3555 BOXWOOD ROAD, Kelowna, British Columbia V1V3G2
Contact us about this property
Highlights
Estimated valueThis is the price Wahi expects this property to sell for.
The calculation is powered by our Instant Home Value Estimate, which uses current market and property price trends to estimate your home’s value with a 90% accuracy rate.Not available
Price/Sqft$531/sqft
Monthly cost
Open Calculator
Description
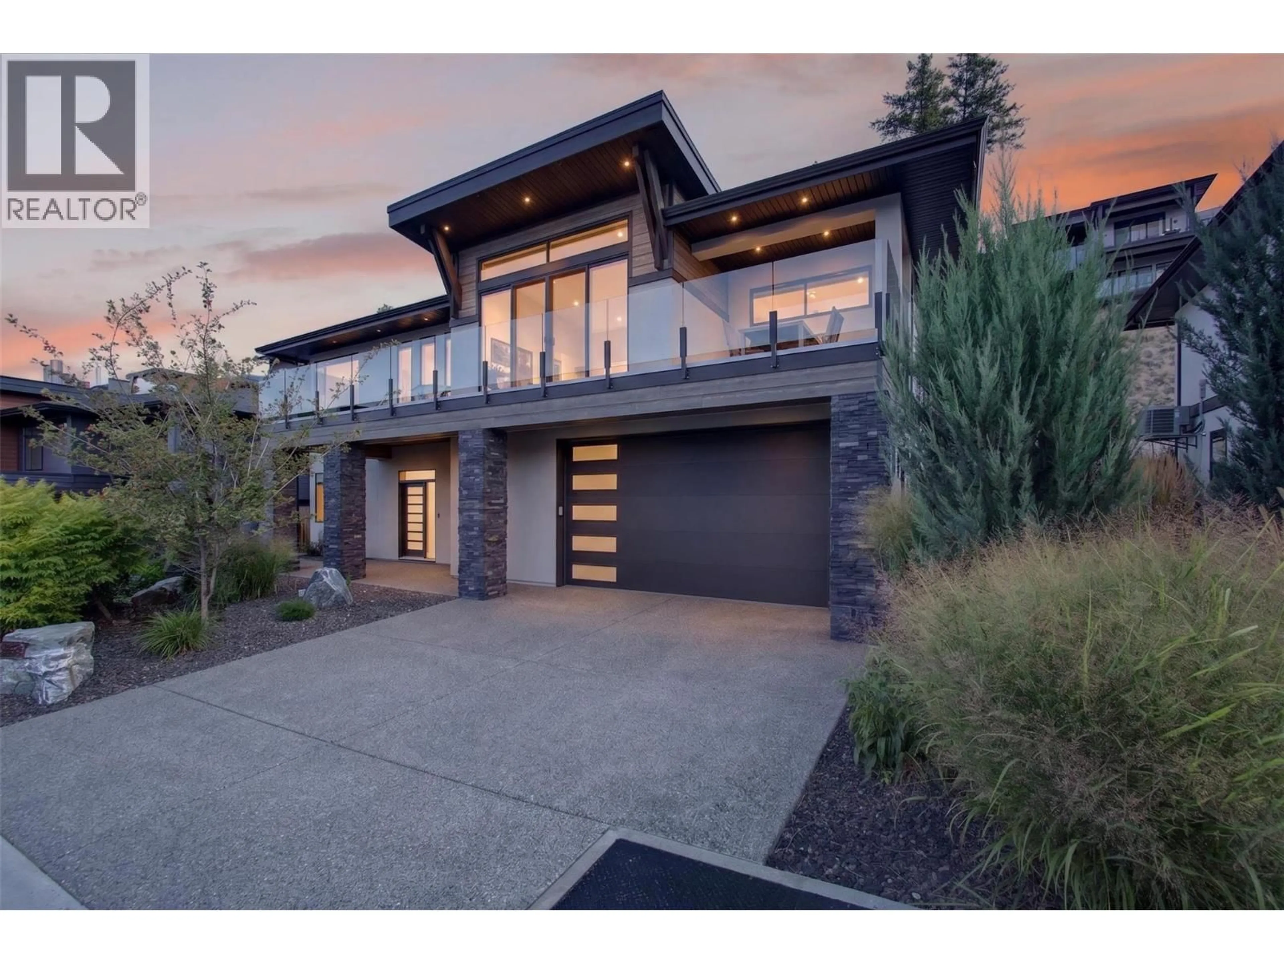
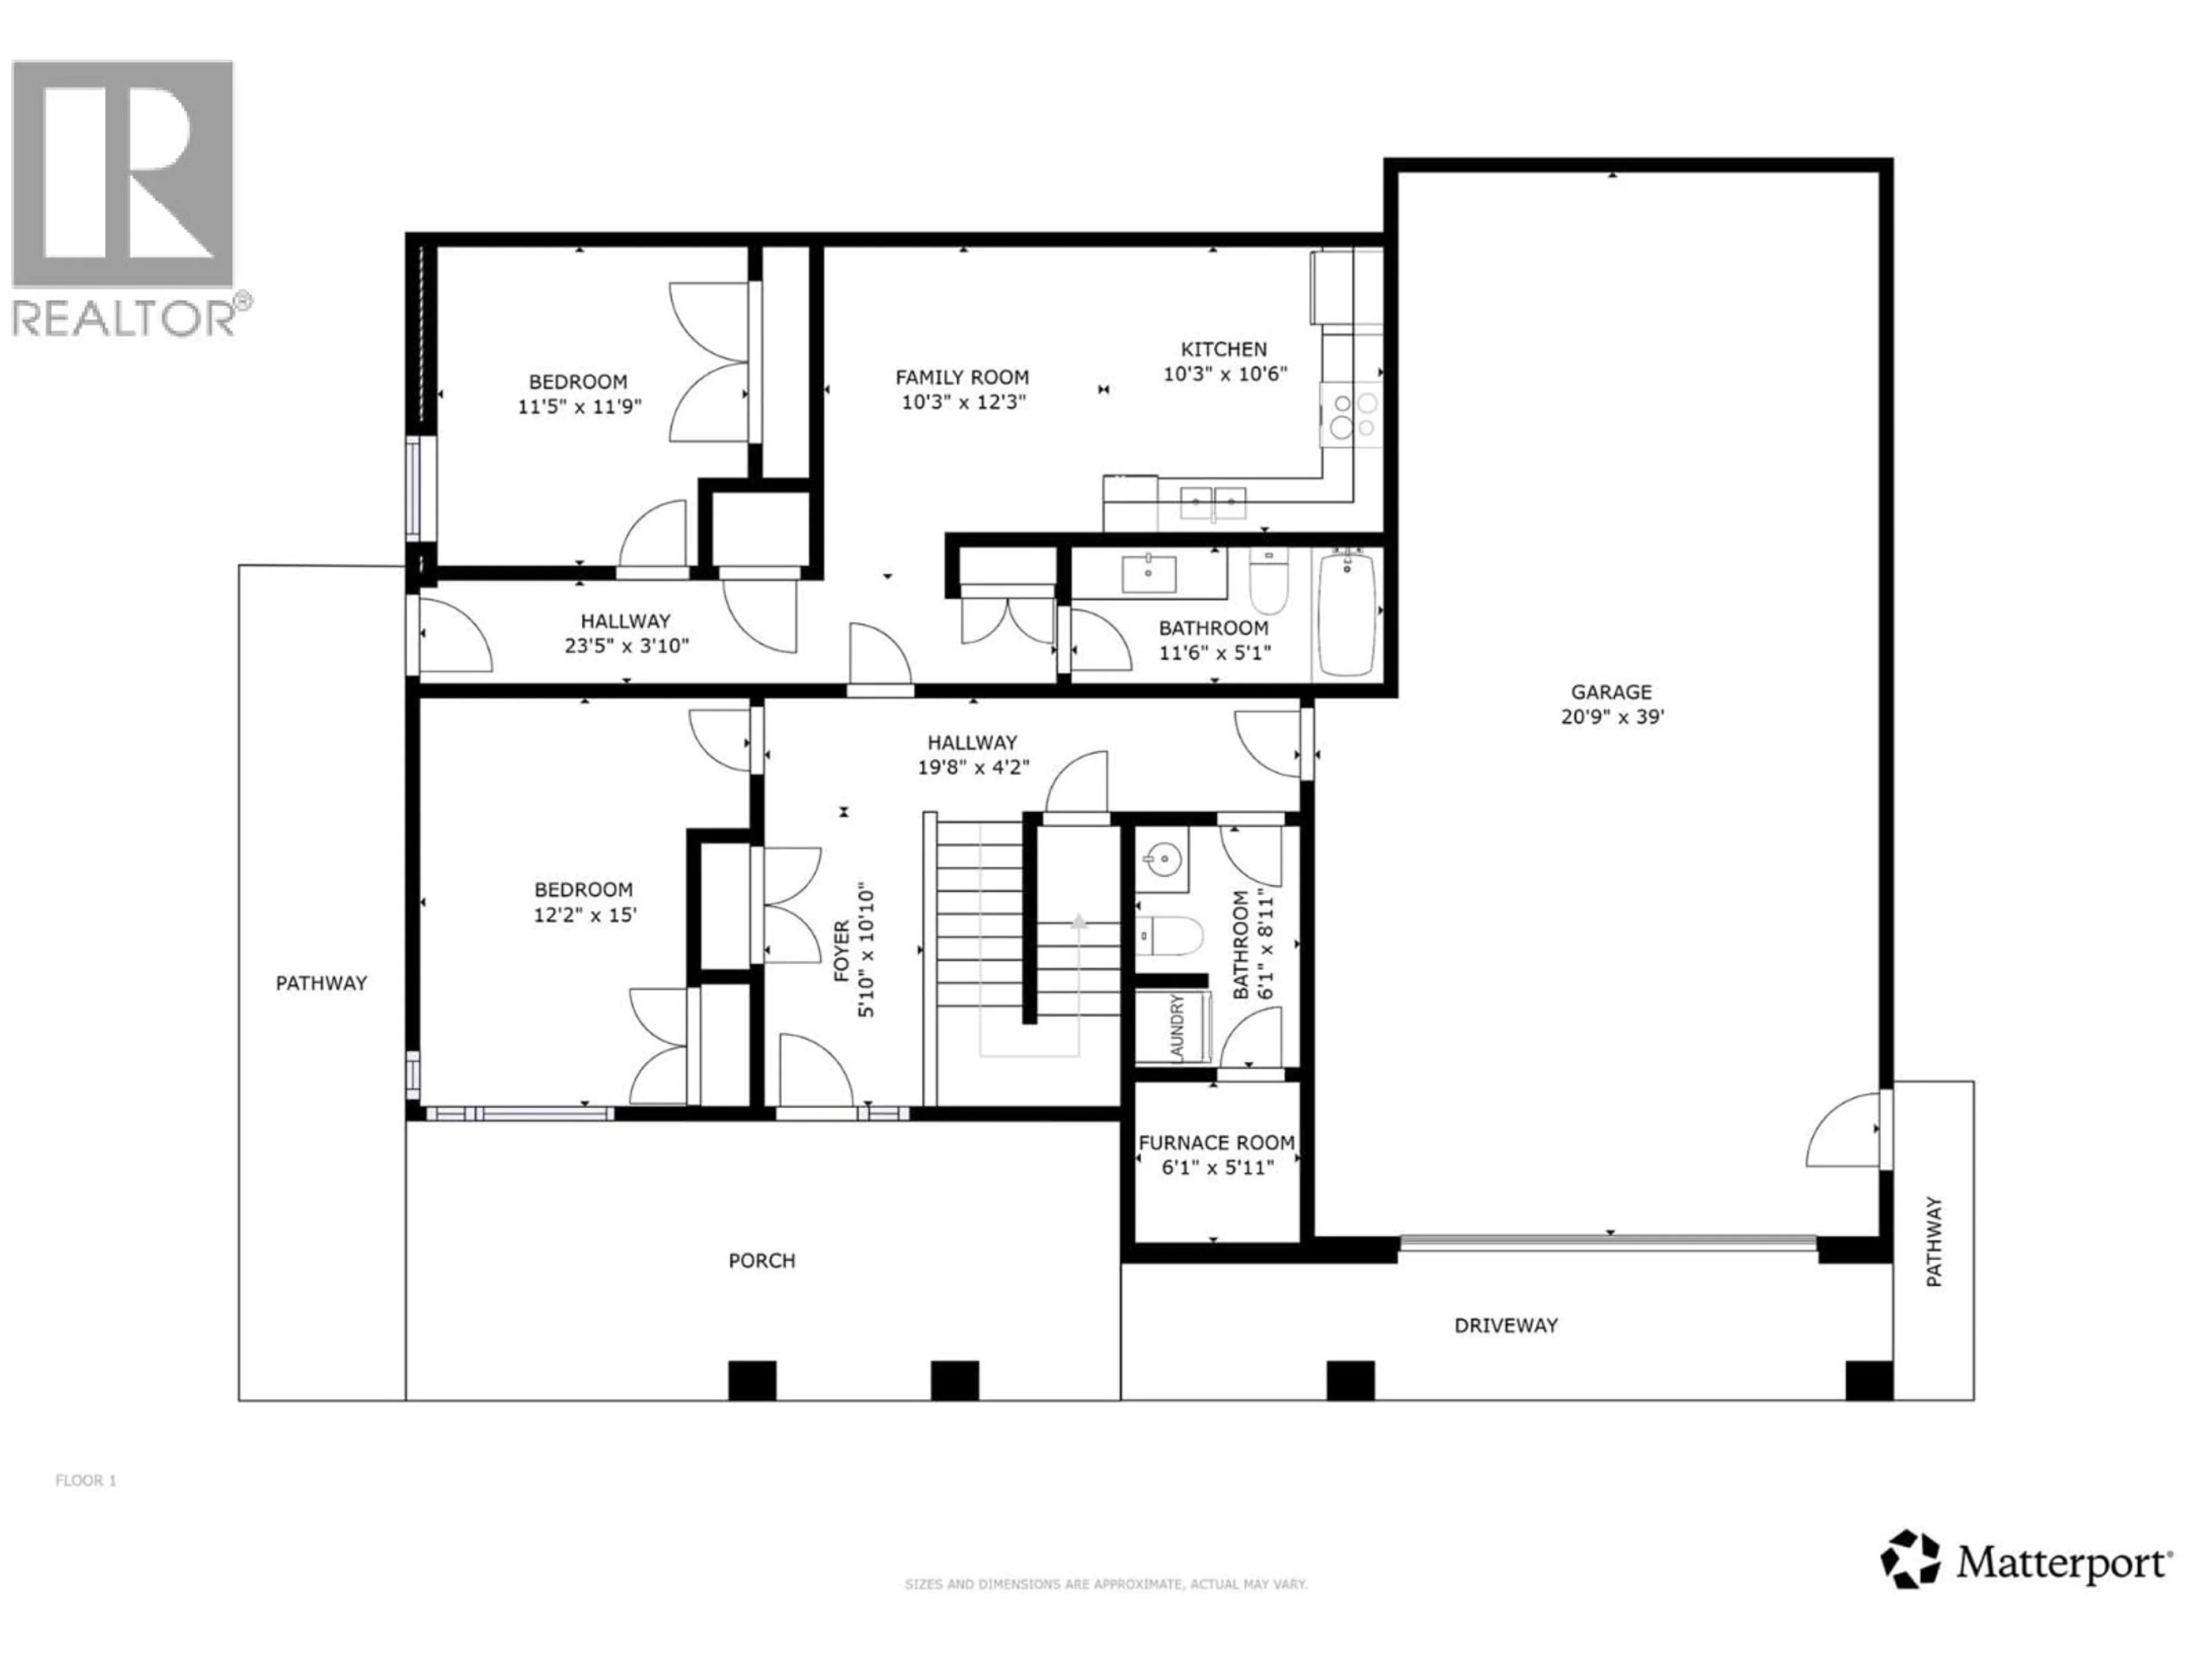
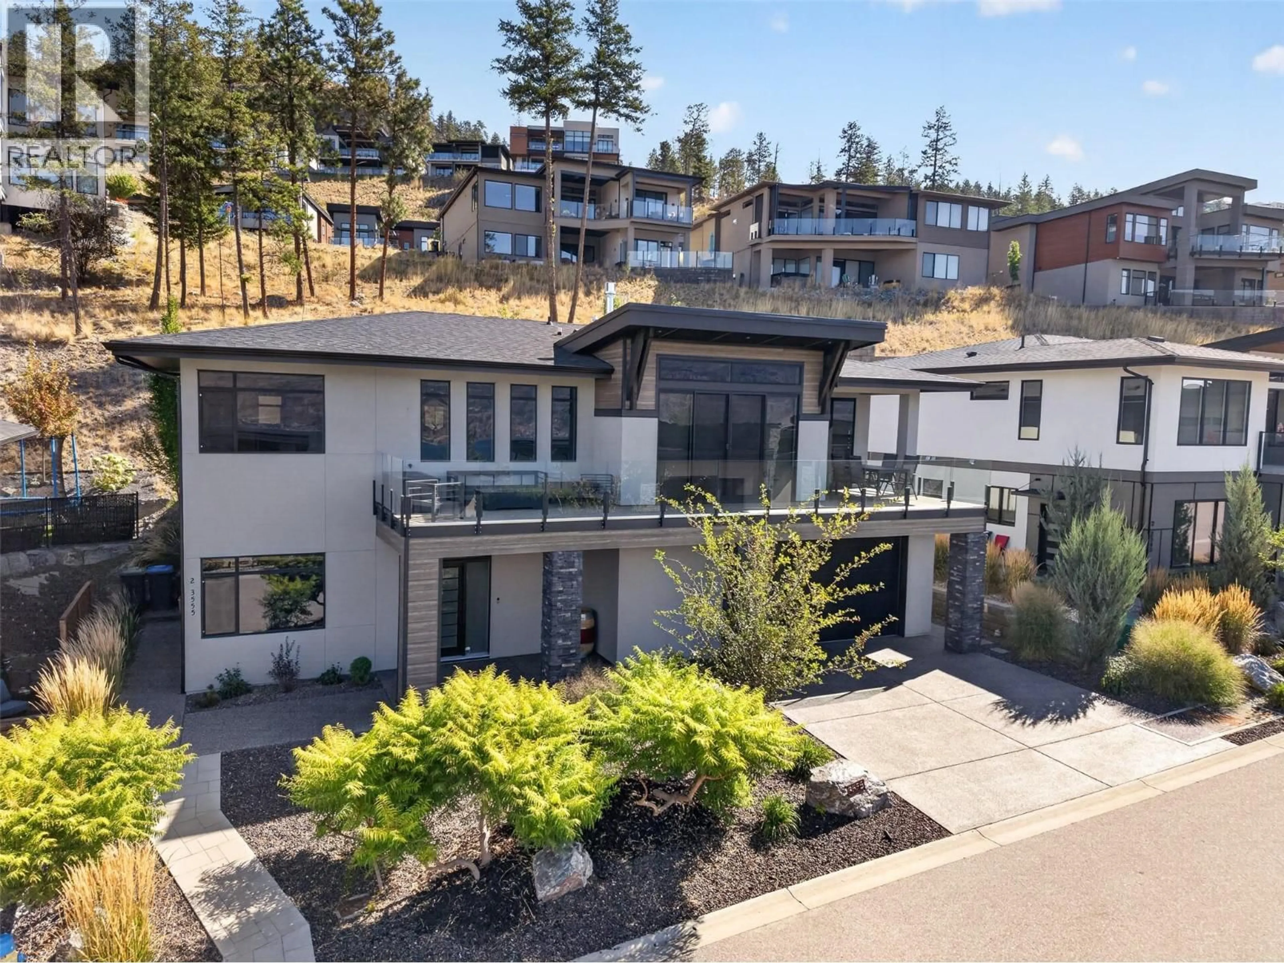
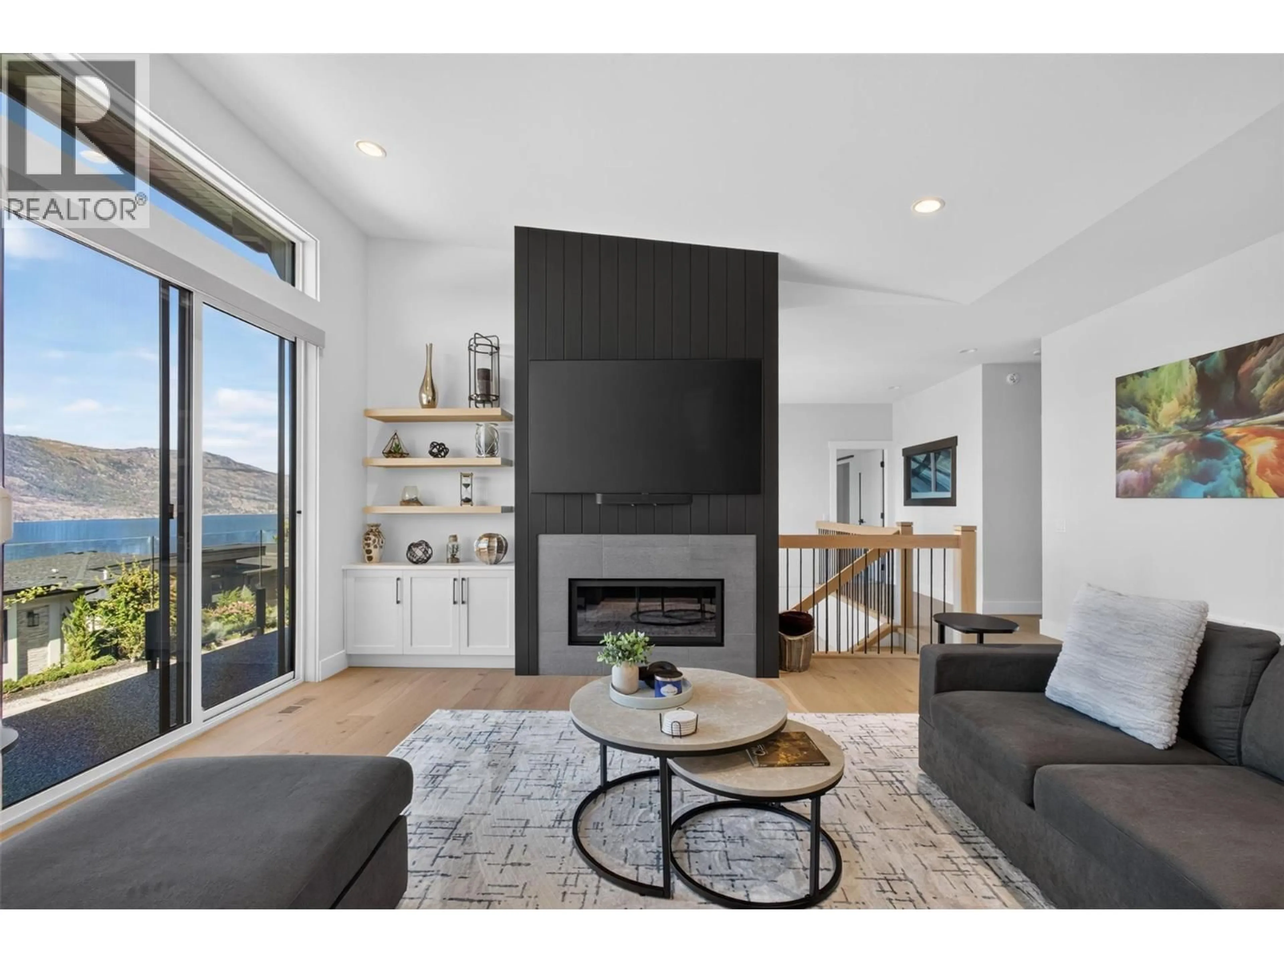
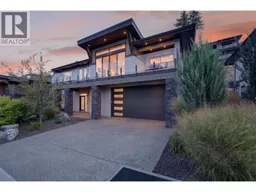
Lake views, thoughtful design, a legal suite & an exceptional 3-4 car garage set this home apart in the resort-style community of McKinley Beach. This semi-custom build is lovingly maintained by its original owner, move-in-ready, offering the perfect combination of style, flexibility & functionality. The oversized garage provides plenty of room for cars, a boat, recreation vehicles, bikes & storage, a standout feature that is harder to find in the community. Large windows fill the home with natural light, while panoramic lake views create a beautiful backdrop. The main level features high-end finishes, quartz countertops, an inviting open-concept living space & 3 bedrooms plus a tucked-away den that creates the perfect home office. Step outside to the front patio for awesome views of the lake or enjoy the private backyard with synthetic turf, perfect for bbq's and enjoying evenings outdoors. Downstairs adds another bedroom & half bath, ideal for a gym, media room, guest area or kids’ hangout. Bonus - a completely separate 1 bed, legal suite, with laundry & separate entrance. Tucked away on a quiet street, this home puts the best of McKinley Beach right outside your door. Residents enjoy a private marina & clubhouse with an indoor pool, hot tub, gym, sauna, yoga studio, tennis, pickleball, basketball, playground, dog park & extensive trails. A beautifully finished family home with lake views, incredible garage space & the freedom to enjoy the Okanagan. (id:39198)
Property Details
Interior
Features
Second level Floor
Other
5'10'' x 3'1''Other
5'10'' x 5'0''Full ensuite bathroom
11'3'' x 9'0''Primary Bedroom
14'2'' x 12'2''Exterior
Parking
Garage spaces -
Garage type -
Total parking spaces 6
Property History
 75
75
