103 - 3434 MCKINLEY BEACH DRIVE, Kelowna, British Columbia V1V0H3
Contact us about this property
Highlights
Estimated valueThis is the price Wahi expects this property to sell for.
The calculation is powered by our Instant Home Value Estimate, which uses current market and property price trends to estimate your home’s value with a 90% accuracy rate.Not available
Price/Sqft$545/sqft
Monthly cost
Open Calculator
Description
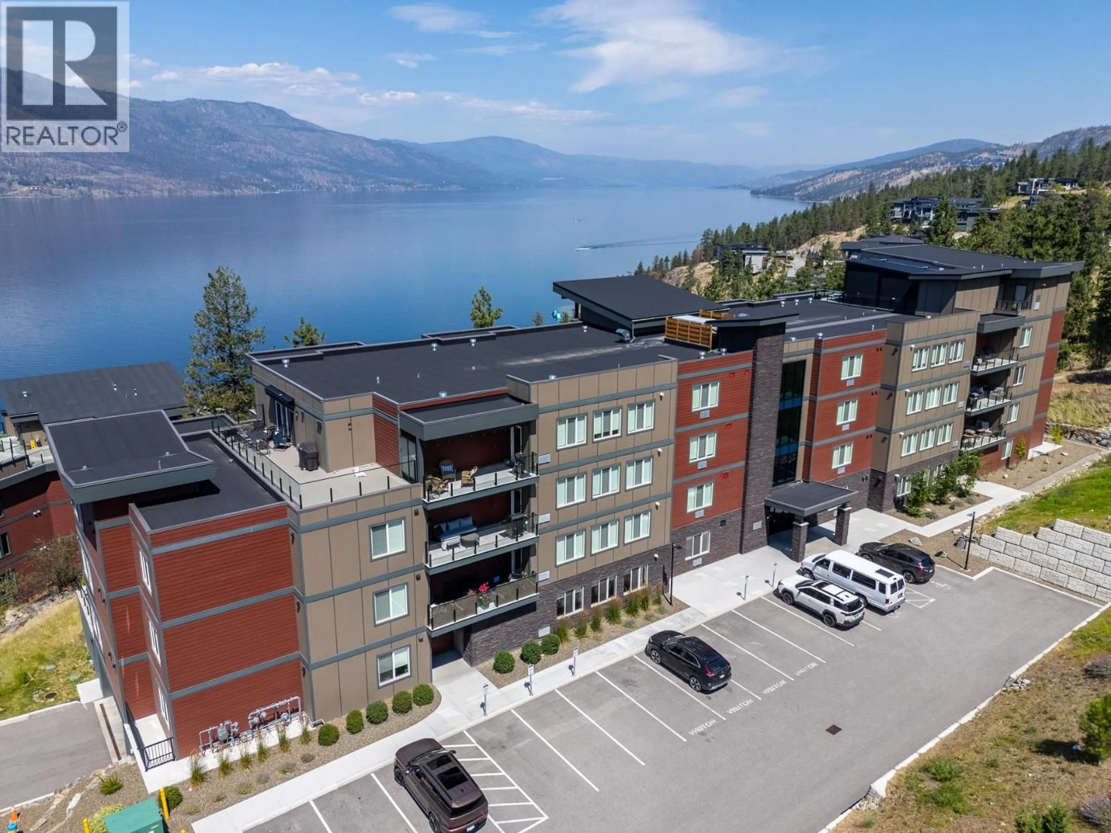
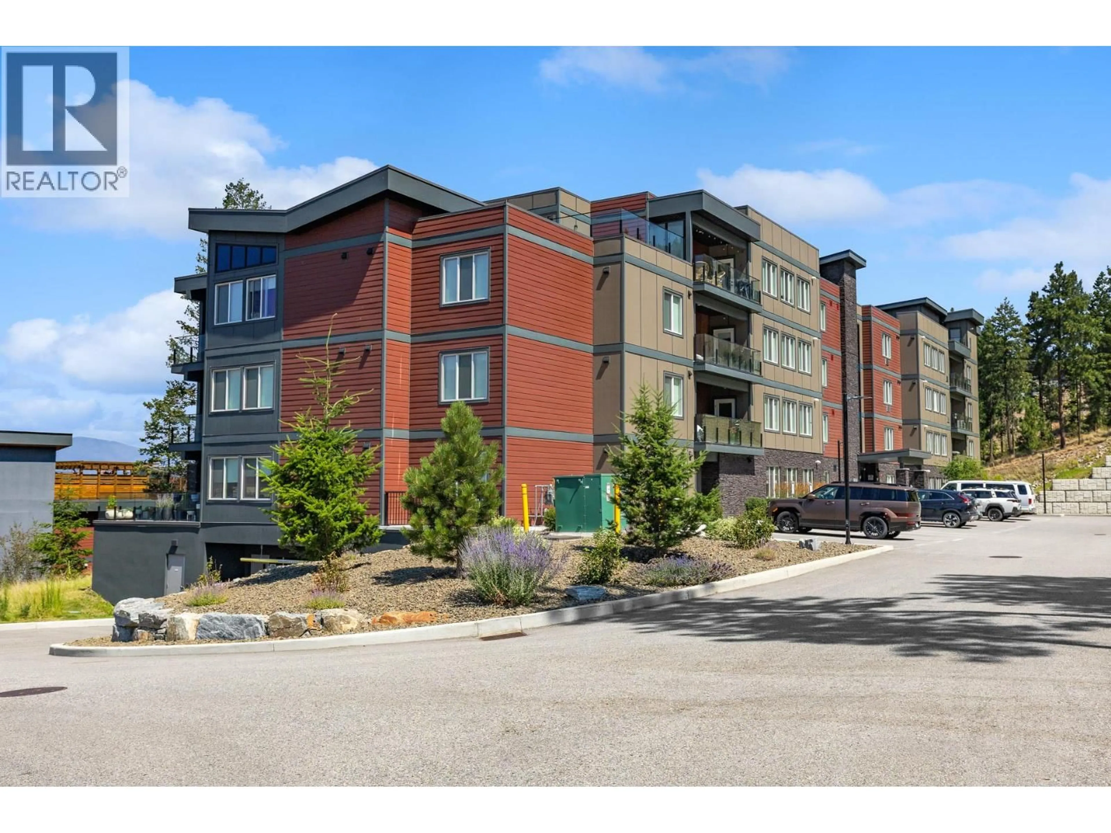
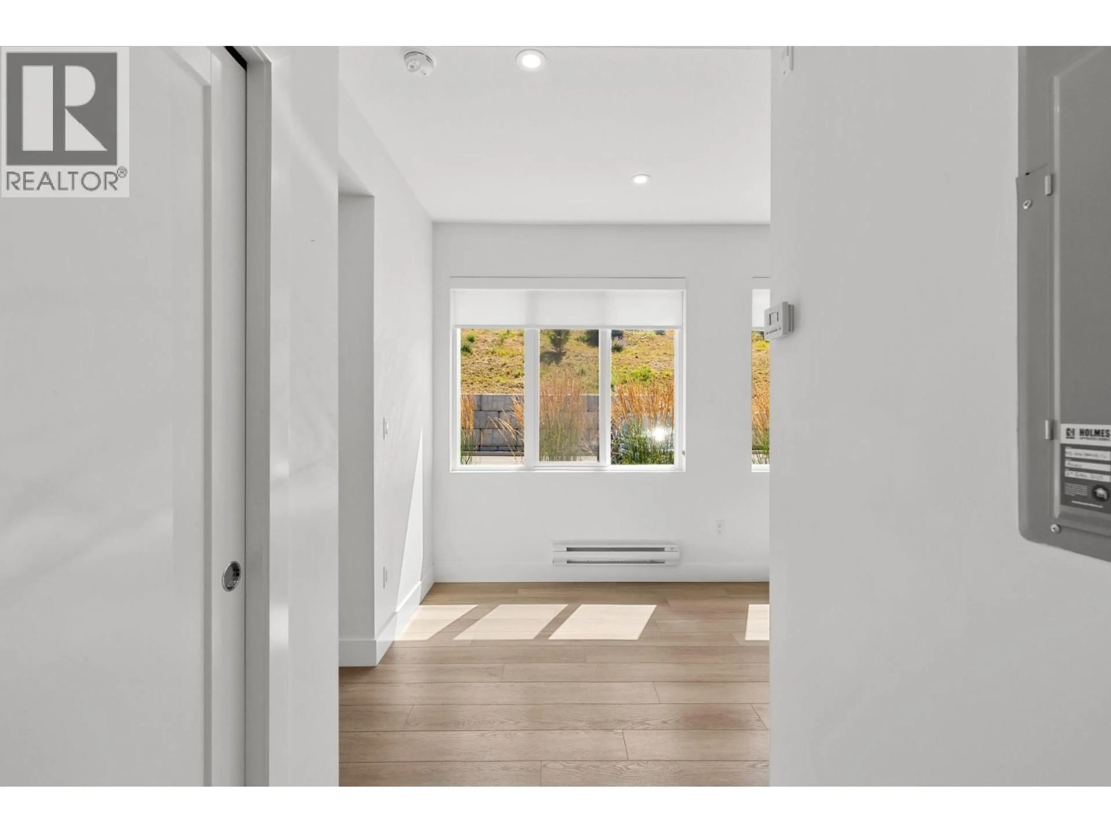
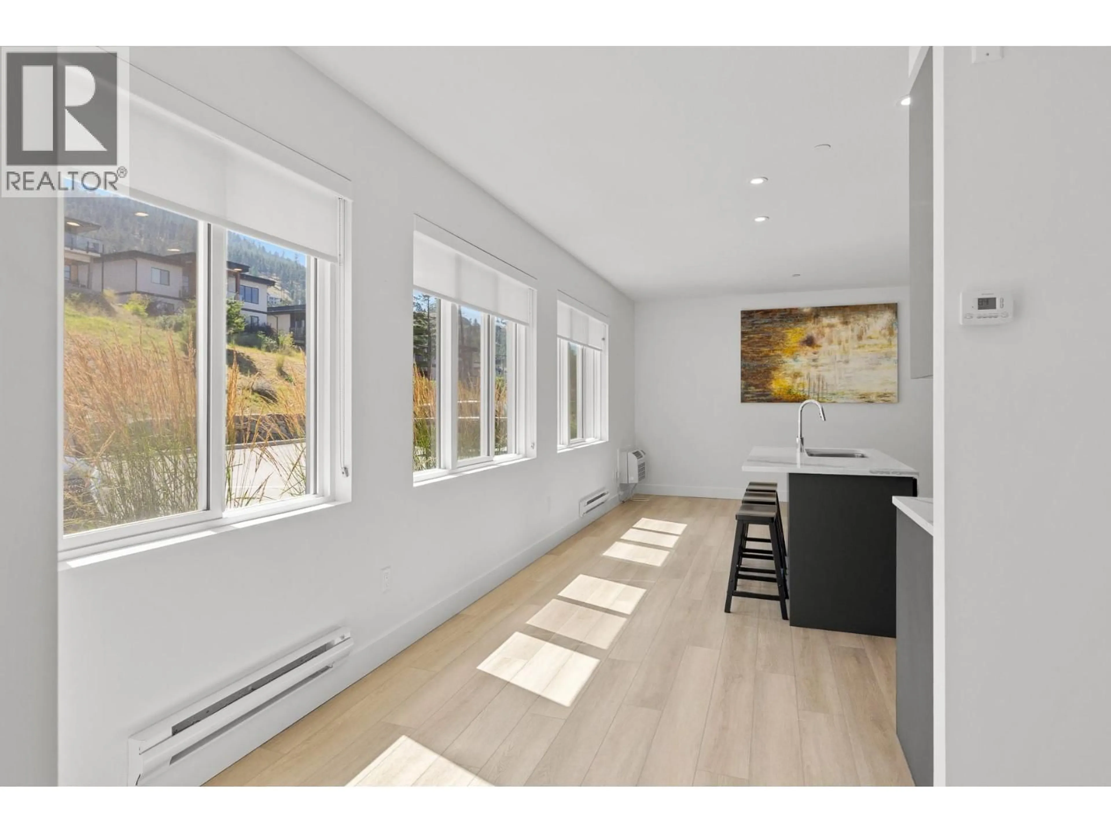
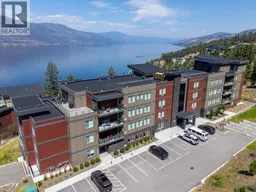
This is your chance to own in McKinley Beach at an affordable price! Welcome to this bright and spacious 1-bedrm condo in Granite II, completed in 2023. Just steps from the beach and an extensive network of scenic walking trails. This home includes one secure underground parking stall and a private storage locker. Inside, you'll appreciate the light, neutral colour palette featuring beach inspired luxury vinyl plank, cream walls, and a beautiful kitchen with extended mocha cabinetry, a large island, stainless steel appliances, and quartz countertops perfect for everyday living or entertaining. Granite II is one of the few condominium developments in Kelowna that permits short-term rentals, making this an excellent opportunity for both homeowners and investors. Residents also enjoy access to the building's outdoor pool and a fantastic amenity package, including a 1 km natural beach, hiking trails, tennis, basketball & pickleball courts, community gardens, outdoor gym, a children's playground, and an Amenity Centre featuring an indoor pool, hot tub, fitness centre, and sauna. McKinley Beach is also home to a marina and winery, both within walking distance and onveniently located just 6 minutes from Lake Country, 9 mins to UBC Okanagan, 15 mins to Kelowna International Airport, and only 20 mins to downtown Kelowna. Enjoy Okanagan living with multiple world class wineries, championship golf courses, stunning lakes and 2 ski hills within an hour away. (id:39198)
Property Details
Interior
Features
Main level Floor
4pc Bathroom
7'0'' x 6'7''Primary Bedroom
12'4'' x 10'6''Living room
9'8'' x 14'6''Kitchen
16'4'' x 14'6''Exterior
Features
Parking
Garage spaces -
Garage type -
Total parking spaces 1
Condo Details
Inclusions
Property History
 56
56
