10 - 3220 HILLTOWN DRIVE, Kelowna, British Columbia V1V0C6
Contact us about this property
Highlights
Estimated valueThis is the price Wahi expects this property to sell for.
The calculation is powered by our Instant Home Value Estimate, which uses current market and property price trends to estimate your home’s value with a 90% accuracy rate.Not available
Price/Sqft$505/sqft
Monthly cost
Open Calculator
Description
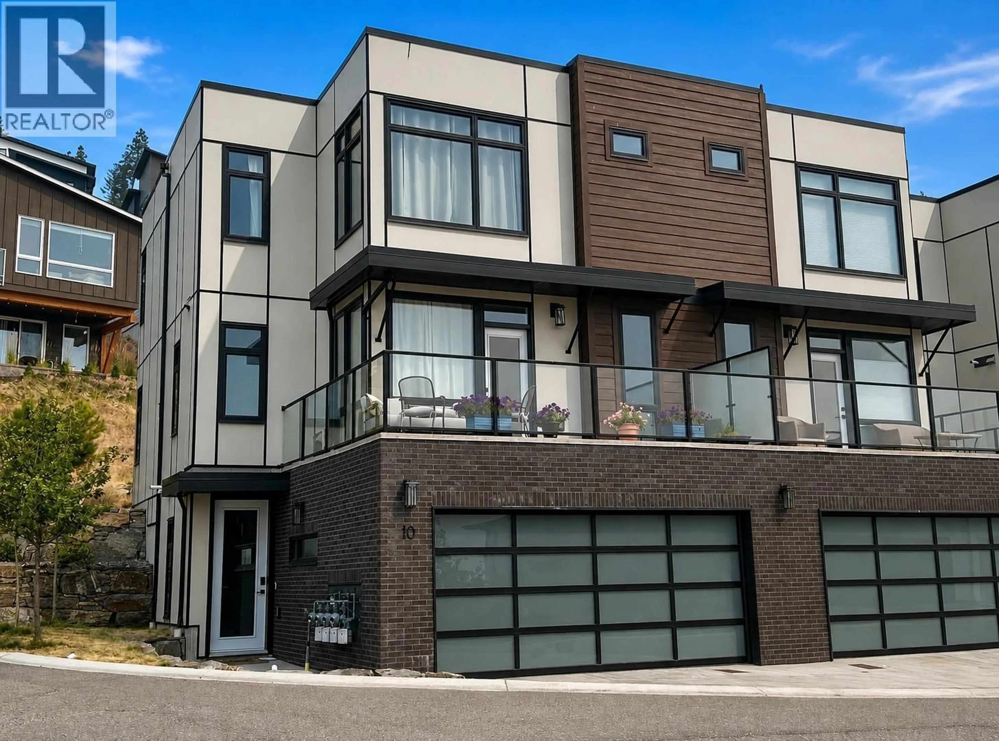
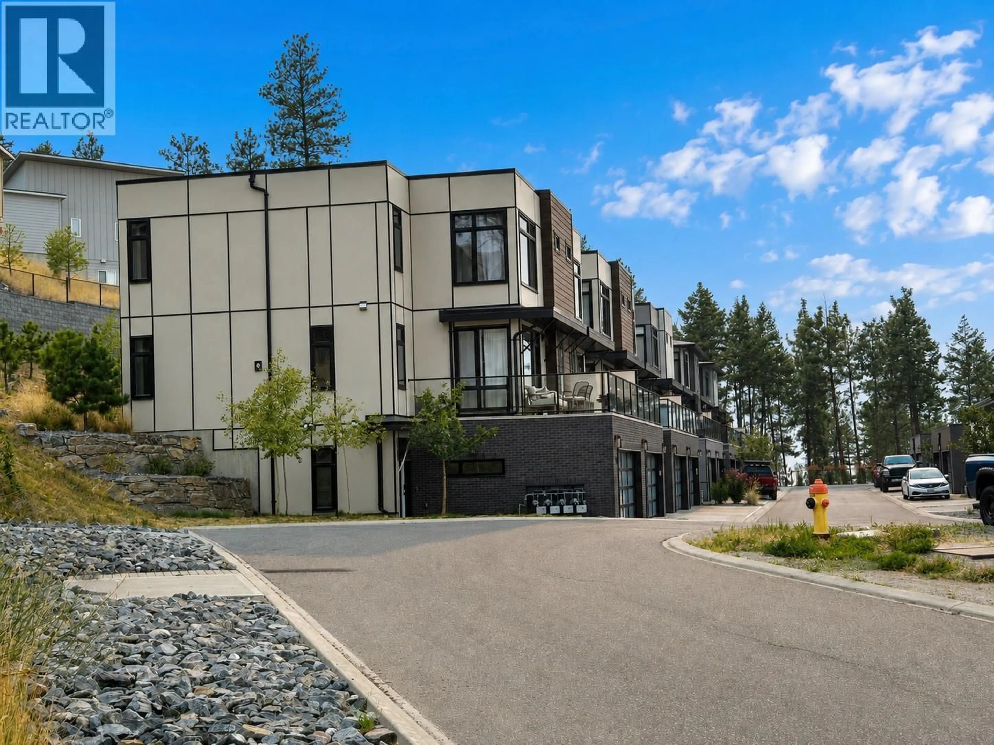
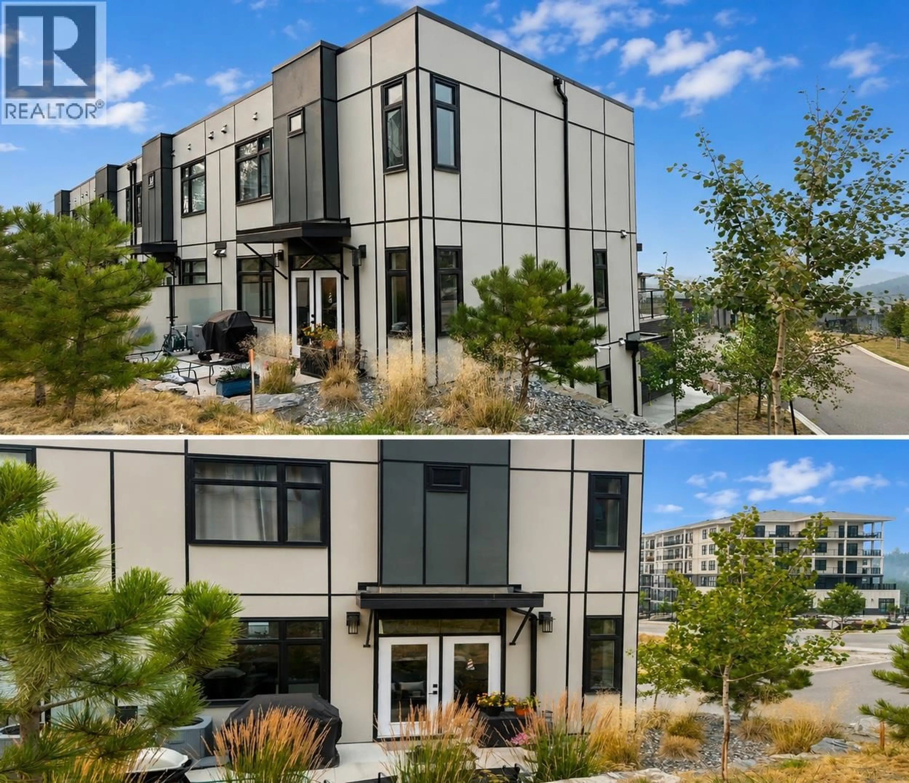
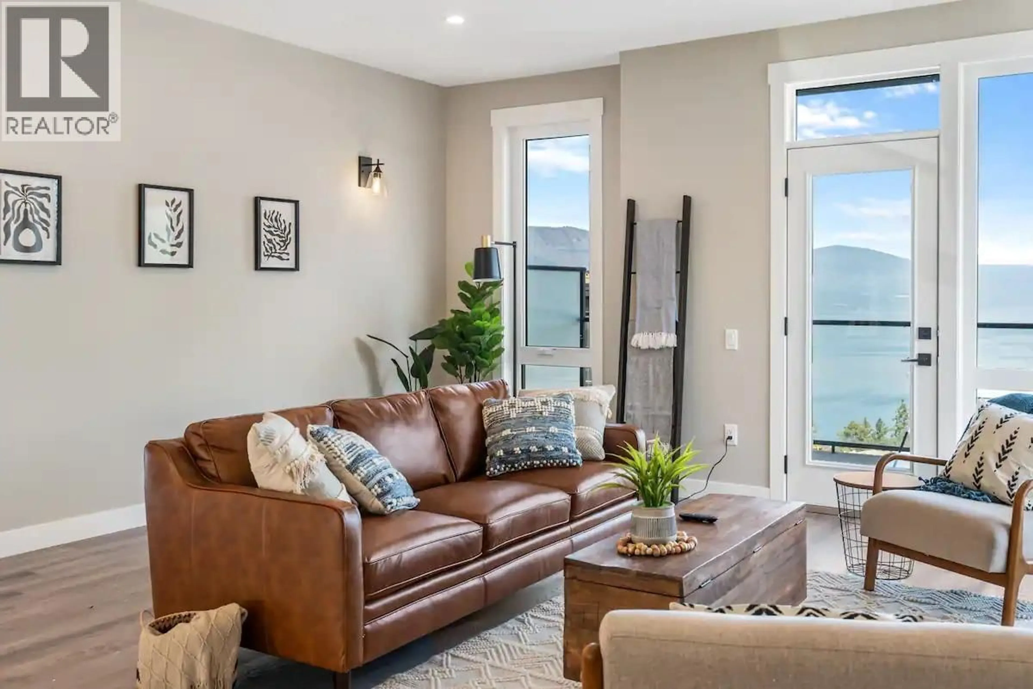
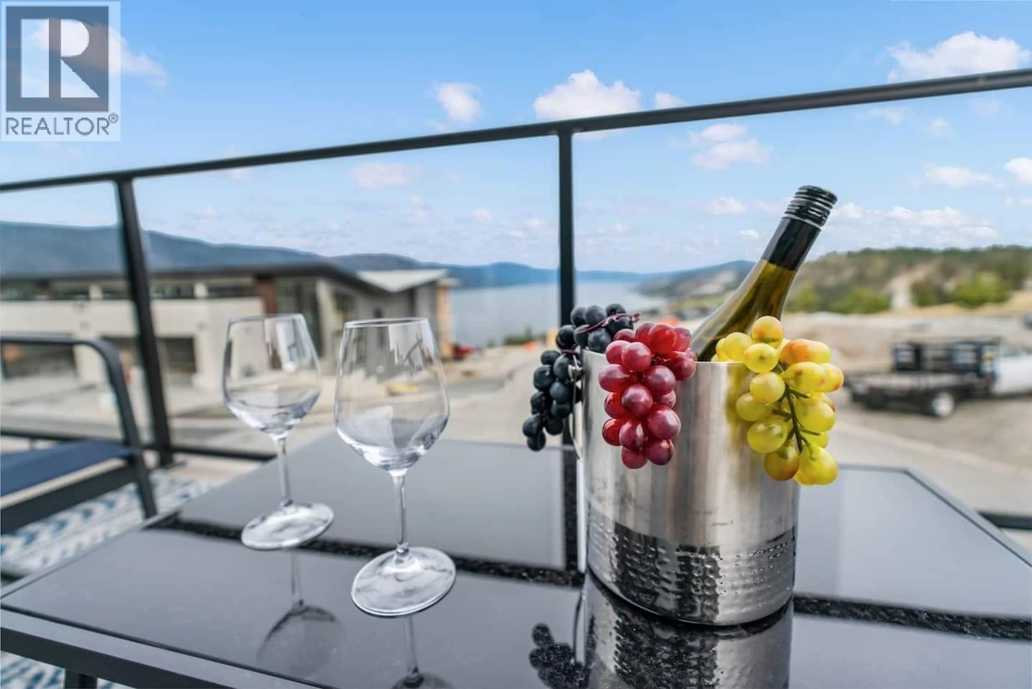
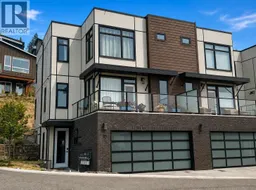
Here is your opportunity to own a stunning townhome in sought-after McKinley Beach. Offering 1,680 sq. ft. of thoughtfully designed living space, this home features a rare TRIPLE garage and breathtaking LAKE views from 2 levels. The bright, open-concept main living area is designed for entertaining. The modern kitchen is finished with cream cabinetry, quartz counters, a large island, custom backsplash, and stainless appliances. Wide-plank, beach-inspired flooring flows throughout the main level, connecting the spacious dining area and living room, complete with gas fireplace. Step outside onto the deck and enjoy spectacular views of Okanagan Lake. Upstairs, you'll find 3 generous bedrooms featuring lake views from 2 and a luxurious ensuite with dual vanities and a large walk-in shower. Living at McKinley Beach residents enjoy over 12 km's of connected hiking trails, a dog park, a 1,000-metre natural beach with marina, outdoor gym, community gardens, tot lot, and beautifully landscaped gathering spaces complete with BBQs, fire pit, and lounge areas. The amenity centre offers an indoor pool, fitness centre, sauna, outdoor hot tub, pickleball and tennis courts. Plus, a local winery is just a short walk away. Short Term Rental friendly and conveniently located just 6 minutes to Lake Country, 10 minutes to UBC Okanagan and Kelowna International Airport, and only 15 minutes to downtown Kelowna, this home offers the perfect blend of resort-style living and everyday convenience. (id:39198)
Property Details
Interior
Features
Main level Floor
Utility room
12'3'' x 7'8''Foyer
7'10'' x 8'5''Exterior
Features
Parking
Garage spaces -
Garage type -
Total parking spaces 3
Condo Details
Amenities
Recreation Centre, Sauna, Whirlpool, Racquet Courts
Inclusions
Property History
 42
42
