38 - 610 ACADEMY WAY, Kelowna, British Columbia V1V0H2
Contact us about this property
Highlights
Estimated valueThis is the price Wahi expects this property to sell for.
The calculation is powered by our Instant Home Value Estimate, which uses current market and property price trends to estimate your home’s value with a 90% accuracy rate.Not available
Price/Sqft$433/sqft
Monthly cost
Open Calculator
Description
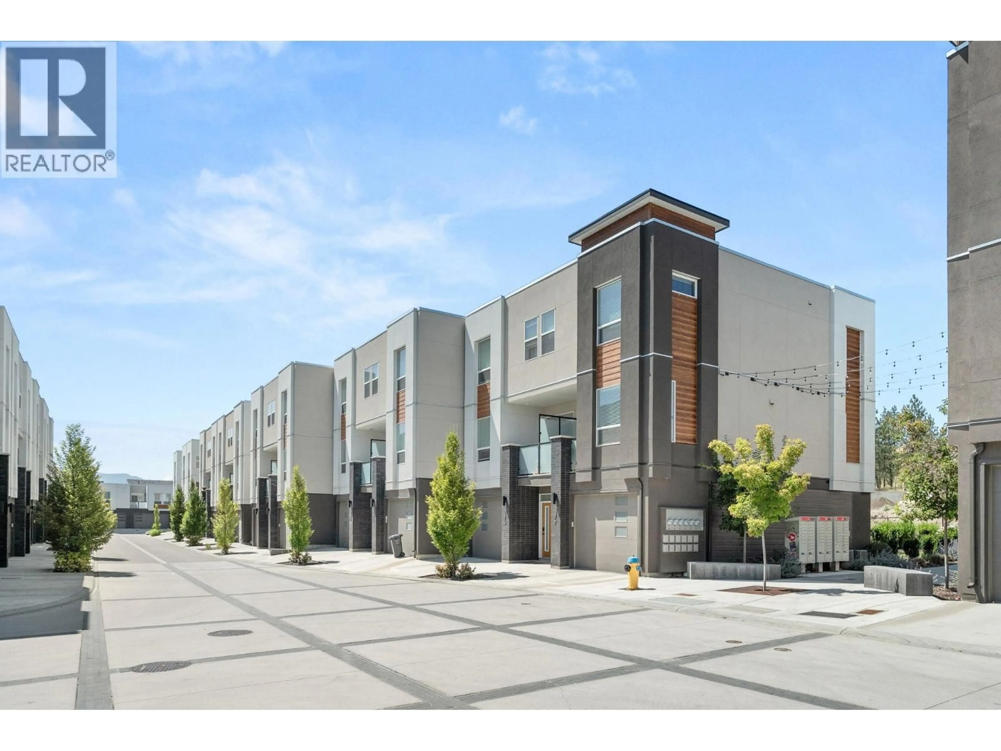
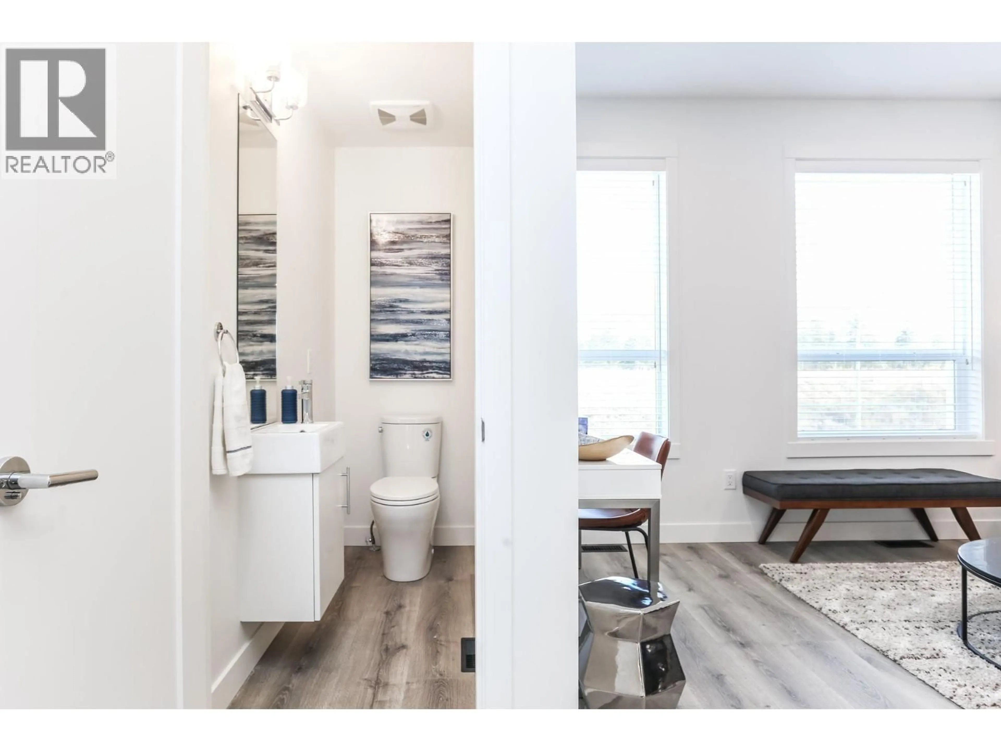
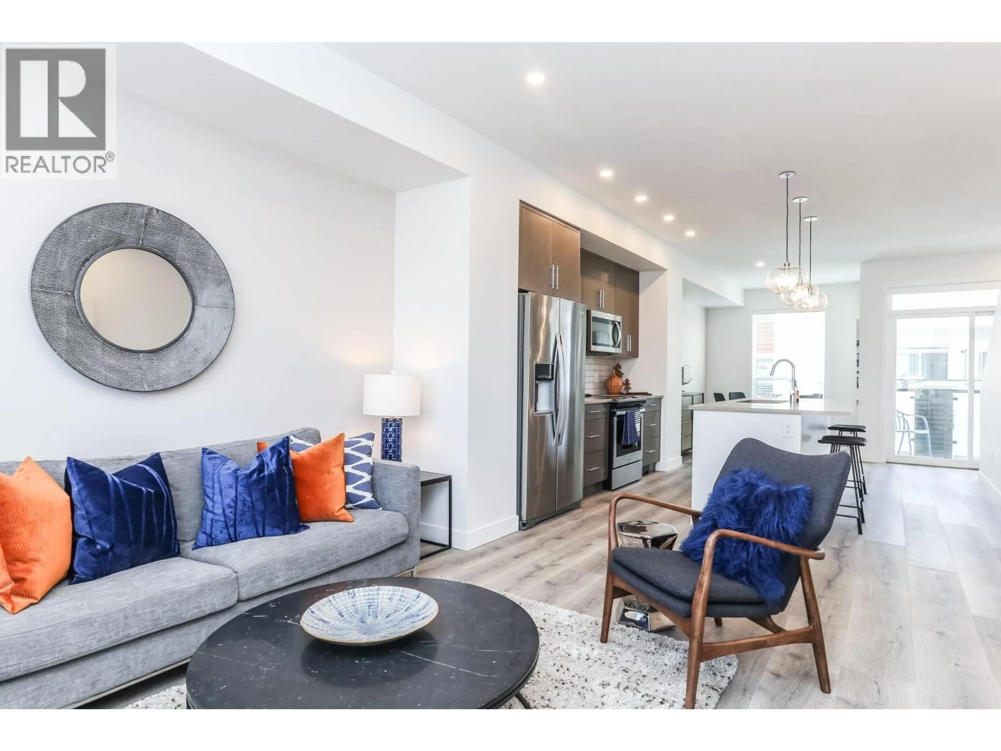
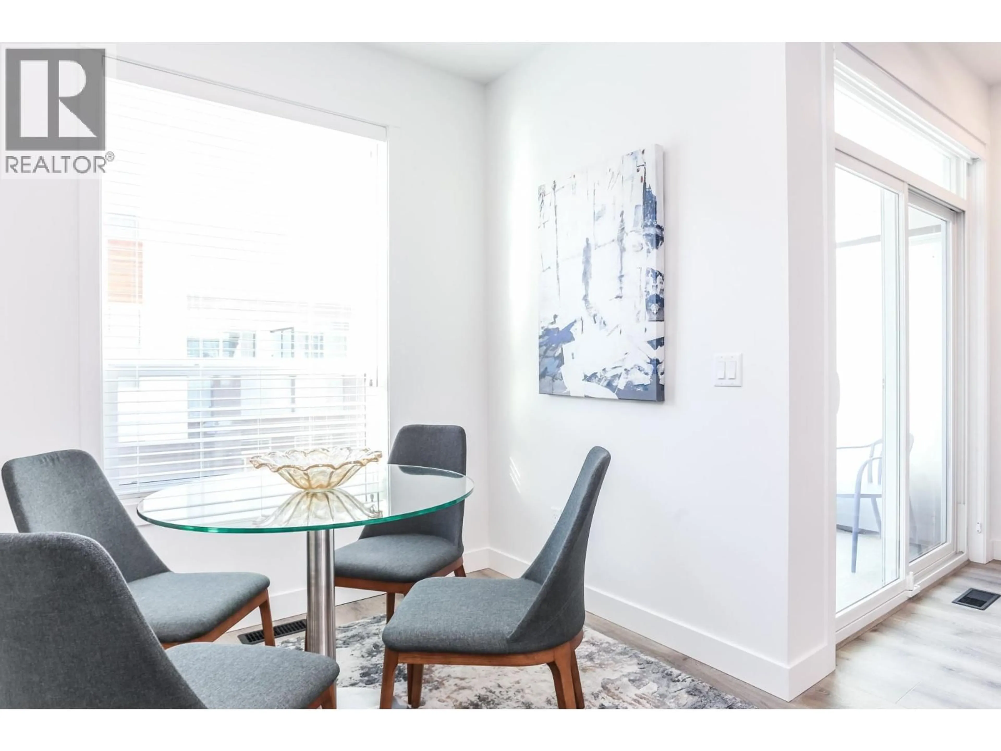
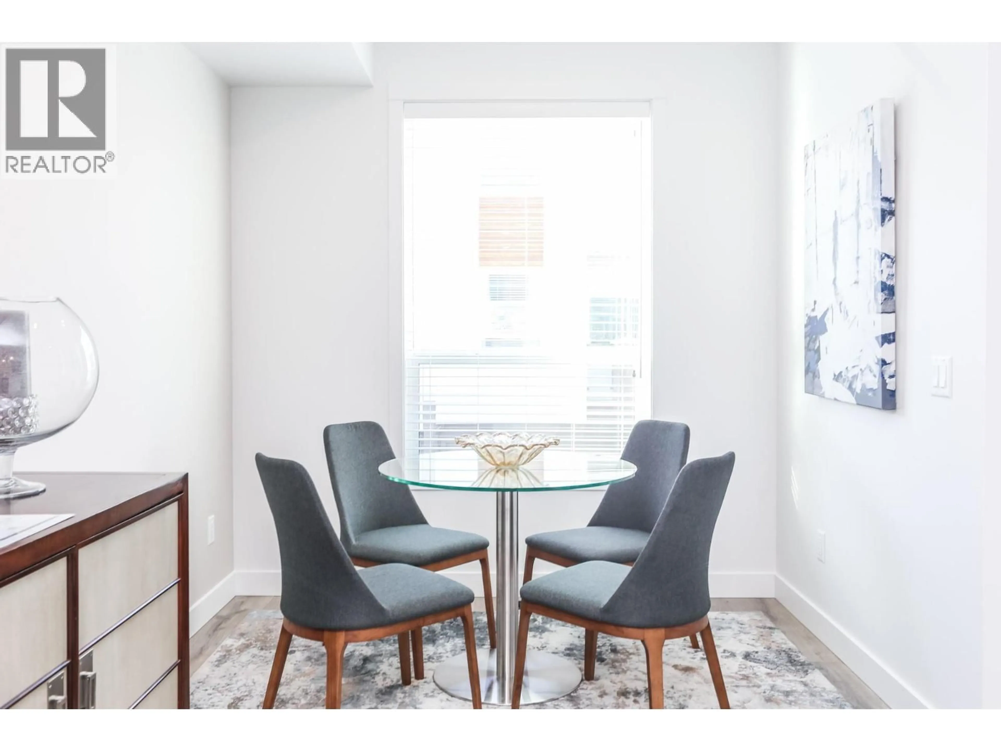
Did you see the price?!!!! $599,900 is the lowest priced Brand new home you will find. First time buyer? You may get the GST Rebate. MOVE-IN READY! Parents with kids going to UBCO - Buy this and collect rent from your kids two friends and make money while they go to UBCO!!! Why pay rent for four or five years while your child attends University. Own, insure they have a stable place and avoid the UBCO dorm lottery. This is a standout opportunity, especially for first-time buyers, thanks to an unbeatable location: just a short walk to UBCO, five minutes to the airport and shopping, and only five minutes to the award-winning Okanagan Rail Trail that links downtown and beyond. Inside, every home is packed with modern upgrades: stainless steel appliances, full-size laundry, central A/C with gas-forced air heat, window coverings, and a two-car garage. Whether you’re moving in yourself, renting out, or investing for your kids while they attend UBCO, this property checks every box. The Delta II floor plan at Academy Ridge combines sleek style with everyday convenience, offering 3 bedrooms, 2.5 bathrooms, soaring 9-ft ceilings, and premium finishes. Low strata fees and pet-friendly bylaws make it ideal for students, professionals, or investors alike. Don’t wait, schedule your showing today! (Photos shown are of a similar unit.) (id:39198)
Property Details
Interior
Features
Second level Floor
Living room
13'0'' x 13'0''Kitchen
13'0'' x 11'0''2pc Bathroom
Dining room
9'0'' x 13'0''Exterior
Parking
Garage spaces -
Garage type -
Total parking spaces 2
Condo Details
Amenities
Laundry - Coin Op
Inclusions
Property History
 32
32
