2233 QUAIL RUN DRIVE, Kelowna, British Columbia V1V2N5
Contact us about this property
Highlights
Estimated valueThis is the price Wahi expects this property to sell for.
The calculation is powered by our Instant Home Value Estimate, which uses current market and property price trends to estimate your home’s value with a 90% accuracy rate.Not available
Price/Sqft$424/sqft
Monthly cost
Open Calculator
Description
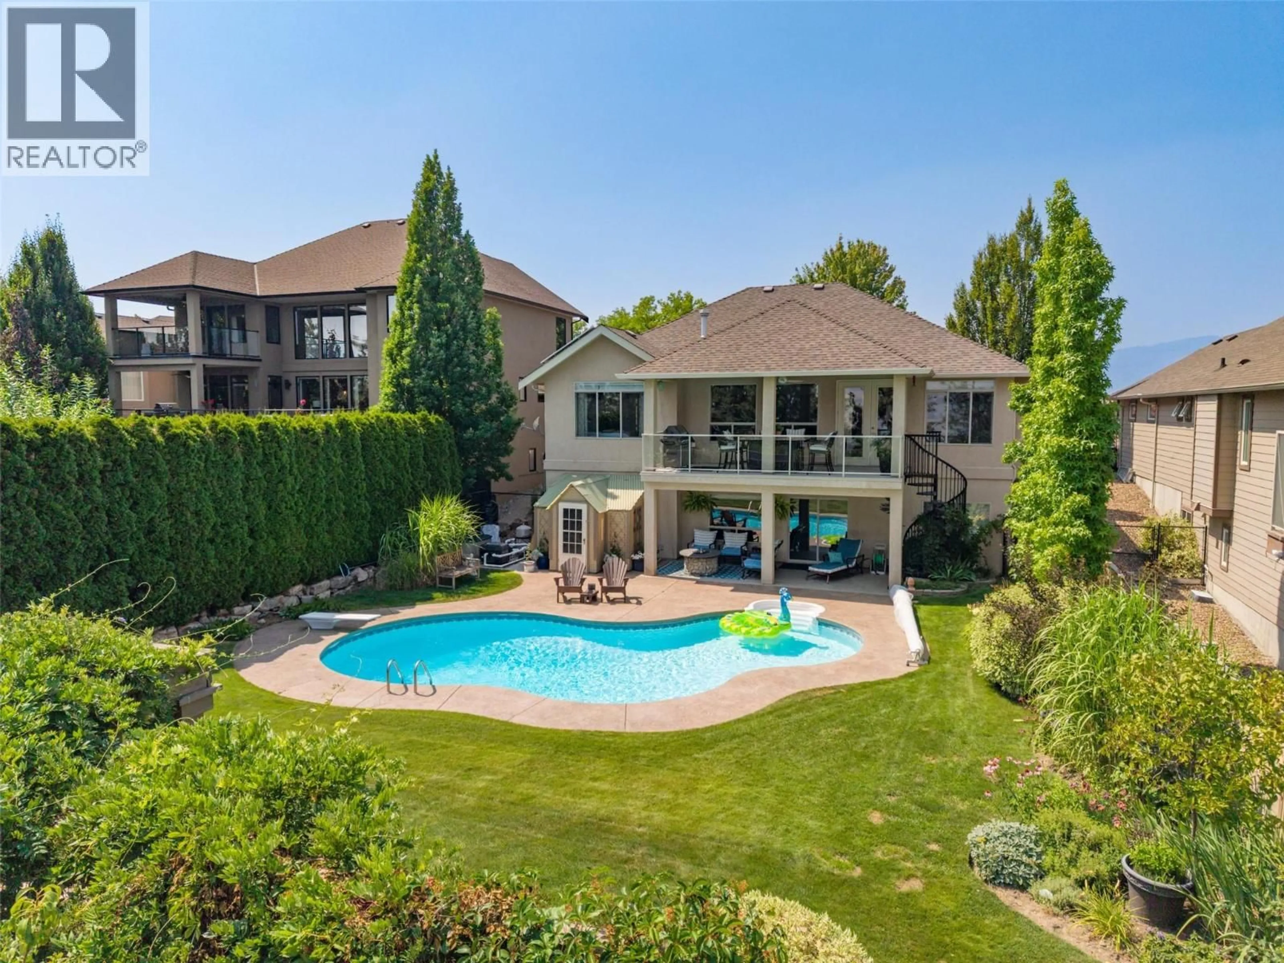
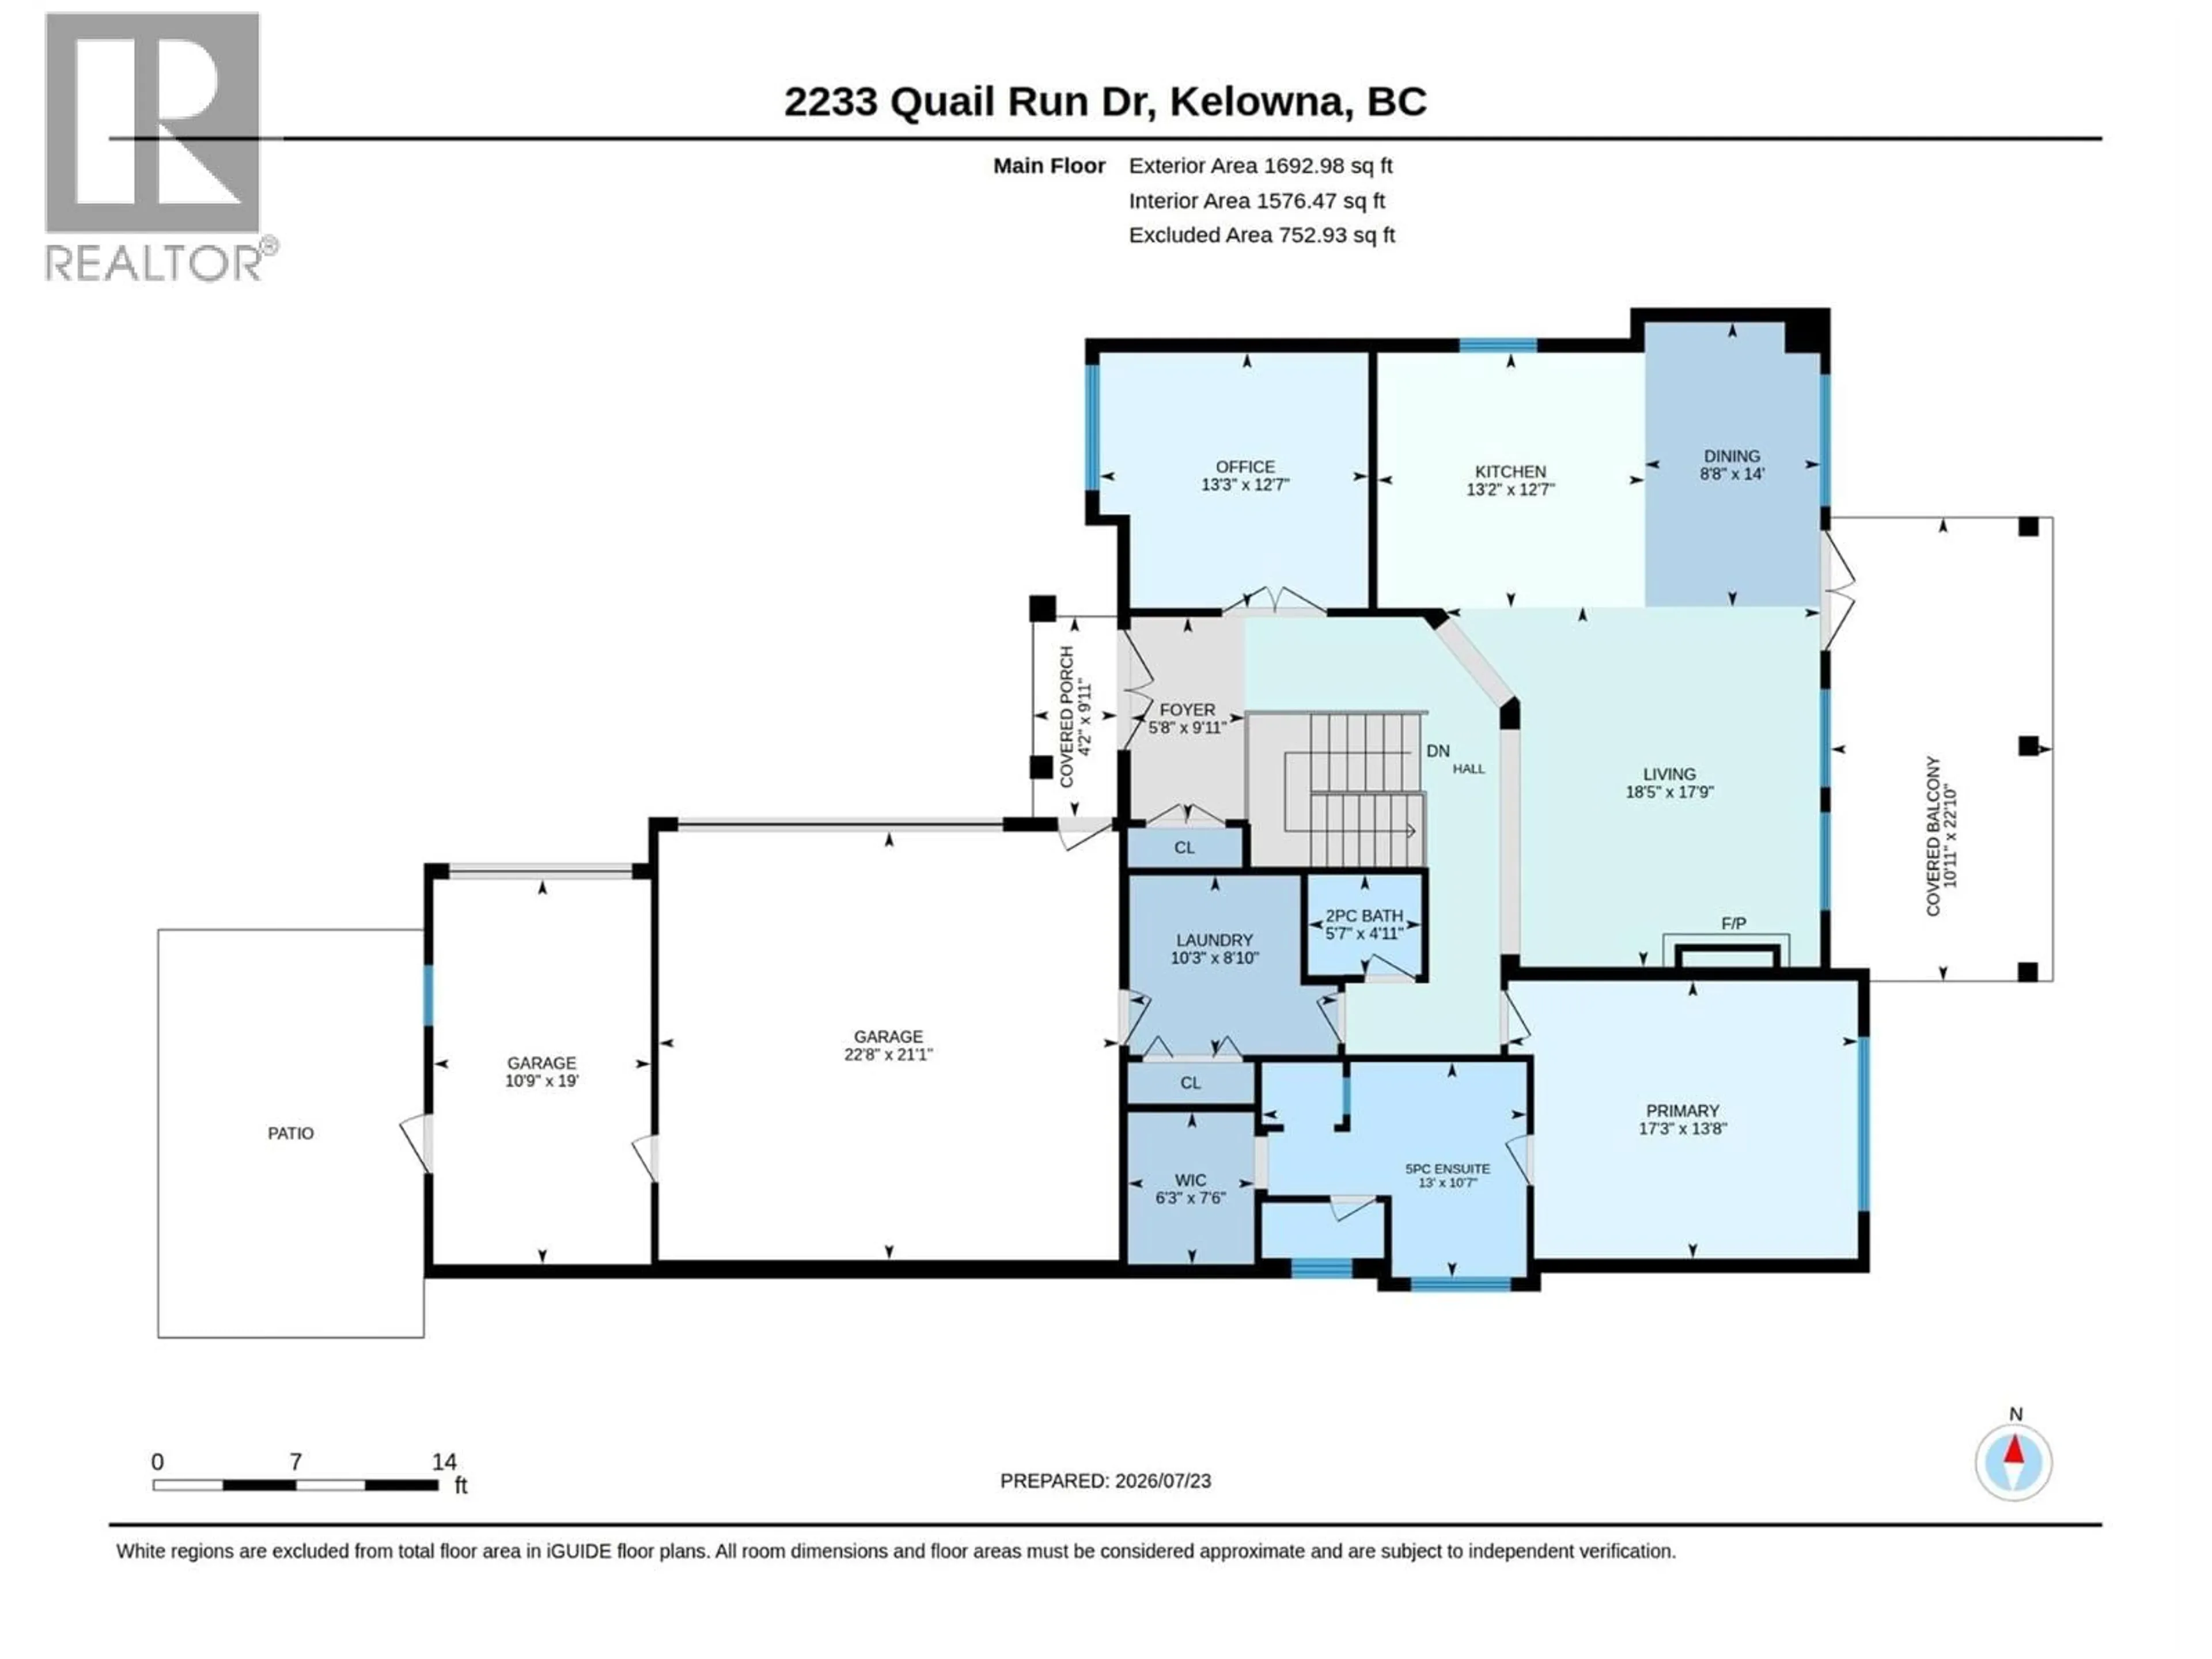
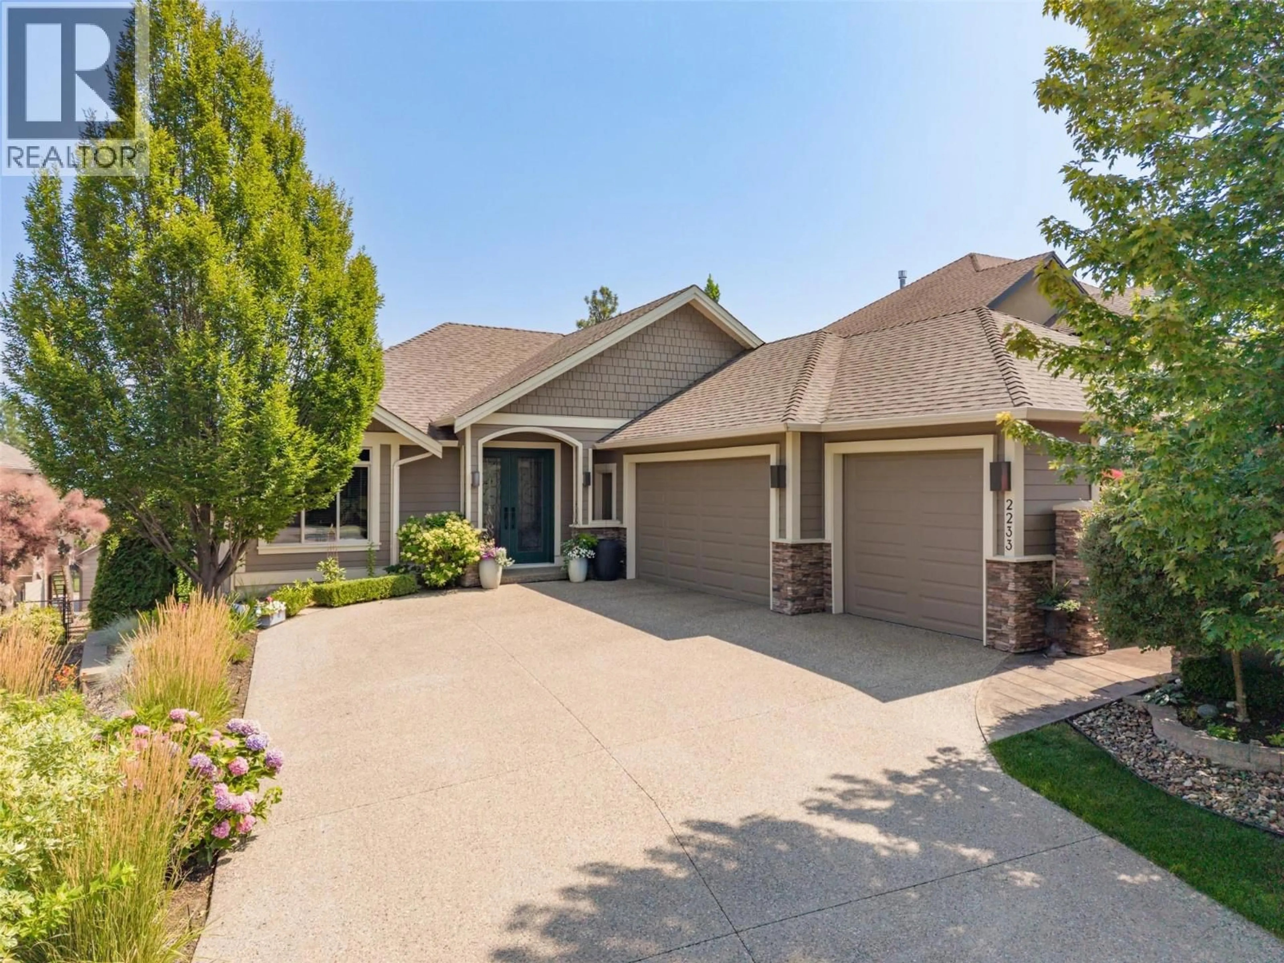
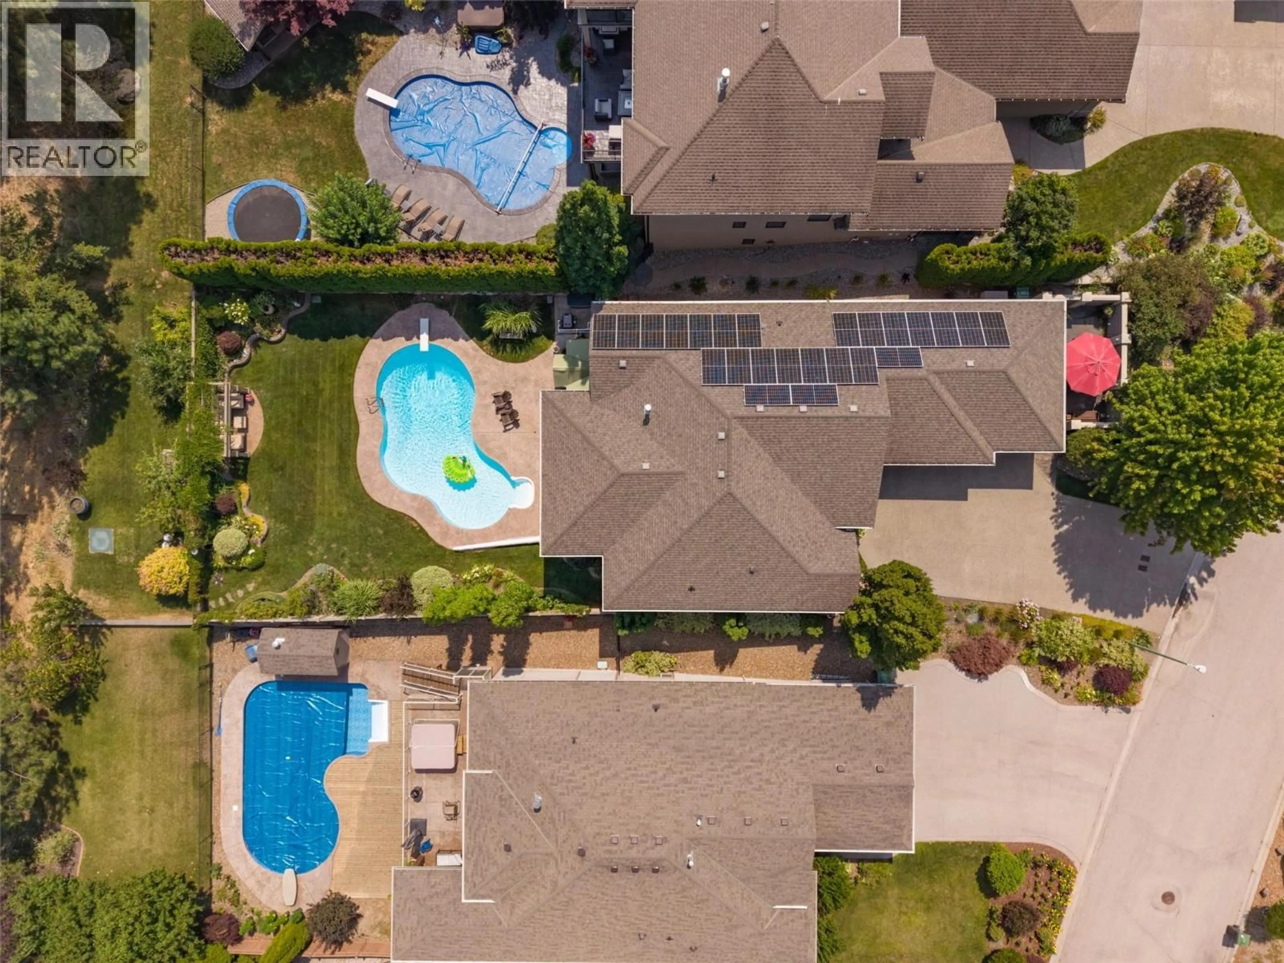
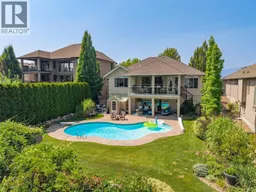
Luxury Walkout Rancher with Saltwater Pool, Mountain Views, Triple Garage & Dual Primaries! Make a memorable entrance through glass double front doors into a light-filled main level framed by captivating eastern mountain views. At the heart of the home is a renovated chef’s kitchen featuring sleek quartz countertops, a striking waterfall backsplash, built-in pot filler, modern floating shelves, deep storage drawers, and a custom coffee bar. The main floor also hosts a dedicated office and a primary suite with a 5-piece ensuite. The lower walkout level features a massive recreation room with a wet bar, perfect for entertaining. Here you'll find a second primary bedroom with a 3-piece ensuite featuring a relaxing steam shower, plus two additional spacious bedrooms. Step outside into your private resort-style backyard! Enjoy warm mornings on the upper-covered deck or step down to the covered patio leading directly to your sparkling saltwater pool. The outdoor oasis includes a hot tub-ready outlet, a pergola sitting area, and a garden space. Tucked off the garage is a private front courtyard patio providing a wonderful extra-seating area to relax. Bonus: 24 solar panels contribute approx 1/3 of annual electrical use saving nearly $2,000. Triple garage with 30A & 40A heavy-duty outlets in the 3rd bay—ideal for EV charging or a workshop. This lovingly maintained home is the complete package and can be purchased furnished! Book your private viewing with your Realtor today! (id:39198)
Property Details
Interior
Features
Basement Floor
Other
10'7'' x 23'5''Utility room
5'2'' x 10'5''Storage
13'11'' x 4'8''Recreation room
21'2'' x 30'11''Exterior
Features
Parking
Garage spaces -
Garage type -
Total parking spaces 7
Property History
 87
87
