
203 - 625 ACADEMY WAY, Kelowna, British Columbia V1V0E3
Contact us about this property
Highlights
Estimated valueThis is the price Wahi expects this property to sell for.
The calculation is powered by our Instant Home Value Estimate, which uses current market and property price trends to estimate your home’s value with a 90% accuracy rate.Not available
Price/Sqft$955/sqft
Monthly cost
Open Calculator
Description
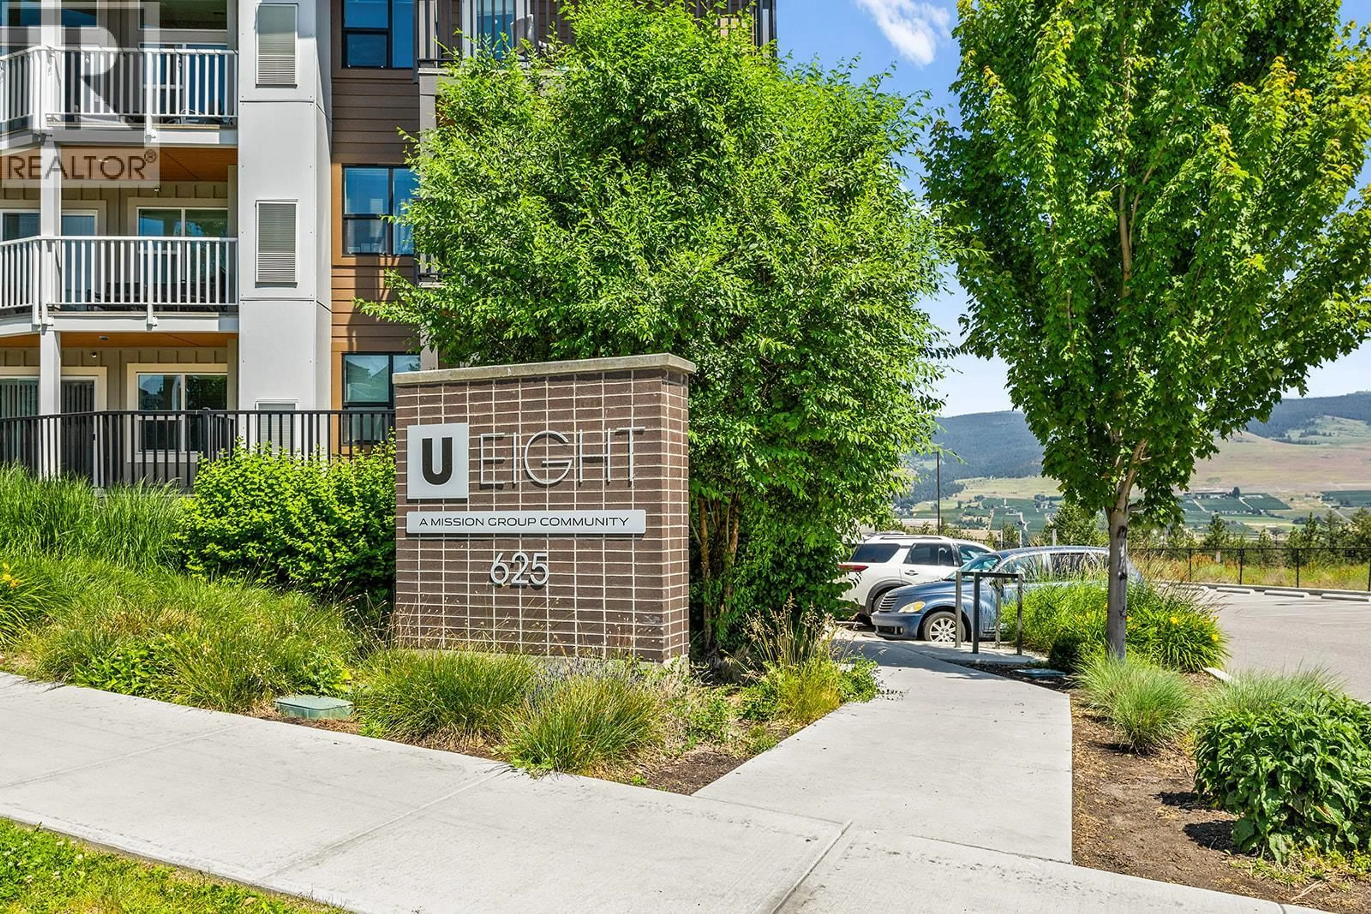
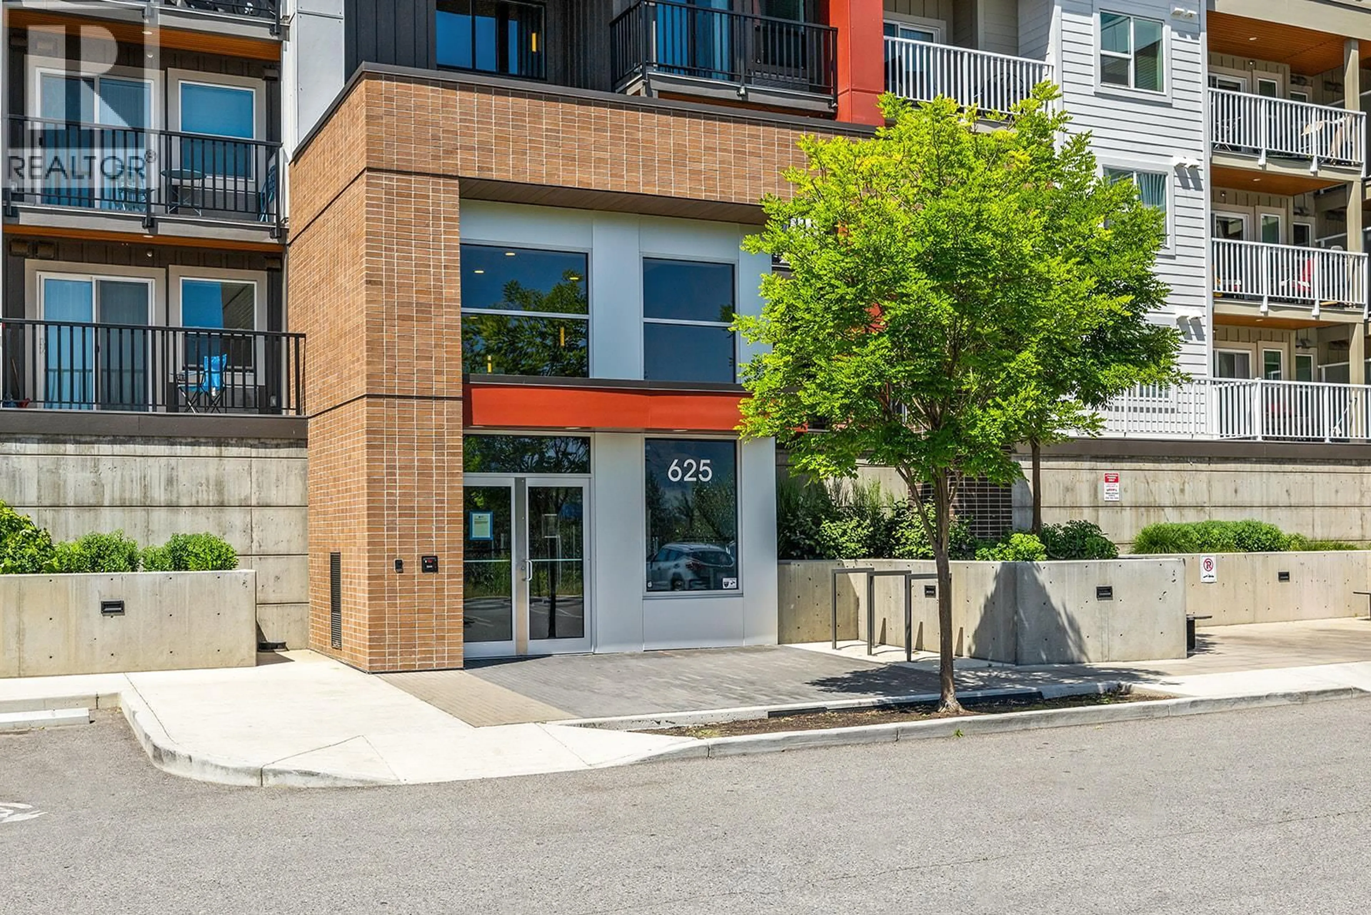
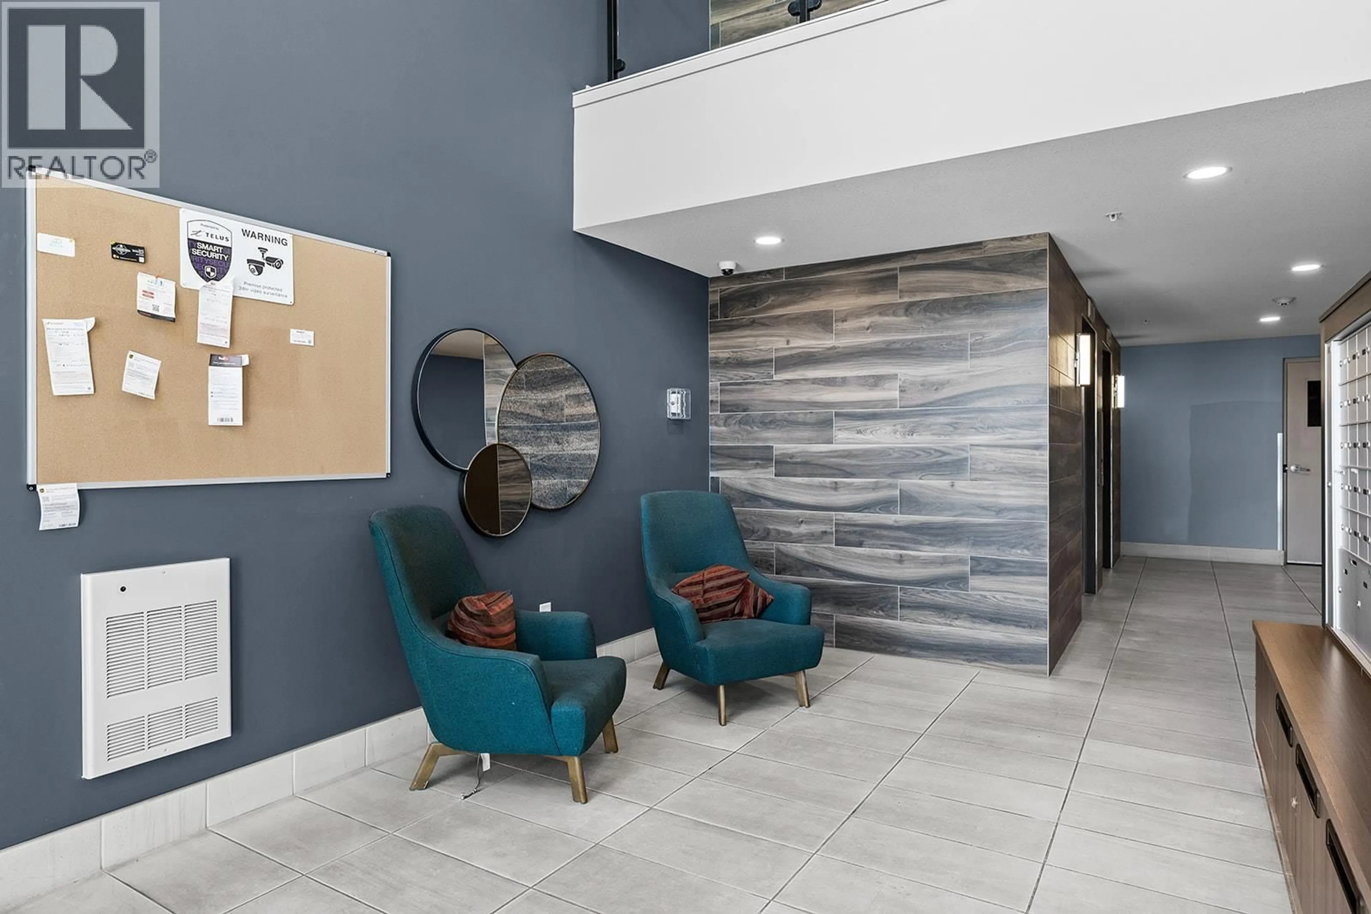
FULLY FURNISHED WITH TENANT IN PLACE! Welcome to U-Eight, one of the premier condominium communities on Academy Way, situated just steps from the UBCO campus. With a tenant already in place, this stylish studio offers immediate, hassle-free revenue from day one. It is a prime turn-key opportunity for savvy investors targeting one of the Okanagan’s strongest rental markets, or forward-thinking parents securing a low-maintenance home for a future student. The smart and efficient layout maximizes every square foot, featuring a full kitchen equipped with a fridge, stove, and dishwasher, along with convenient in-suite laundry and a dedicated workspace ideal for studying or remote work. The contemporary bathroom offers a walk-in shower, while the private patio provides a quiet outdoor retreat to relax and unwind. Residents also enjoy access to dedicated on-site study rooms designed to support student success and productivity. Located in the highly desirable University District, this property puts you minutes from campus, public transit, Kelowna International Airport, championship golf courses, scenic trails, shopping, and dining. Whether expanding your investment portfolio or securing a property in a rapidly growing community, this turn-key studio delivers outstanding long-term value and effortless ownership. (id:39198)
Property Details
Interior
Features
Main level Floor
Bedroom - Bachelor
9'2'' x 8'11''Living room
6'2'' x 11'9''Kitchen
10'3'' x 2'10''Full bathroom
8'5'' x 4'11''Exterior
Parking
Garage spaces -
Garage type -
Total parking spaces 1
Condo Details
Inclusions
Property History
 29
29
