133 - 1950 CAPISTRANO DRIVE, Kelowna, British Columbia V1V2N7
Contact us about this property
Highlights
Estimated valueThis is the price Wahi expects this property to sell for.
The calculation is powered by our Instant Home Value Estimate, which uses current market and property price trends to estimate your home’s value with a 90% accuracy rate.Not available
Price/Sqft$368/sqft
Monthly cost
Open Calculator
Description
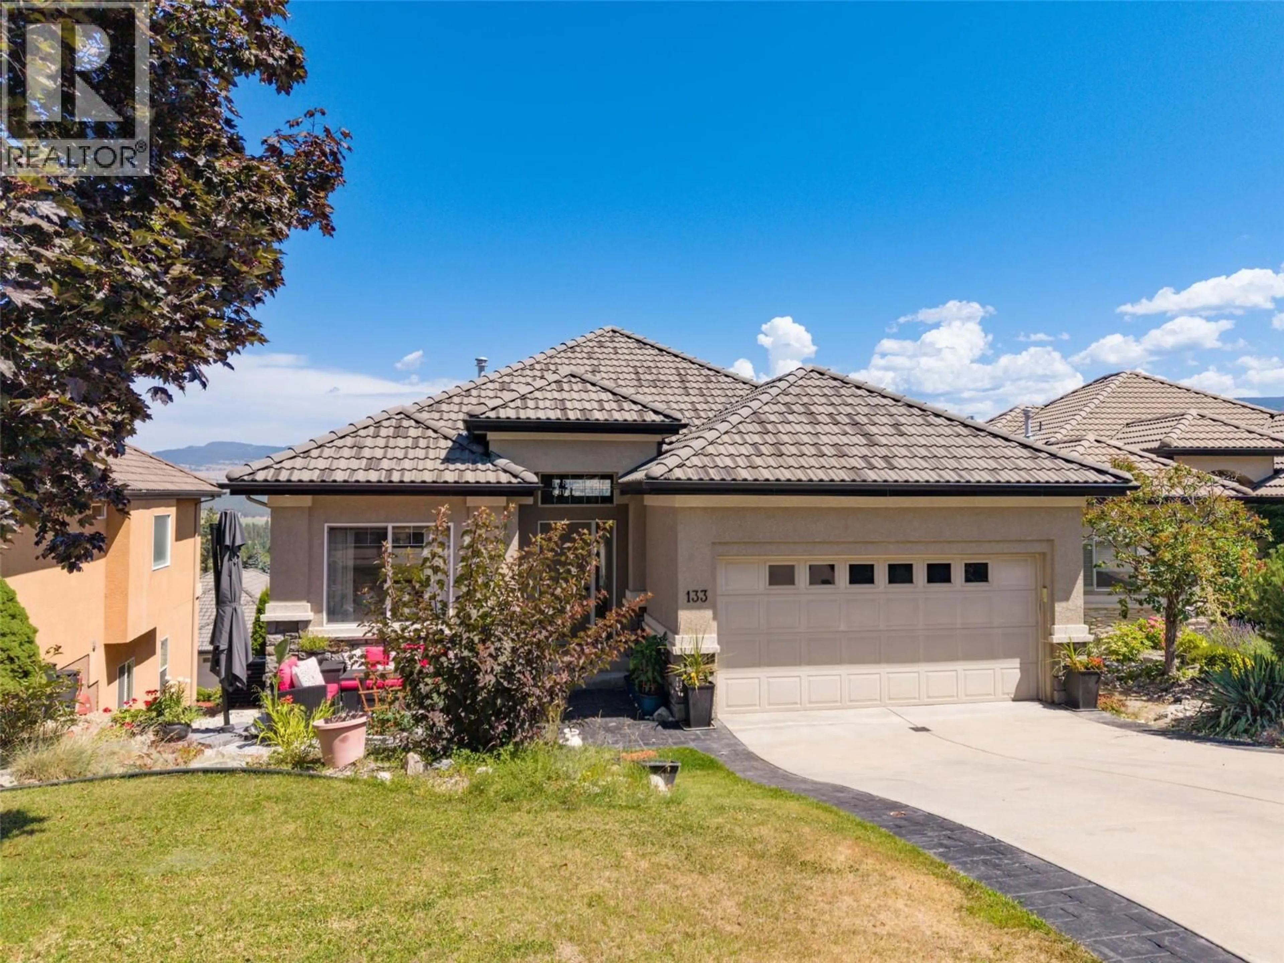
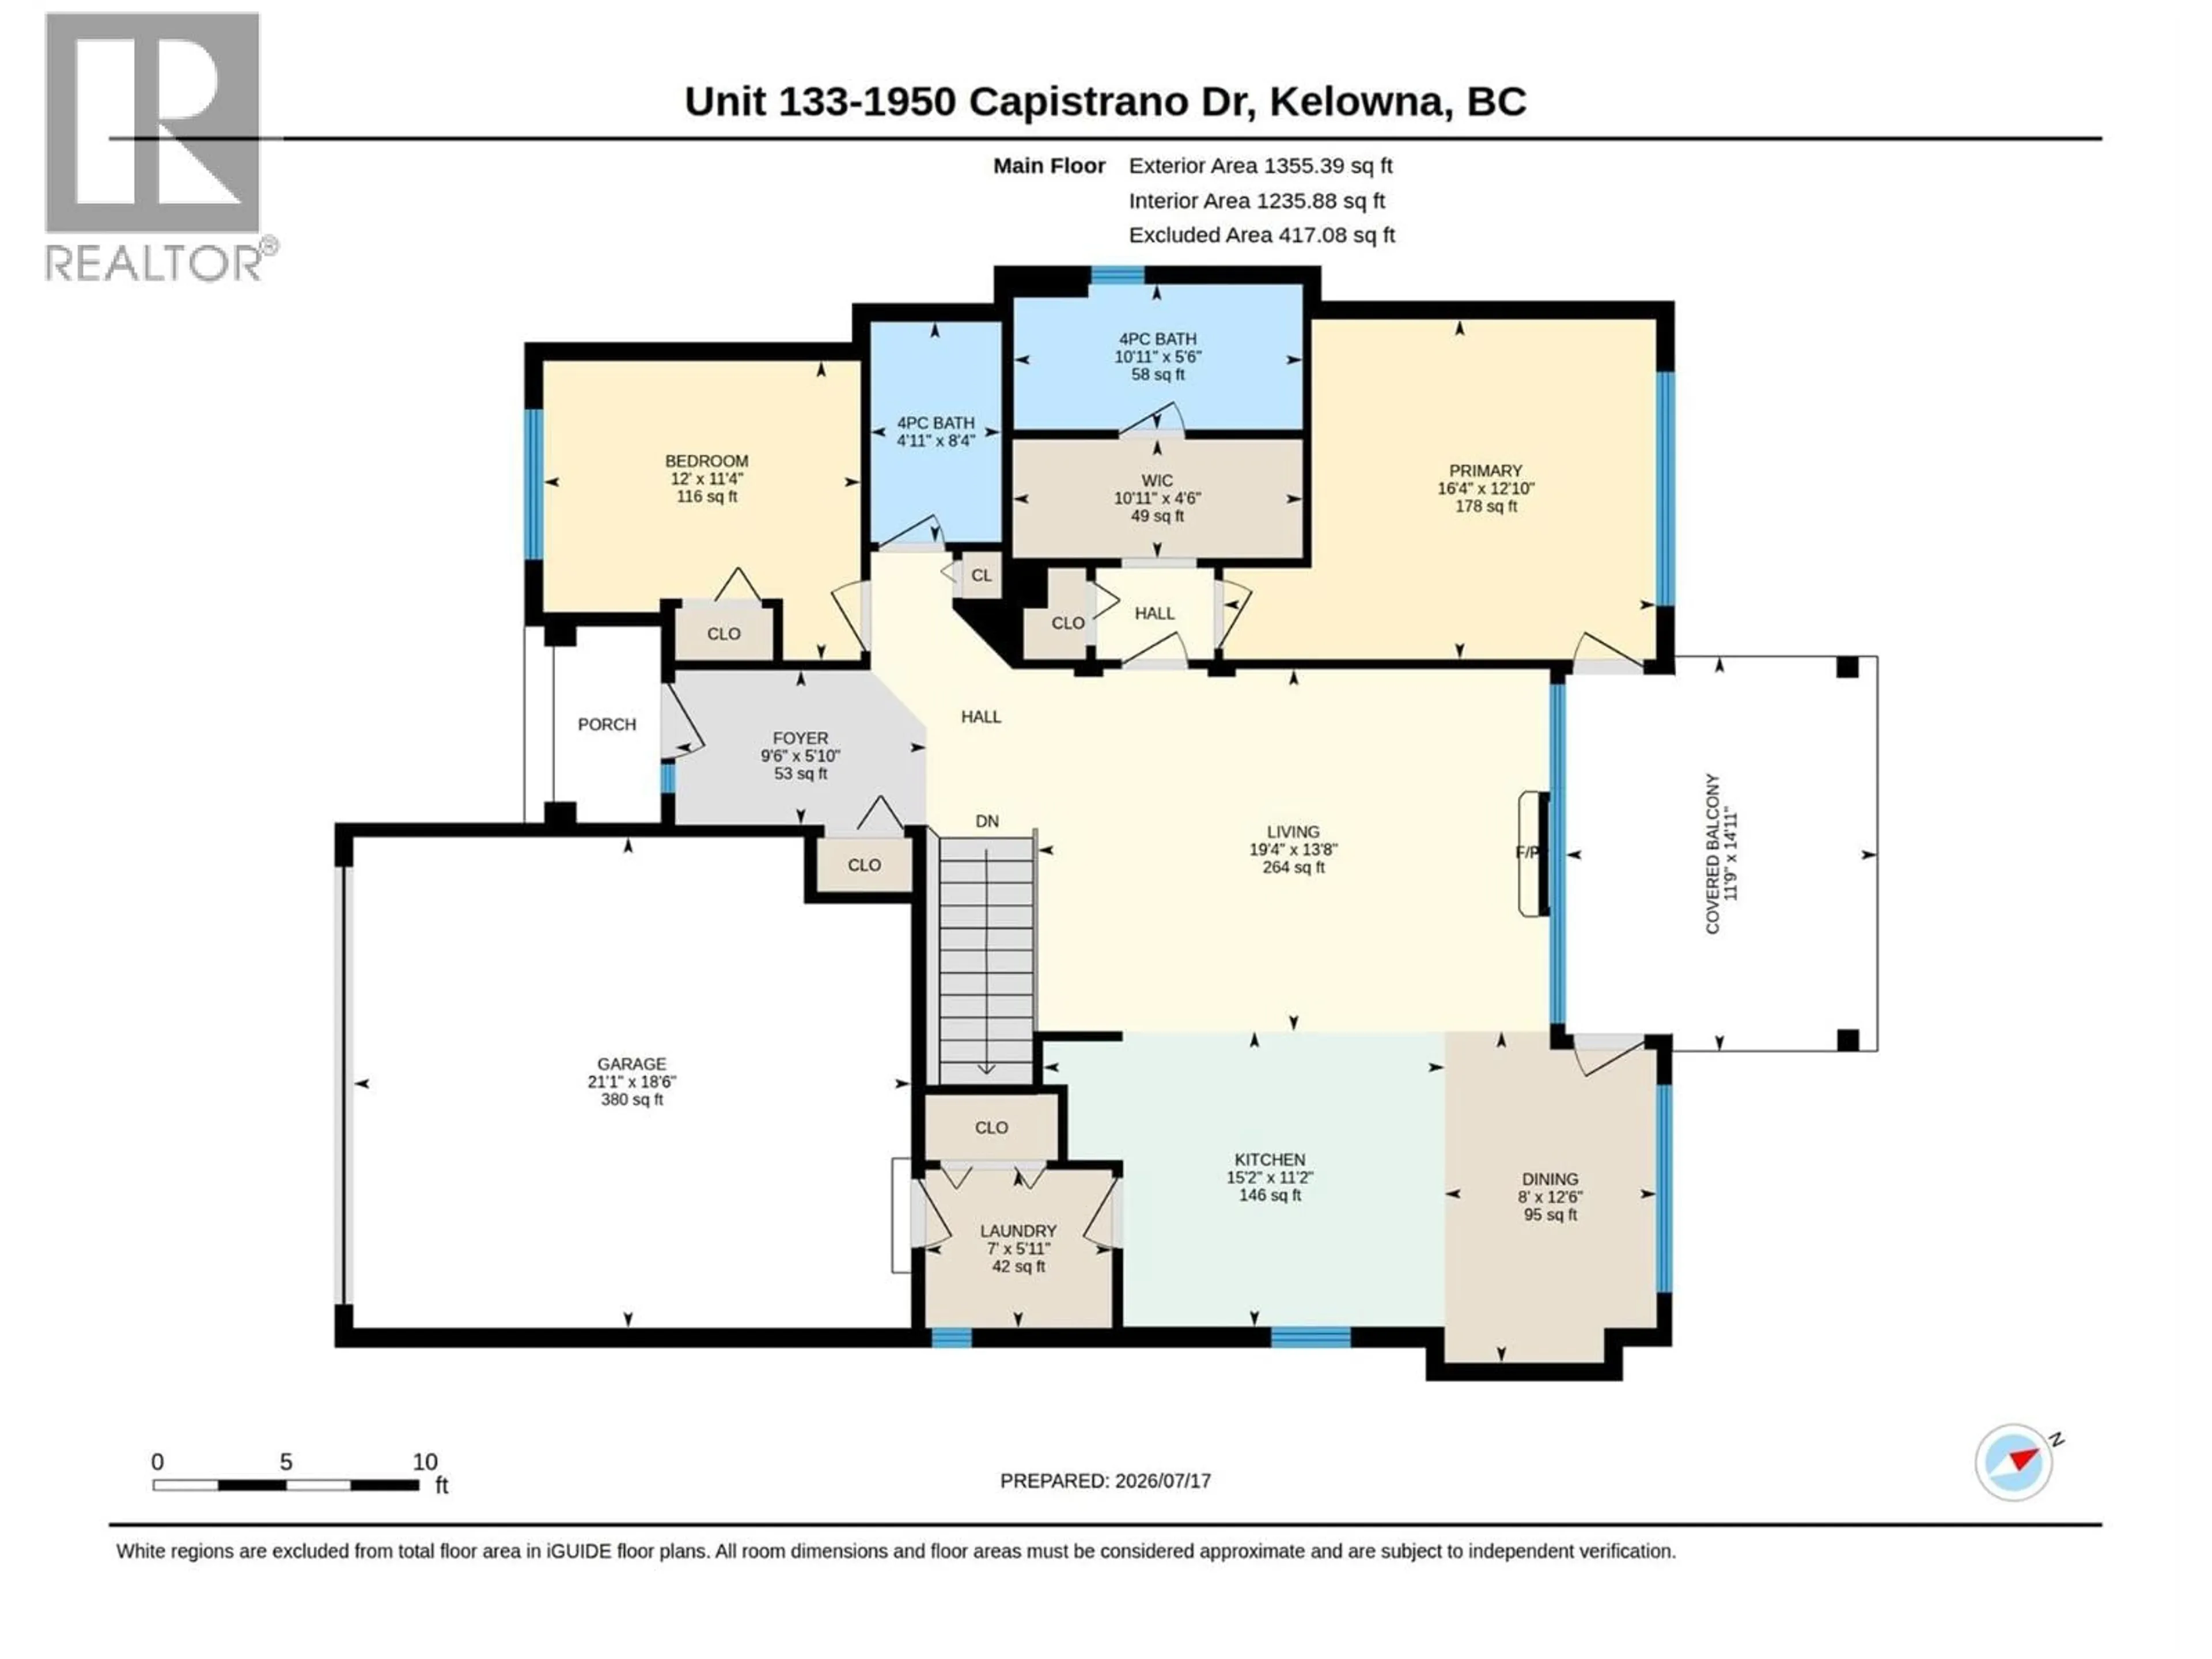
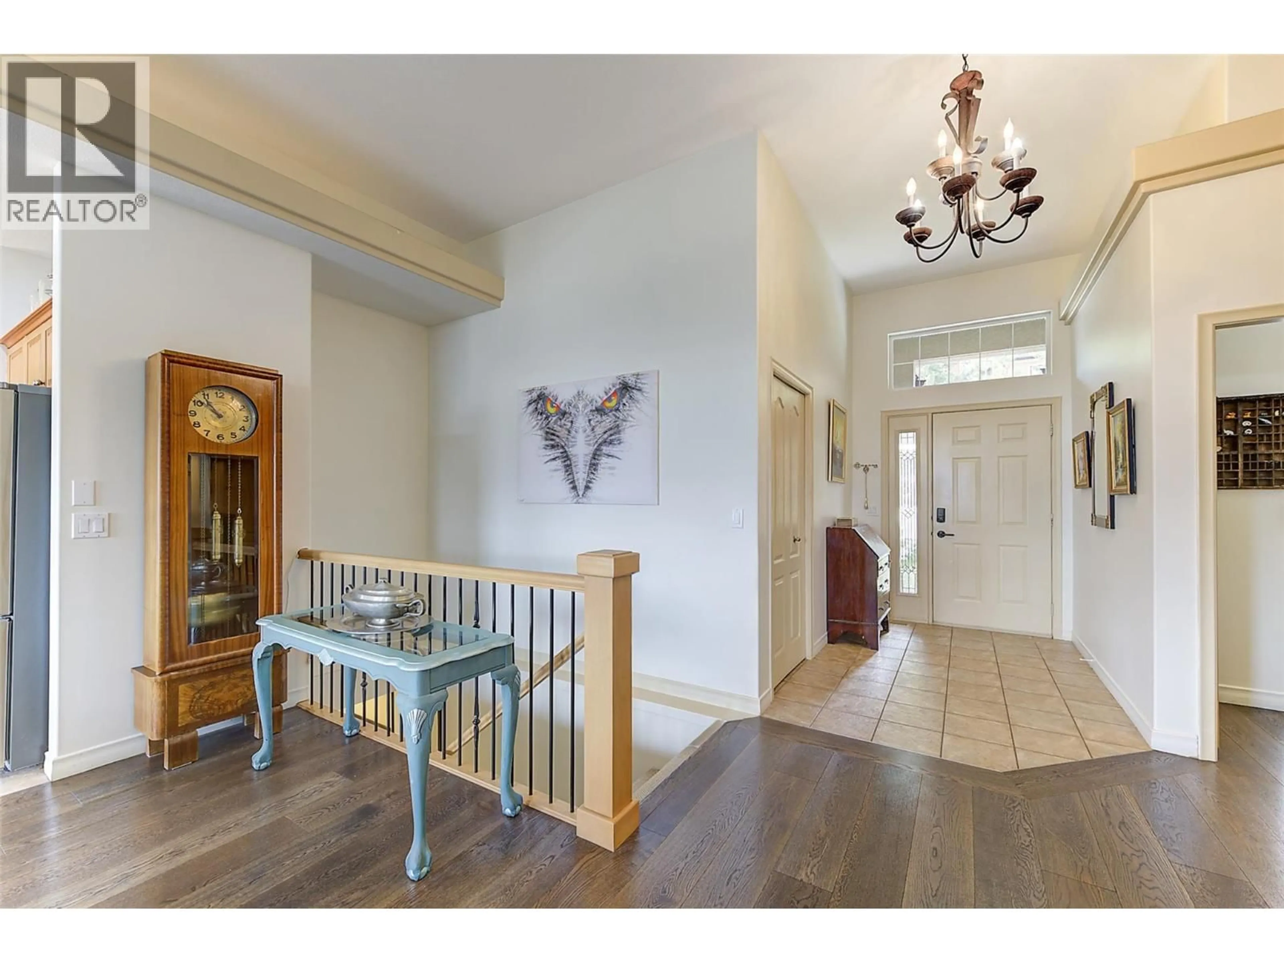
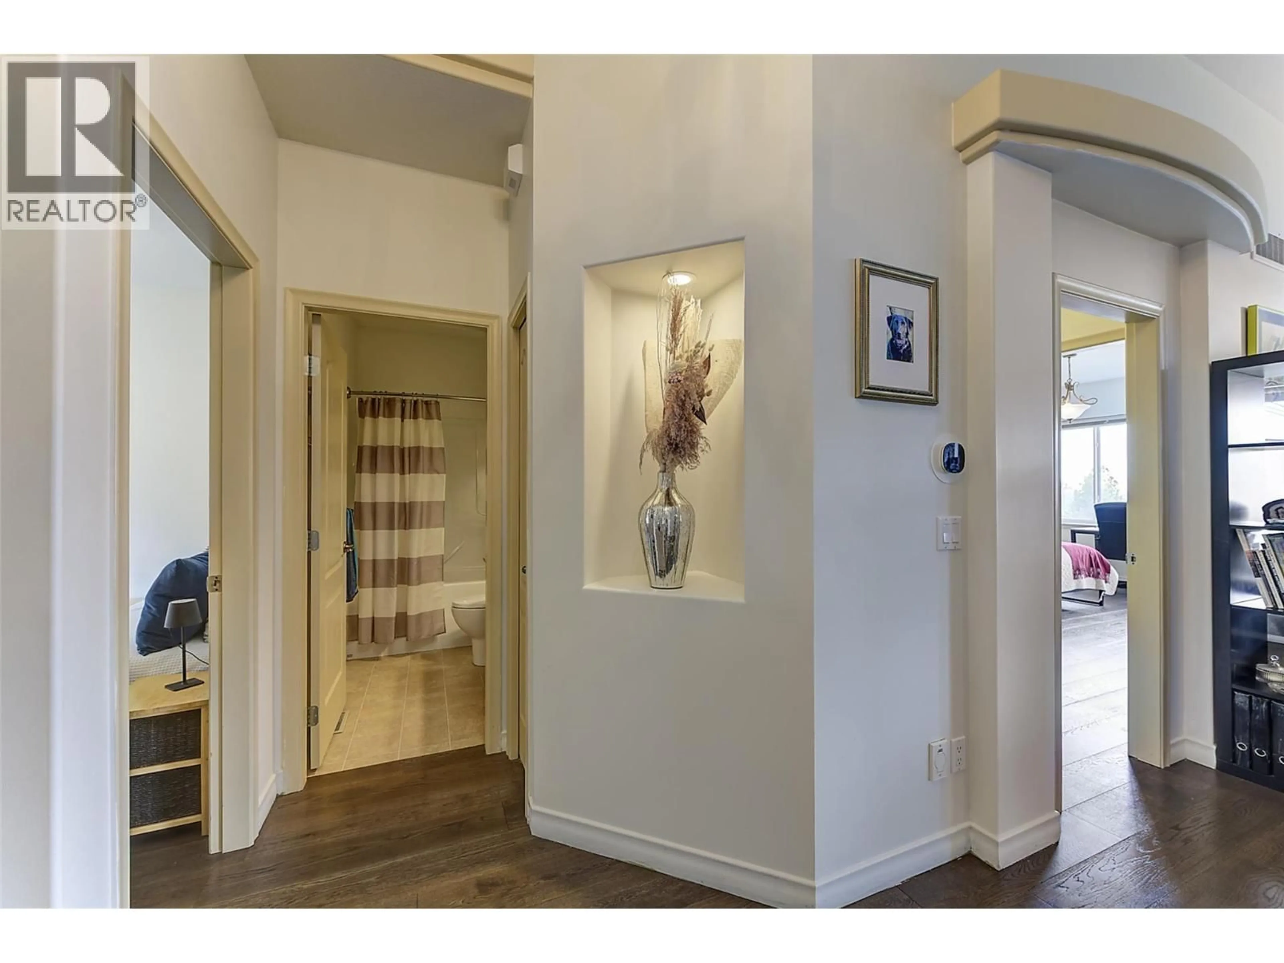
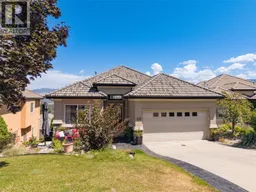
EXECUTIVE GOLF COURSE LIVING IN QUAIL RIDGE! Welcome to Casentino in one of Kelowna's golf course communities! Nestled in Quail Ridge, this beautiful walk-out rancher offers over 2,648 sq.ft. of thoughtfully designed living space w/ 4 BRs /3 baths, surrounded by natural beauty. You'll enjoy access to two championship 18-hole golf courses, an outstanding practice facility, clubhouse, restaurants, & walking, hiking, & biking trails just minutes from Kelowna International Airport, UBC Okanagan & Nester's Shopping Plaza. The bright, open-concept main floor showcases 11-foot ceilings, rich hardwood flooring, & expansive windows to bring the outside in. The spacious kitchen features granite, a large island, maple cabinetry, & overlooks the dining & living areas, ideal for entertaining family & friends. You will love the sweeping mountain views & surrounding nature from the covered balcony. The main level also offers a primary bedroom w/ 4PC ensuite & walk-in closet, a second BR, full bath & main-floor laundry. Downstairs, the fully finished walk-out basement boasts a huge family room, two more bedrooms, a full bath, abundant storage, & a separate exterior entrance for suite potential, extended family, guests, or mortgage helper. Additional features, central vacuum, water filtration, a double garage & low strata fees. Whether you're an avid golfer, a nature enthusiast, or simply looking for a peaceful lifestyle, this home is a perfect blend of comfort, flexibility, & convenience. (id:39198)
Property Details
Interior
Features
Lower level Floor
Utility room
12'8'' x 17'2''Recreation room
27' x 24'11''Bedroom
11'9'' x 12'Bedroom
11'6'' x 12'9''Exterior
Parking
Garage spaces -
Garage type -
Total parking spaces 4
Property History
 43
43
