9 - 1170 BRANT AVENUE, Kelowna, British Columbia V1Y1N1
Contact us about this property
Highlights
Estimated valueThis is the price Wahi expects this property to sell for.
The calculation is powered by our Instant Home Value Estimate, which uses current market and property price trends to estimate your home’s value with a 90% accuracy rate.Not available
Price/Sqft$463/sqft
Monthly cost
Open Calculator
Description
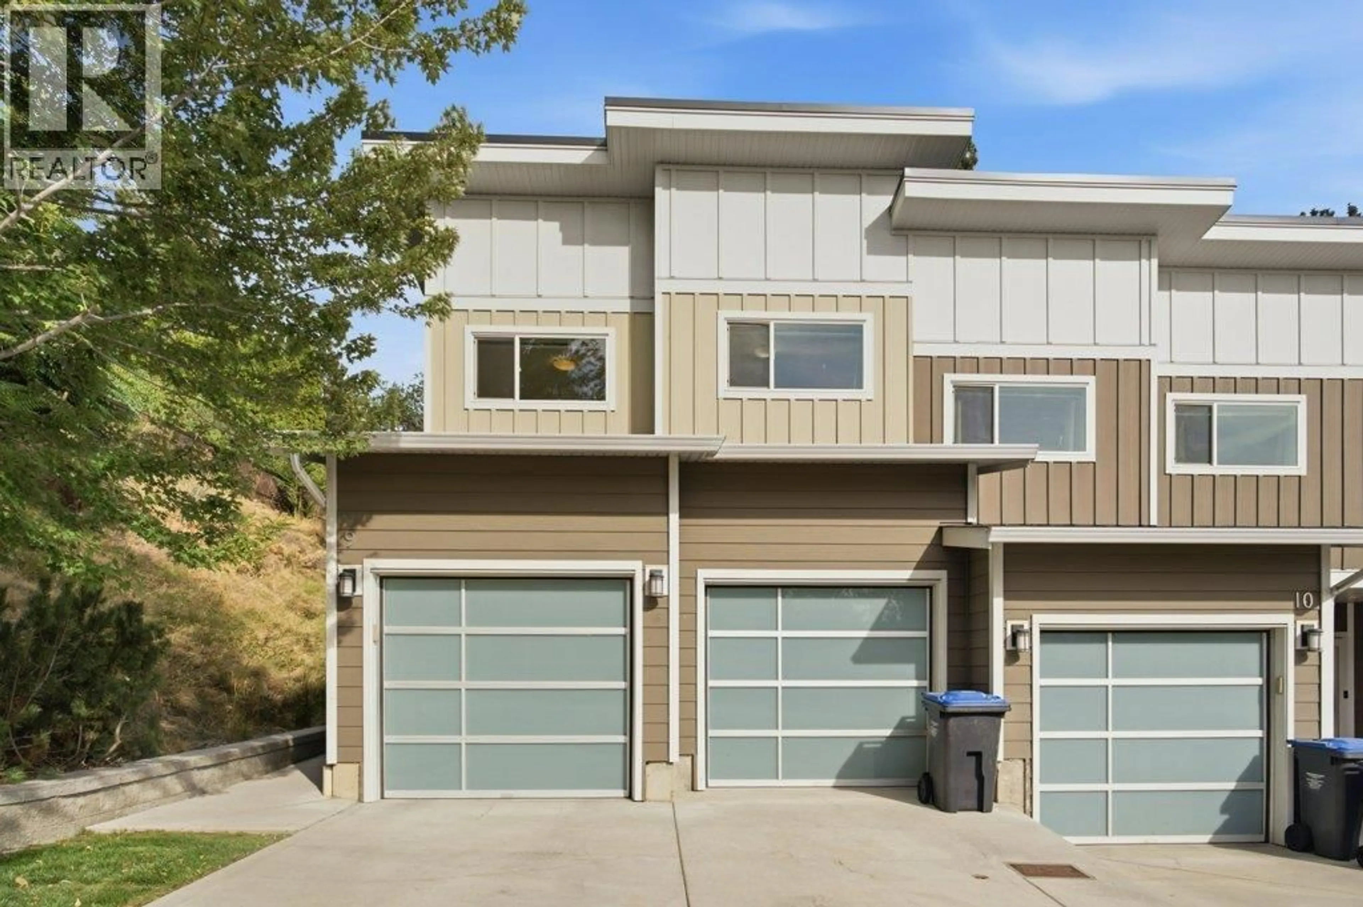
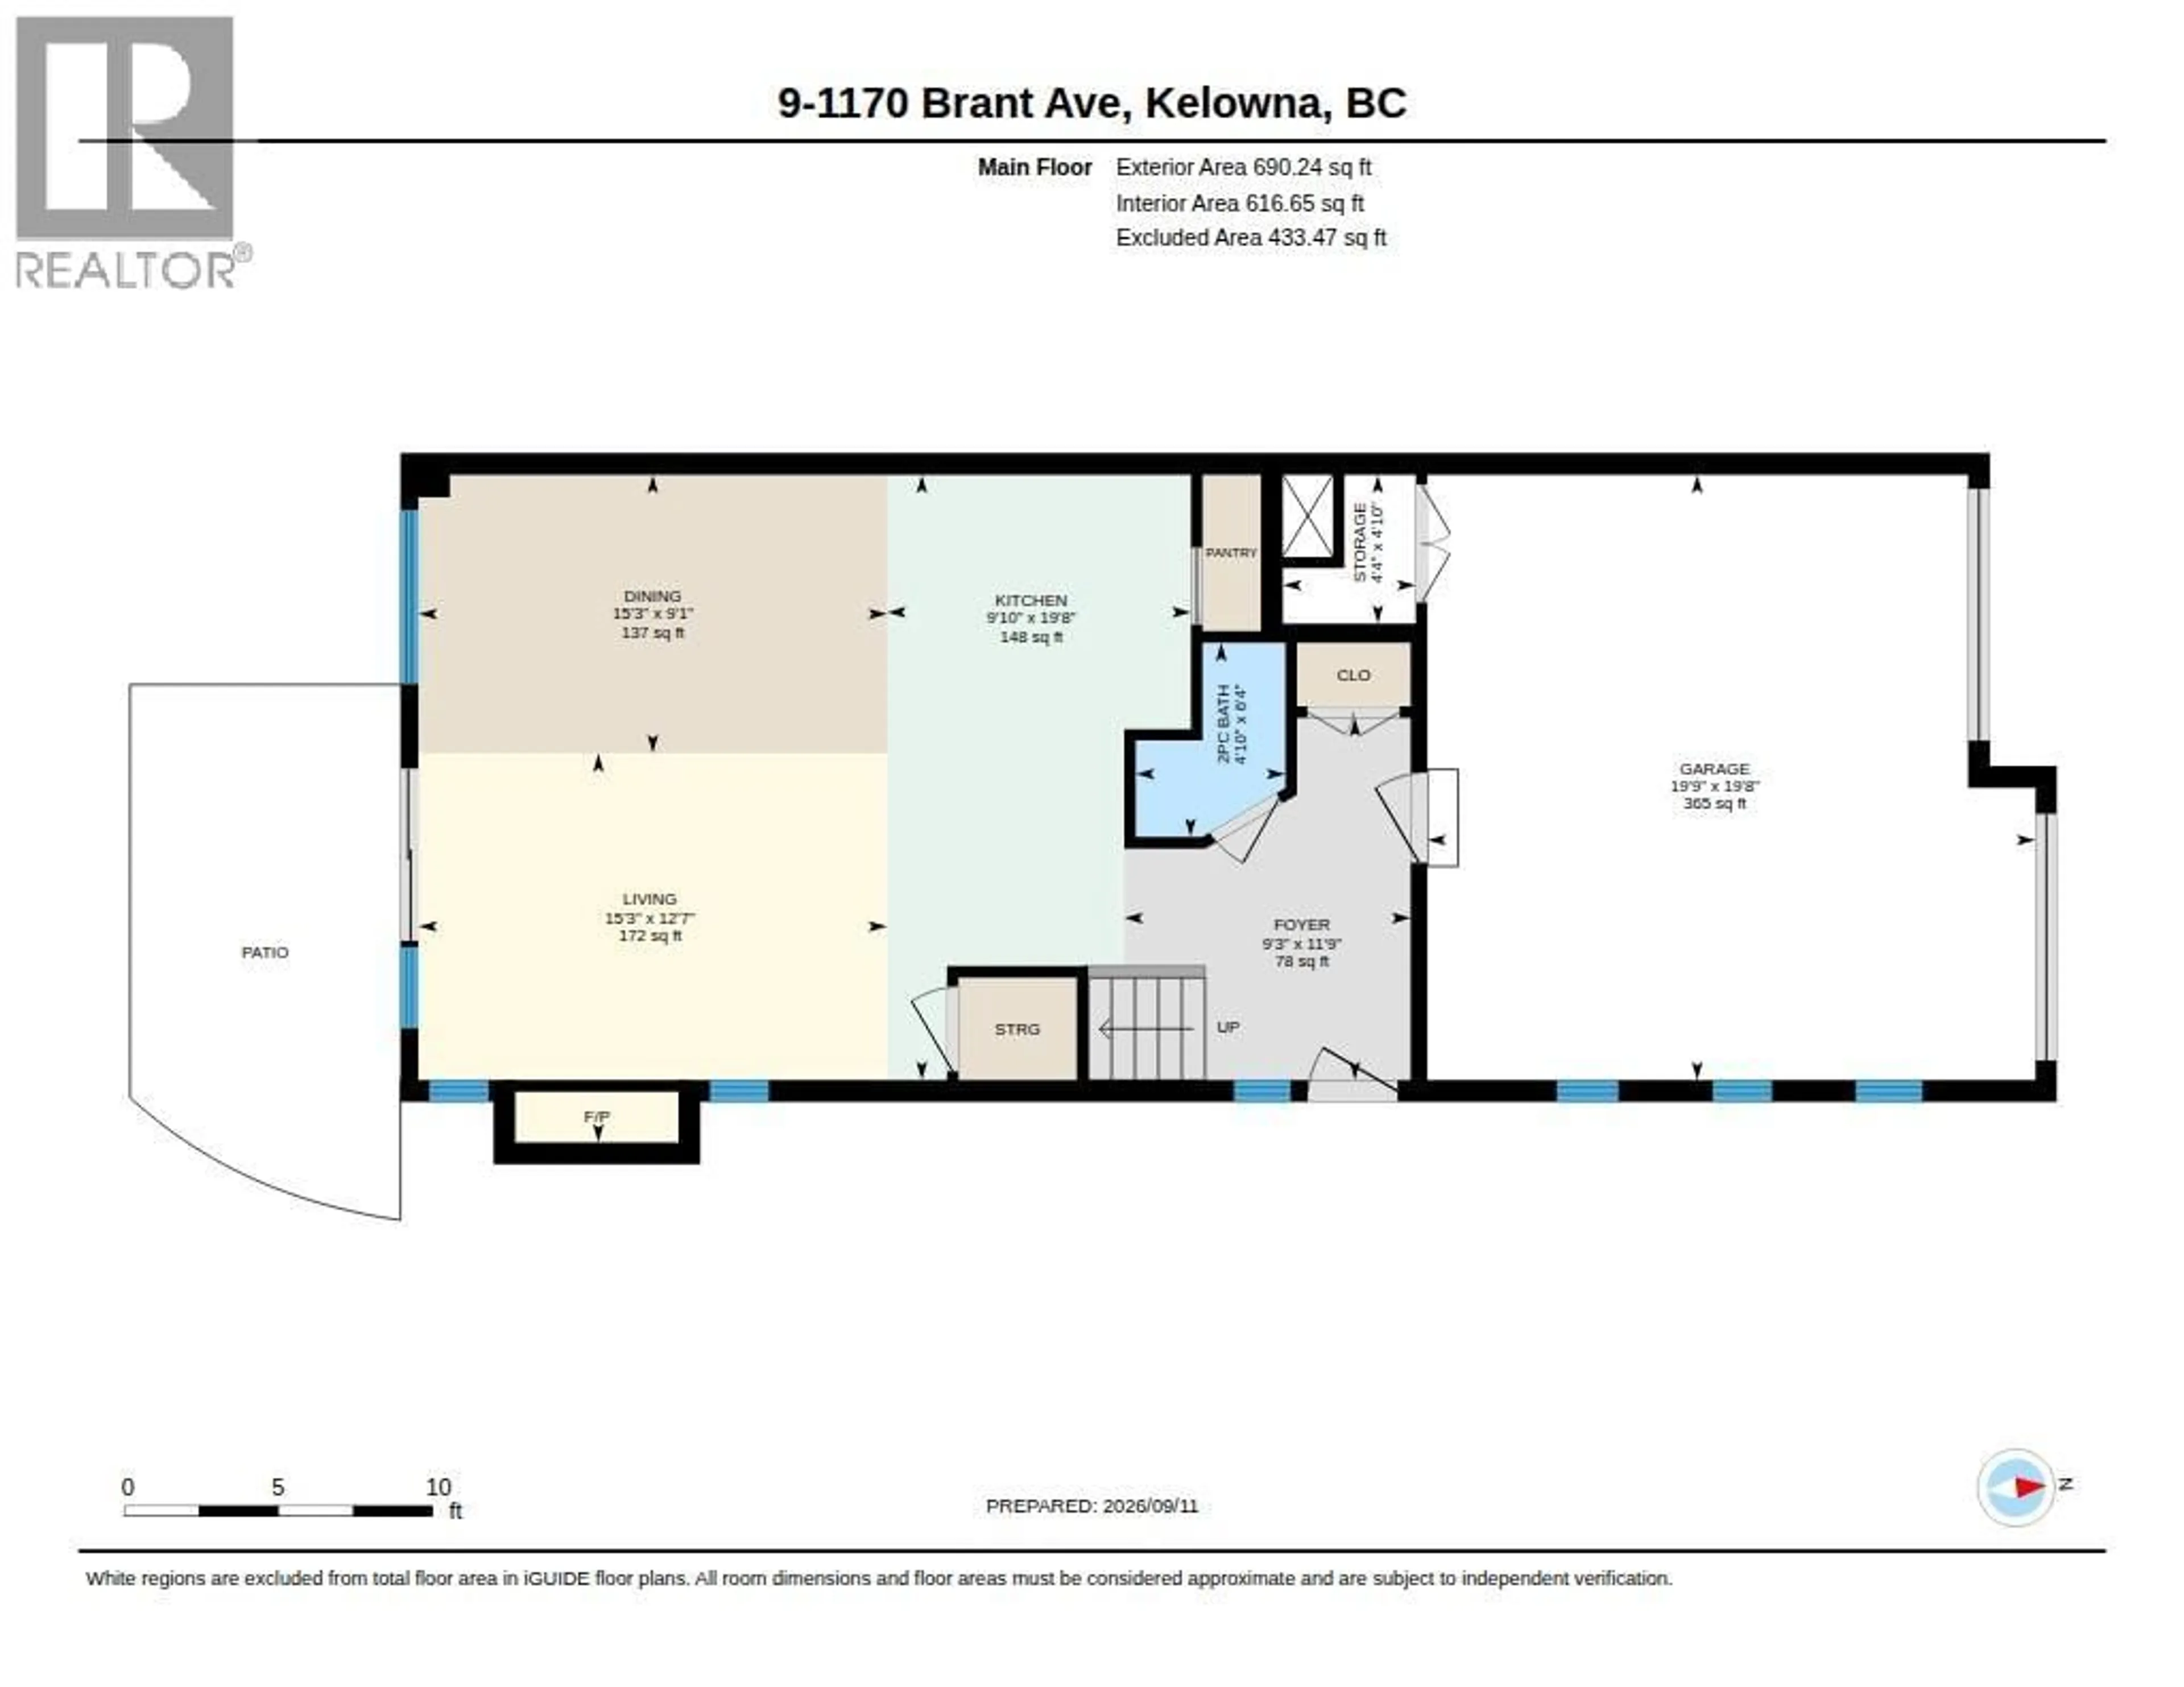
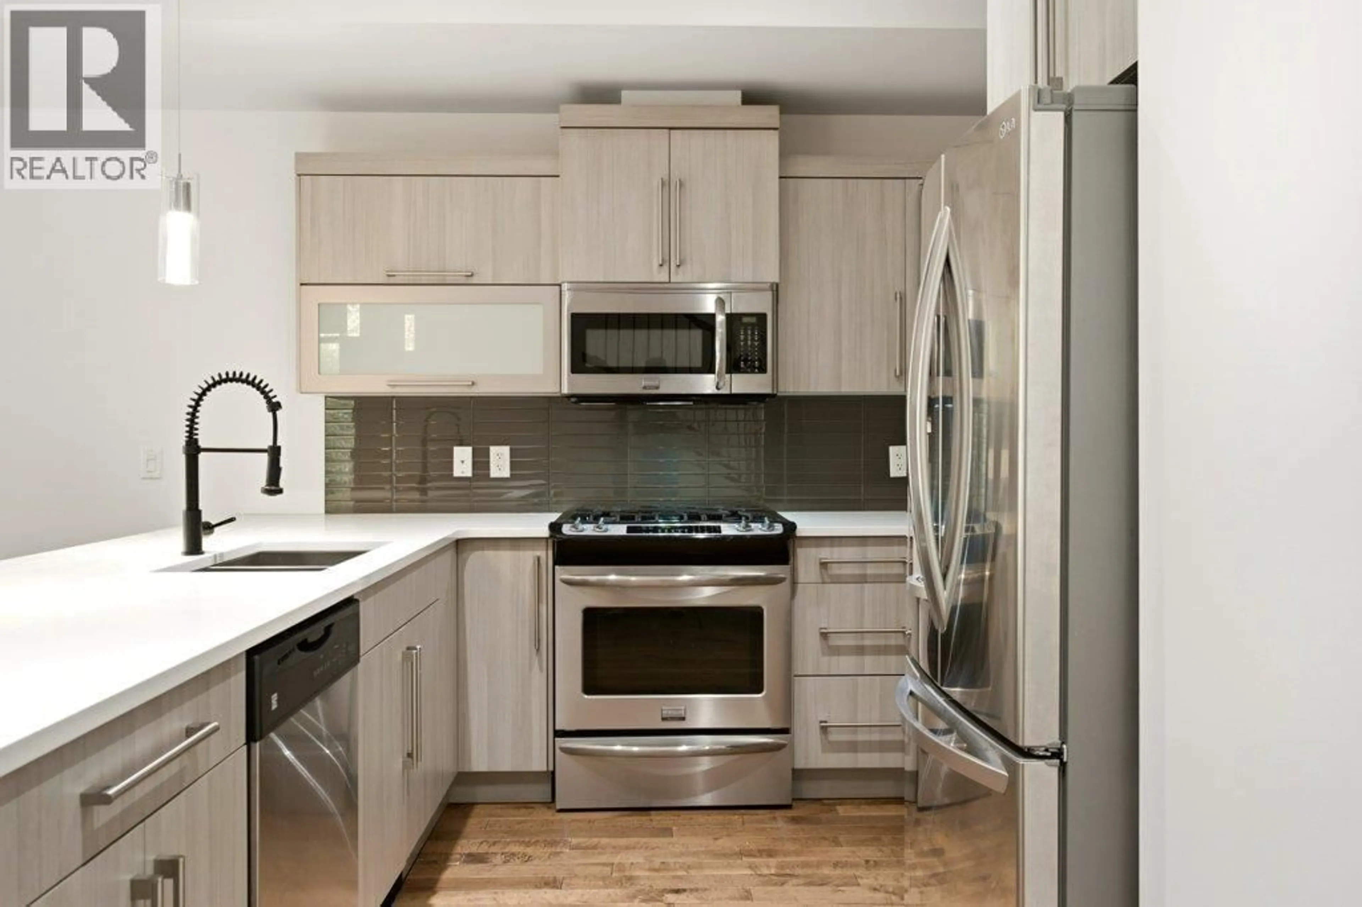
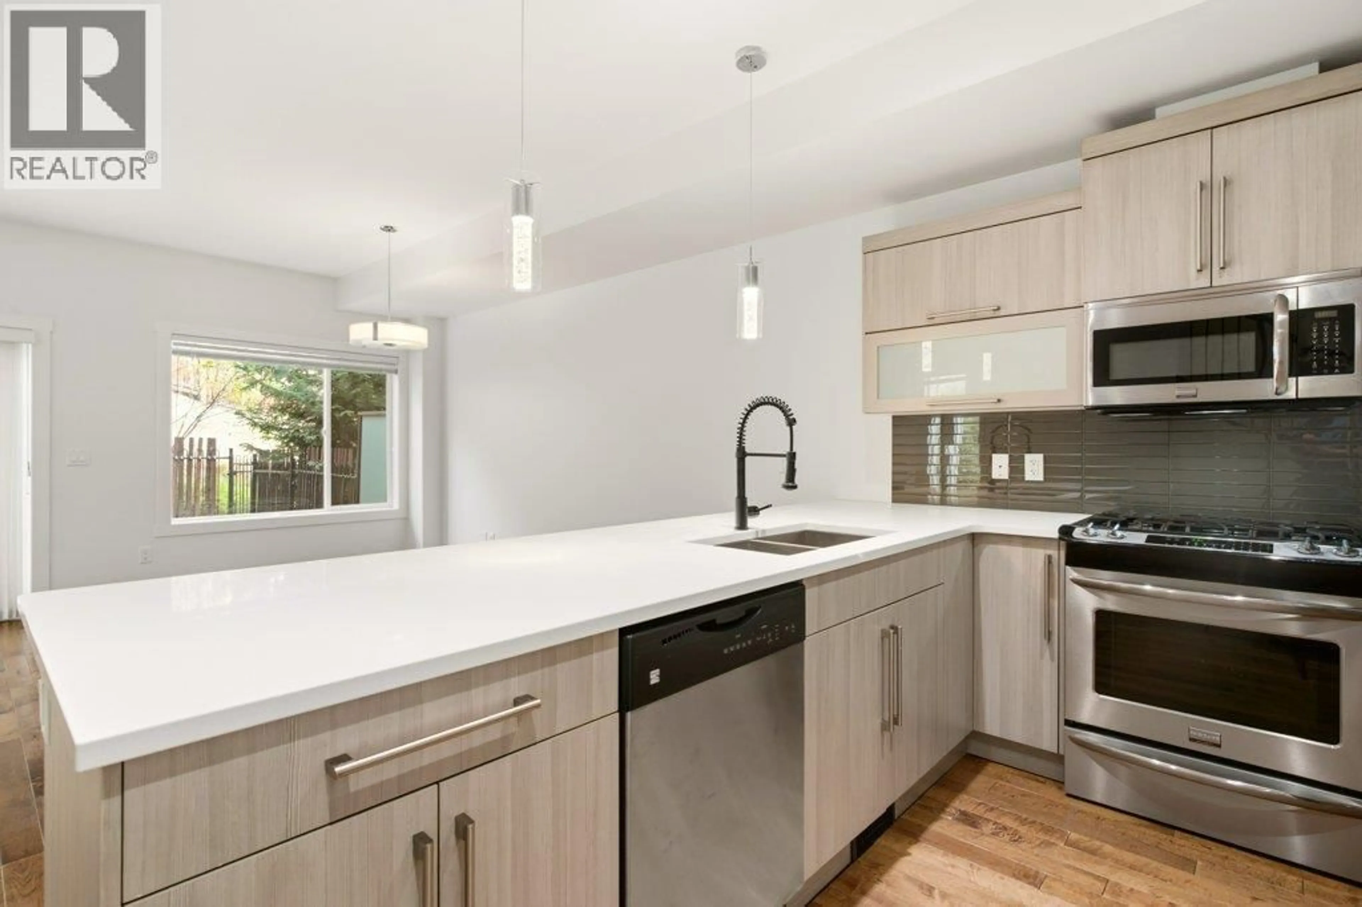
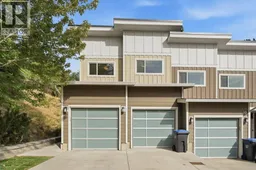
Updated end-unit with a double garage, private fenced yard, and a fantastic location in the outskirts of downtown! This bright, open-concept home features a spacious kitchen with new countertops, gas range, and large pantry, plus fresh paint throughout. The living room is filled with natural light and opens to your private backyard, with a convenient powder room completing the main floor. Upstairs offers 3 bedrooms, including a primary suite with walk-in closet and 3-piece ensuite, plus a full bathroom and walk-in laundry room. Tucked away at the top of a quiet complex this home offers peace and privacy while keeping you close to everything. Geothermal heating and cooling is included in the strata fees, and the on-demand water heater adds energy efficiency. Pet, family, and rental friendly this is move-in-ready living in a great location! (id:39198)
Property Details
Interior
Features
Second level Floor
Bedroom
11'7'' x 9'8''Bedroom
13'7'' x 9'7''4pc Bathroom
9'6'' x 4'11''3pc Ensuite bath
11'2'' x 6'2''Exterior
Parking
Garage spaces -
Garage type -
Total parking spaces 4
Condo Details
Inclusions
Property History
 23
23
