82 RED SKY COURT, Kelowna, British Columbia V1V3G4
Contact us about this property
Highlights
Estimated valueThis is the price Wahi expects this property to sell for.
The calculation is powered by our Instant Home Value Estimate, which uses current market and property price trends to estimate your home’s value with a 90% accuracy rate.Not available
Price/Sqft$613/sqft
Monthly cost
Open Calculator
Description
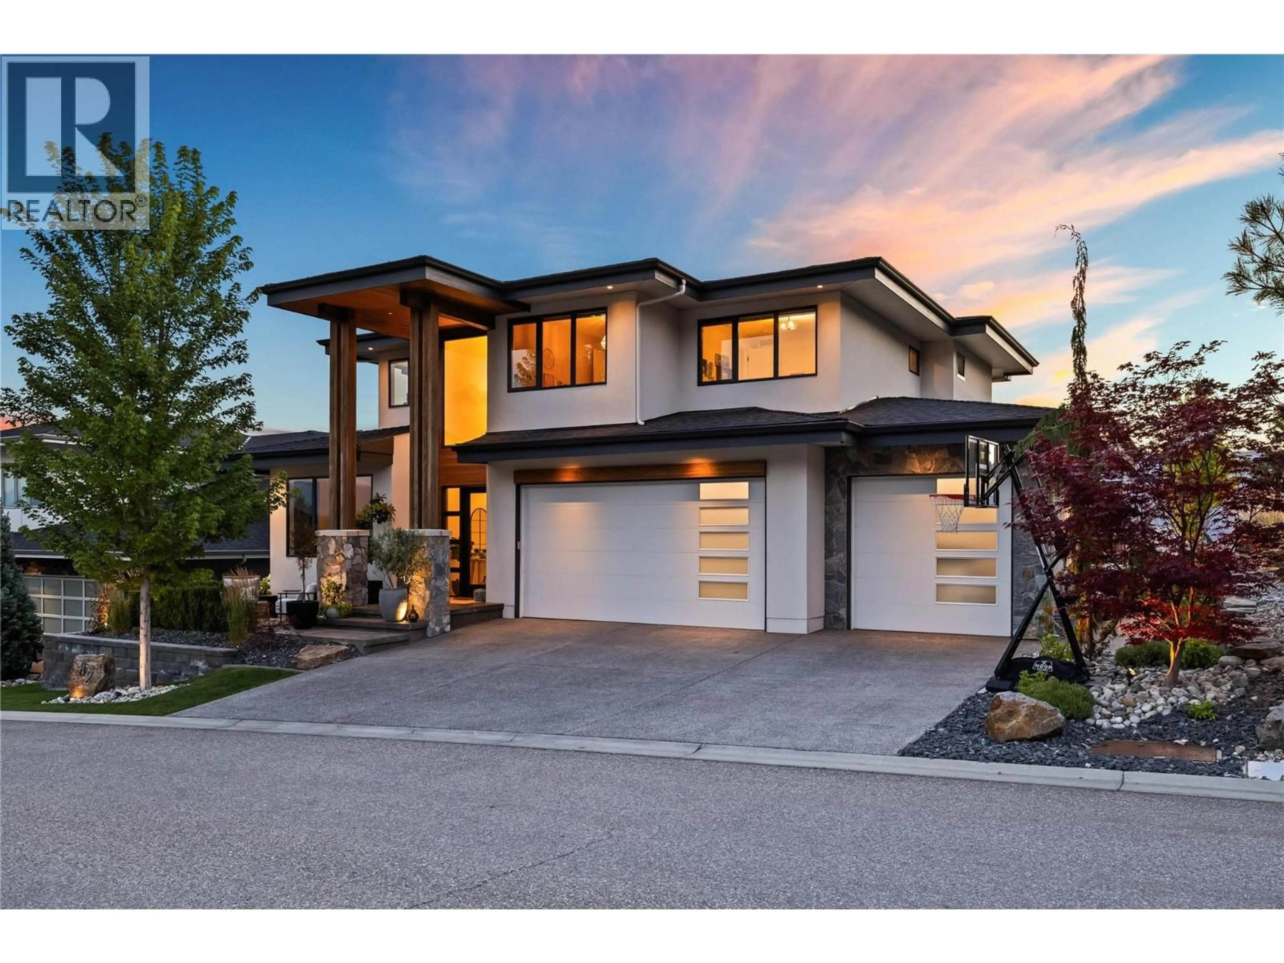
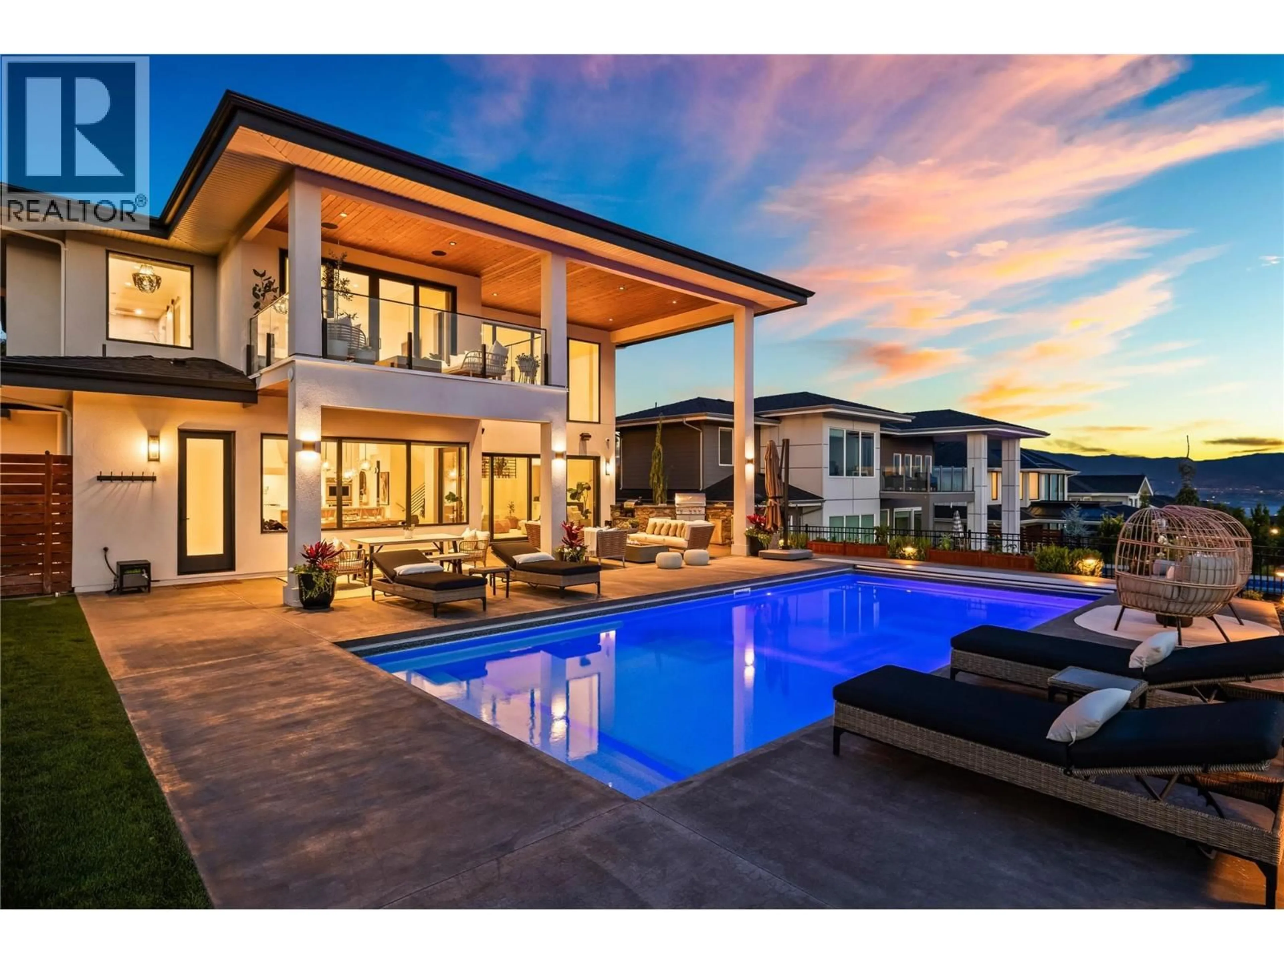
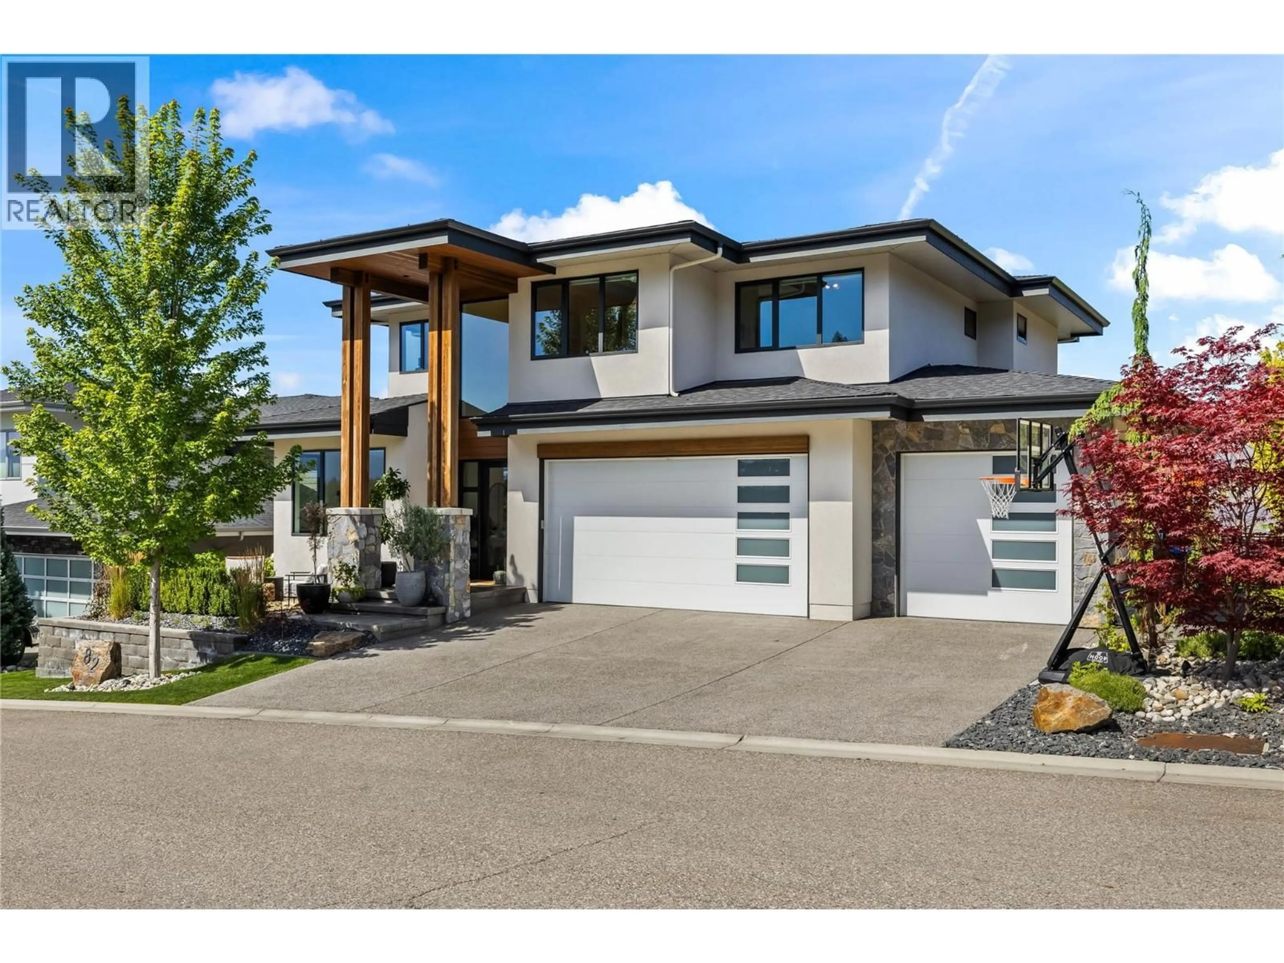
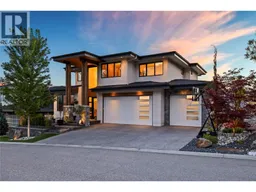
Perched above the city on prestigious Red Sky Court, this custom built Fawdry Home blends timeless design with resort style living in one of Wilden’s most sought-after locations. This 7 bedroom, 6 bathroom residence offers over 4,500sq' of refined living with breathtaking views of Okanagan Lake. Designed for effortless indoor-outdoor living, the open concept main level has dramatic 22’ ceilings, floor to ceiling windows and expansive 16’ sliding glass doors that open directly onto a backyard retreat. Enjoy sunny days beside the saltwater pool, unwind in the hot tub, or entertain from the stunning custom outdoor kitchen featuring a Blaze Professional BBQ, all while taking in the incredible views. The luxurious primary suite offers a spa inspired ensuite with heated floors and a private covered patio. Every detail has been thoughtfully curated, from Lutron smart lighting, Sonos audio and a dedicated media room with 8K projection, to an ICF foundation, dual climate systems, Sanuvox air purification and full radon mitigation system. The triple garage includes epoxy floors, custom cabinetry and a dog wash station. A fully self-contained, sound-insulated 2 bed legal suite with separate entrance and laundry provides exceptional flexibility for extended family or rental income. Surrounded by Wilden’s renowned trail network and just minutes from the shops, restaurants and services of both Glenmore and downtown Kelowna, this is luxury living where nature and convenience come together. (id:39198)
Property Details
Interior
Features
Main level Floor
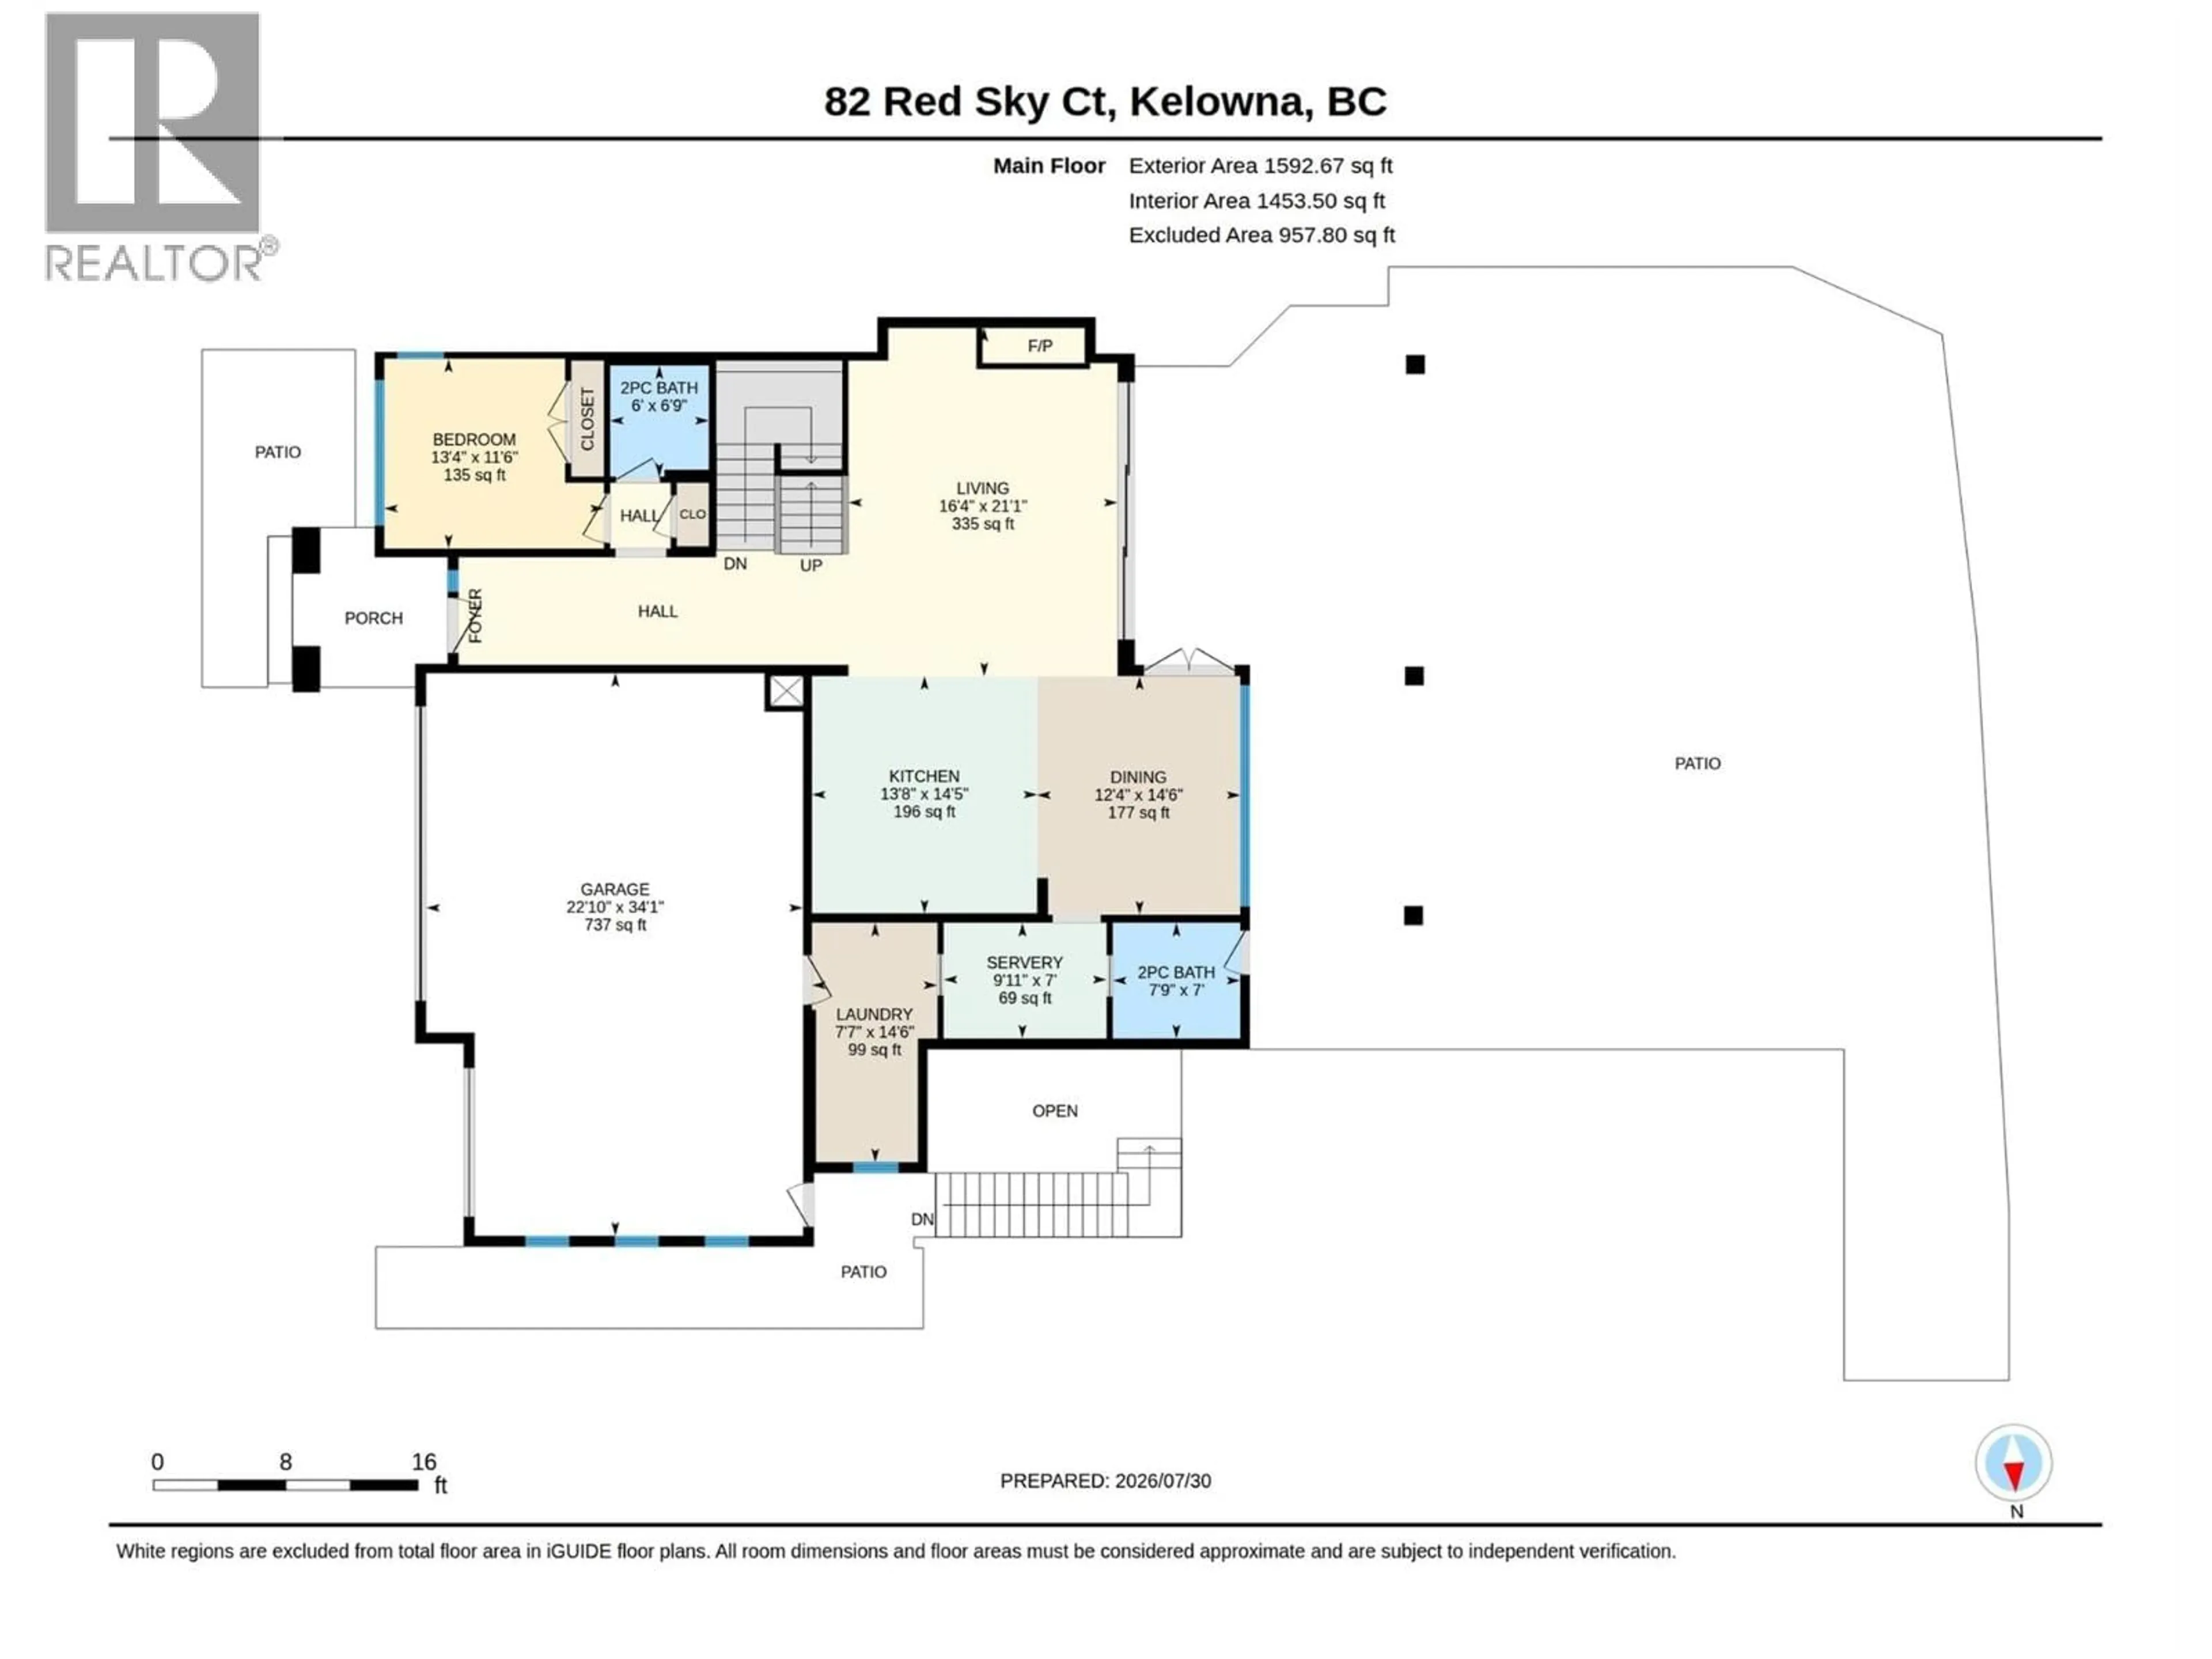
Laundry room
14'6'' x 7'7''2pc Bathroom
7' x 7'9''Living room
21'1'' x 16'4''Dining room
14'6'' x 12'4''Exterior
Features
Parking
Garage spaces -
Garage type -
Total parking spaces 6
Property History
 97
97
