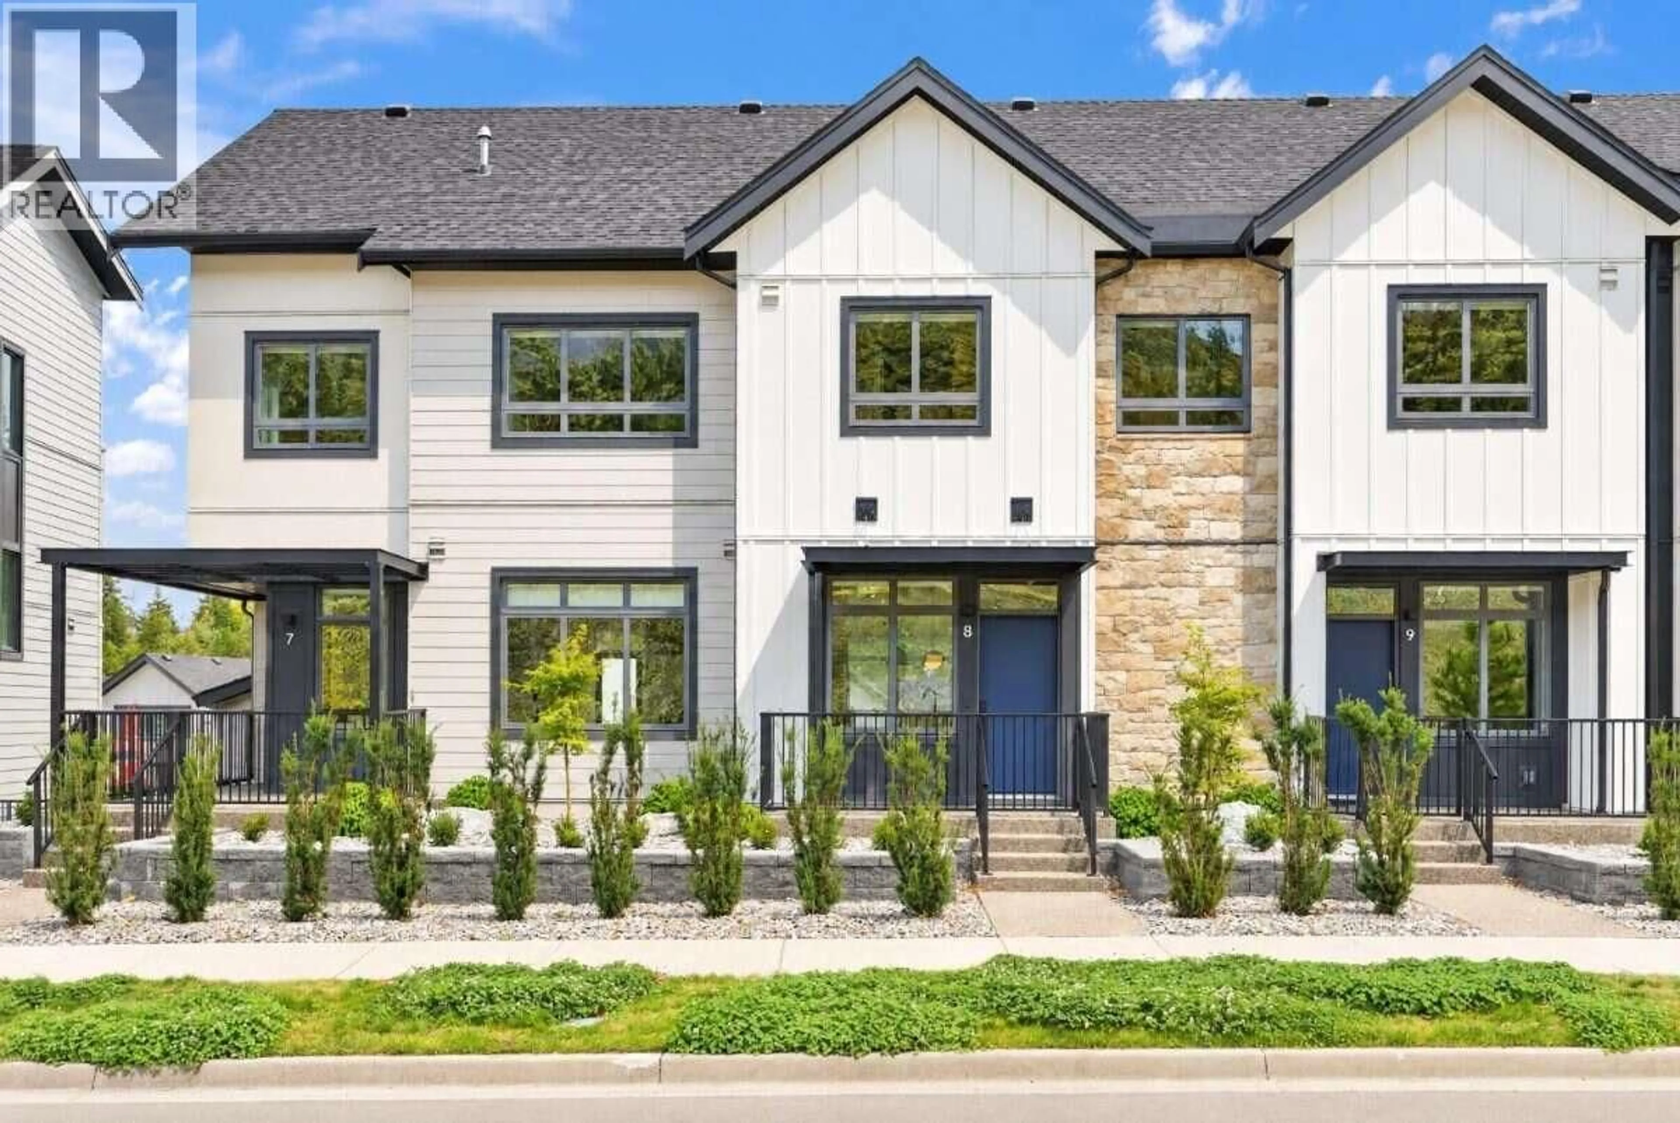
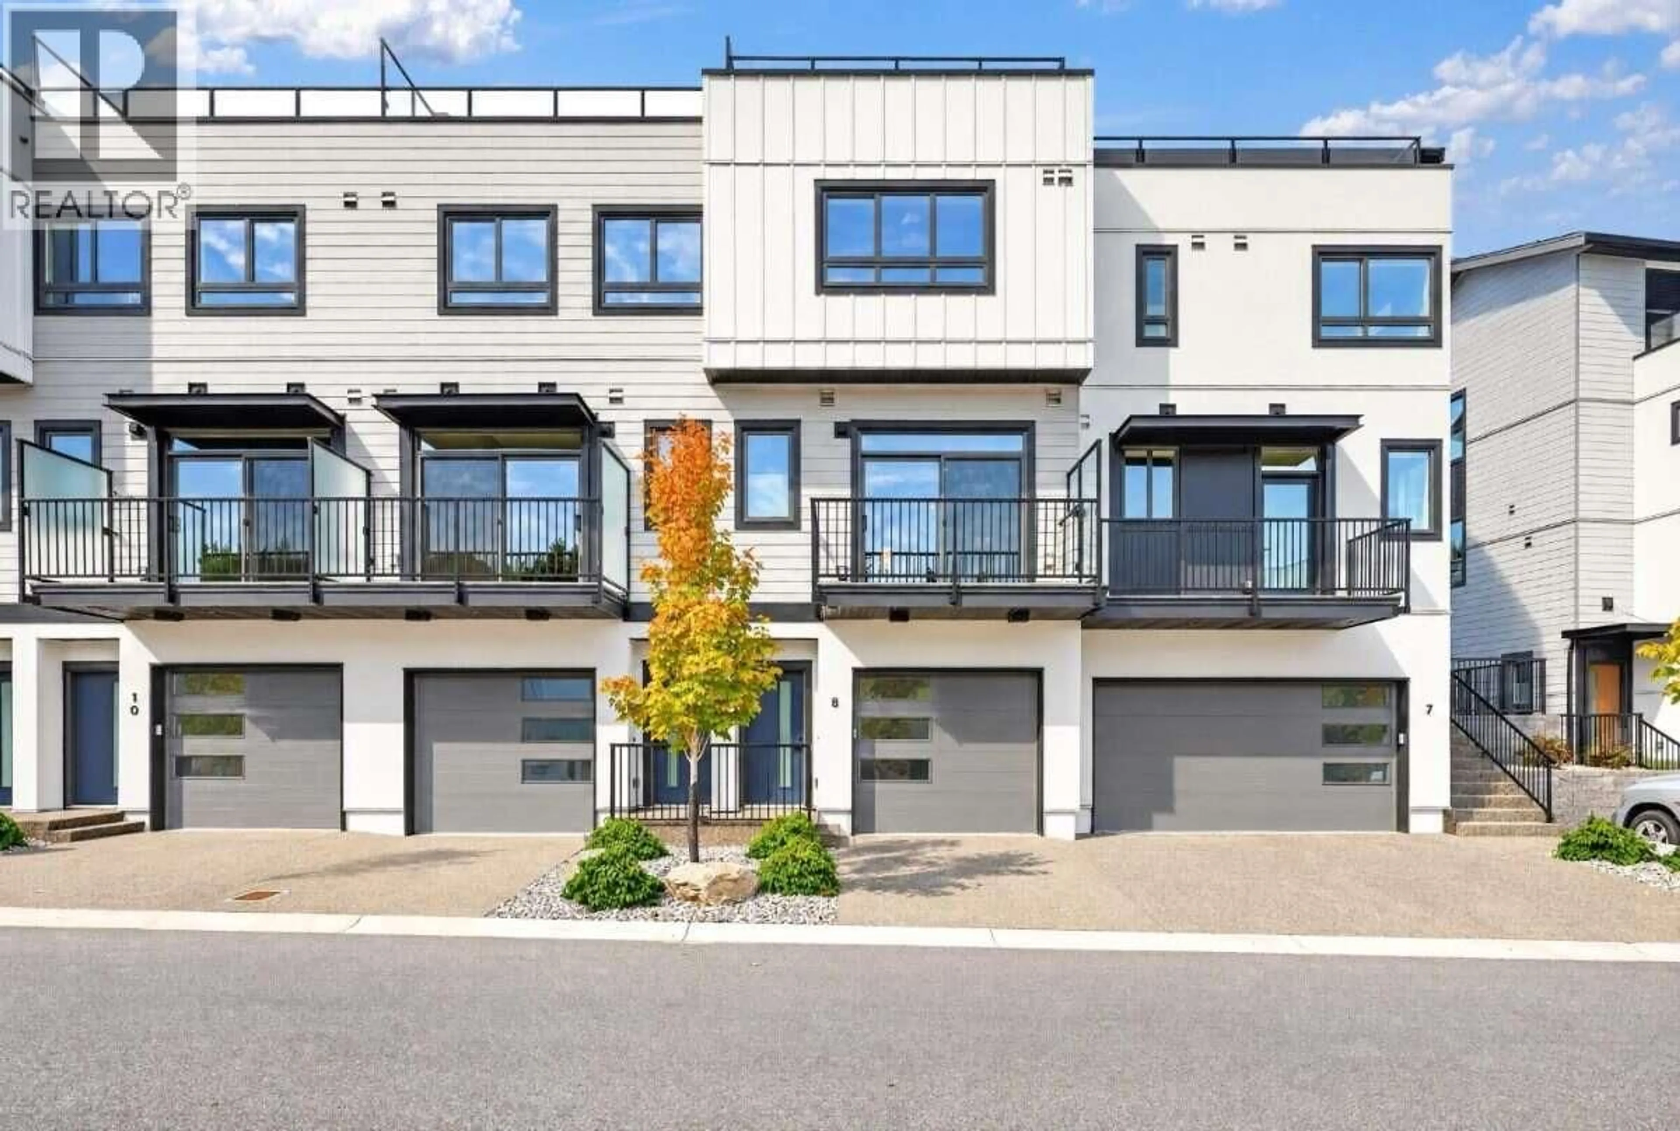
8 - 1550 UNION ROAD, Kelowna, British Columbia V1V0G9
Contact us about this property
Highlights
Estimated valueThis is the price Wahi expects this property to sell for.
The calculation is powered by our Instant Home Value Estimate, which uses current market and property price trends to estimate your home’s value with a 90% accuracy rate.Not available
Price/Sqft$520/sqft
Monthly cost
Open Calculator
Description
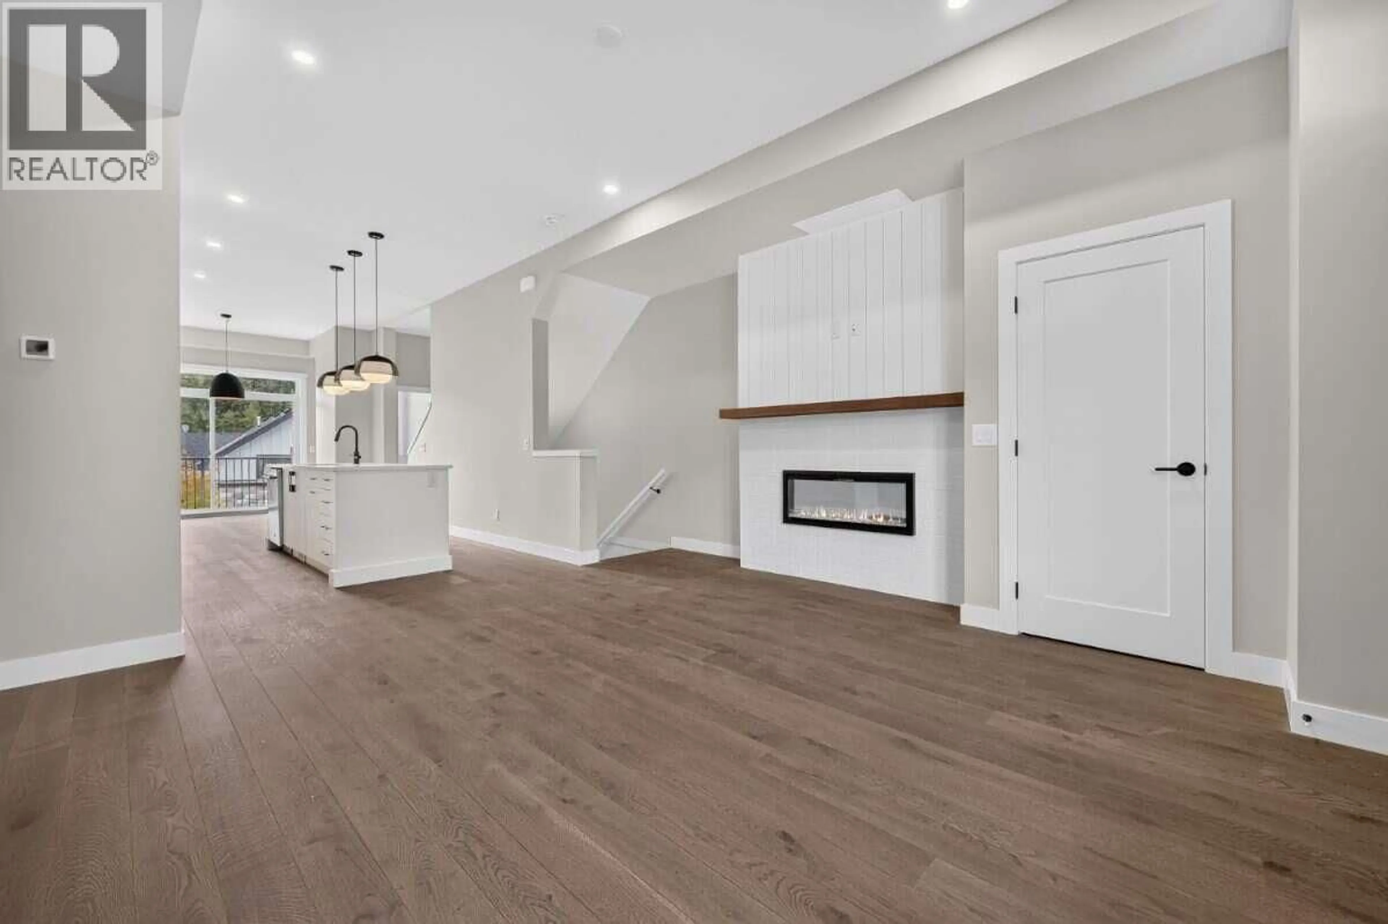
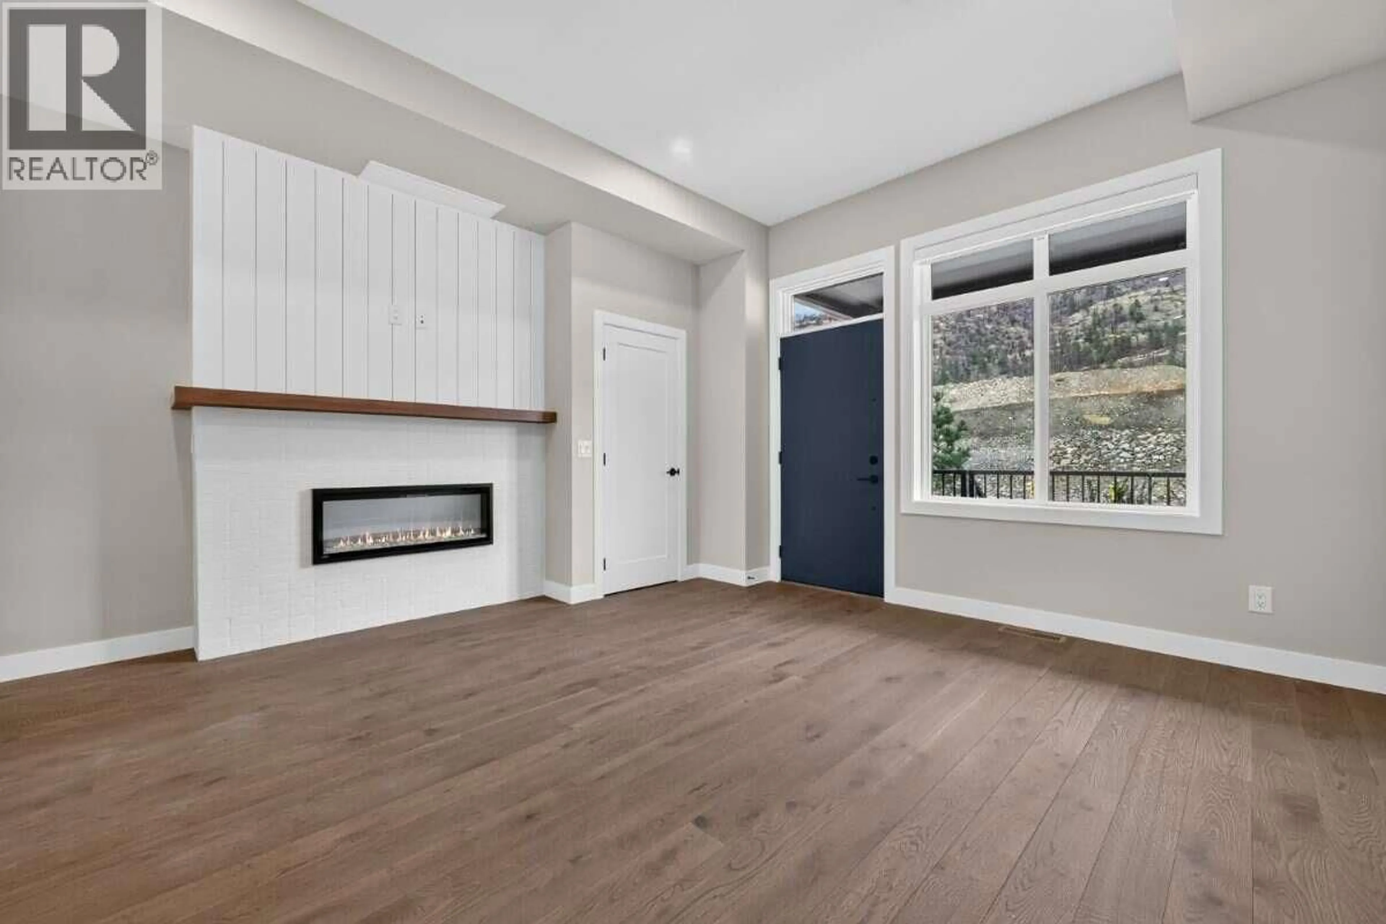
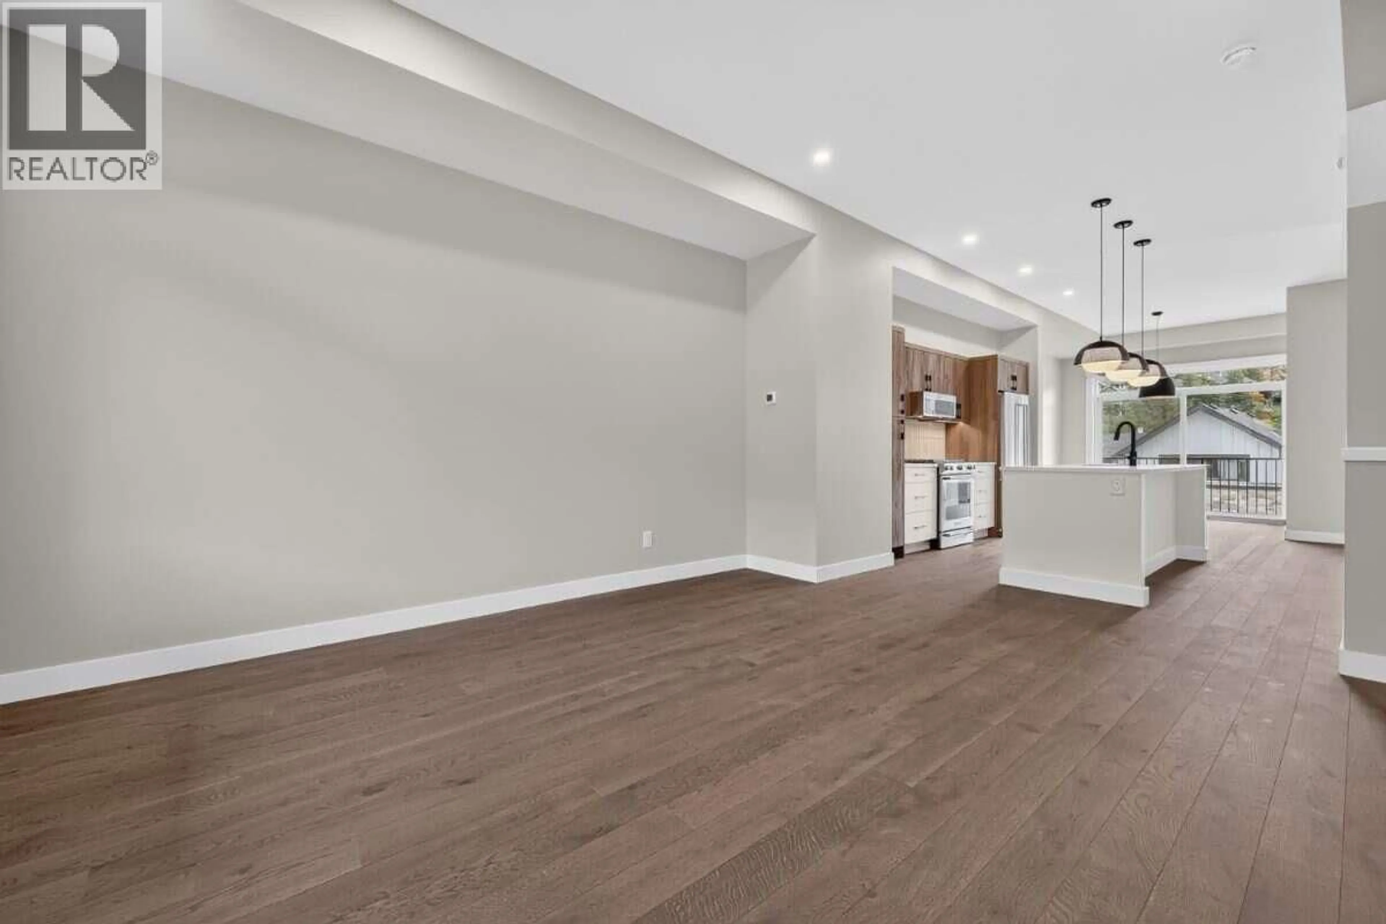
*** For more information, please click Brochure button. *** 5% Cash Back, No Strata Fees for One Year, available until November 15th! Priced below assessed value! Meet Unit 8 at Pondside Landing, an interior townhouse offering 1,535 sq. ft. of comfortable, modern living finished in the soft Warm Nordic palette. The home features 3 bedrooms, 3 bathrooms, and an open-concept main floor that flows naturally from kitchen to living space. Head up to the private rooftop patio to relax with a coffee or host friends against a backdrop of mountain views. A tandem garage keeps parking and storage simple. Step outside and enjoy Wilden’s walking trails and peaceful ponds, all just 10 minutes from downtown Kelowna and the airport. Move in ready and waiting for you. Property not yet assessed. GST Applicable (id:39198)
Property Details
Interior
Features
Third level Floor
Primary Bedroom
11'6'' x 11'10''4pc Ensuite bath
6'7'' x 7'9''Laundry room
6'8'' x 2'10''3pc Bathroom
5'0'' x 7'9''Exterior
Parking
Garage spaces -
Garage type -
Total parking spaces 4
Condo Details
Inclusions
Property History
 35

