771 CASSIAR COURT, Kelowna, British Columbia V1V1M7
Contact us about this property
Highlights
Estimated valueThis is the price Wahi expects this property to sell for.
The calculation is powered by our Instant Home Value Estimate, which uses current market and property price trends to estimate your home’s value with a 90% accuracy rate.Not available
Price/Sqft$350/sqft
Monthly cost
Open Calculator
Description
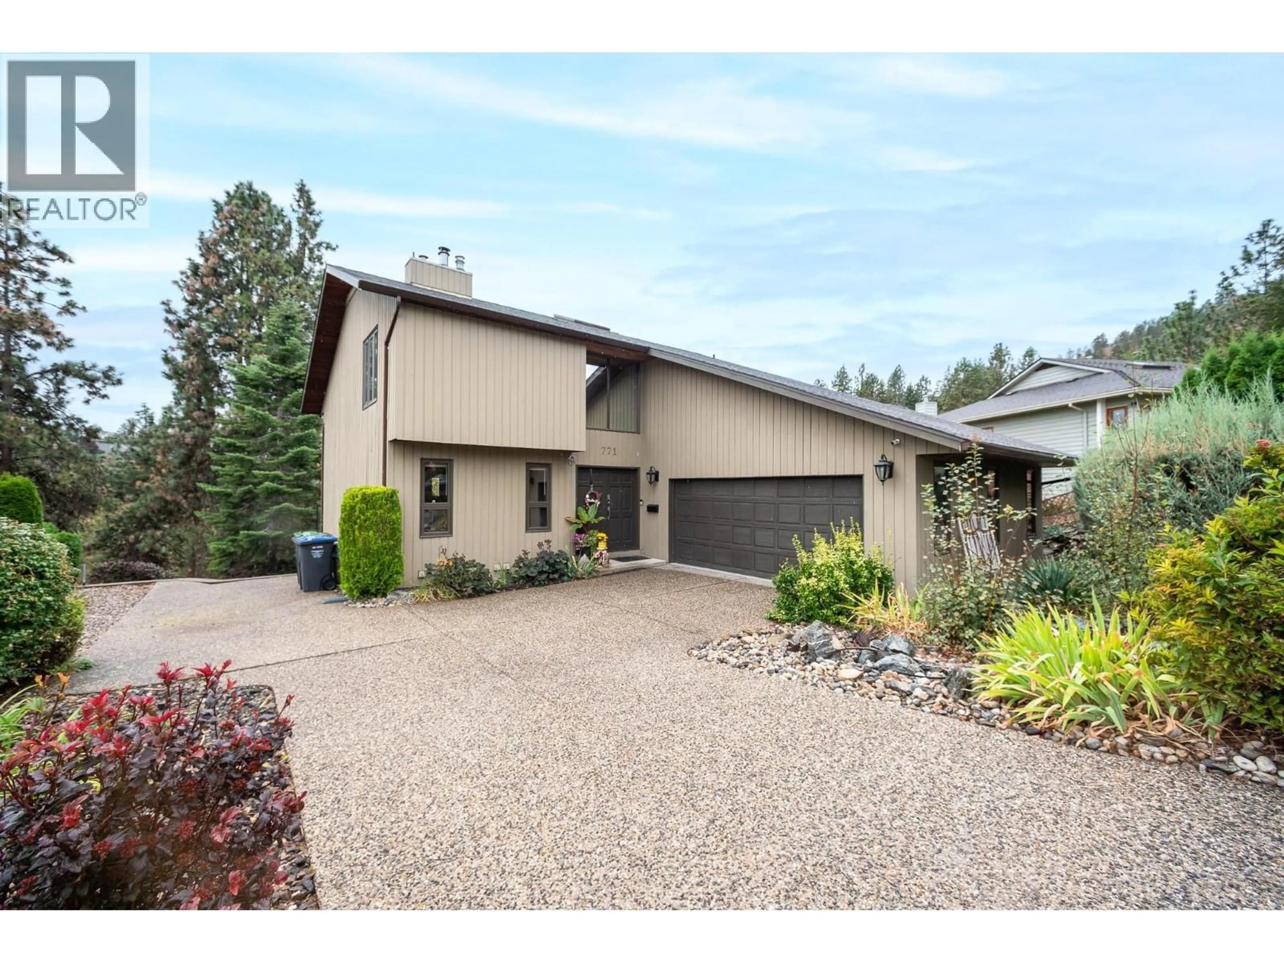
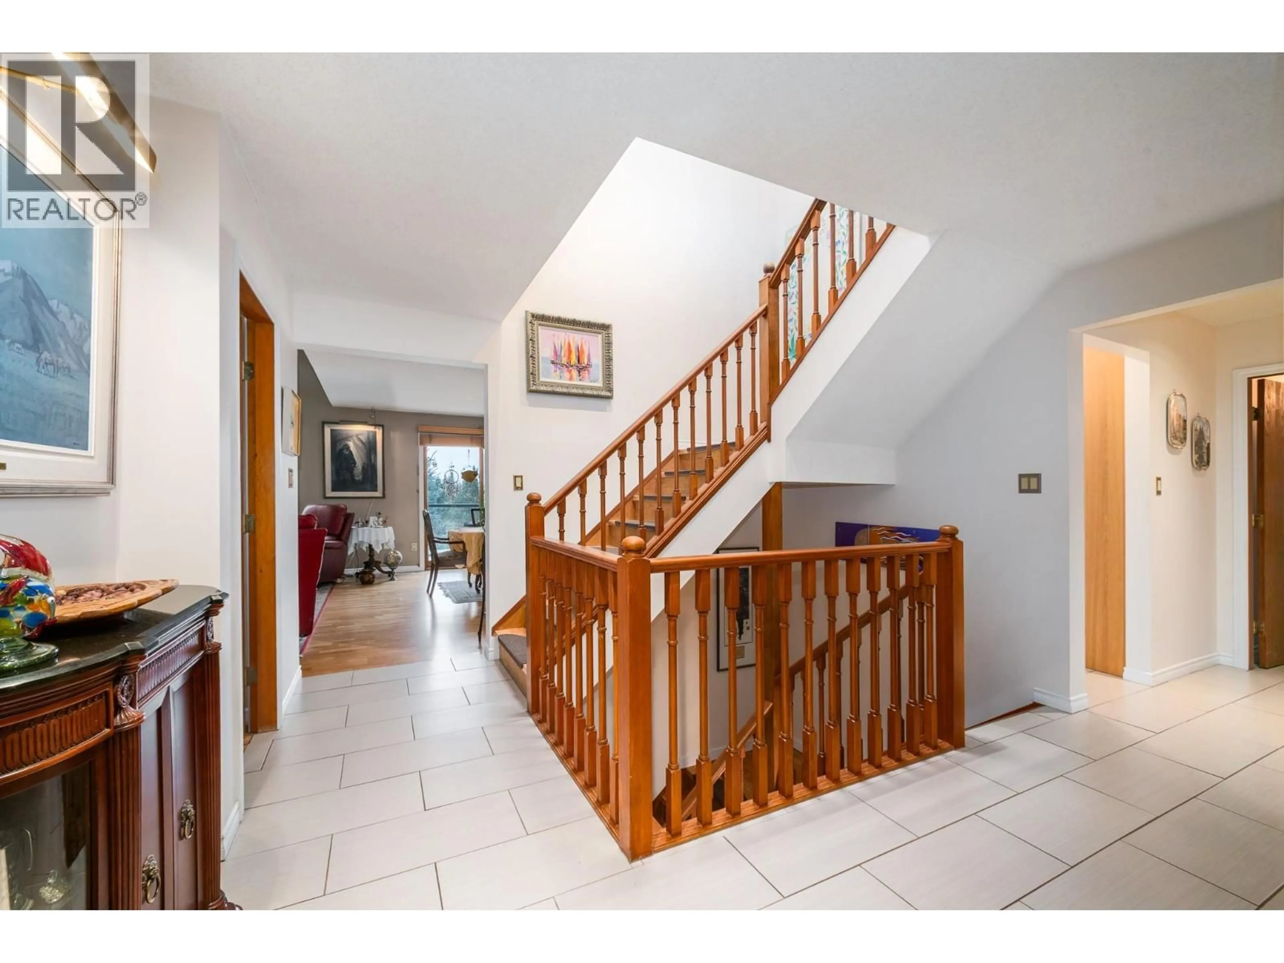
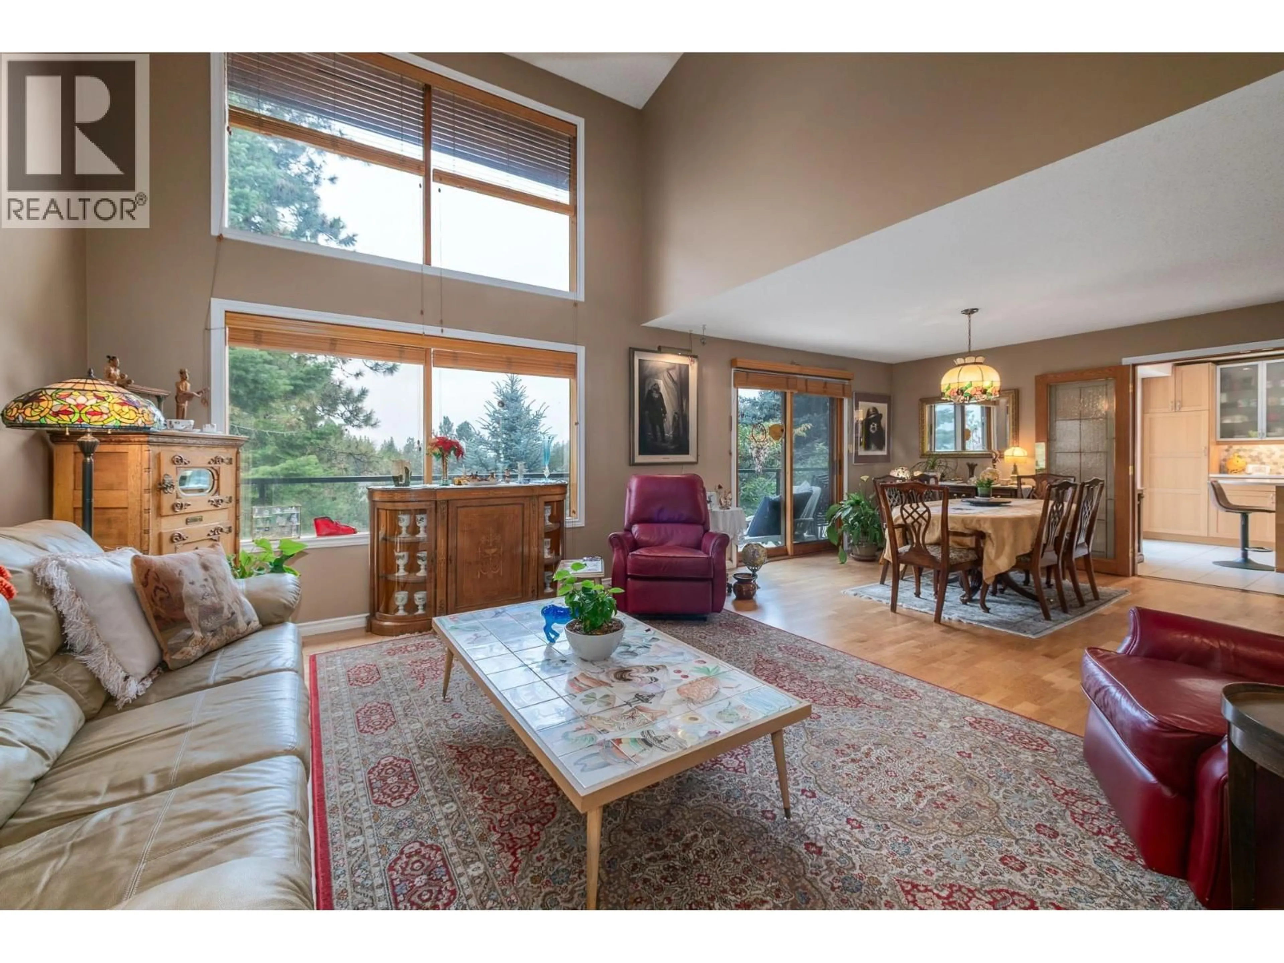
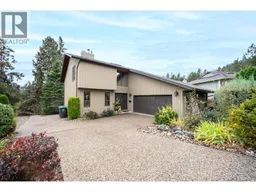
This beautiful West Coast style home offers over 3,000 sqft on a 0.19-acre south-facing lot tucked into a quiet cul-de-sac. Spalted maple hardwood floor, cedar siding, and thoughtful updates add warmth & character throughout. The great room features soaring 17' ceilings and opens to the island kitchen with quartz countertops, bar seating, tile floors, SS appliances including Frigidaire wall oven, and built-in pantry. Step outside to the expansive upper deck with glass railings and enjoy the sunny south-facing exposure. The main level also offers a convenient half bath and large den. Upstairs, the spacious primary suite features sconce lighting, private deck access, oversized dressing room, and luxurious 5-piece ensuite with dual vanity, jetted soaker tub + shower with tile surround. The 2nd bedroom with built-in desk and 4-piece bath complete the upper level. A finished lower level includes a generous bedroom, 4-piece bath, laundry/utility room with sink, plus a large rec room with wood parquet floors, bar sink, and stone-surround wood-burning fireplace to cozy up in front of. Outside, enjoy a covered patio leading to the private garden oasis with a charming lily-pad pond. Updates include 2023 furnace & AC, 2025 HWT, 200-amp panel, PEX & copper plumbing, built-in vacuum, smart thermostat, hot tub wiring, and approx. 2009 roof. Conveniently located minutes from shopping, dining & services, this exceptional Dilworth home offers space & privacy in a beautiful setting! (id:39198)
Property Details
Interior
Features
Main level Floor
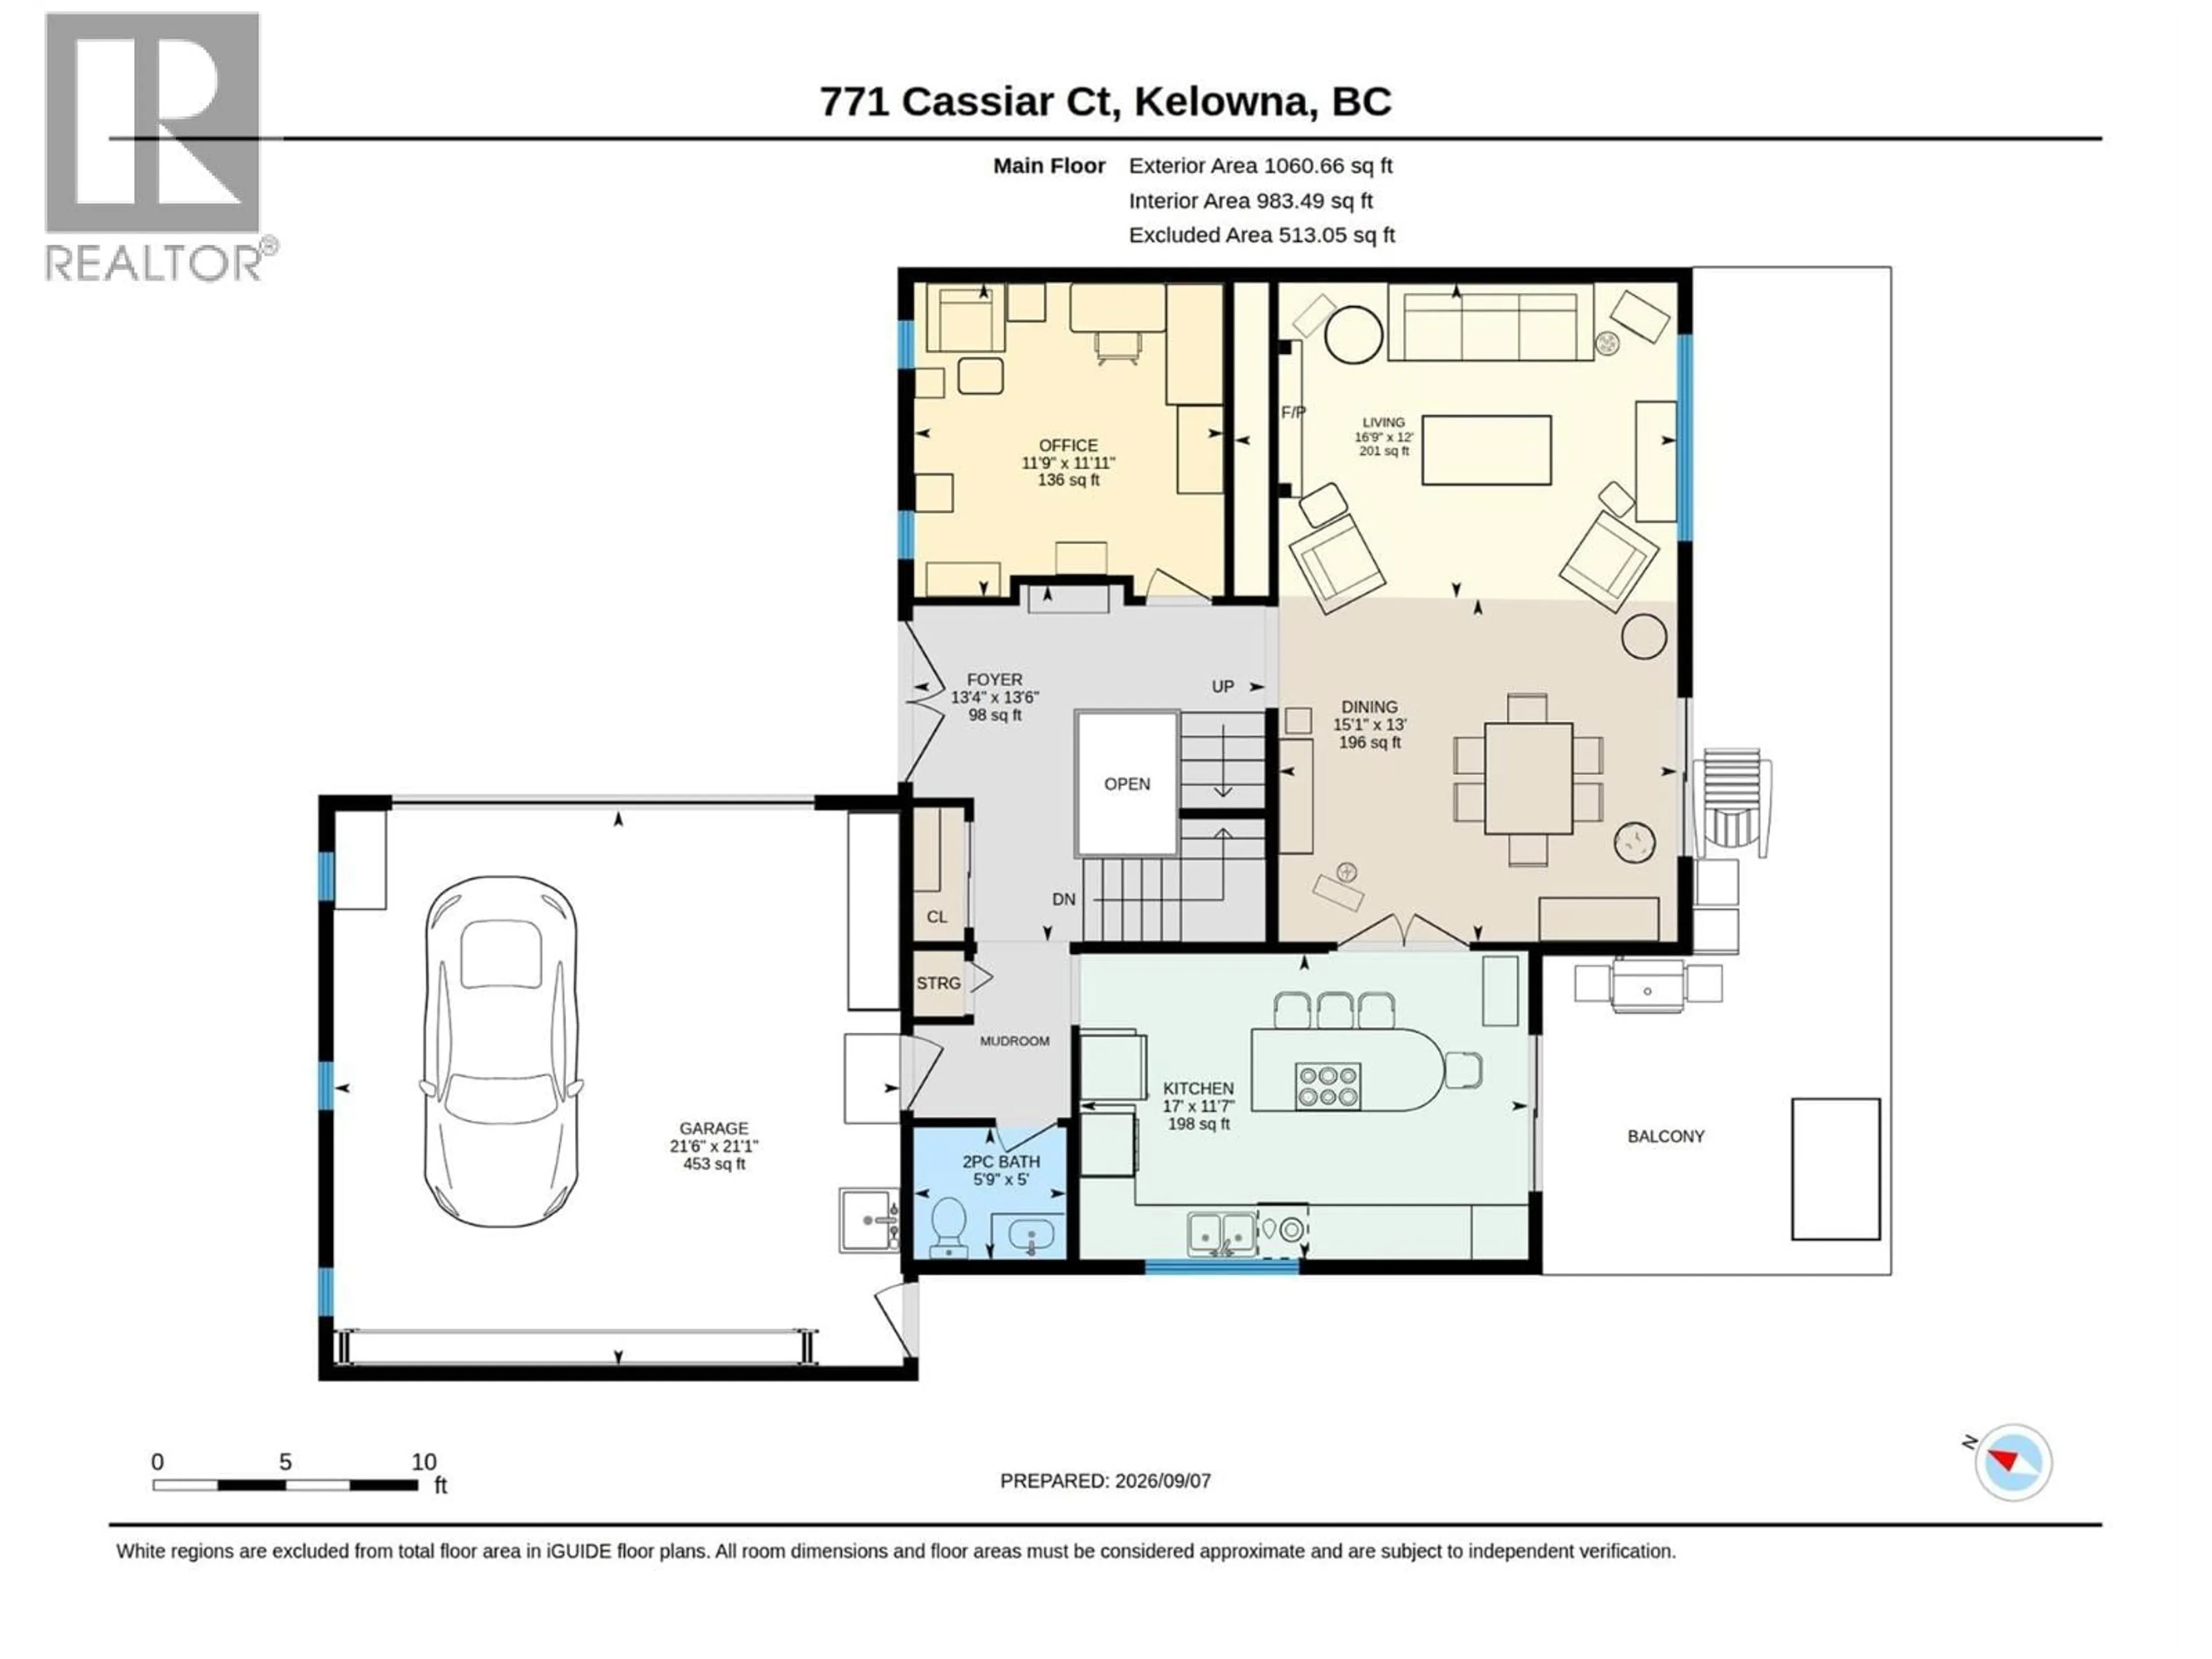
Living room
16'9'' x 12'0''Dining room
15'1'' x 13'0''Kitchen
17'0'' x 11'7''Other
21'6'' x 21'1''Exterior
Parking
Garage spaces -
Garage type -
Total parking spaces 2
Property History
 84
84
