77 - 615 GLENMEADOWS ROAD, Kelowna, British Columbia V1V1N9
Contact us about this property
Highlights
Estimated valueThis is the price Wahi expects this property to sell for.
The calculation is powered by our Instant Home Value Estimate, which uses current market and property price trends to estimate your home’s value with a 90% accuracy rate.Not available
Price/Sqft$469/sqft
Monthly cost
Open Calculator
Description
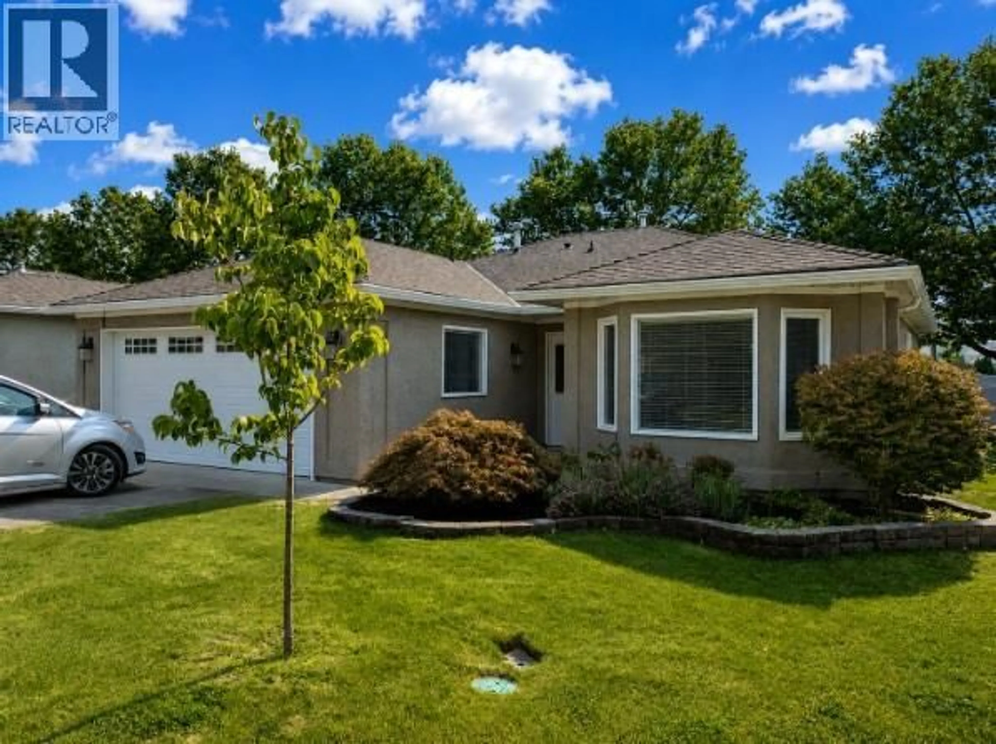
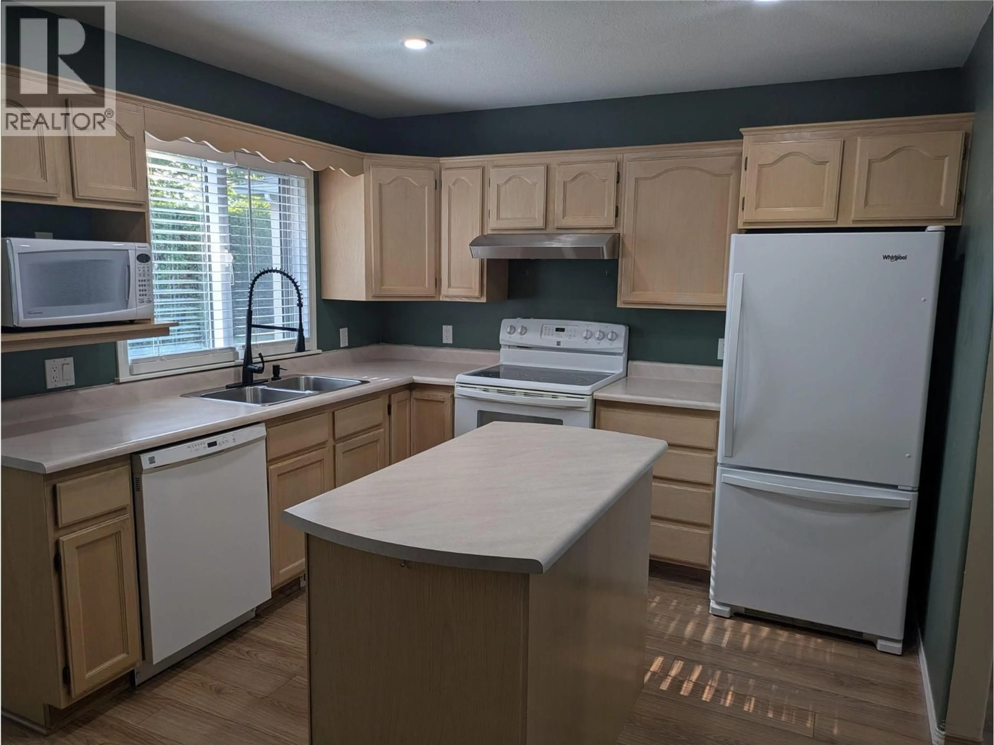
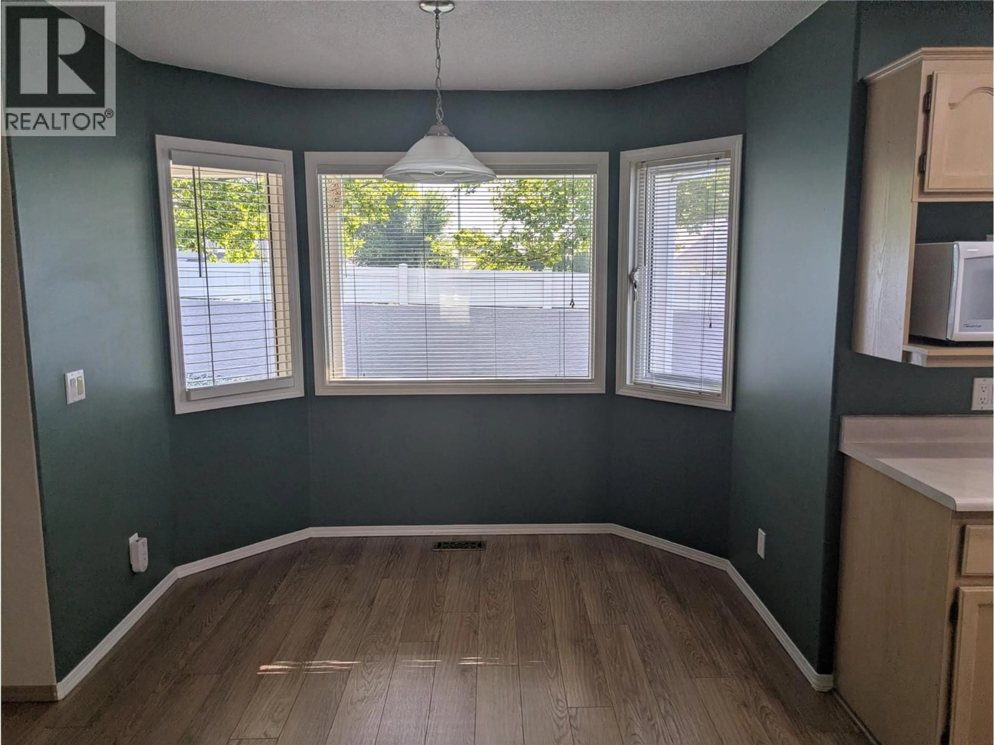
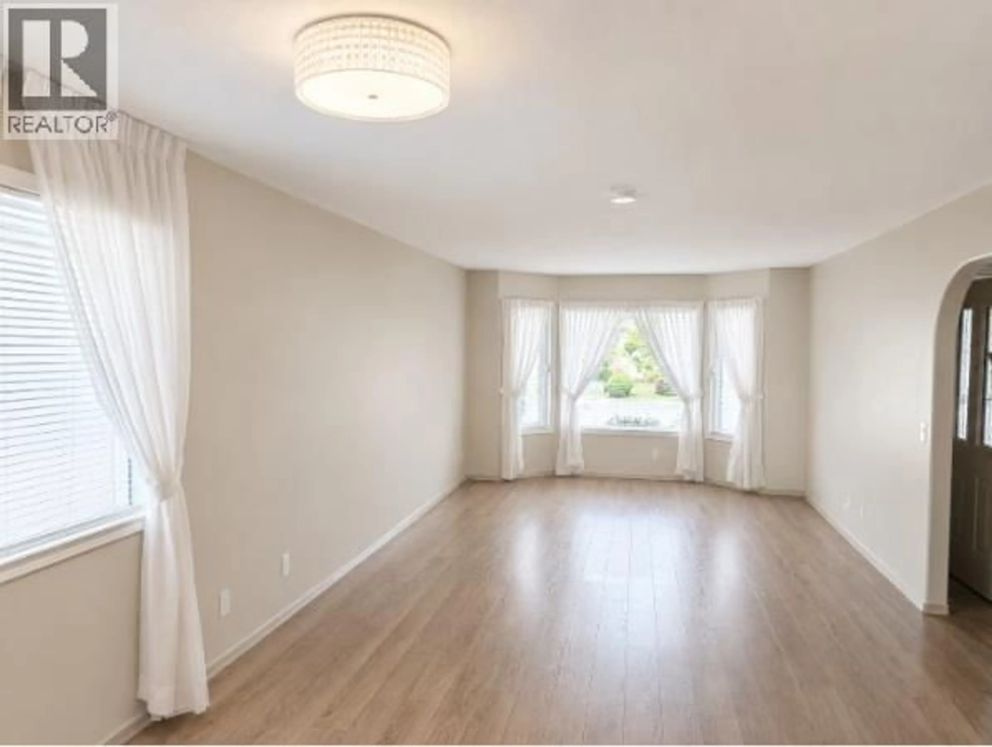
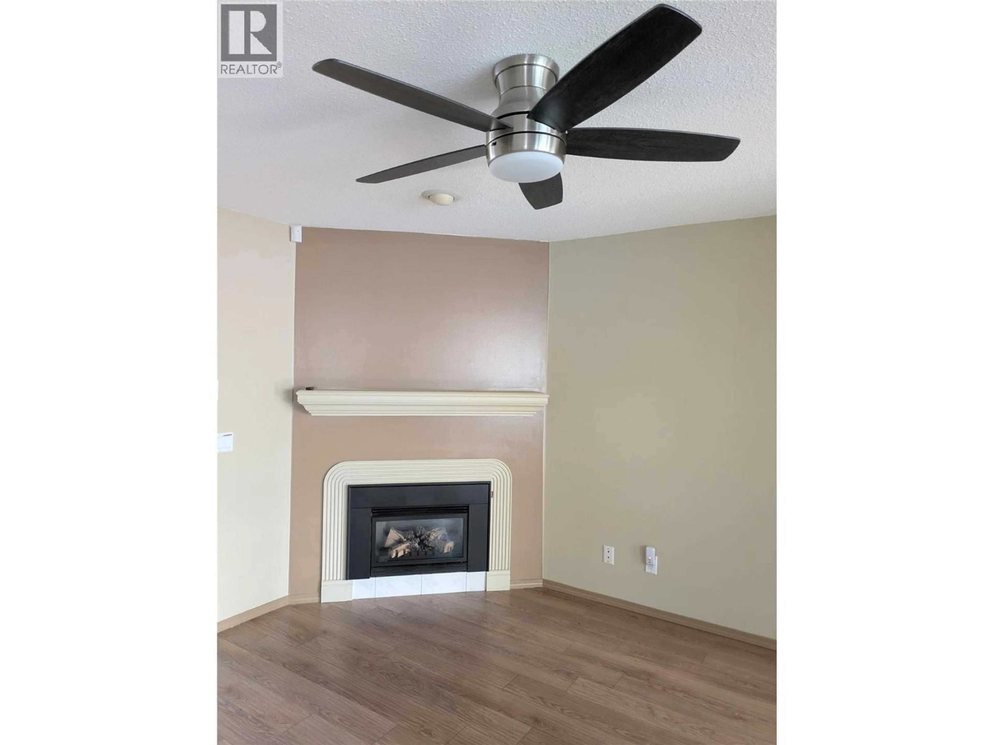
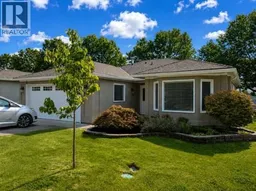
Welcome to Glen Meadows! This 1,407 sq. ft. one-level detached rancher with Central Air offers 2 bedrooms, 2 bathrooms, and a bright open-concept layout featuring a kitchen, eating nook, and family room with cozy gas fireplace. Step out to your private covered patio and generous-sized yard—perfect for morning coffee and outdoor relaxation. The spacious primary bedroom includes a customized closet with large sliding double doors and 3 Piece Ensuite. The main Bathroom is a 4 Piece. An attached double garage provides plenty of convenience and storage. Located on the east side of the complex. Enjoy the clubhouse with indoor pool, hot tub, library, pool table, piano, and full kitchen available for private gatherings. The community also offers organized activities, game nights, and weekly coffee hours, plus a walking path with bridge throughout the complex. 55+ age restriction applies to at least one owner. One pet up to 15"" at the shoulder welcome. RV parking subject to availability. Rentals permitted. Immediate Possession (id:39198)
Property Details
Interior
Features
Additional Accommodation Floor
Full bathroom
4' x 6'Exterior
Features
Parking
Garage spaces -
Garage type -
Total parking spaces 4
Property History
 34
34
