735 NAHANNI PLACE, Kelowna, British Columbia V1V1N5
Contact us about this property
Highlights
Estimated valueThis is the price Wahi expects this property to sell for.
The calculation is powered by our Instant Home Value Estimate, which uses current market and property price trends to estimate your home’s value with a 90% accuracy rate.Not available
Price/Sqft$355/sqft
Monthly cost
Open Calculator
Description
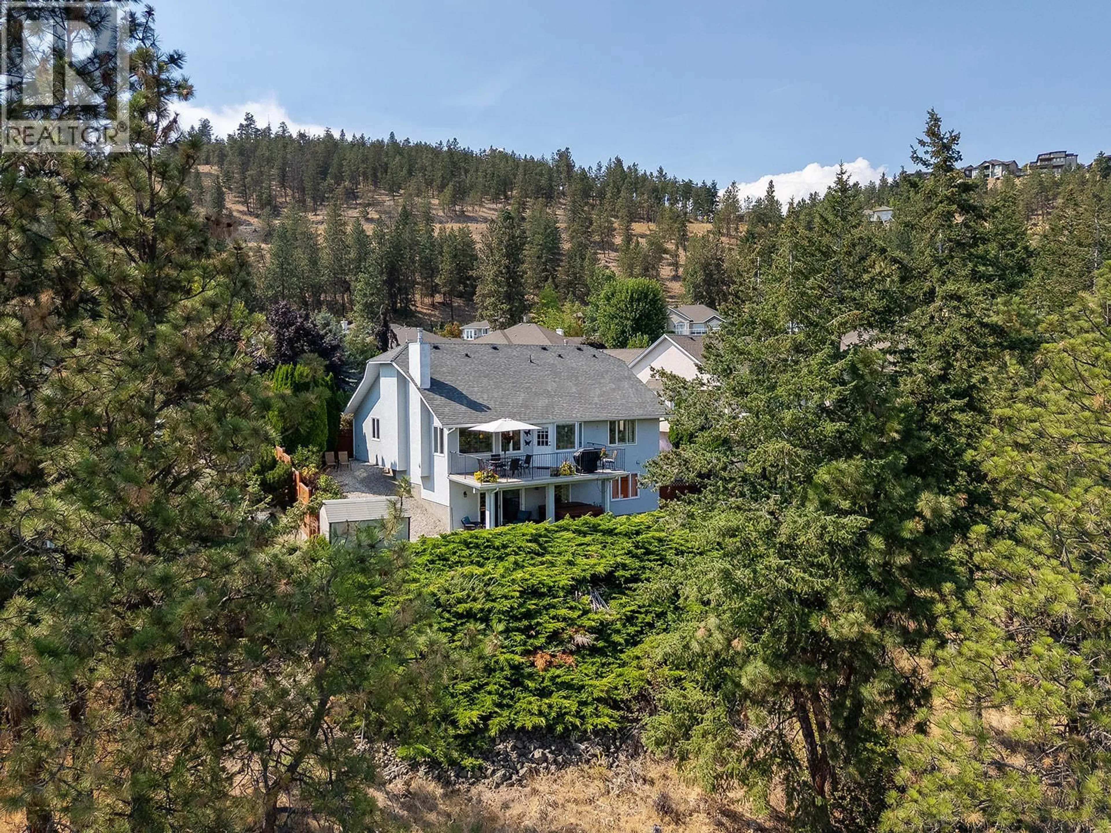
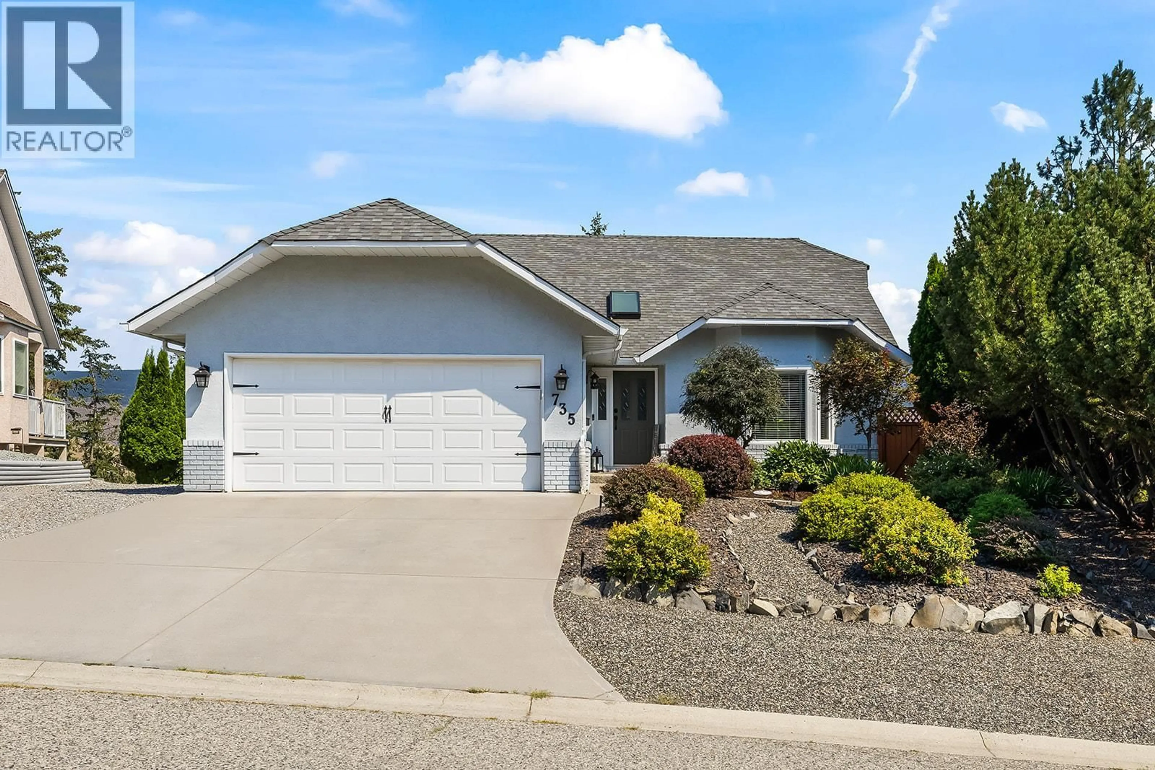
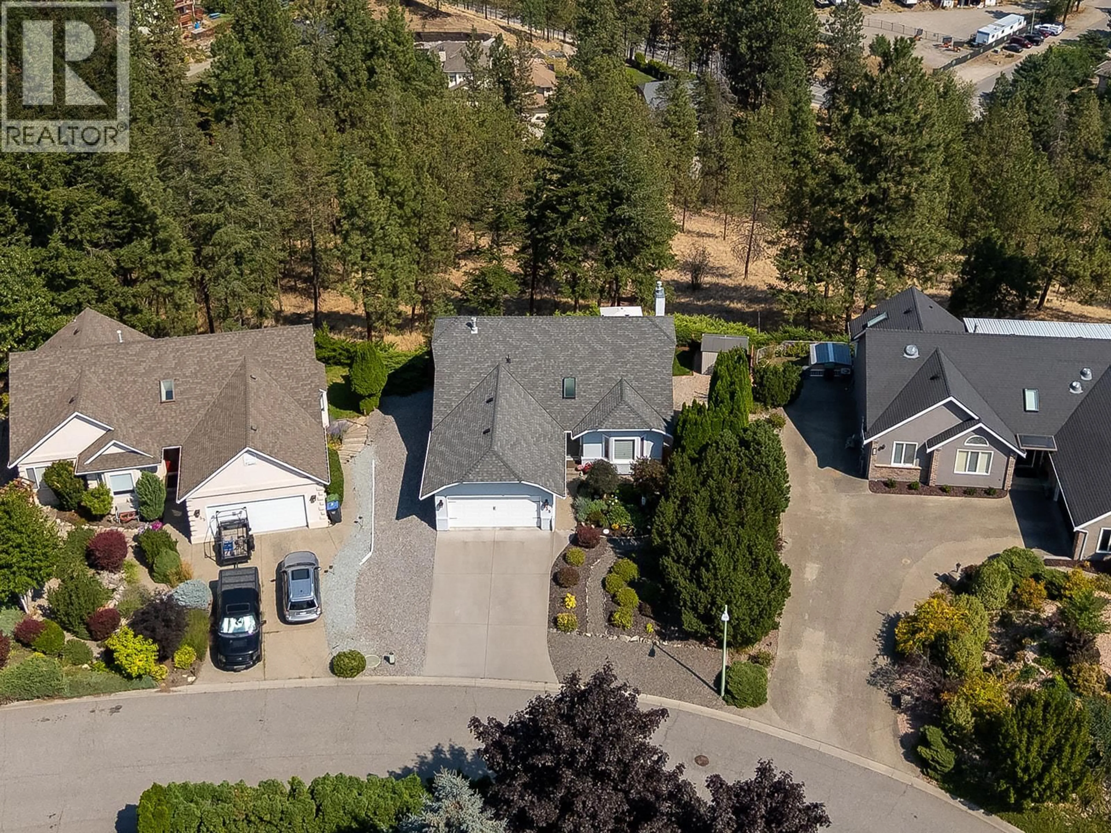
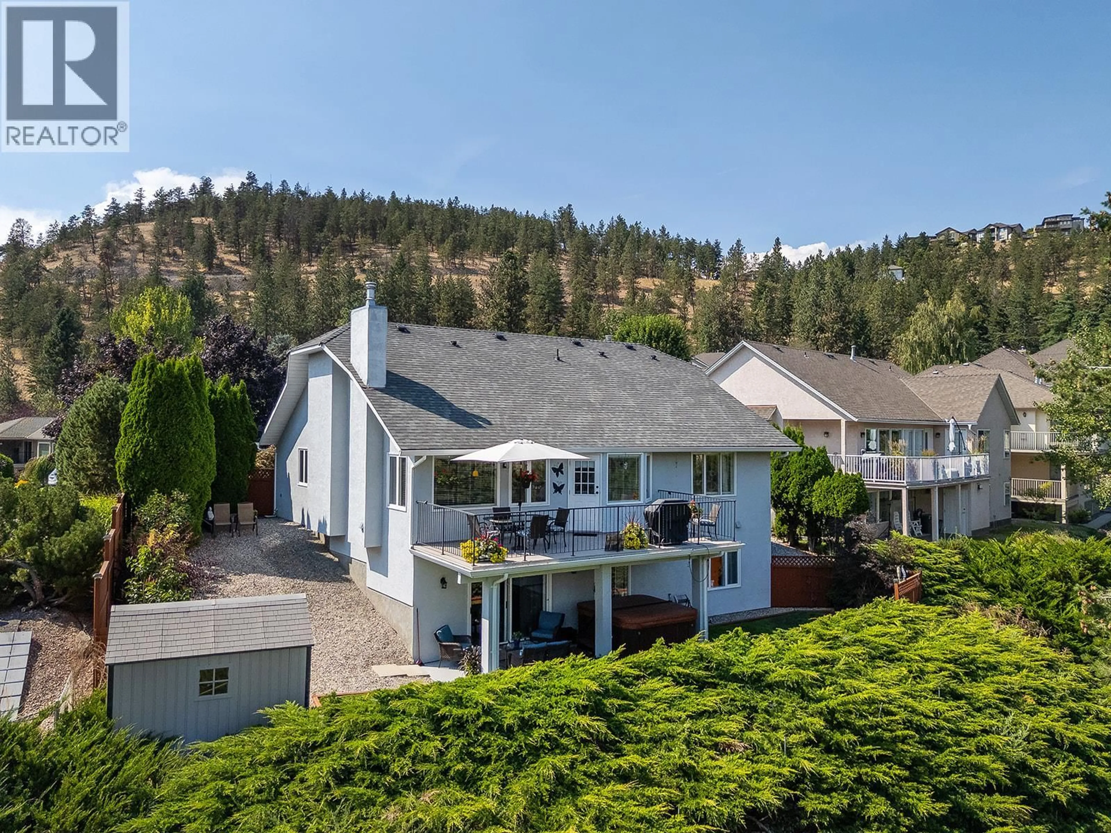
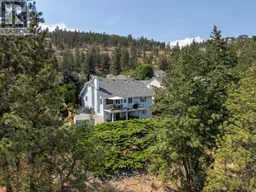
This pristine, move-in-ready, affordable luxury view home is the one you’ve been waiting for, located on a quiet cul-de-sac in one of Kelowna’s best locations! This Dilworth Mountain creampuff of a walk-out rancher offers outstanding views, RV parking, a private fenced yard, 10-year-old roof, newer deck and driveway, plus a recently completed basement with rough-in plumbing, making it easily suitable. Upstairs, you’ll find 1,600 sq. ft. of pristine living space featuring two bedrooms, spectacular views through a wall of windows, an updated kitchen with five new appliances, gas fireplace, 2-inch slat blinds, four-piece bathroom, spacious primary suite and the deck of your dreams looking off of Dilworth Mountain. The freshly finished and extremely lightly lived-in basement features a bedroom, four-piece bathroom, gas fireplace, new carpets, fresh paint and a massive main room that walks out to a private covered patio with a six-year-old hot tub, underground irrigation and newer storage shed. With plumbing already roughed in and easy access down either side of the home, the basement is easily suitable. If you’re looking for the perfect package on prestigious Dilworth Mountain, this is the one. The bus route is right there, downtown and the lake are less than 10 minutes away, all amenities are conveniently located at the bottom of the hill, and UBC Okanagan is just 10 minutes away. A short drive to Kelowna International Airport. Call us or your favorite REALTOR ASAP! (id:39198)
Property Details
Interior
Features
Main level Floor
4pc Bathroom
3pc Ensuite bath
Primary Bedroom
17' x 15'6''Living room
14'9'' x 13'10''Exterior
Parking
Garage spaces -
Garage type -
Total parking spaces 2
Property History
 64
64
