72 - 595 YATES ROAD, Kelowna, British Columbia V1V1P8
Contact us about this property
Highlights
Estimated valueThis is the price Wahi expects this property to sell for.
The calculation is powered by our Instant Home Value Estimate, which uses current market and property price trends to estimate your home’s value with a 90% accuracy rate.Not available
Price/Sqft$488/sqft
Monthly cost
Open Calculator
Description
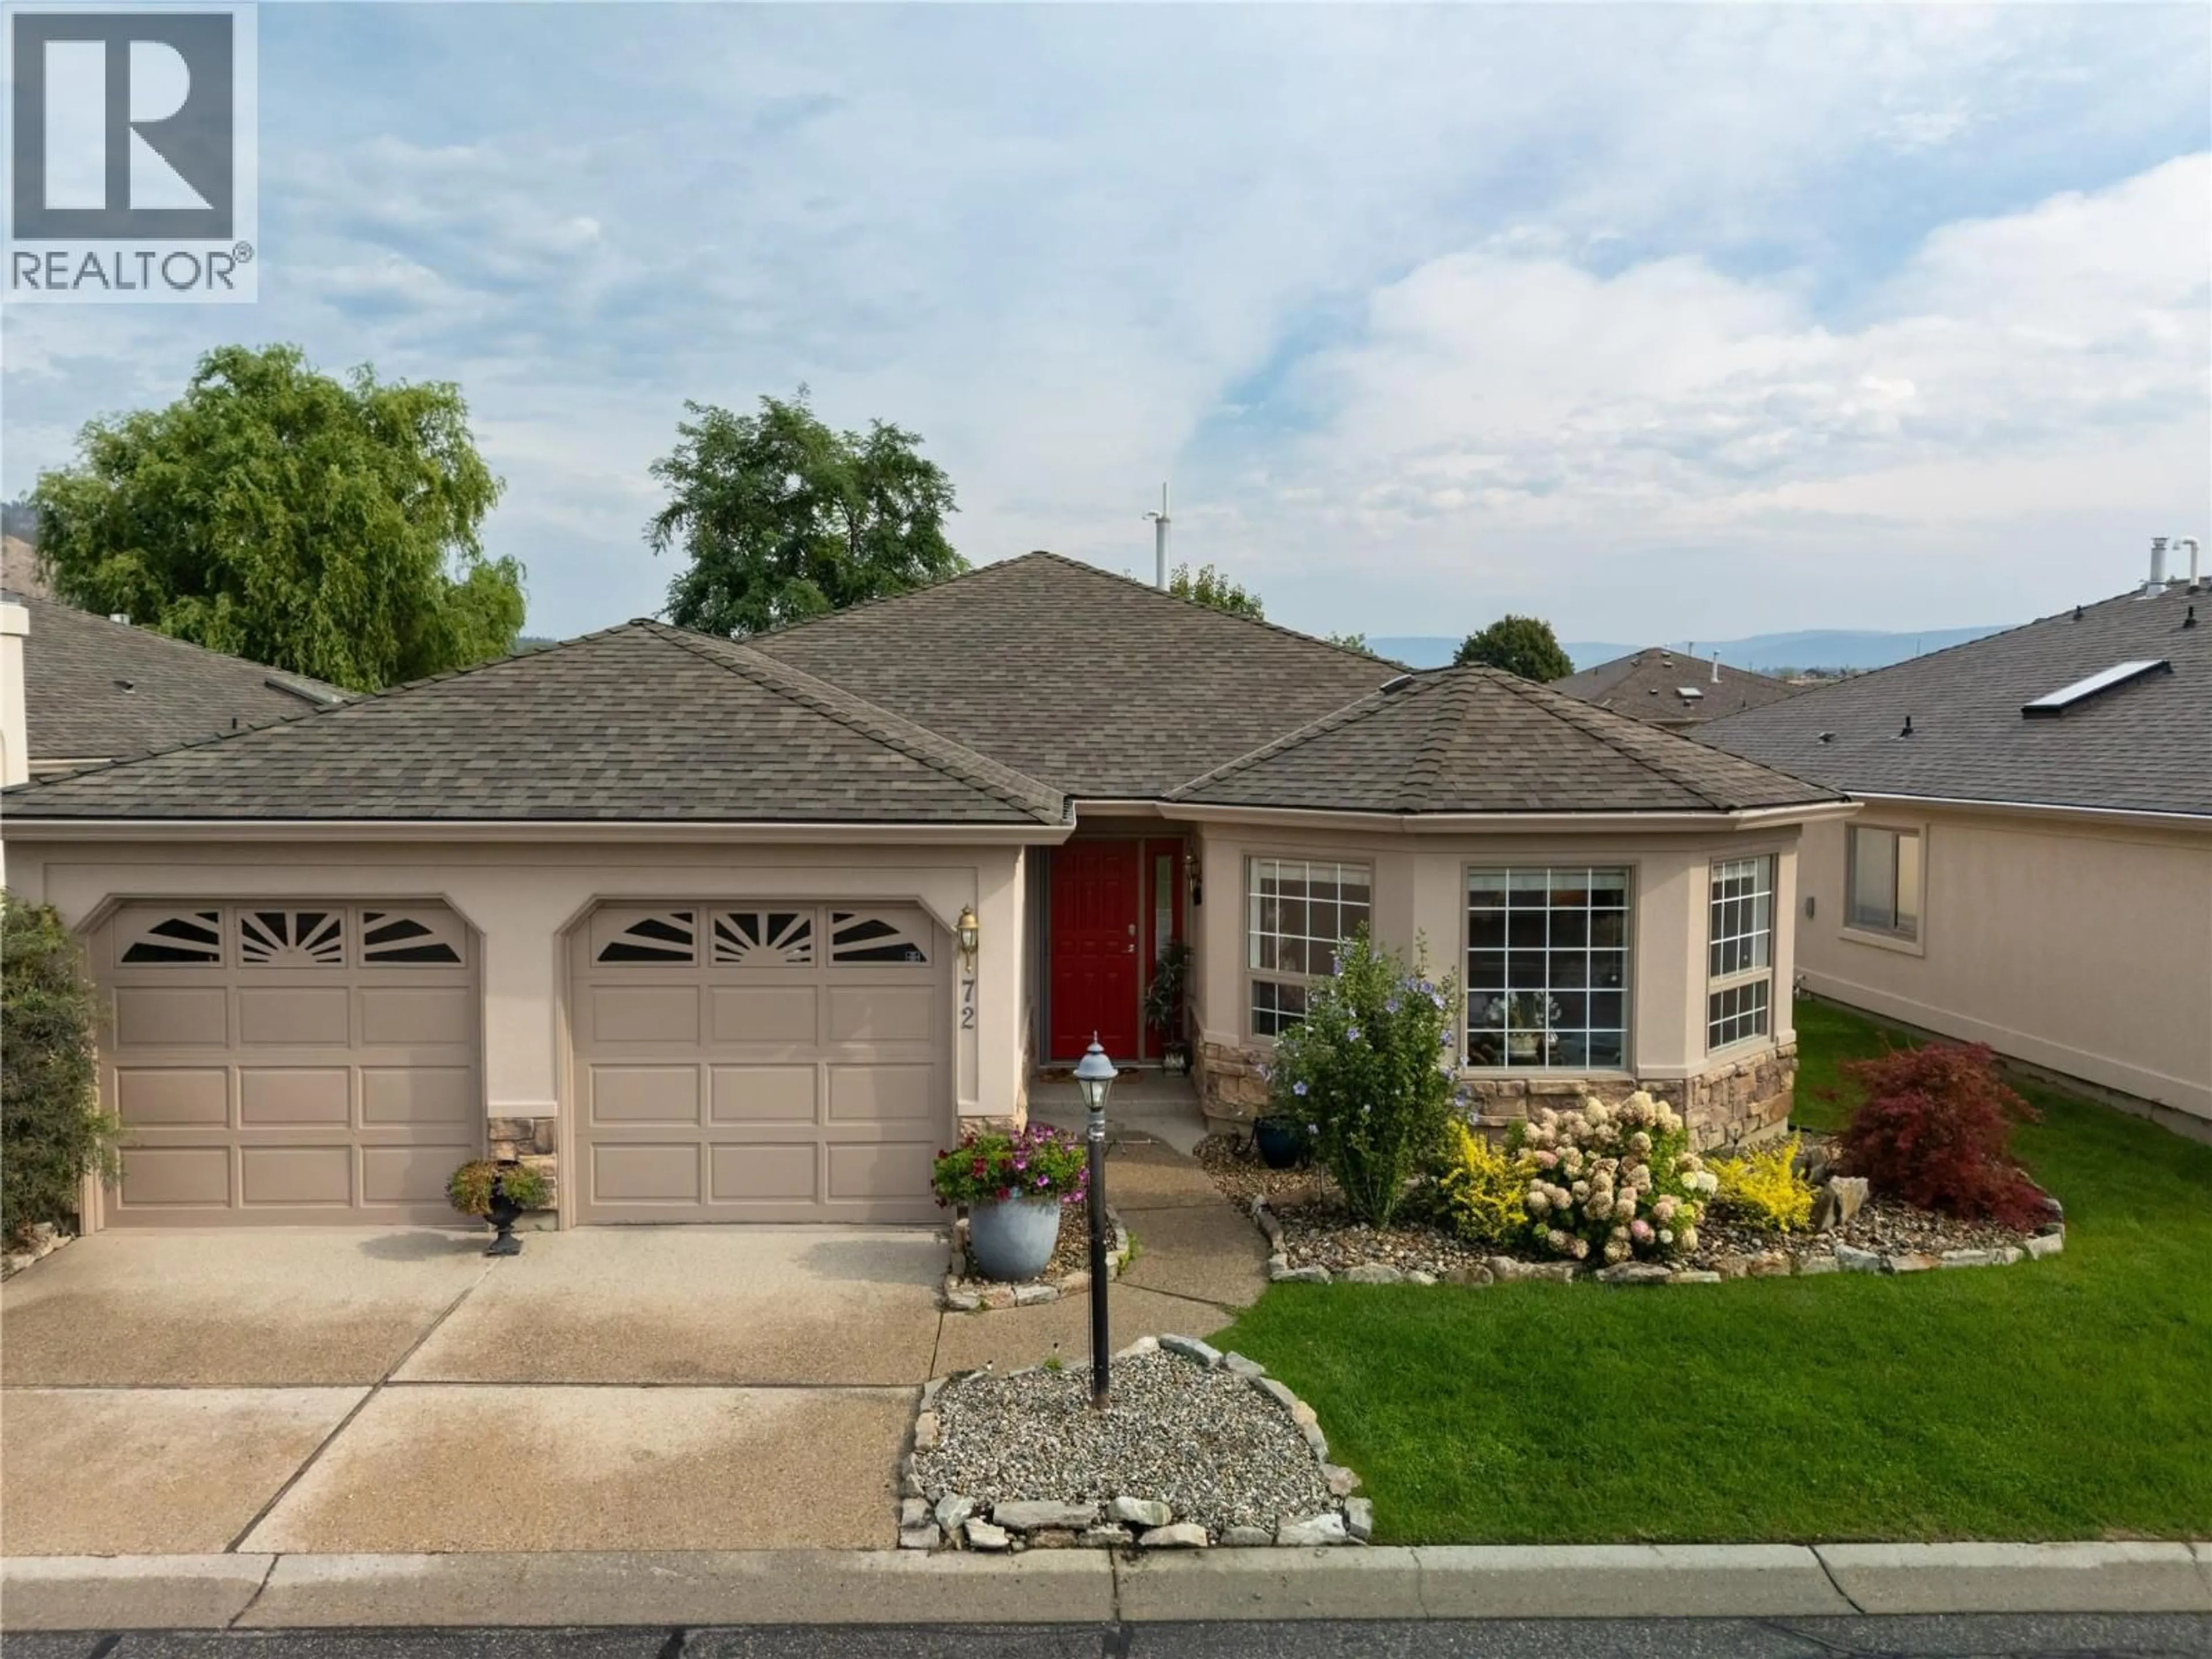
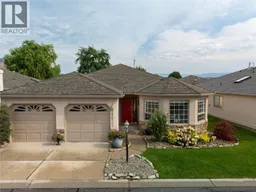
Welcome to 72-595 Yates Road, a beautifully positioned residence in one of Kelowna’s most desirable 55+ communities, SandPointe. Located in the highly sought-after Glenmore neighborhood, this inviting 2 bedroom, 2 bathroom home offers the perfect blend of comfort, convenience, and low-maintenance Okanagan living. Thoughtfully designed for easy everyday enjoyment, the bright and functional layout features welcoming living spaces, a bonus den, and a beautiful solarium—ideal for relaxing, reading, or taking in the peaceful surroundings. One of the standout features of this home is its exceptional location within the complex, facing the water, one of SandPointe’s most desirable settings. Whether you’re downsizing, simplifying, or searching for a quiet retreat, this home offers excellent value in an established adult-oriented community. Enjoy close proximity to shopping, restaurants, parks, transit, medical services, walking paths, recreation, downtown Kelowna, beaches, and everything the Okanagan lifestyle has to offer. 72-595 Yates Road is a wonderful opportunity to enjoy comfort, community, and convenience in a premier Glenmore 55+ complex. (id:39198)
Property Details
Interior
Features
Main level Floor
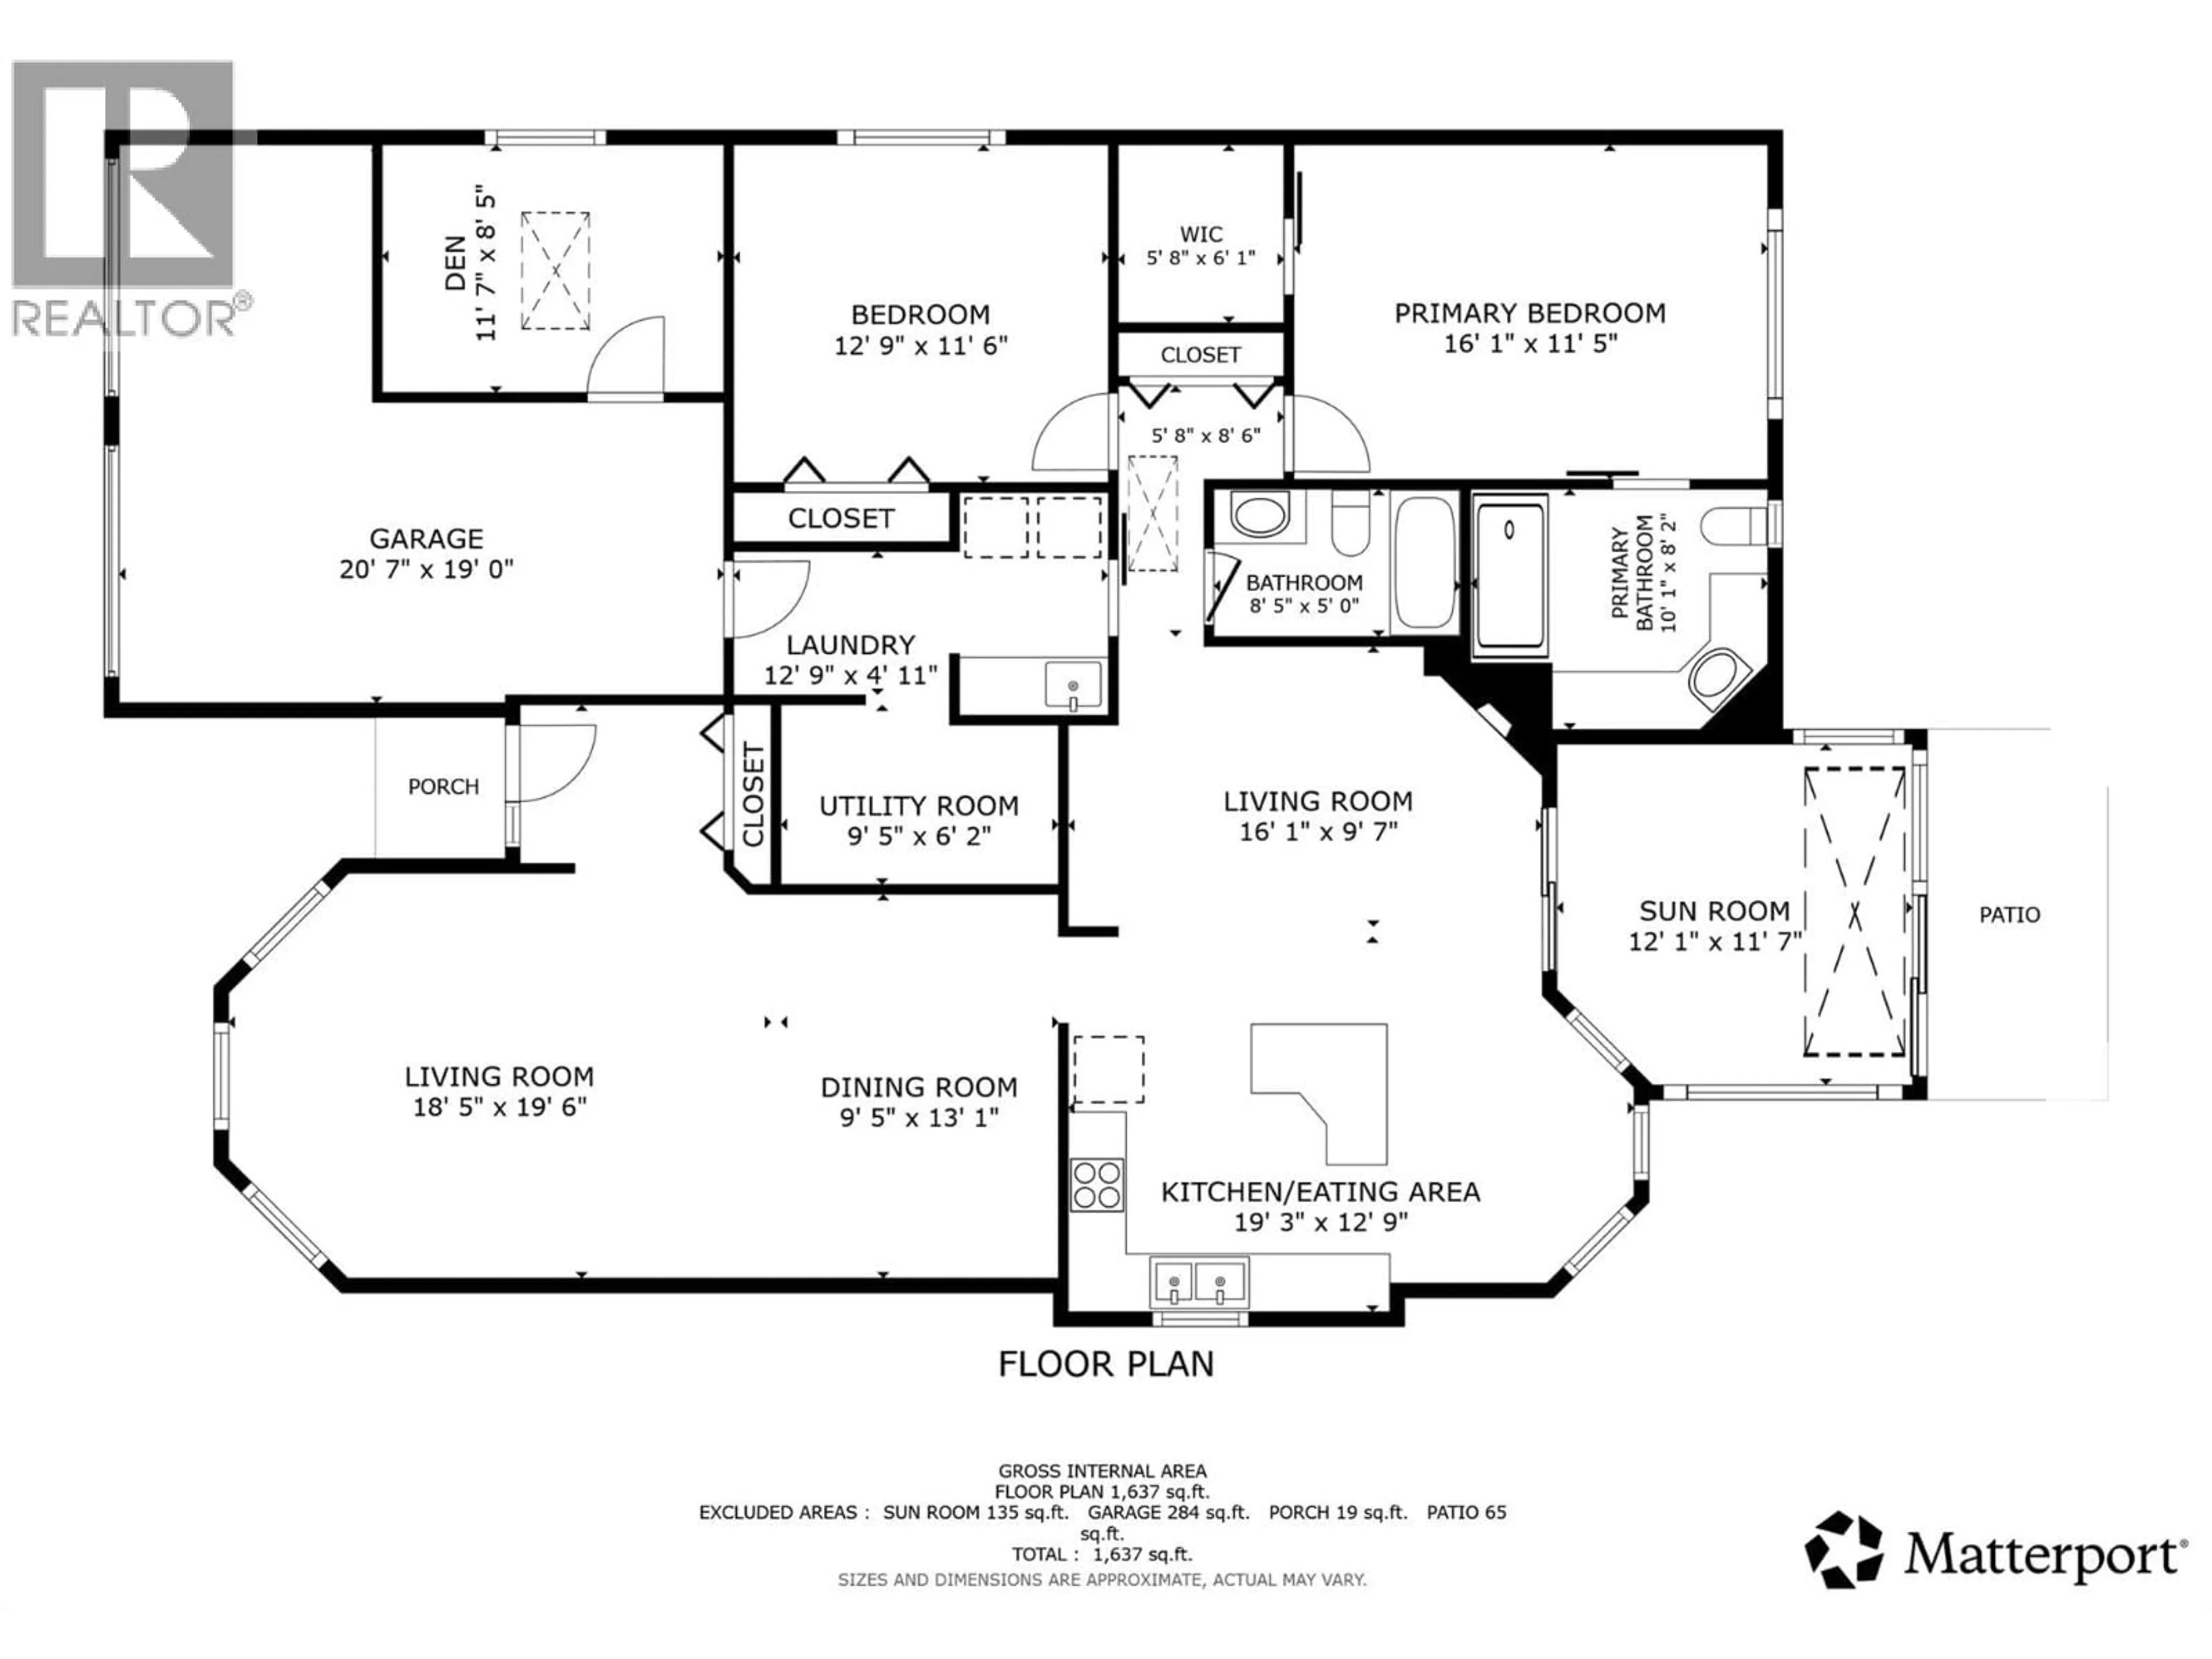
Utility room
6'2'' x 9'5''Laundry room
6'2'' x 12'9''Den
8'5'' x 11'7''Laundry room
6'2'' x 12'9''Exterior
Features
Parking
Garage spaces -
Garage type -
Total parking spaces 2
Property History
 80
80
