67 - 685 BOYNTON PLACE, Kelowna, British Columbia V1V2Z4
Contact us about this property
Highlights
Estimated valueThis is the price Wahi expects this property to sell for.
The calculation is powered by our Instant Home Value Estimate, which uses current market and property price trends to estimate your home’s value with a 90% accuracy rate.Not available
Price/Sqft$619/sqft
Monthly cost
Open Calculator
Description
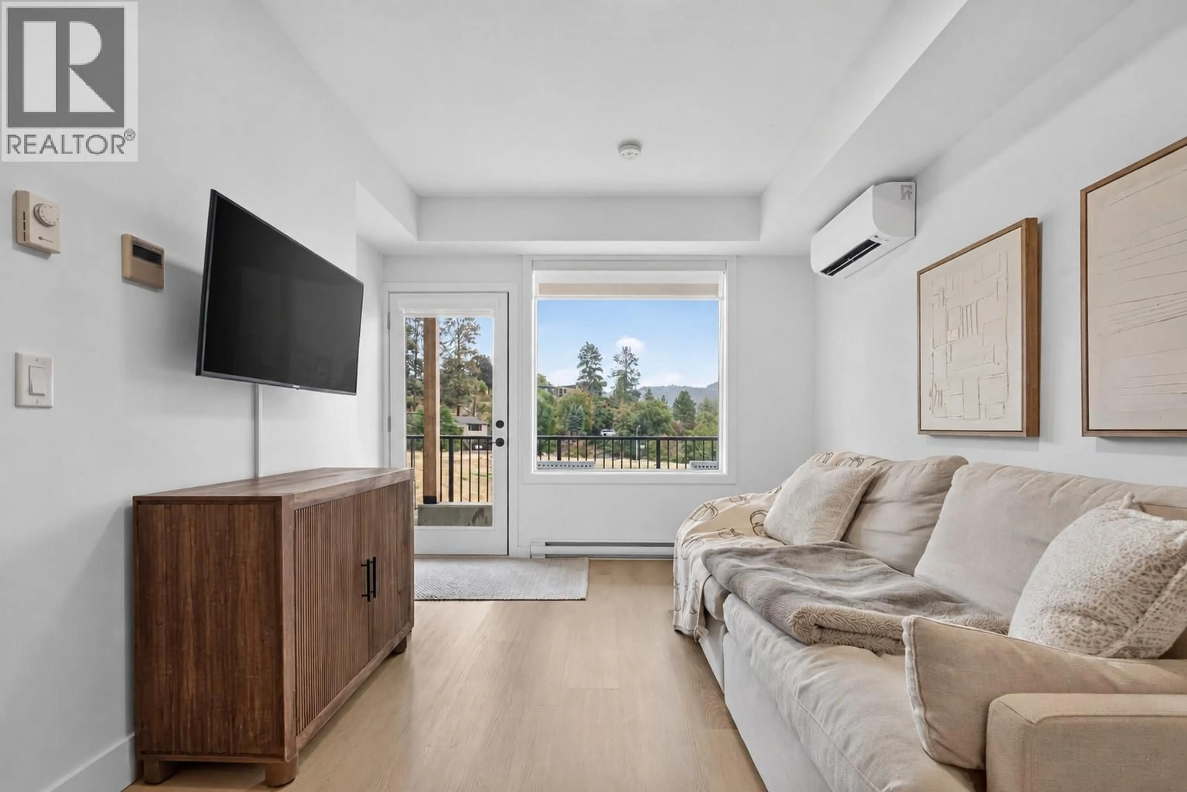
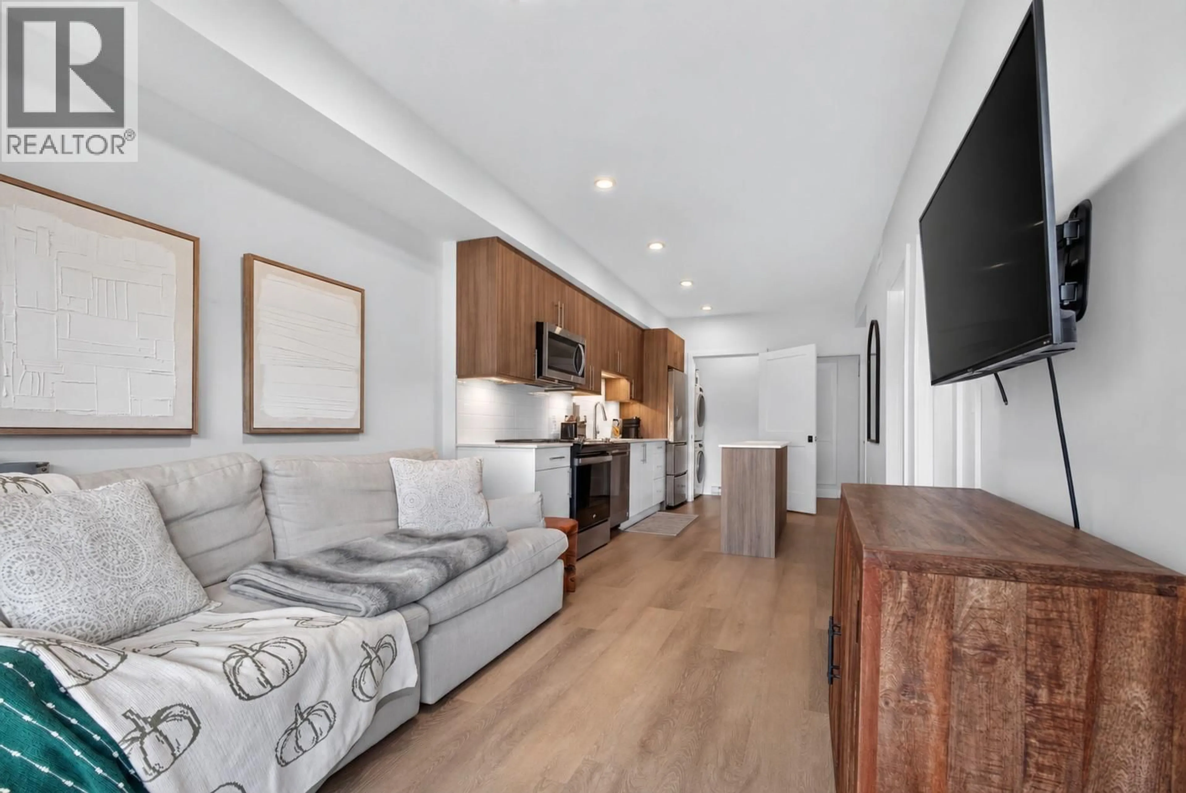
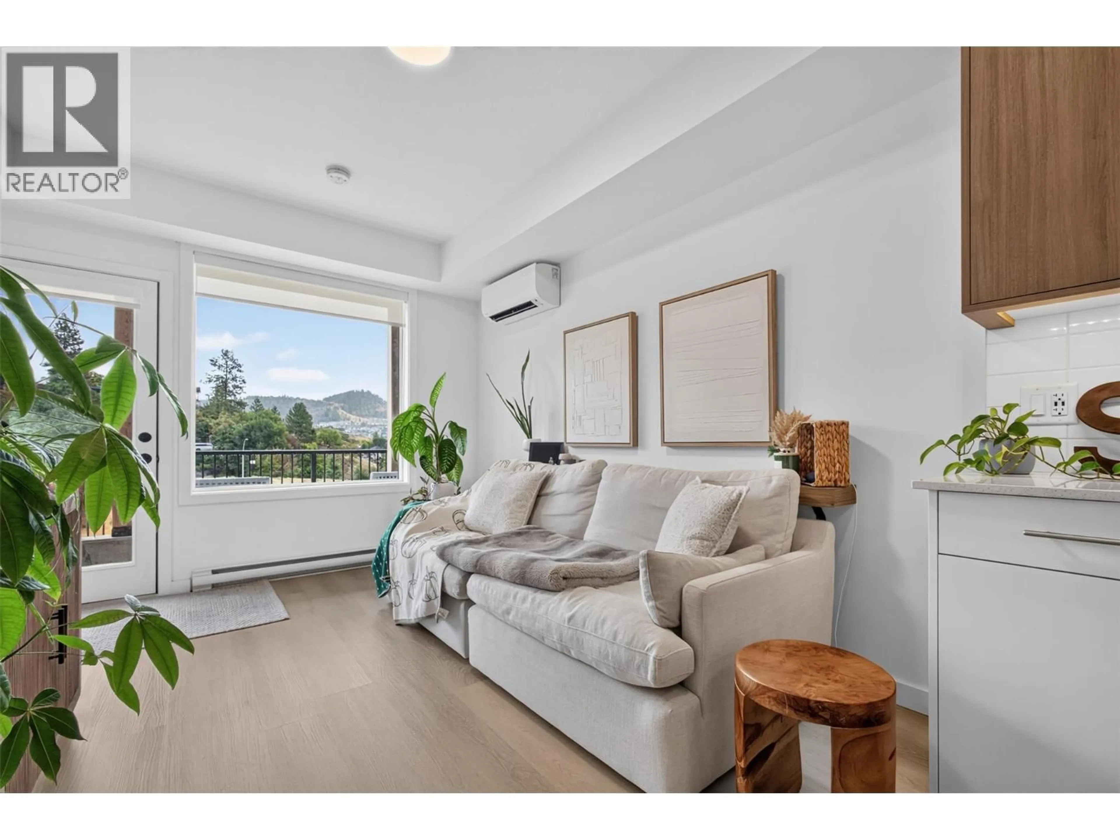
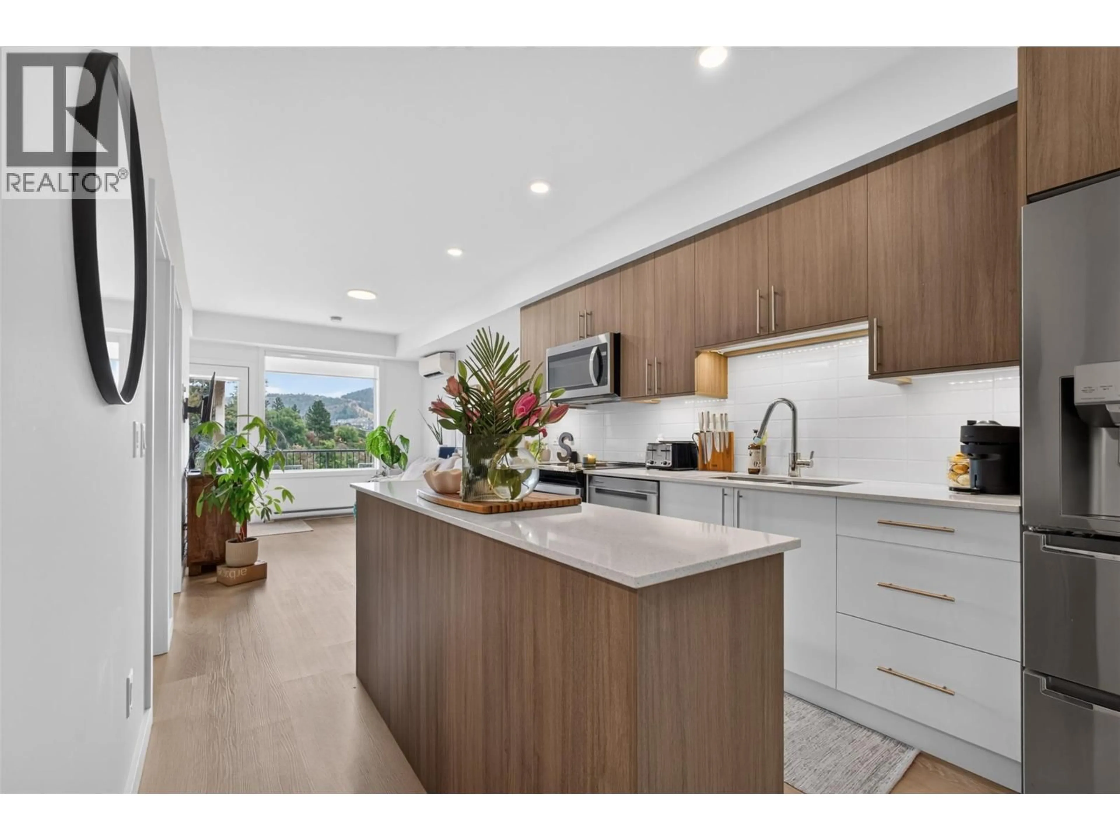
Modern, Affordable Living Beside Knox Mountain! Discover the perfect blend of nature and convenience in this beautifully designed 1-bedroom + versatile den townhome, built in 2022 and ideally located in sought-after Glenmore — just steps from Knox Mountain Park & Trails and less than 10 mins to downtown Kelowna. With a bright view, this contemporary home feels brand new, showcasing a warm, light colour palette and thoughtful finishes throughout. The den offers flexibility as a dining area, guest room or home office. This unit features an upgrade package that many units do not have - Enjoy the premium appliances, upgraded shower, under-mount lighting in the kitchen and a walk-in closet. The development is pet friendly, allowing up to two big dogs, two cats, or one of each, and includes one parking stall in the parkade with additional street parking nearby. Whether you’re a first-time buyer, downsizer, or investor, you’ll love the harmony of modern living and outdoor adventure — surrounded by hiking trails, and the vibrant energy of downtown just minutes away. Don’t miss your chance to own in this unique stacked townhome community — offering a refreshing alternative to typical condo living, where Kelowna’s natural beauty meets contemporary convenience. (id:39198)
Property Details
Interior
Features
Main level Floor
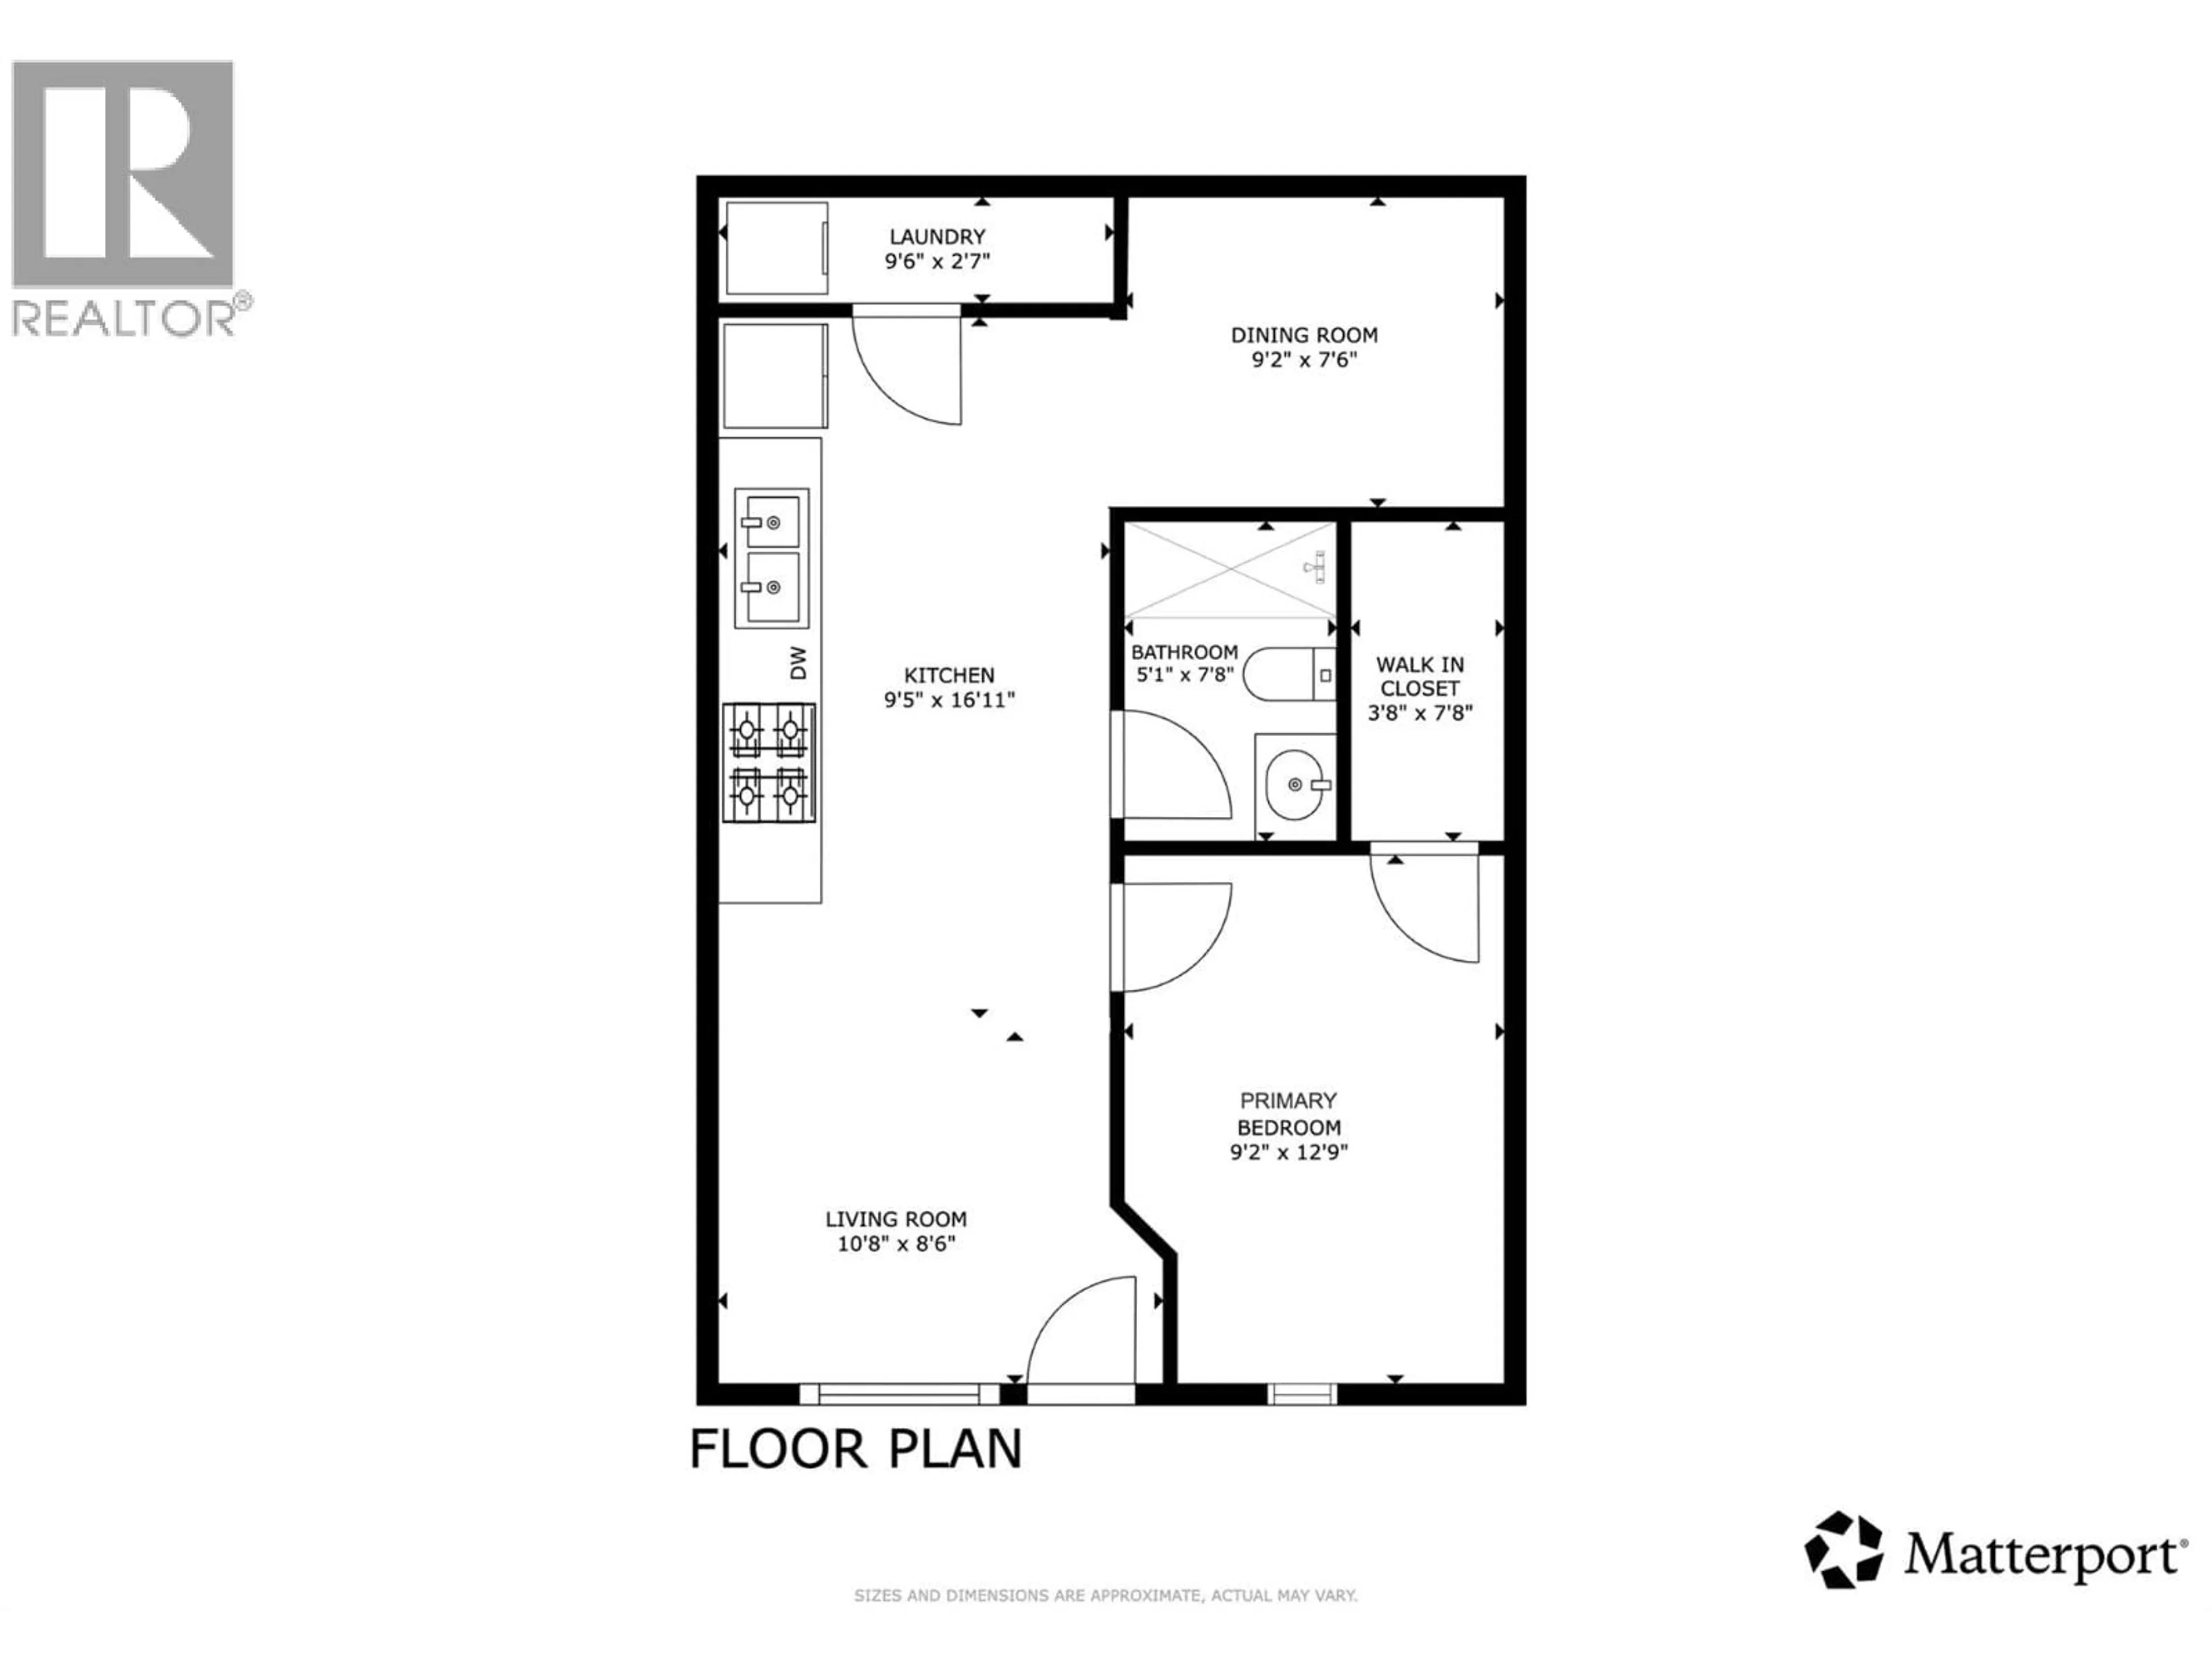
Laundry room
2'7'' x 9'6''Other
7'8'' x 3'8''Living room
8'6'' x 10'8''Kitchen
16'11'' x 9'5''Exterior
Parking
Garage spaces -
Garage type -
Total parking spaces 1
Condo Details
Inclusions
Property History
 23
23
