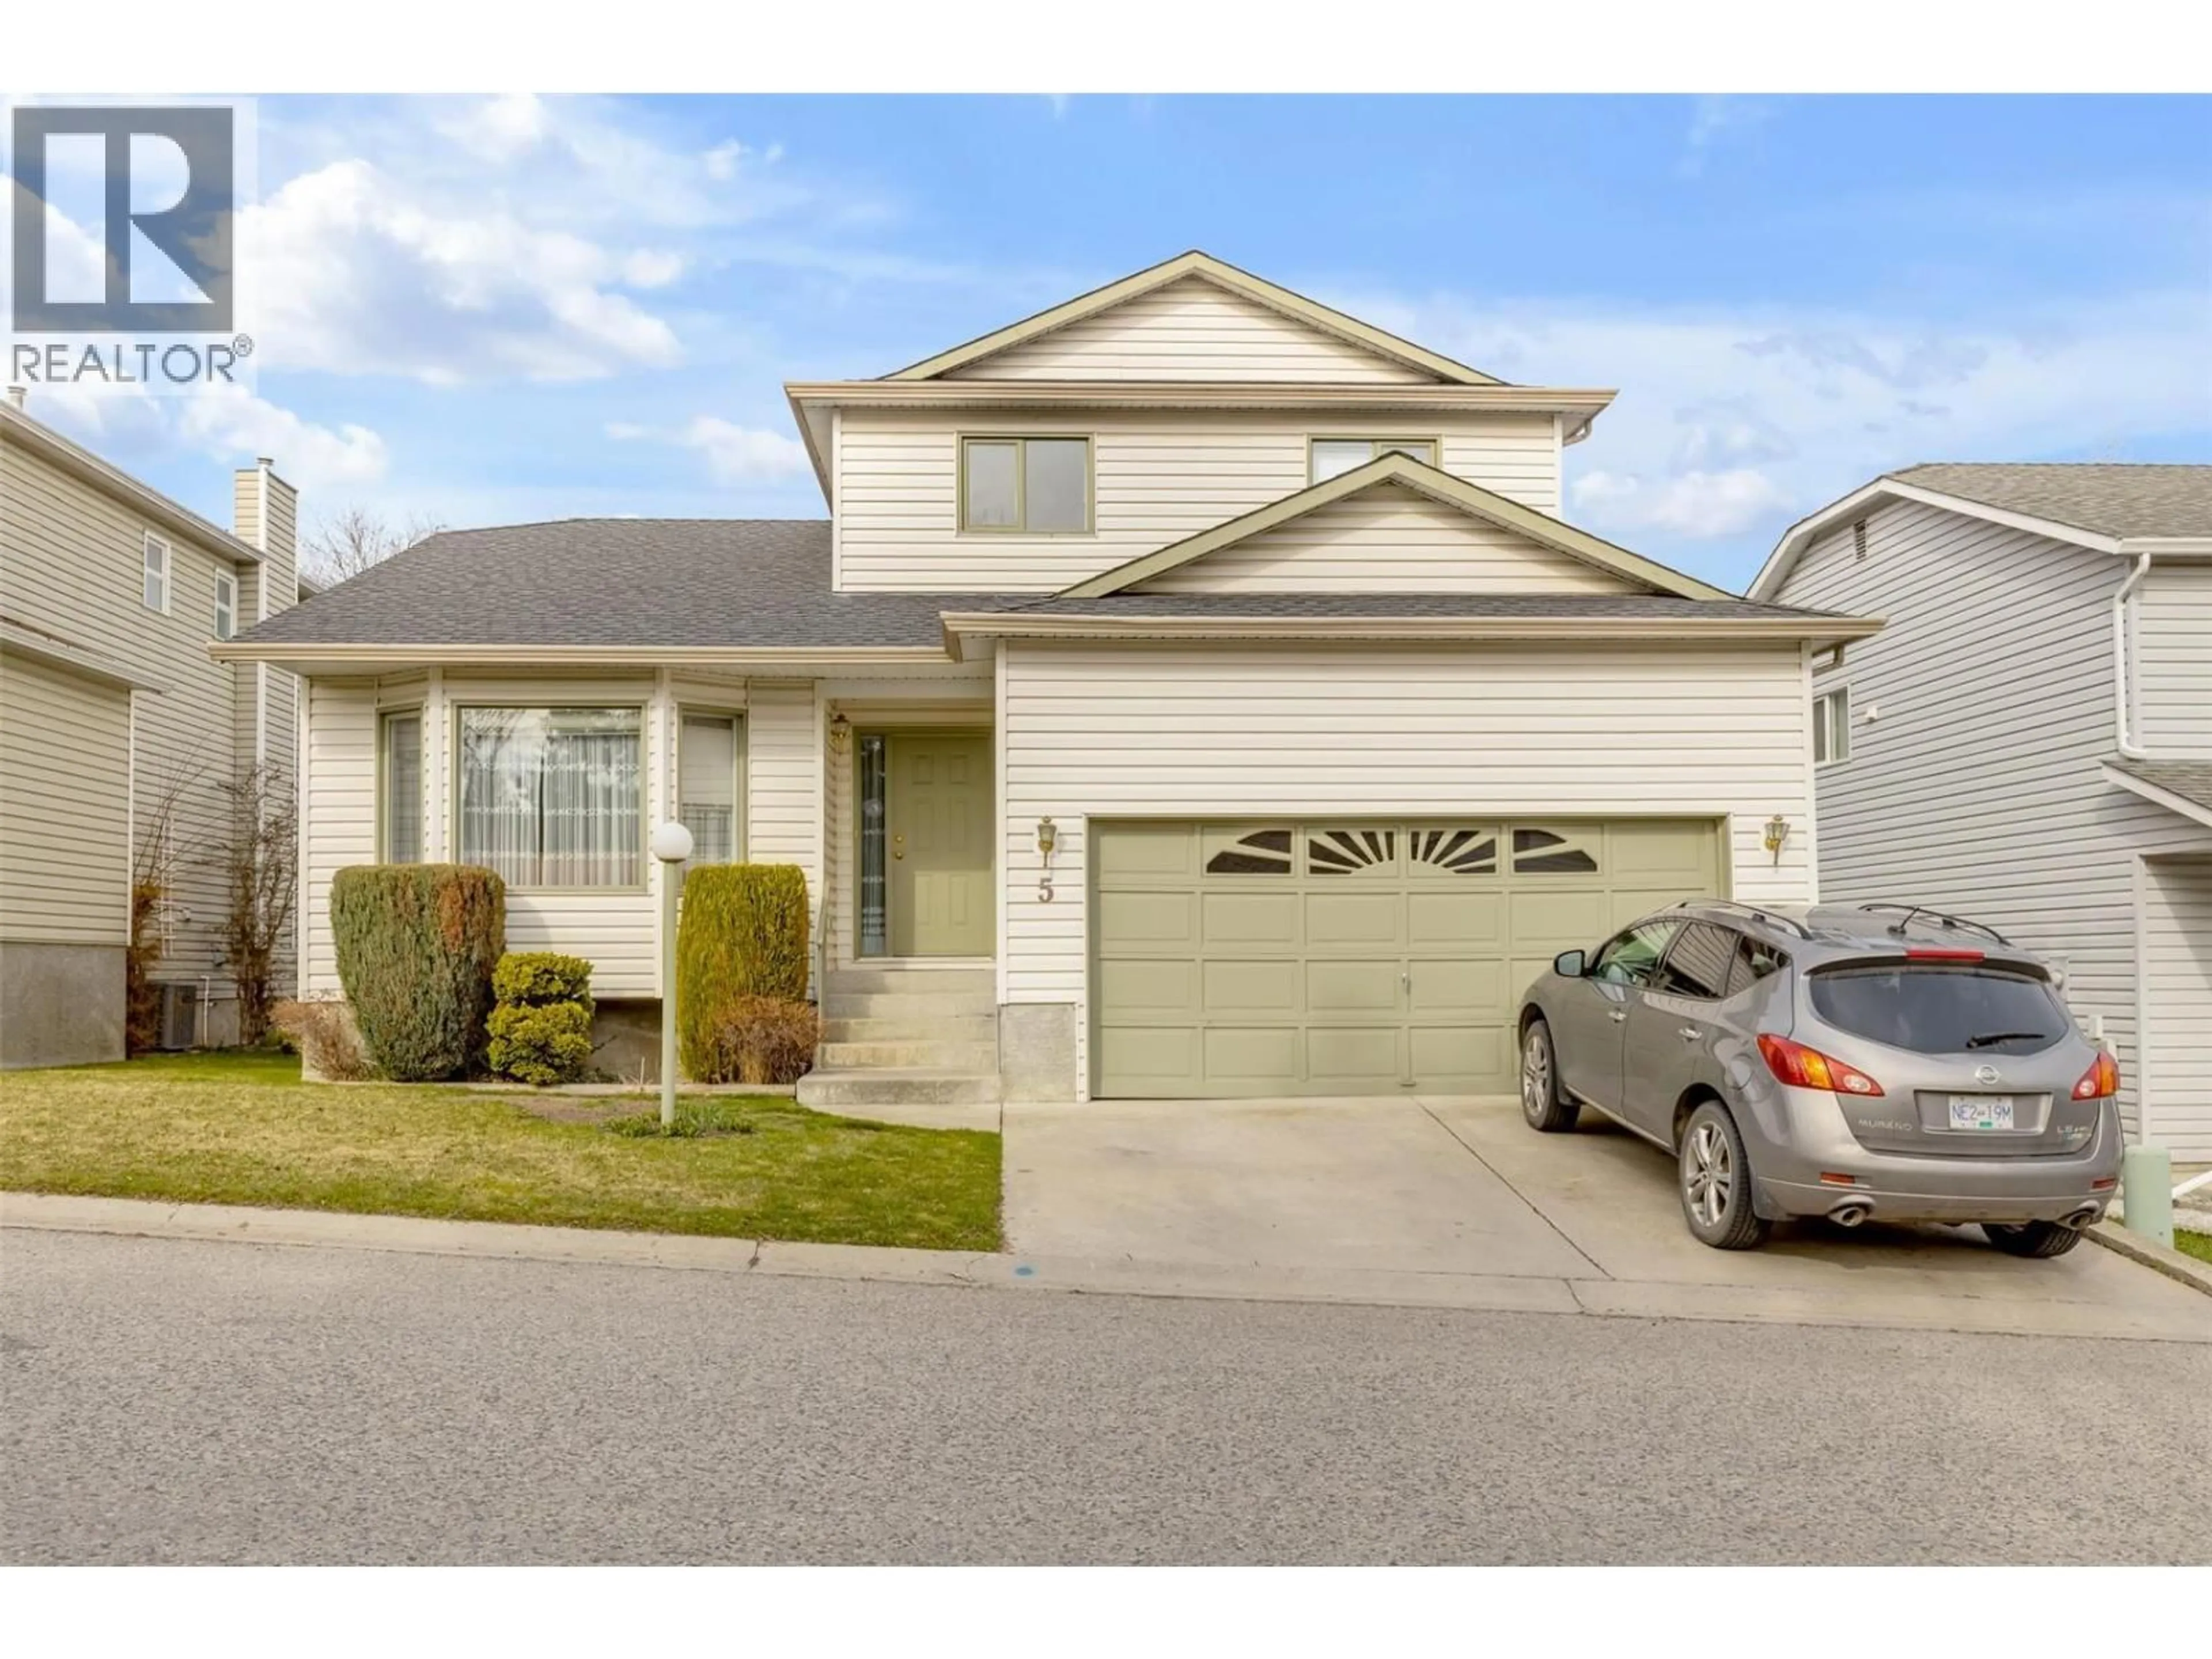
Home with vinyl exterior material, street for 5 - 555 GLENMEADOWS ROAD, Kelowna British Columbia V1V1V5
4 hours on Market

5 - 555 GLENMEADOWS ROAD, Kelowna, British Columbia V1V1V5

Detached
3 + 3
4 + 1
~2974 sqft
$845,555
Get pre-qualifiedPowered by nesto
Detached
3 + 3
4 + 1
~2974 sqft

Contact us about this property

Call

Highlights

Property Estimate

Days on market4 hours

Estimated valueNot available

Price/Sqft$284/sqft

Monthly cost

Open Calculator

Description

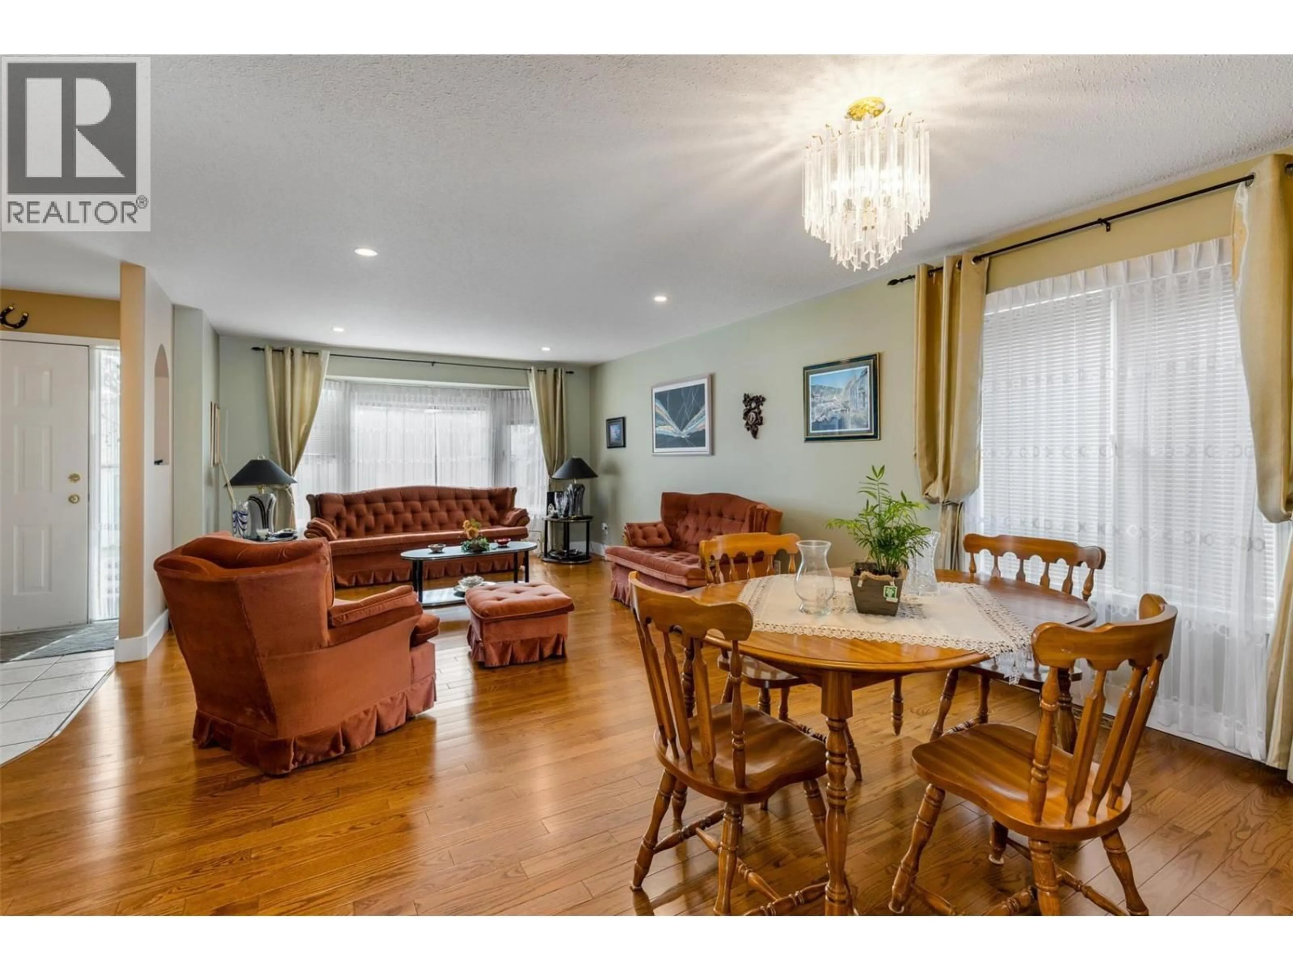
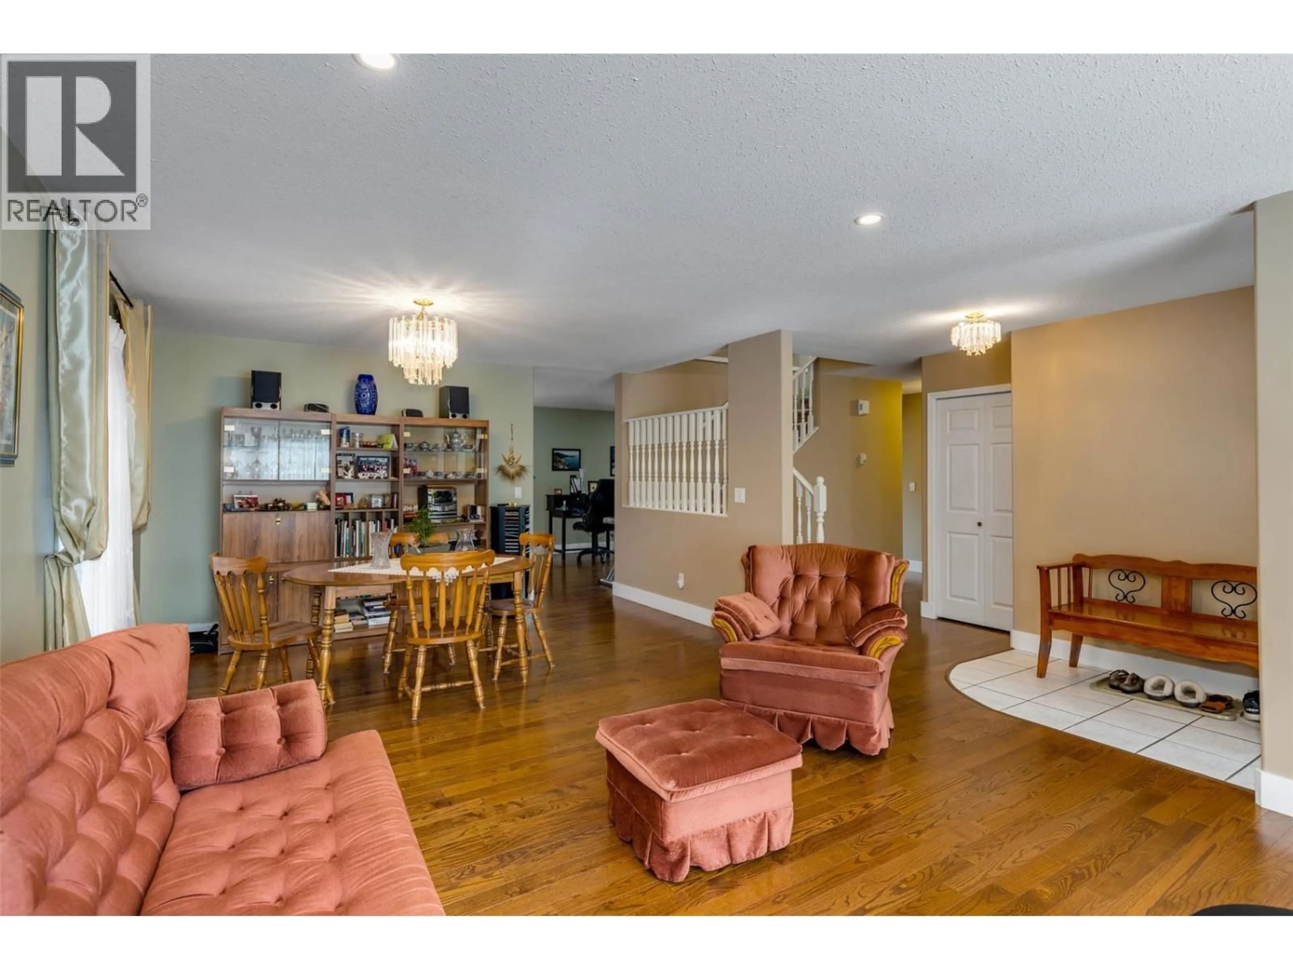
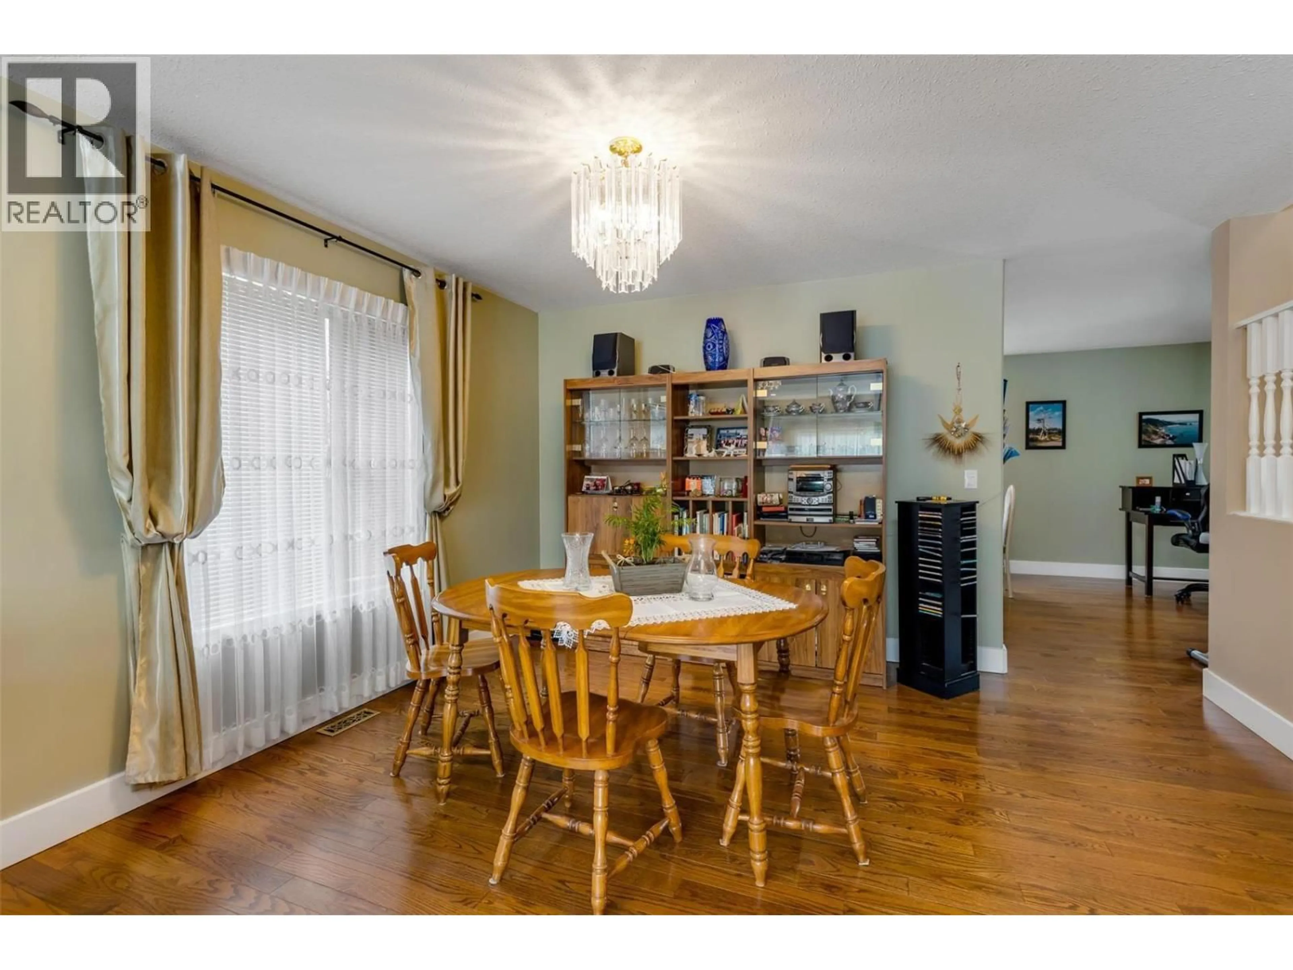
Welcome to Regency Heights! Situated in a fantastic central Glenmore location, this well cared-for 6-bedroom, 4-bathroom family home features a highly desirable in-law suite with separate laundry for both levels. Nestled on a quiet road within a small 42-home complex, fully fenced private yard, and a double-car garage with ample visitor parking right at your doorstep. Enjoy incredible walkability just steps away from schools, coffee shops, restaurants, shopping, and public transit. With rentals and pets allowed (with restrictions) and exceptionally low strata fees of just $160/month, this home presents a perfect opportunity for first-time buyers or those seeking supplemental income. (id:39198)


Property Details

StyleHouse
View-
Age of property1994
SqFt~2974 SqFt
Lot Size-
Parking Spaces4
MLS ®Number10395330
Community NameGlenmore - Clifton - Dilworth
Data SourceCREA
Listing byREMAX Kelowna

Features

Heating: Forced air, See remarks
Cooling: Central air conditioning
Basement: Full

Main level Floor

2pc Bathroom

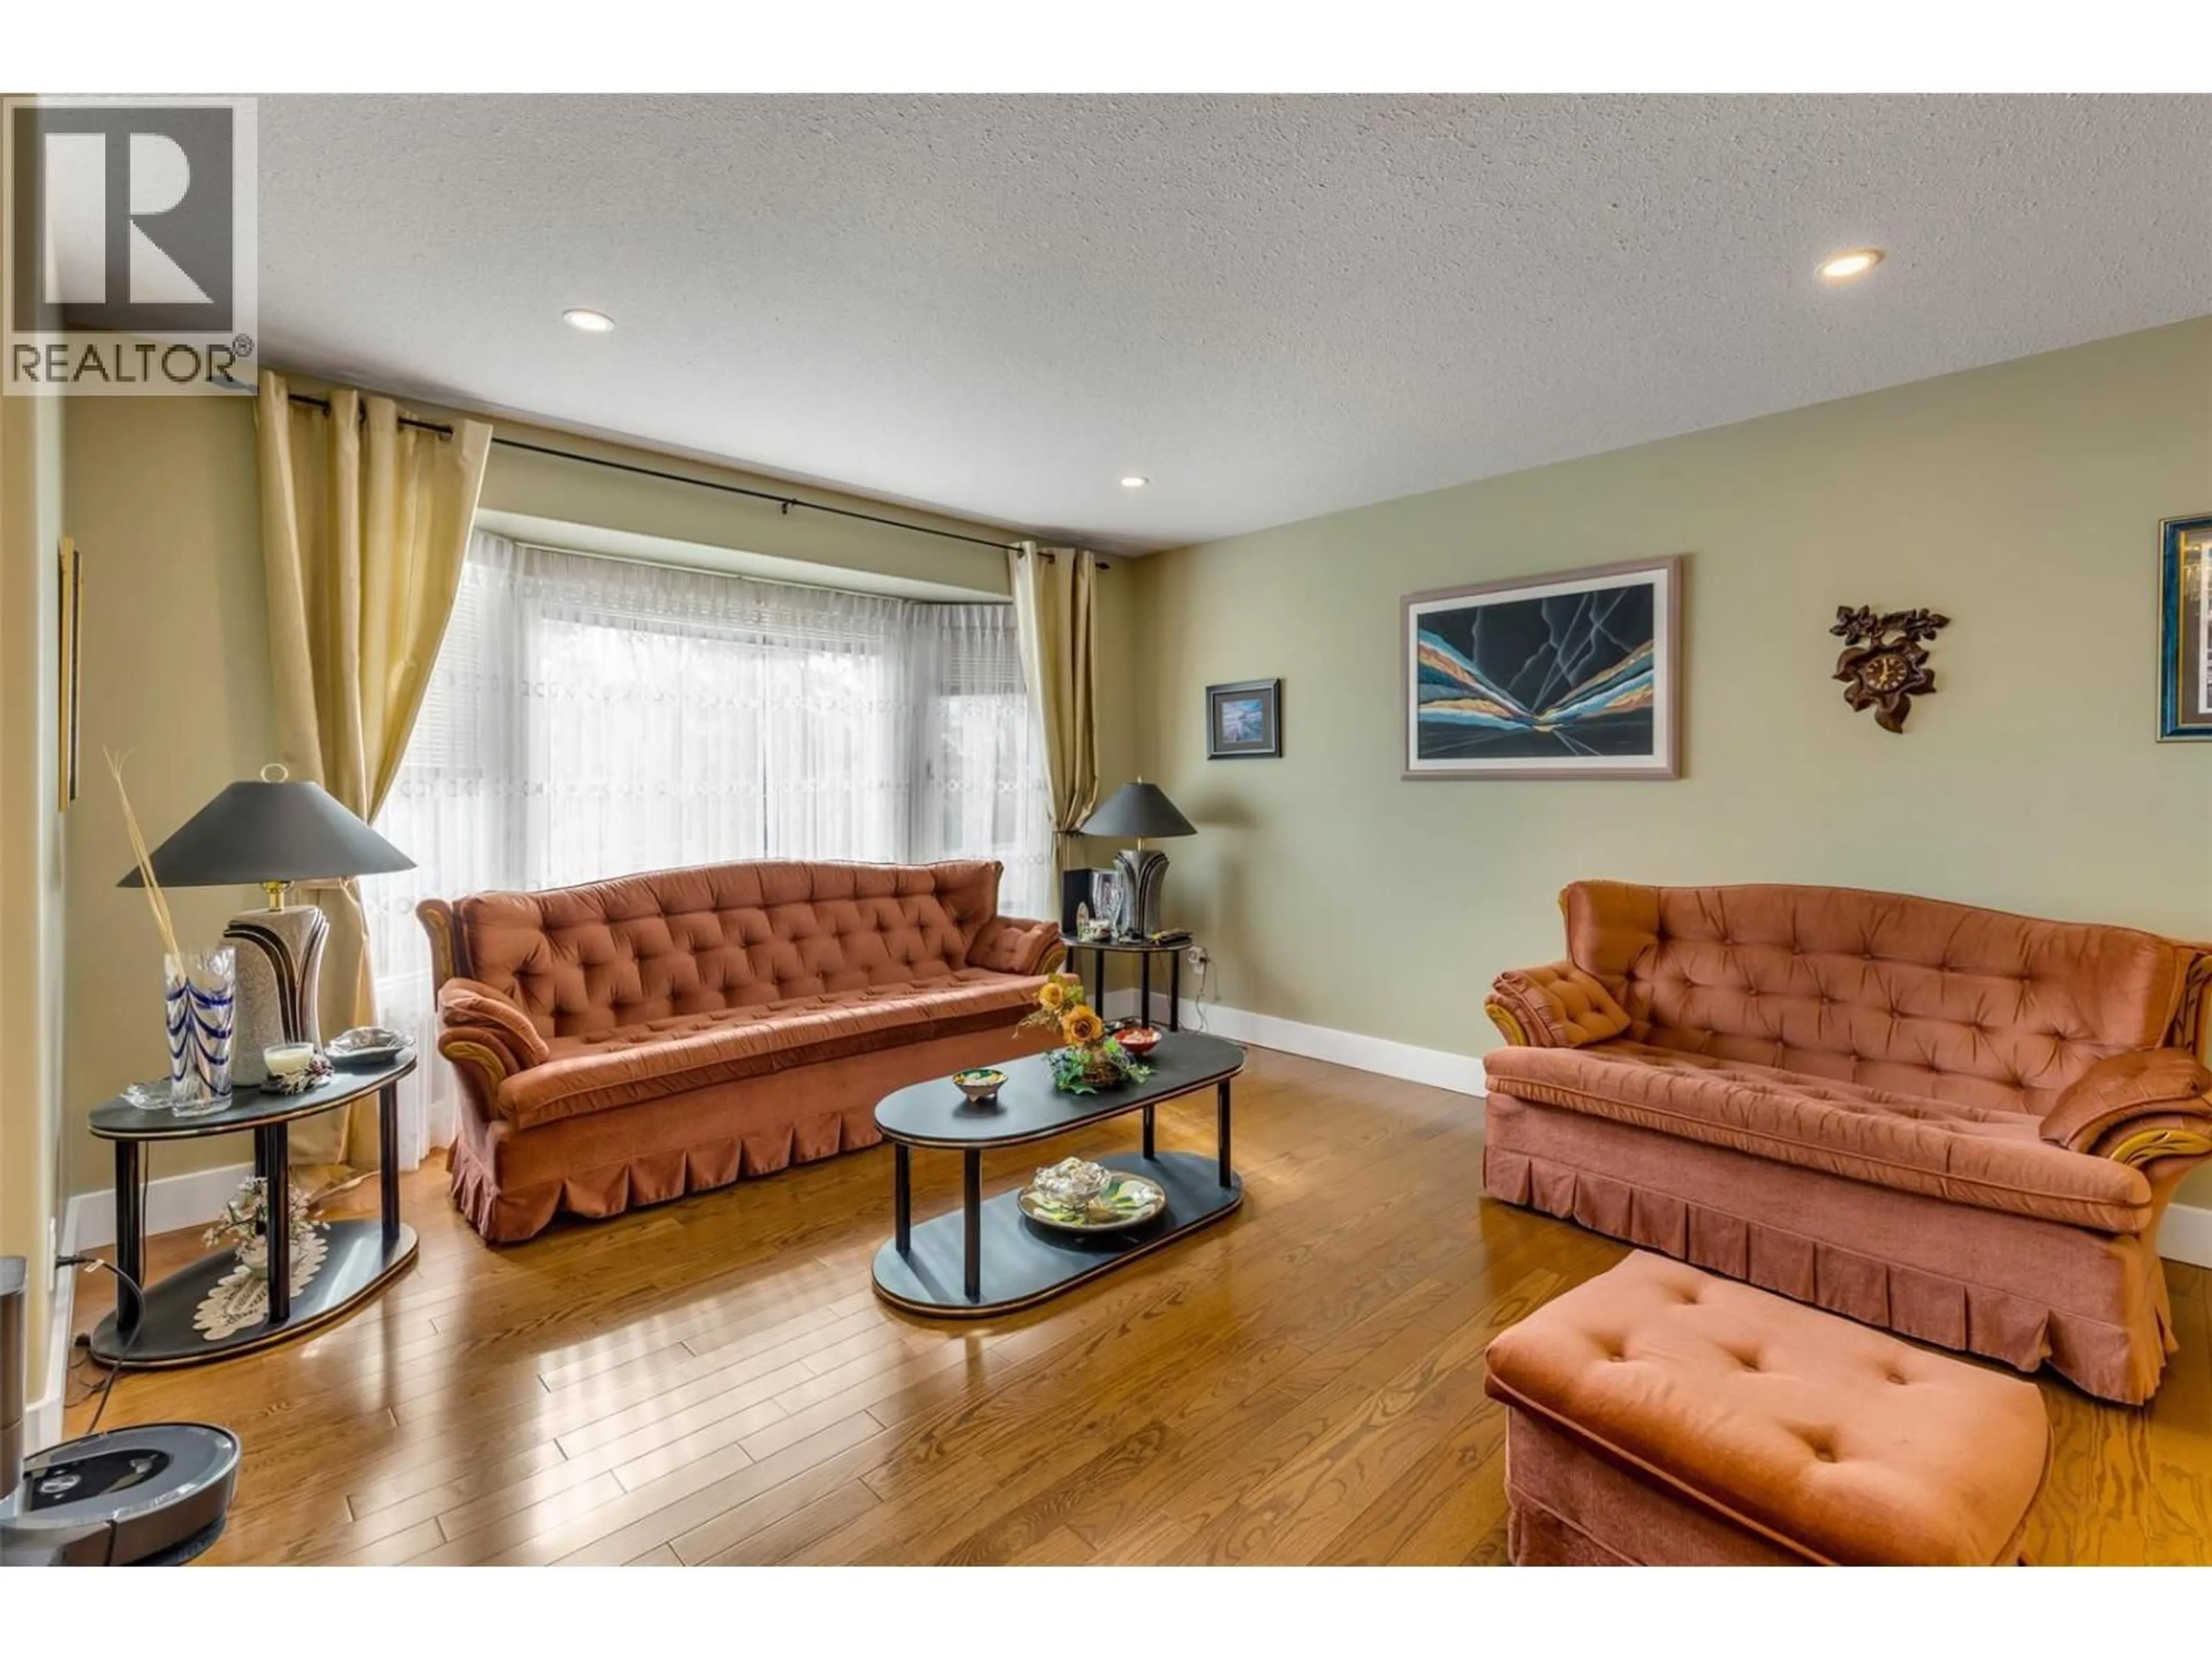
Living room

15'10'' x 13'11''

Laundry room

10'5'' x 7'3''

Kitchen

13'7'' x 11'10''


Parking

Garage spaces -

Garage type -

Total parking spaces 4


Property History
Jul 29, 2026
ListedActive
$845,555
4 hours on market
history photo preview46
Listing by crea®
Property listed by REMAX Kelowna, Brokerage
Agent Banner Image
Interested in this property?Get in touch to get the inside scoop.

Population and Demographics

Overview

Total population 25326
Average household income $126,107

Age (%)

0 to 19
20%
20 to 34
21%
35 to 49
19%
50 to 64
19%
65 and plus
20%

Household composition (%)

Single family
64%
Single person
29%
Multi person
7%
Multi family
1%

Mother tongue (%)

English
90%
Others
5%
German
2%
French
1%

House tenancy (%)

Owners
67%
Renters
33%

What’s nearby?Essentials within 5 km

Local Logic

Transportation Scores

Estimated Budget

Powered by:
The trademarks REALTOR®, REALTORS®, and the REALTOR® logo are controlled by The Canadian Real Estate Association (CREA) and identify real estate professionals who are members of CREA. The trademarks MLS®, Multiple Listing Service® and the associated logos are owned by CREA and identify the quality of services provided by real estate professionals who are members of CREA. Used under license.
