469 - 663 DENALI COURT, Kelowna, British Columbia V1V2R3
Contact us about this property
Highlights
Estimated valueThis is the price Wahi expects this property to sell for.
The calculation is powered by our Instant Home Value Estimate, which uses current market and property price trends to estimate your home’s value with a 90% accuracy rate.Not available
Price/Sqft$429/sqft
Monthly cost
Open Calculator
Description
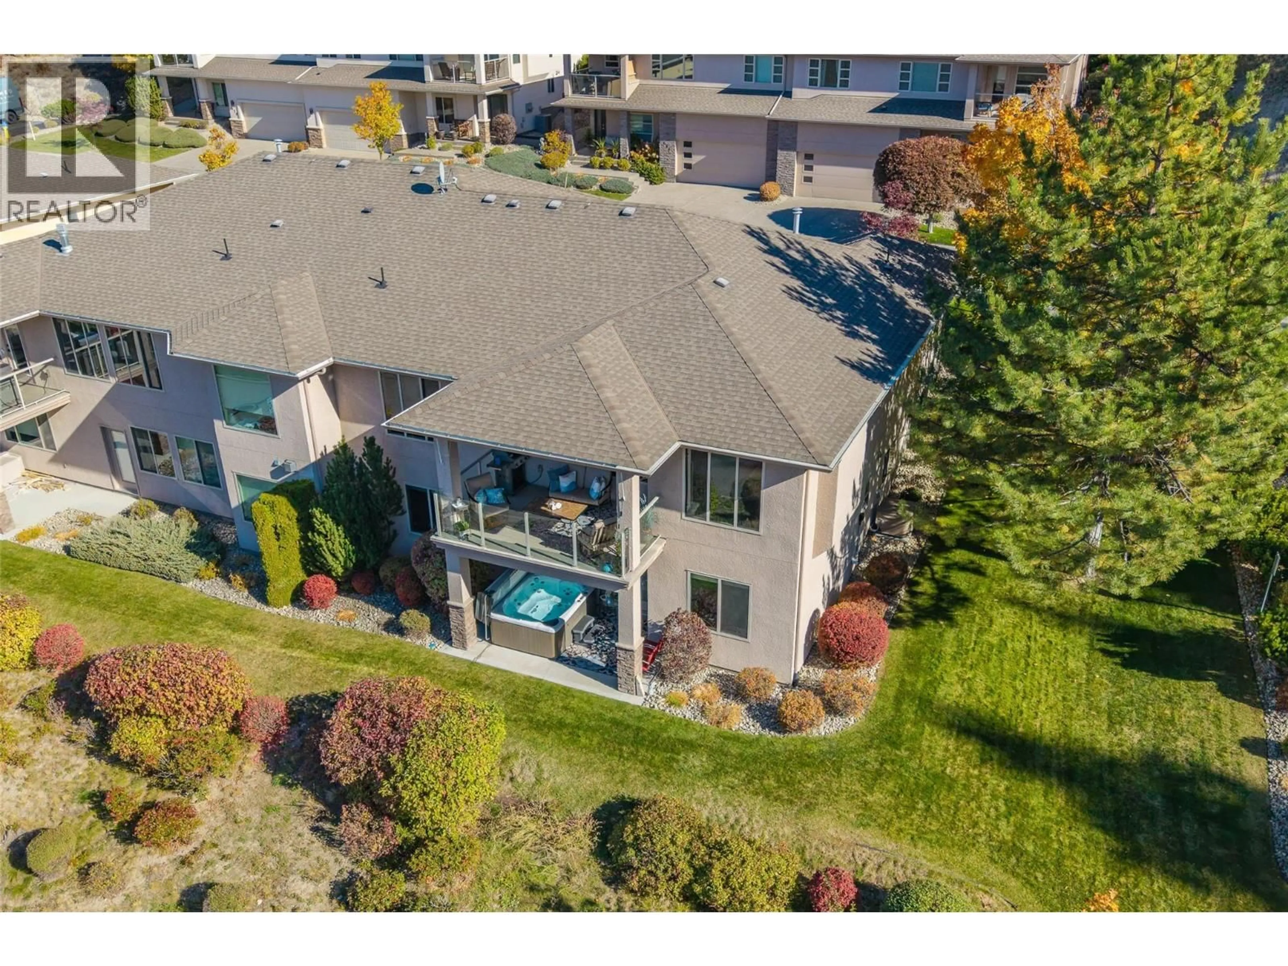
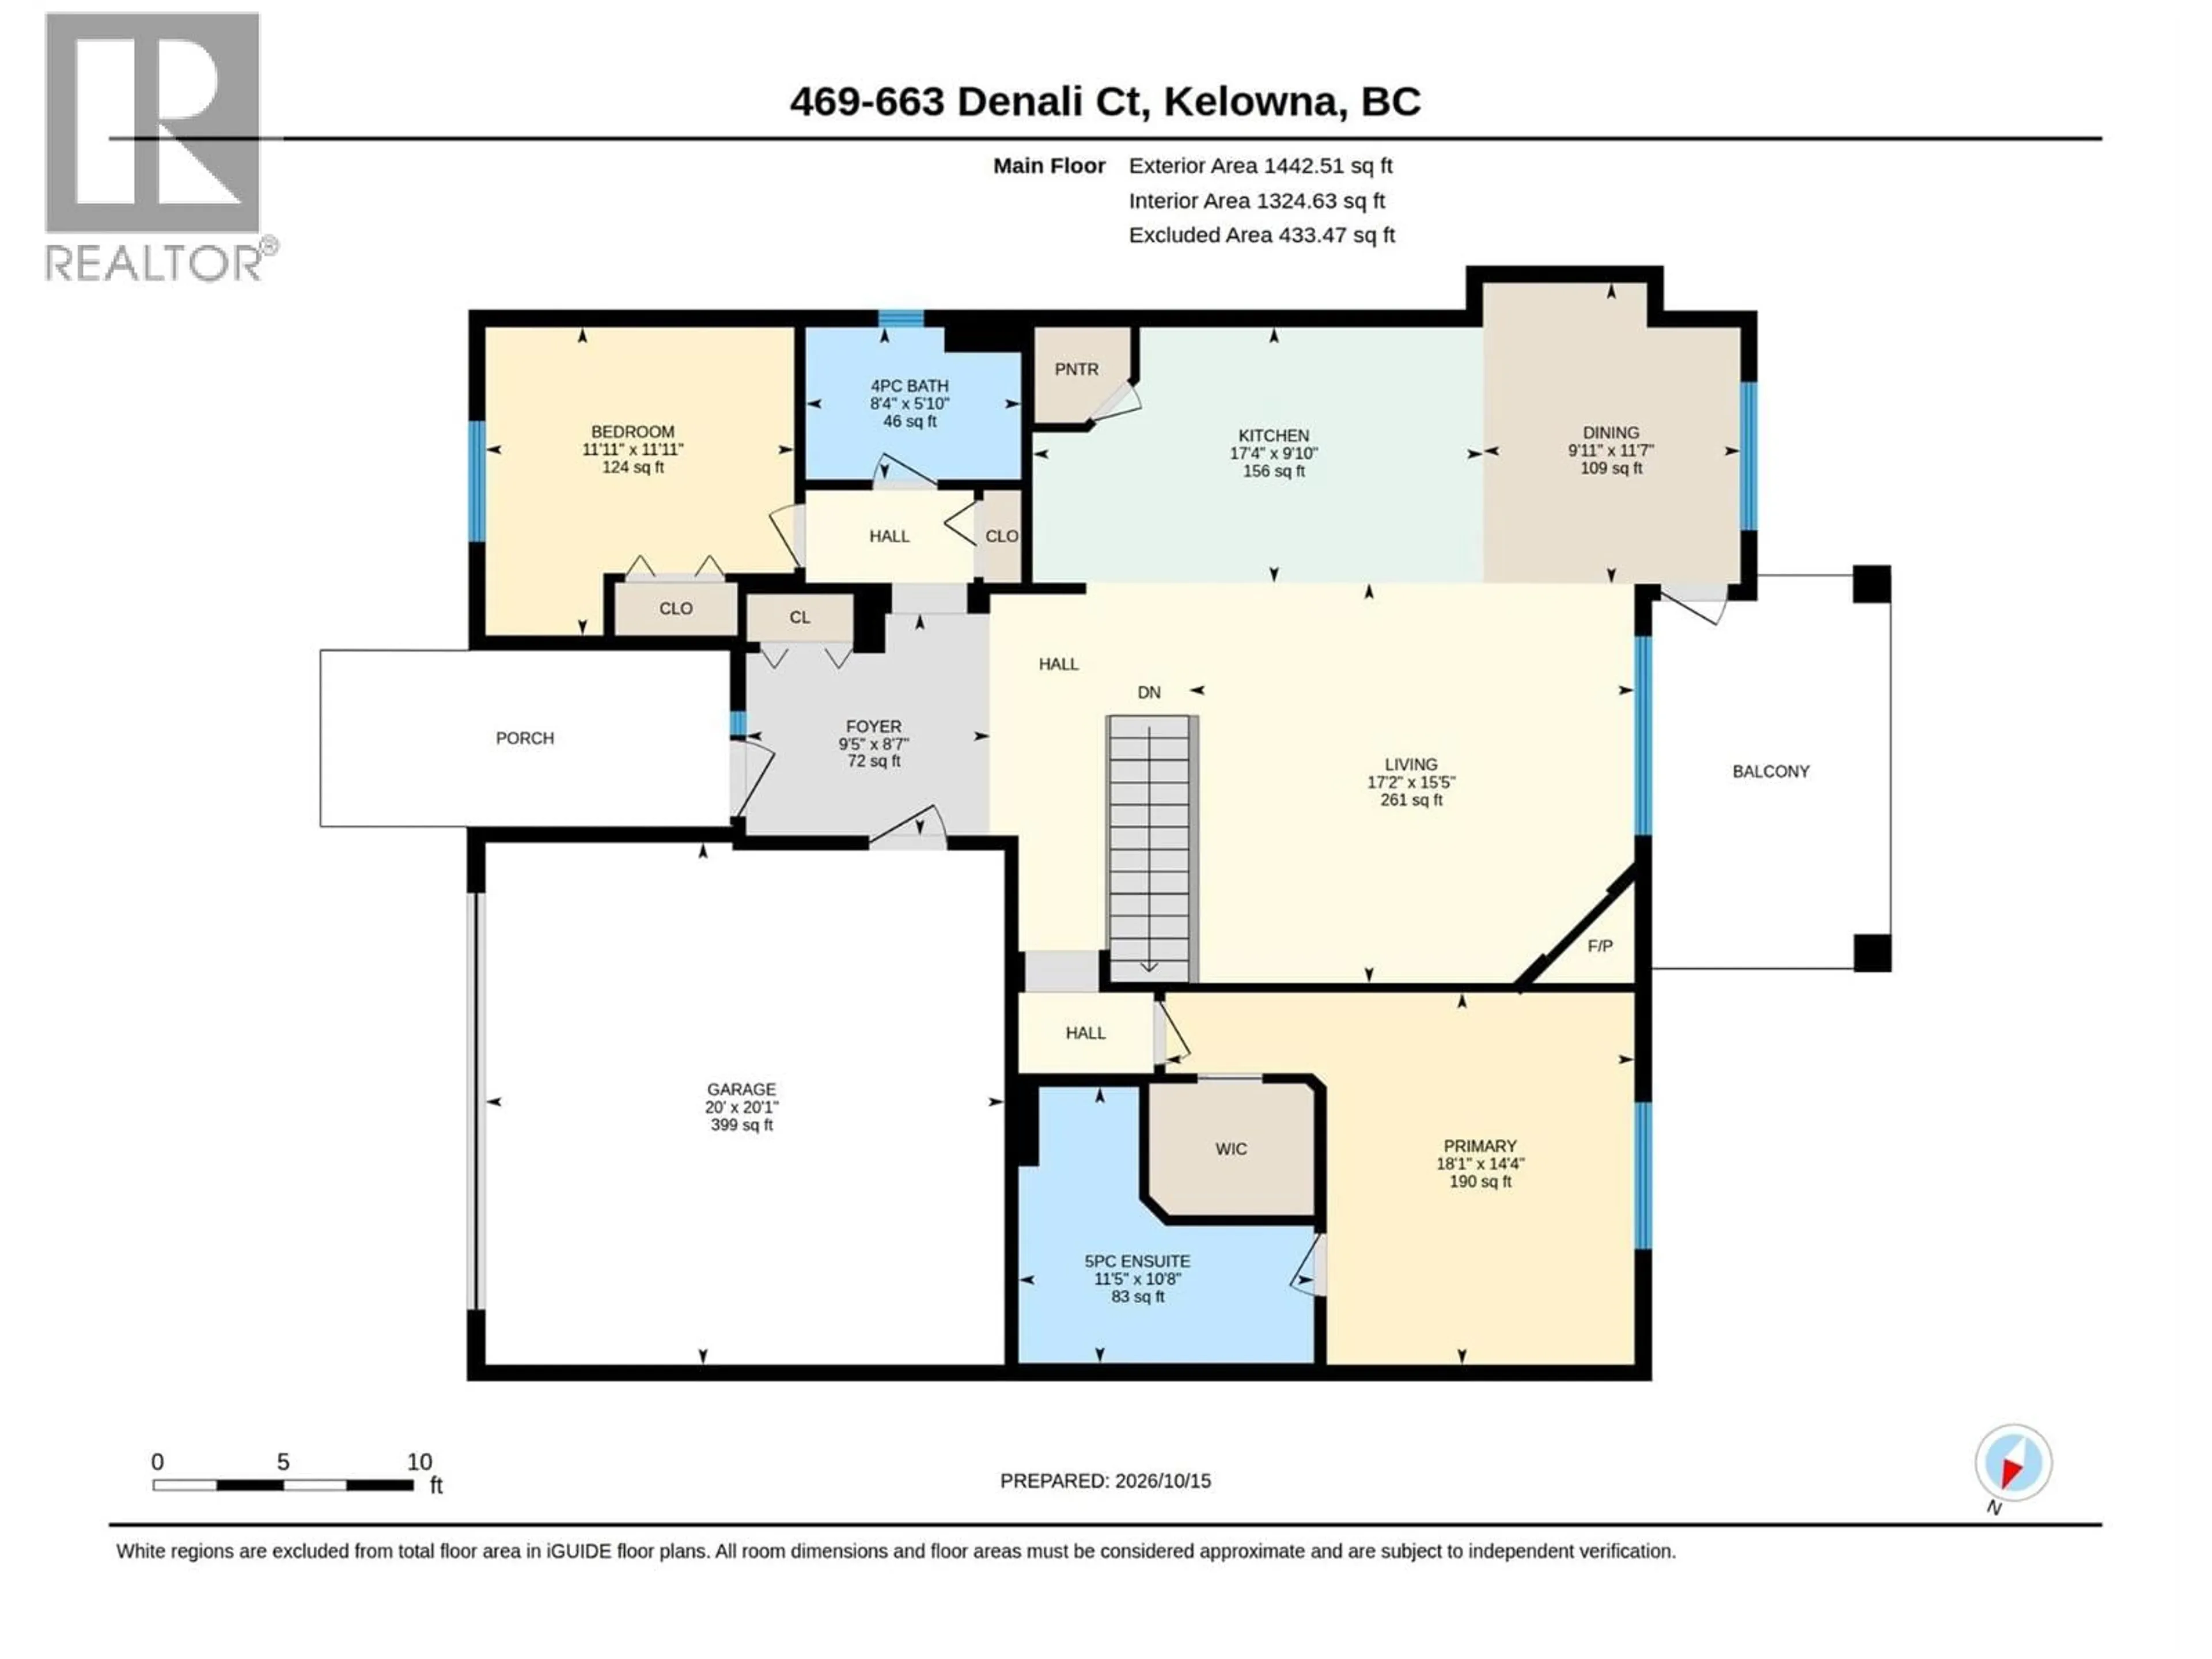
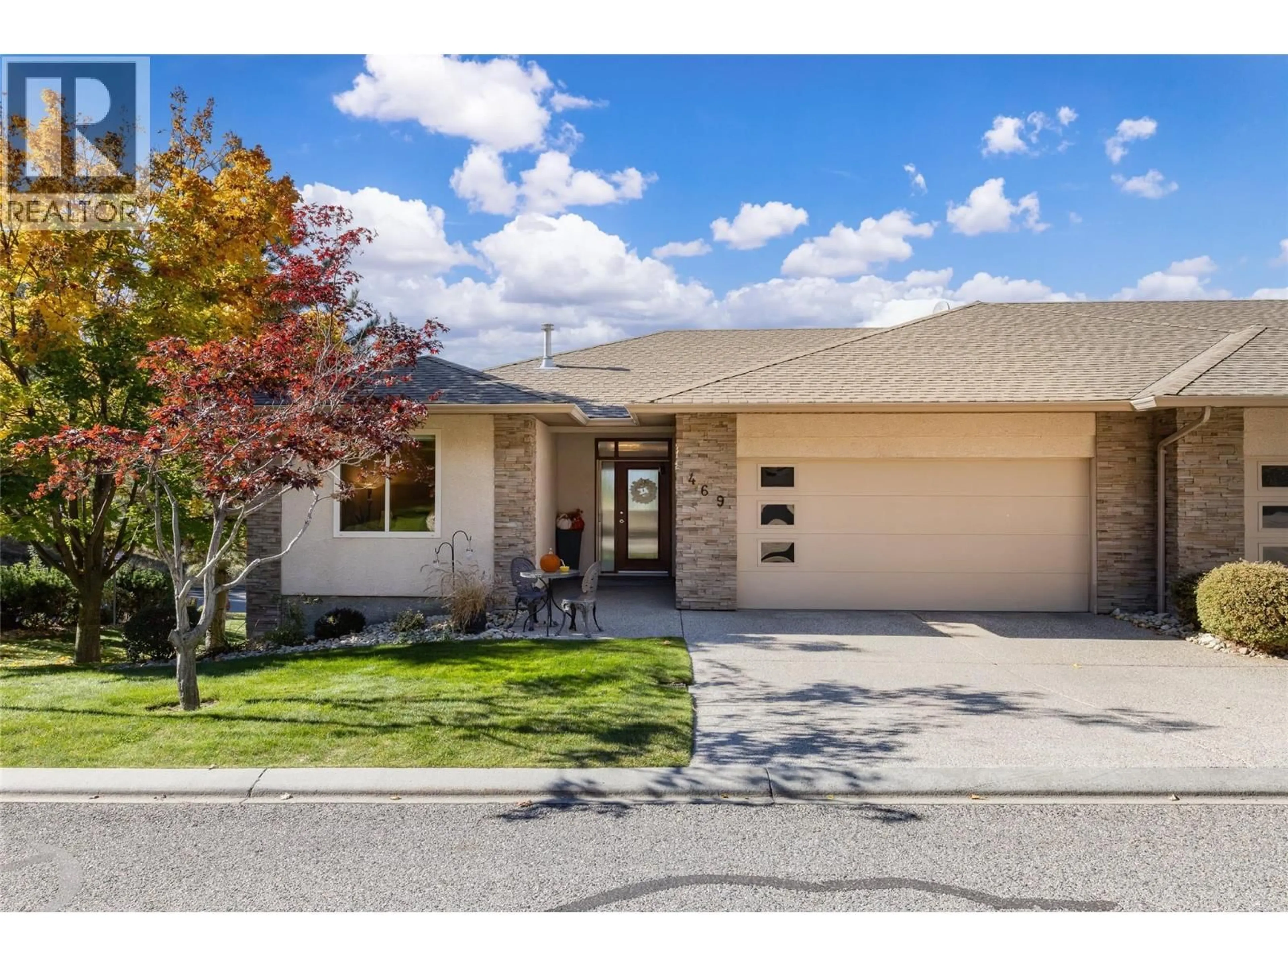
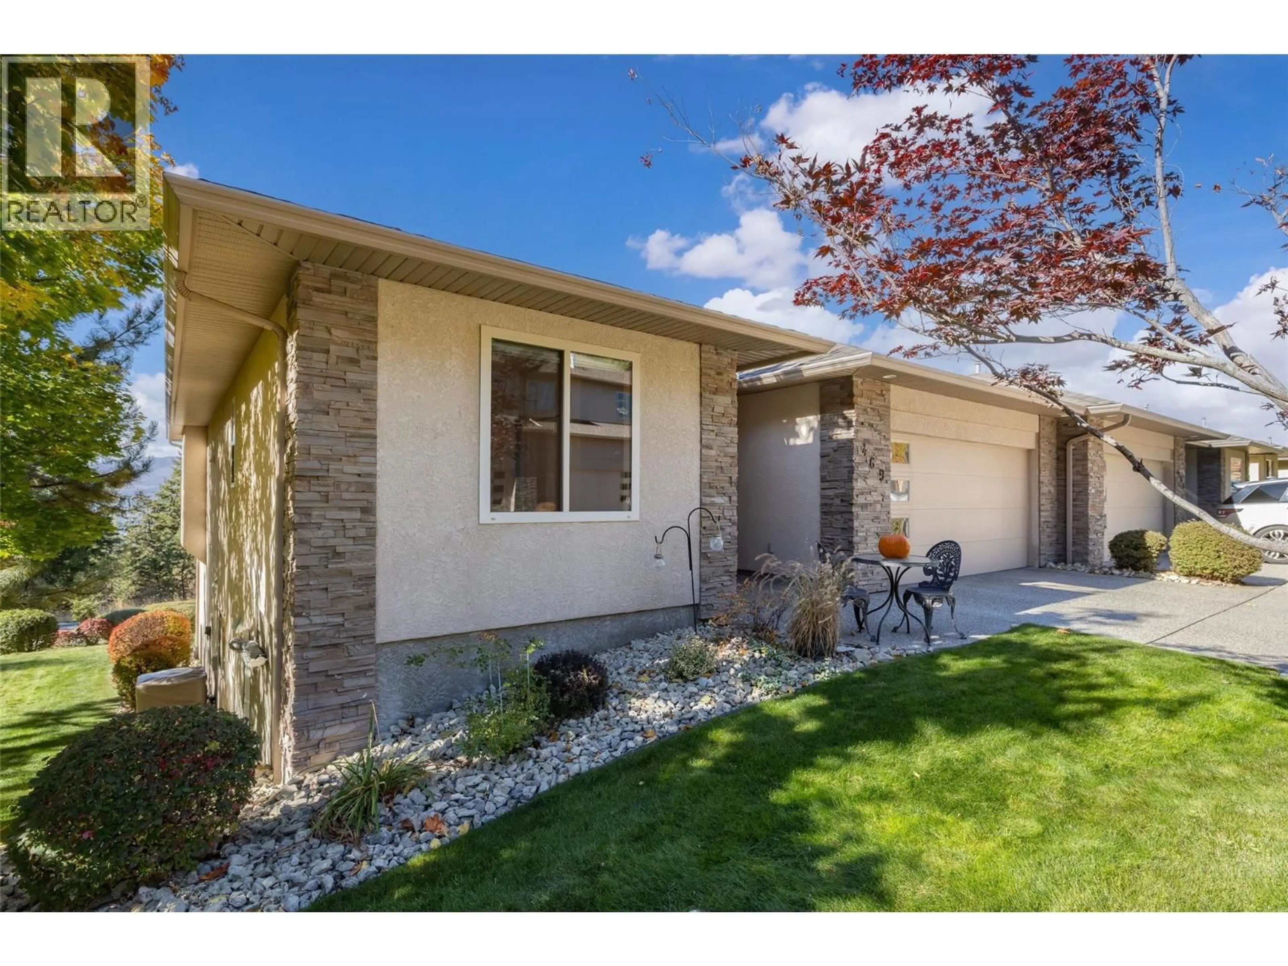
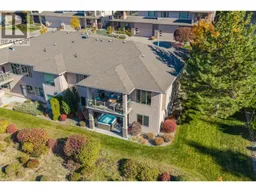
Highly Desirable location and Strata development! Denali Ridge offers excellent location and quality built homes. This lovely walk out rancher has primary plus additional bedroom on the main floor. Open concept kitchen/living room with vaulted ceilings, large windows, gas fireplace views of Knox Mountain, city, valley and lake. Large deck off dining area for barbeque (gas outlet on deck) and plenty of space for seating. This end unit also has the convenience of extra visitor parking, wooded area nearby, one less neighbor, and strata takes care of the yard. Recent upgrades are noted in supplement information and include the wiring for hot tub. The Beachcomber can stay! Walk out level is spacious with a full bath, ample storage, 2 large bedrooms, laundry room and very spacious recreation room with second fireplace. This lovely townhome is an excellent downsize option providing plenty of space with the convenience of no yard work! (id:39198)
Property Details
Interior
Features
Lower level Floor
Storage
26'7'' x 27'9''Recreation room
16'9'' x 29'8''Laundry room
7'1'' x 9'Bedroom
9'11'' x 15'2''Exterior
Parking
Garage spaces -
Garage type -
Total parking spaces 2
Condo Details
Inclusions
Property History
 70

