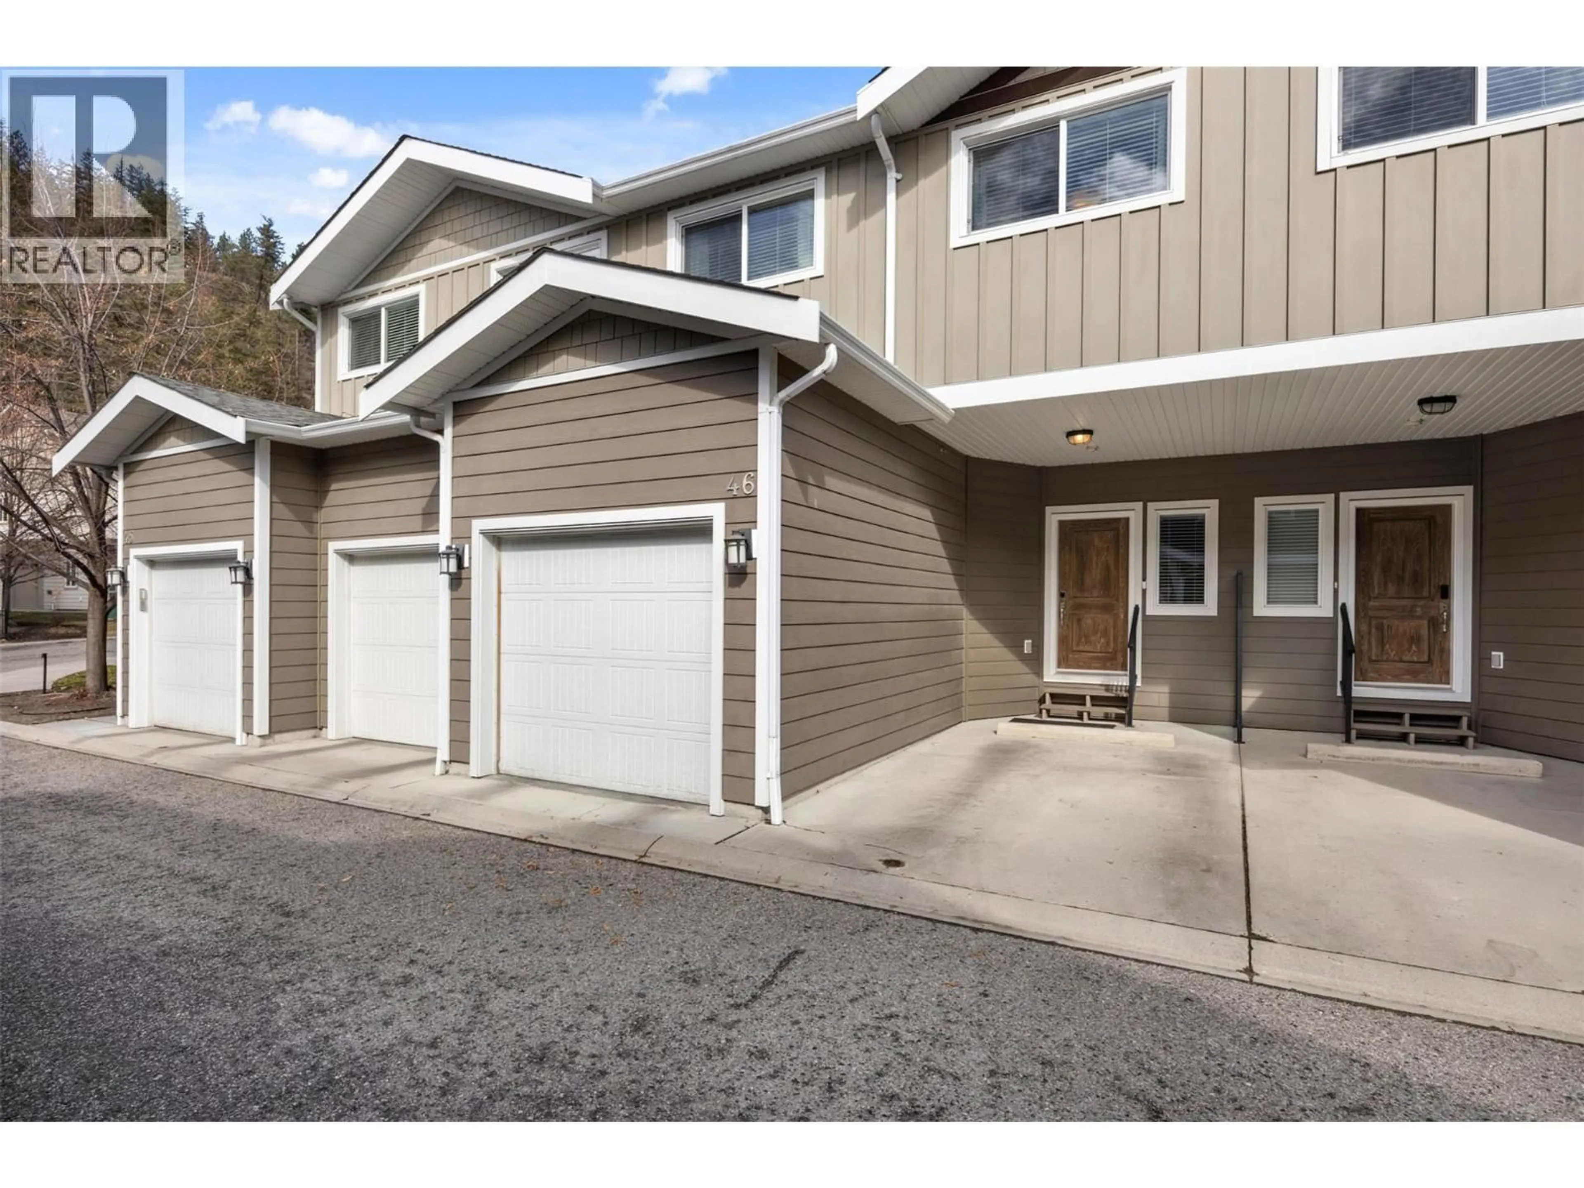
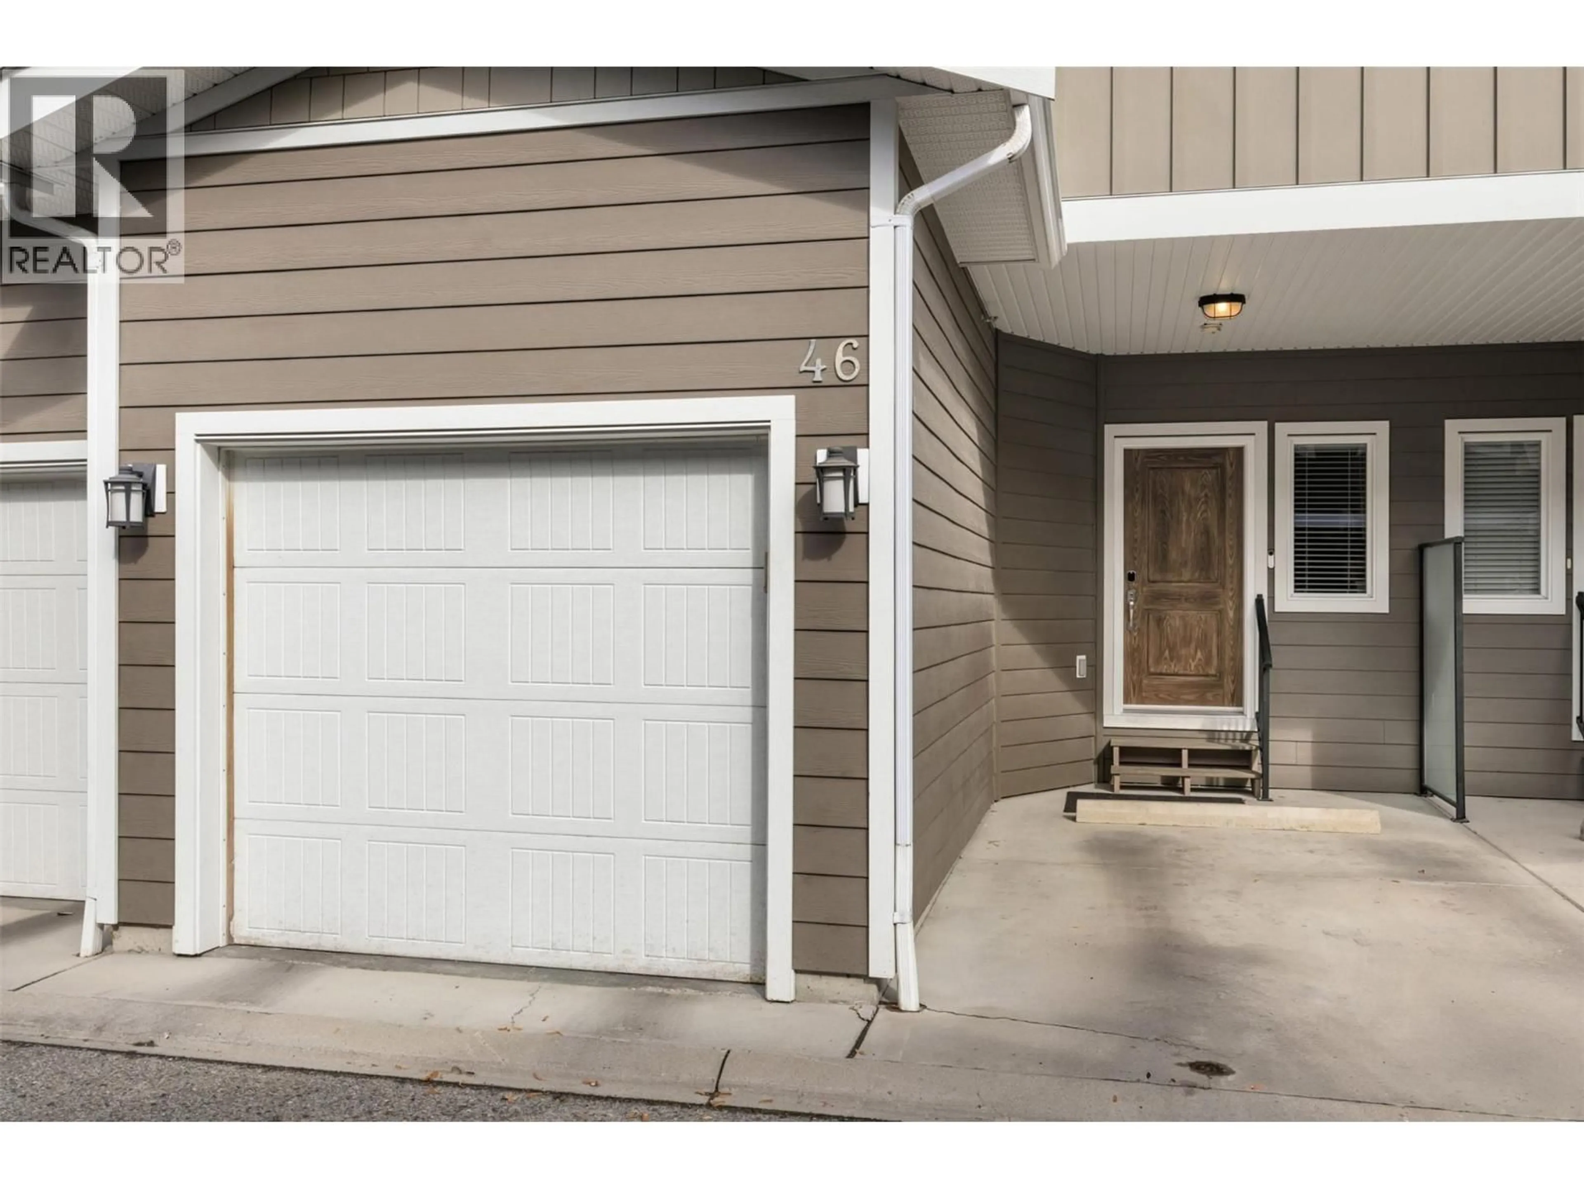
46 - 600 BOYNTON PLACE, Kelowna, British Columbia V1V3B8
Contact us about this property
Highlights
Estimated valueThis is the price Wahi expects this property to sell for.
The calculation is powered by our Instant Home Value Estimate, which uses current market and property price trends to estimate your home’s value with a 90% accuracy rate.Not available
Price/Sqft$333/sqft
Monthly cost
Open Calculator
Description
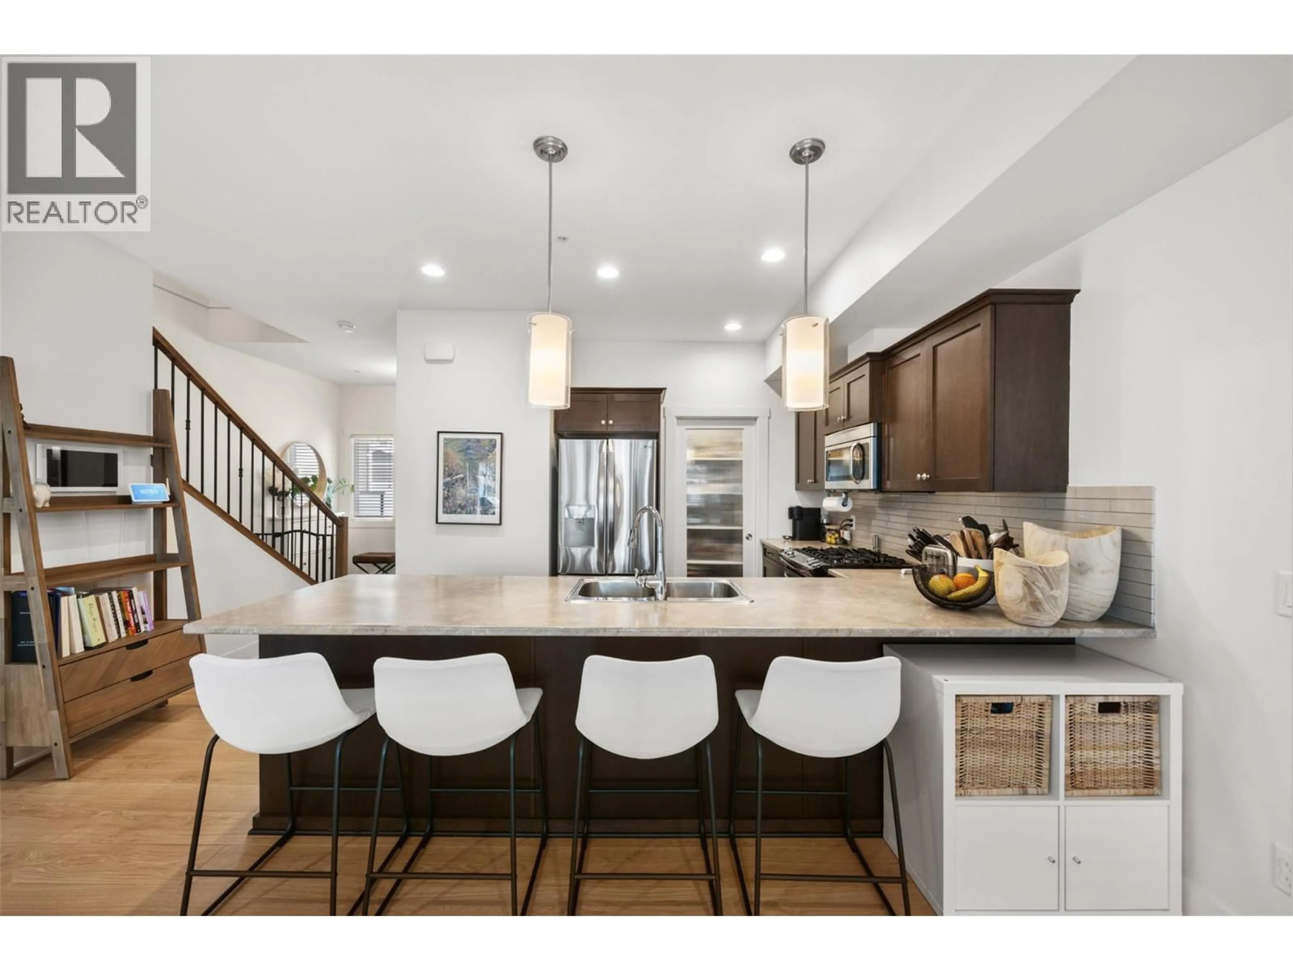
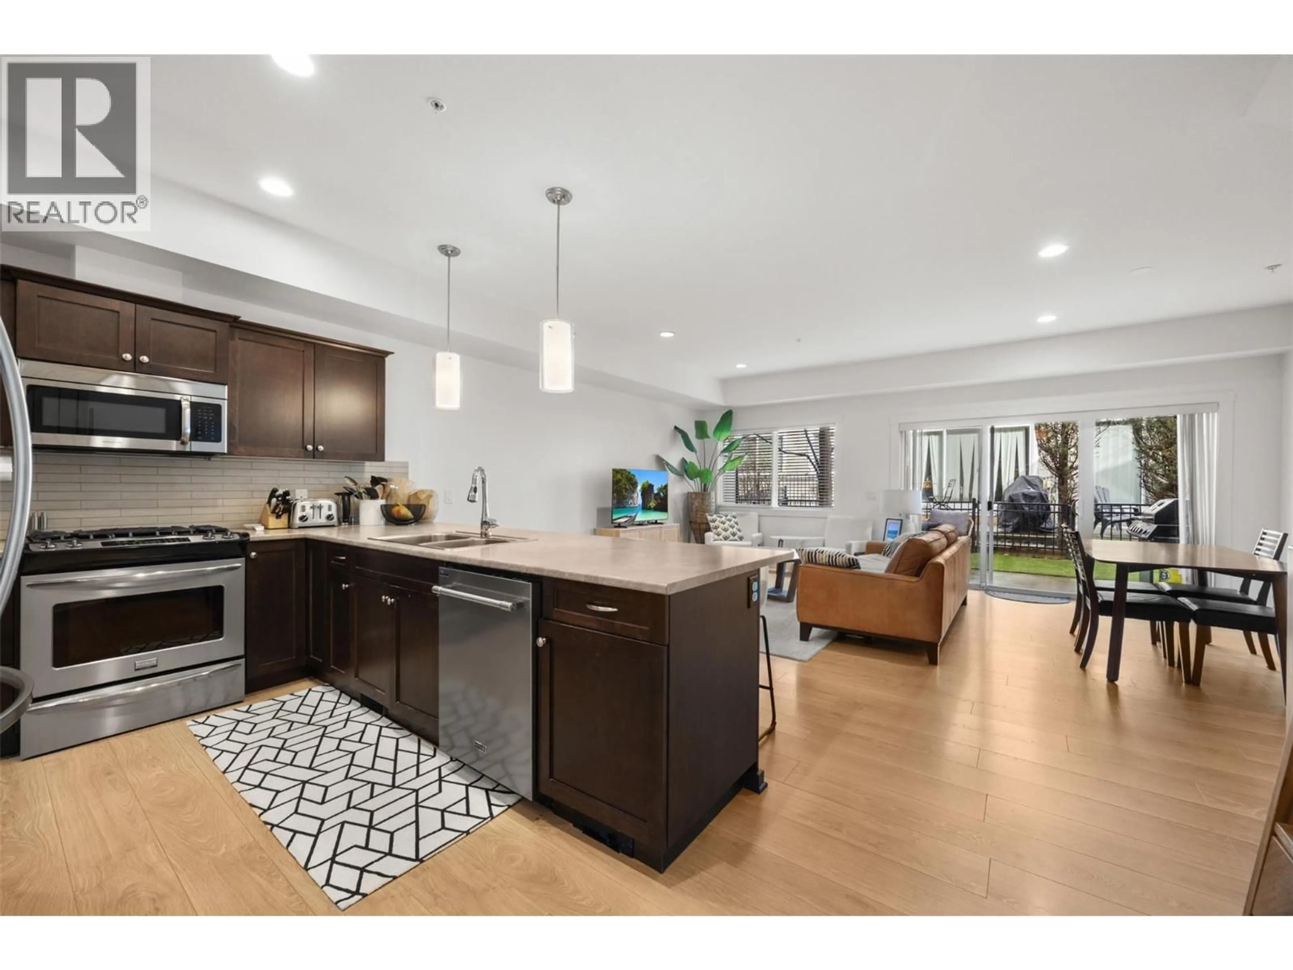
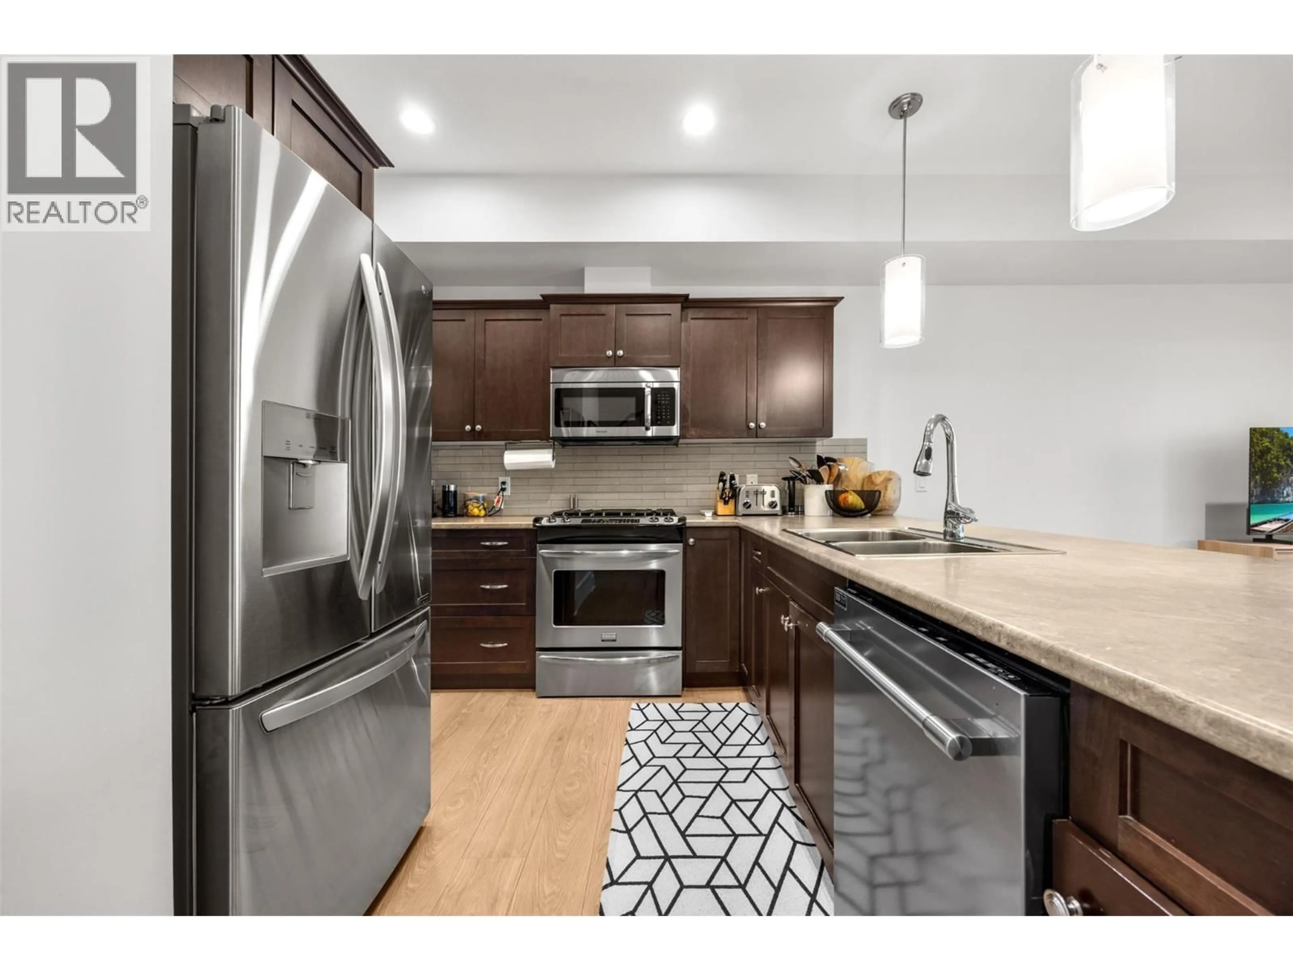
Welcome to Unit #46 at 600 Boynton Place, an inviting townhouse nestled in the sought-after Glenmore neighborhood of Kelowna. Thoughtfully designed for comfortable living, this well-maintained residence offers a refined balance of space, natural light, and effortless convenience. The main level welcomes you with an airy, open-concept design complemented by large windows that fill the living spaces with natural light. The well-appointed kitchen offers generous cabinetry and workspace, opening seamlessly to the dining and living areas to create an ideal setting for both intimate evenings and relaxed entertaining. Upstairs, generously proportioned bedrooms provide comfort and privacy, including a spacious primary suite. Step outside to your private patio, a peaceful extension of the living space and an ideal spot for morning coffee, al fresco dining, or unwinding at the end of the day. Additional features include in-unit laundry, a secure garage, and extra parking. Set within a quiet, well-managed community, the property is conveniently located near schools, parks, shopping, transit, and everyday amenities, with easy access to downtown Kelowna and UBCO. A wonderful opportunity to enjoy the Okanagan lifestyle in a desirable Glenmore setting, whether as a personal residence or investment property. Measurements taken from iGUIDE. (id:39198)
Property Details
Interior
Features
Basement Floor
2pc Bathroom
5'3'' x 4'11''Exterior
Parking
Garage spaces -
Garage type -
Total parking spaces 2
Condo Details
Inclusions
Property History
 32
32
