421 TUCKER COURT, Kelowna, British Columbia V1V2S9
Contact us about this property
Highlights
Estimated valueThis is the price Wahi expects this property to sell for.
The calculation is powered by our Instant Home Value Estimate, which uses current market and property price trends to estimate your home’s value with a 90% accuracy rate.Not available
Price/Sqft$413/sqft
Monthly cost
Open Calculator
Description
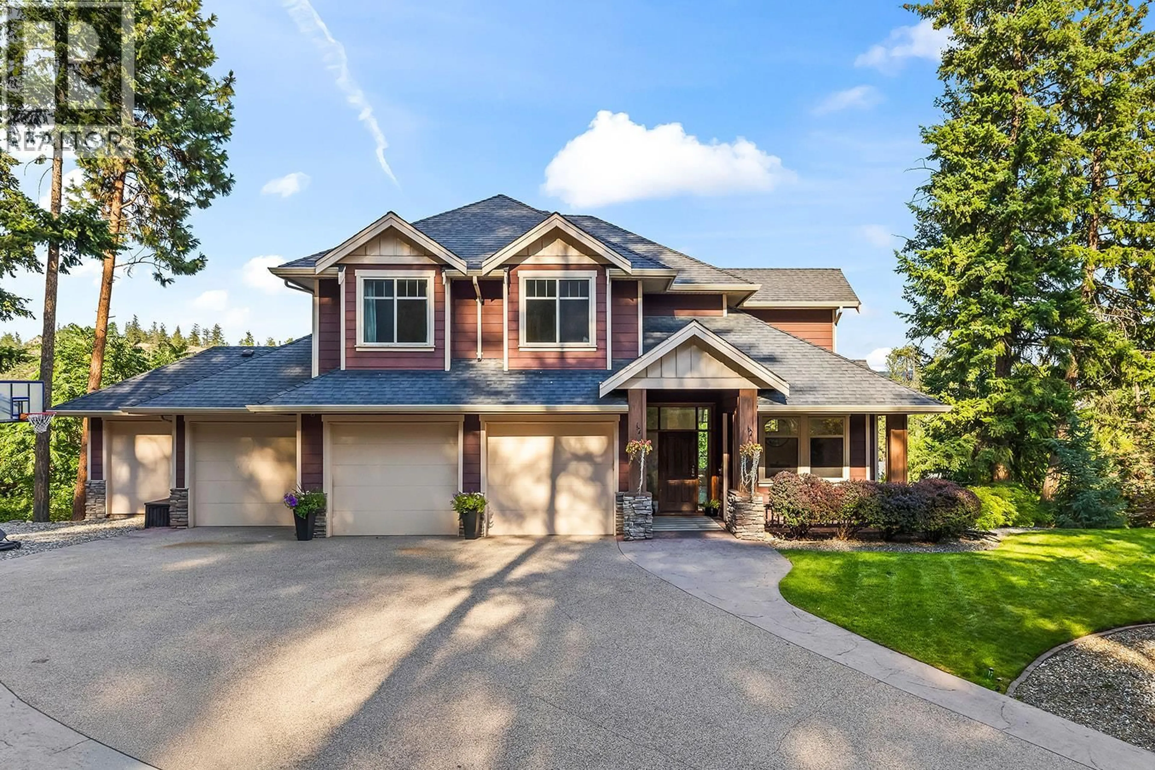
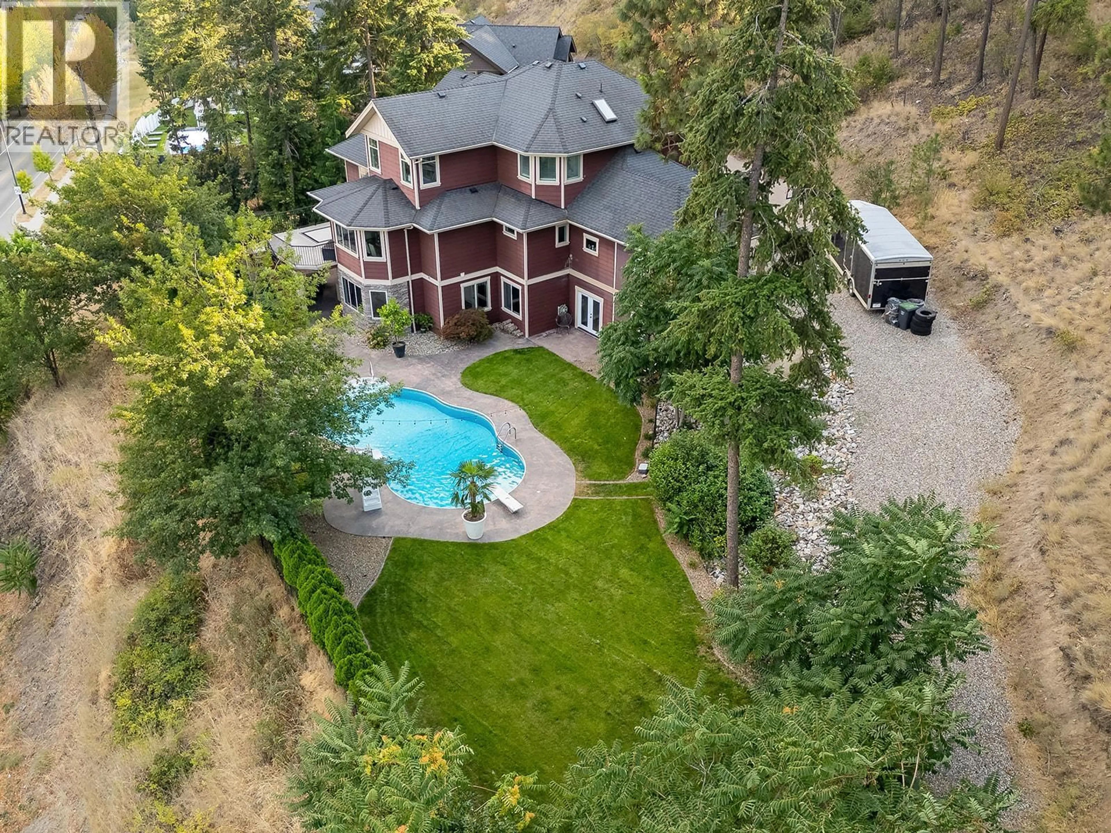
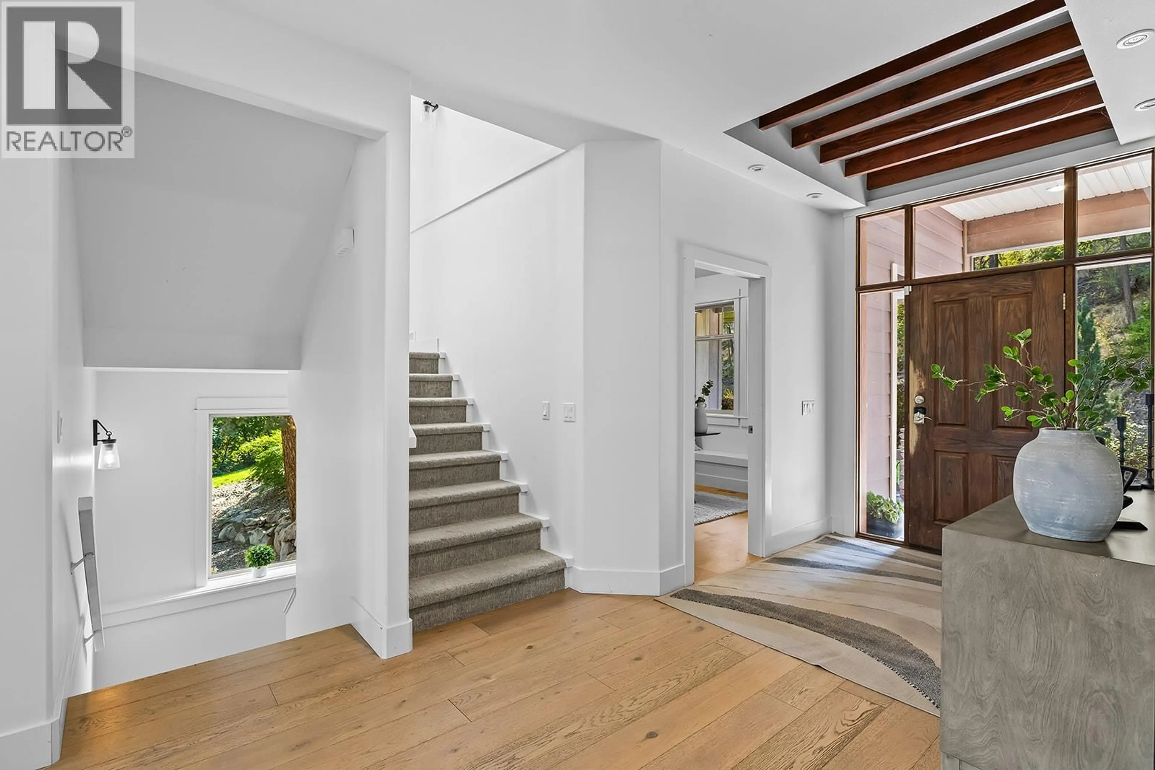
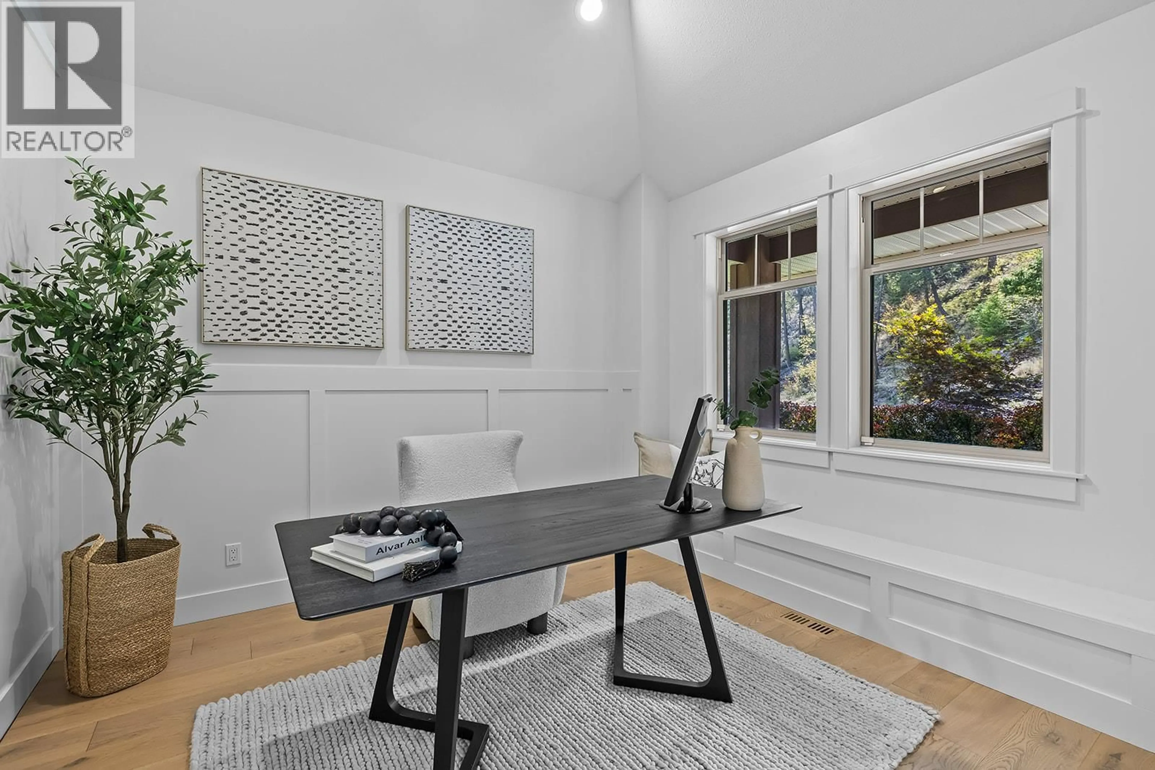
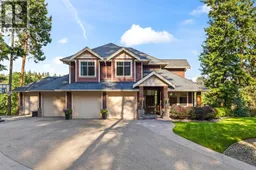
Welcome to 421 Tucker Court, an impressive 5-bedroom, 5-bathroom home offering a spacious and versatile layout in a desirable Kelowna neighbourhood. Thoughtfully designed for both everyday living and entertaining, the home features a welcoming family room, dedicated movie room, and numerous updates throughout that add to its comfort and appeal. Step outside to your private backyard oasis, complete with a pool that provides the perfect setting for summer gatherings, relaxing, and enjoying the Okanagan lifestyle. The 3-car garage offers excellent parking and storage, adding convenience and functionality to this already well-equipped property. With plenty of room for family and guests, multiple living spaces, updated features throughout, and an inviting outdoor area, 421 Tucker Court offers a great combination of space, privacy, and lifestyle. Conveniently located near schools, parks, shopping, dining, recreation, and other Kelowna amenities. (id:39198)
Property Details
Interior
Features
Basement Floor
Utility room
7'4'' x 7'5''Media
21'10'' x 13'1''Storage
11'5'' x 11'1''Storage
9'10'' x 10'7''Exterior
Features
Parking
Garage spaces -
Garage type -
Total parking spaces 4
Property History
 55
55
