417 - 533 YATES ROAD, Kelowna, British Columbia V1V2T7
Contact us about this property
Highlights
Estimated valueThis is the price Wahi expects this property to sell for.
The calculation is powered by our Instant Home Value Estimate, which uses current market and property price trends to estimate your home’s value with a 90% accuracy rate.Not available
Price/Sqft$483/sqft
Monthly cost
Open Calculator
Description
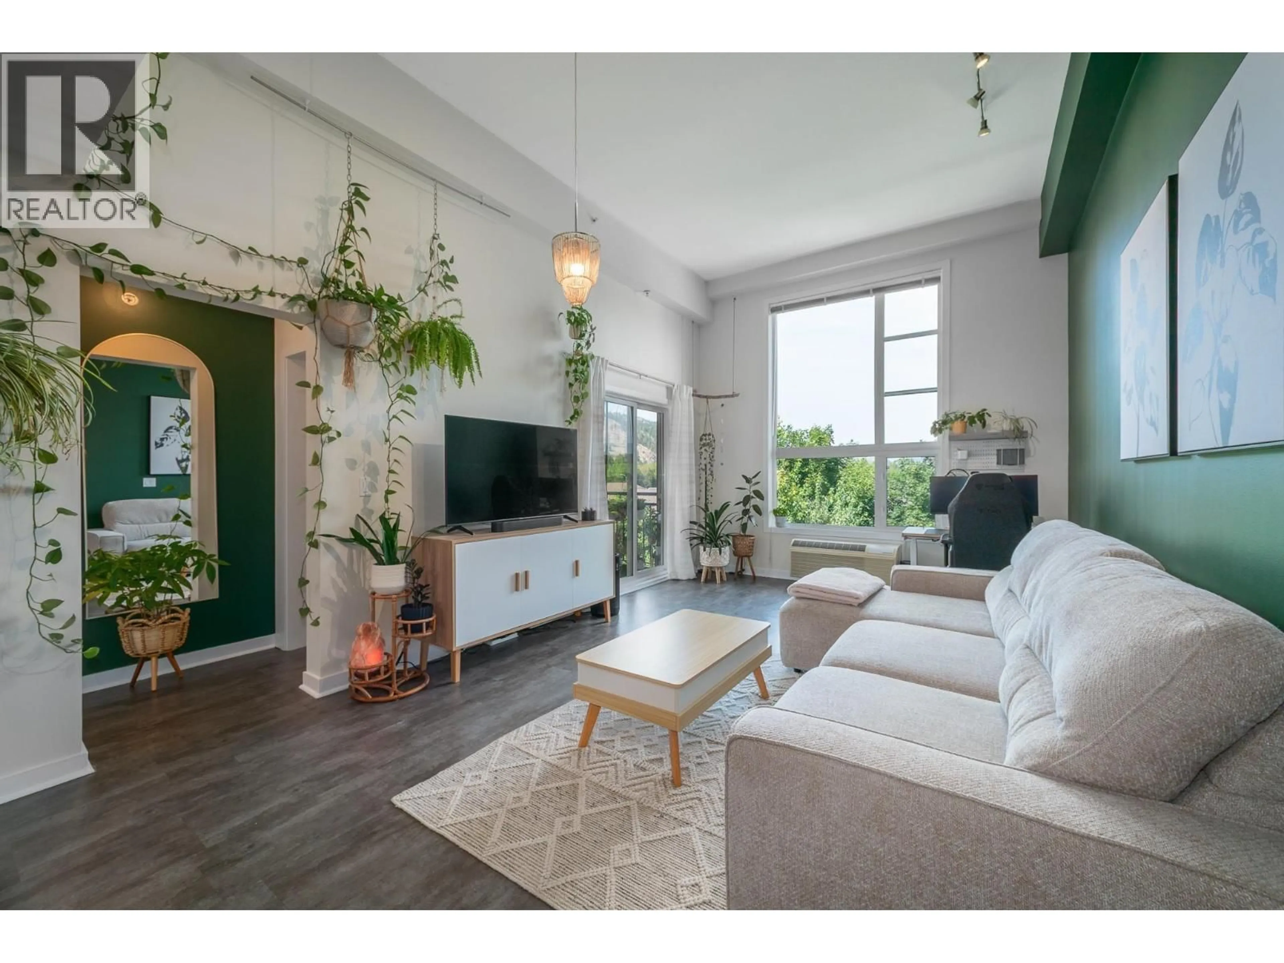
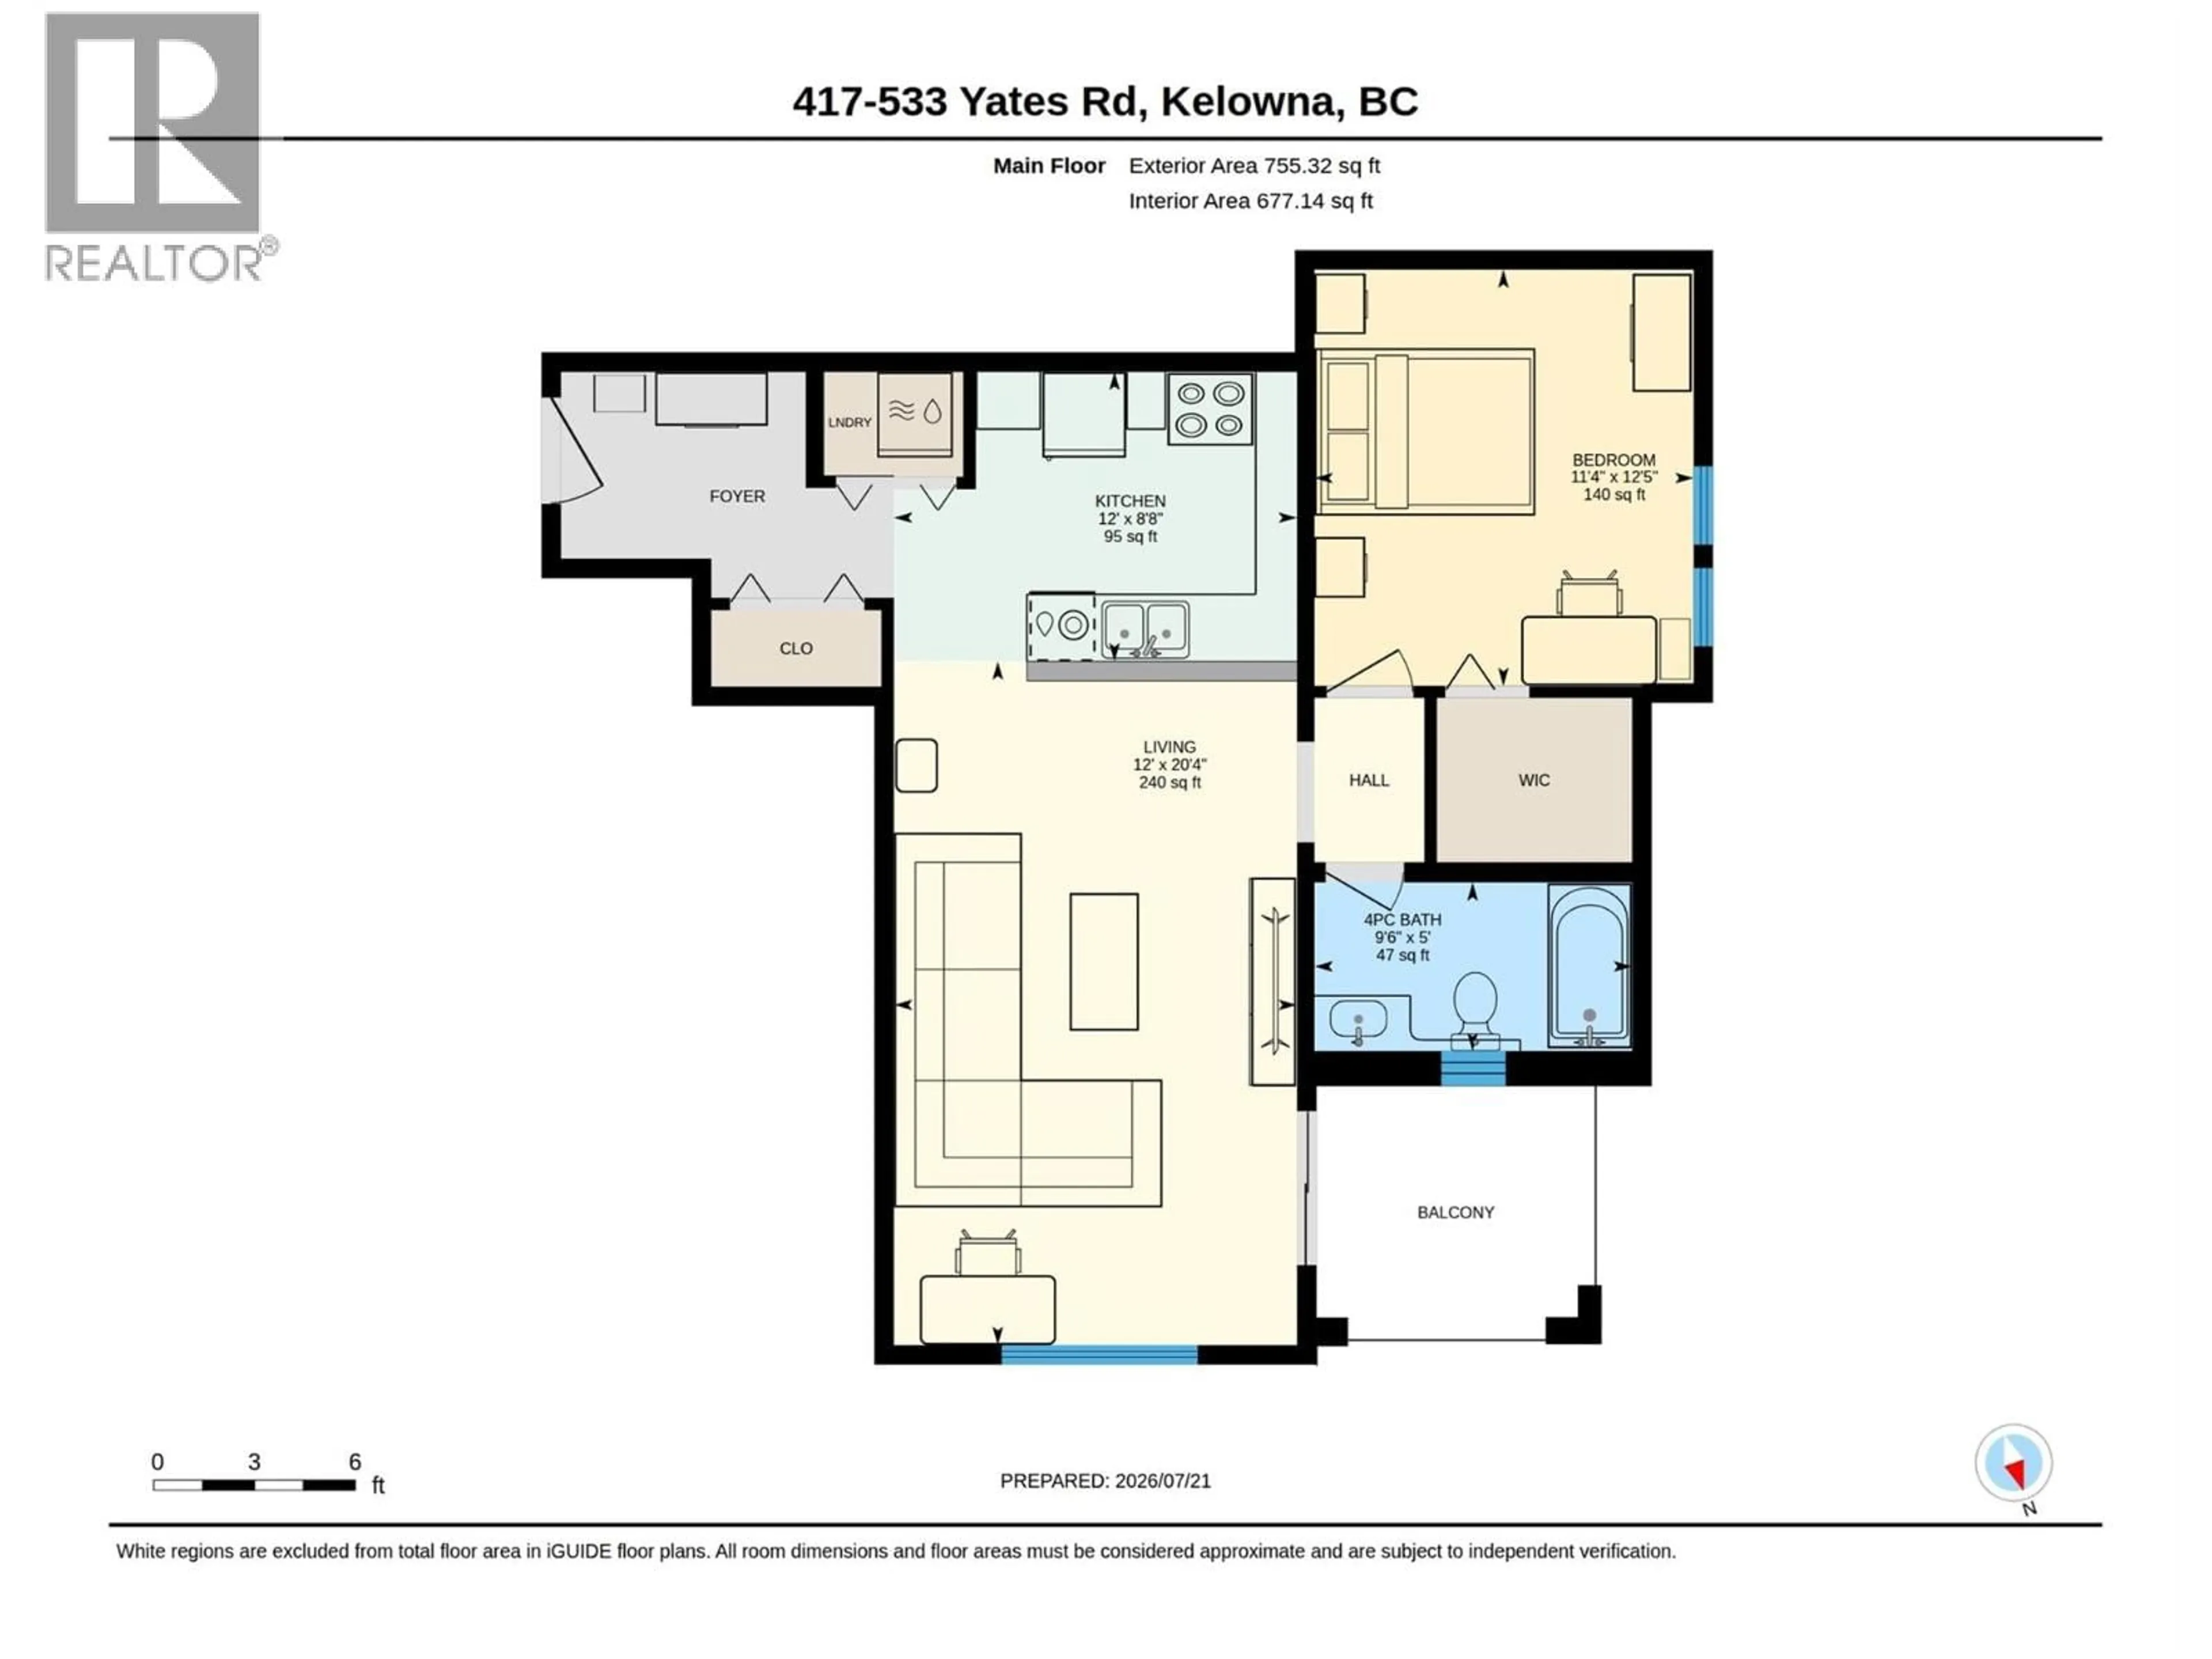
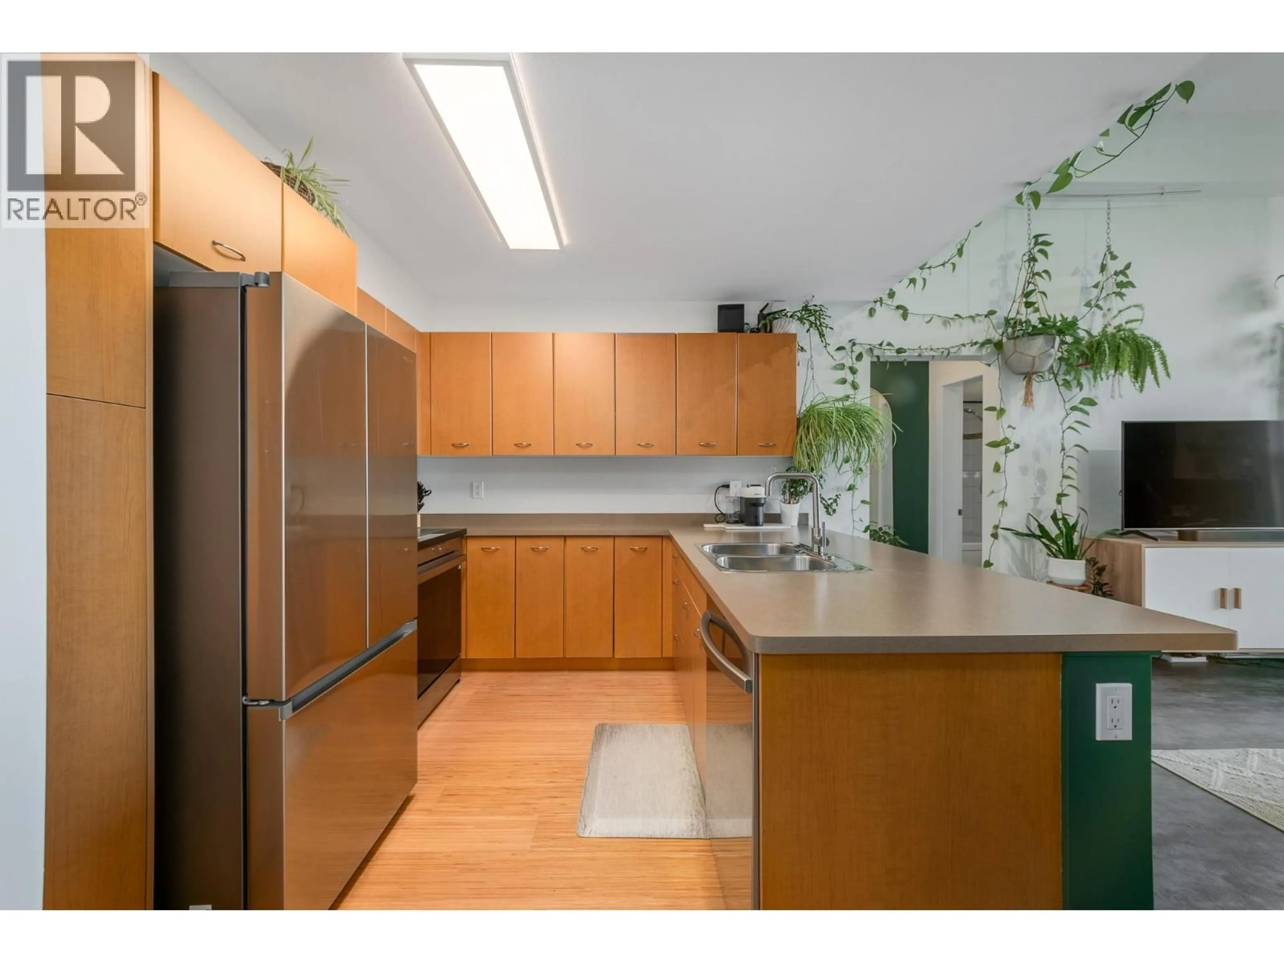
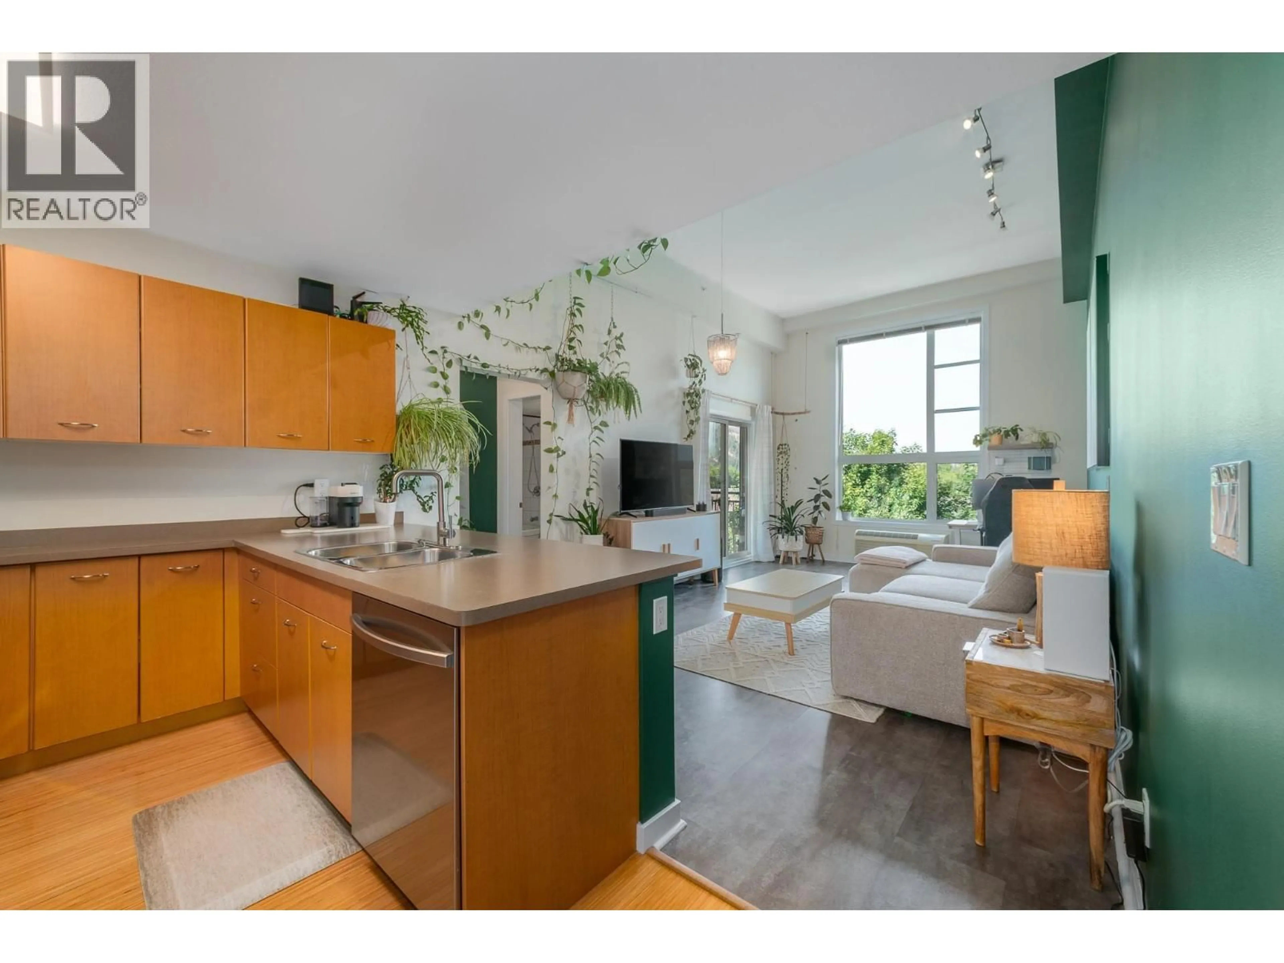
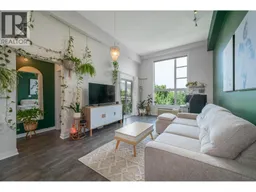
Enter through the large foyer to this beautifully maintained TOP FLOOR CORNER UNIT. It offers 755 sqft of stylish living with only 1 neighbour on the side. Soaring 12FT CEILINGS and oversized windows fill the open-concept living space with natural light, creating a bright, airy feel, while the PTAC A/C unit keeps you comfortable year-round. The U-shaped kitchen features stainless steel appliances, a built-in pantry, and convenient bar seating for 4, making it both functional and perfect for entertaining. Step out onto the covered balcony to enjoy the surrounding greenery and mountain views - an ideal spot to relax and unwind. The spacious bedroom includes a ceiling fan and large walk-in closet complete with new organizers maximizing the space. The 4-piece bathroom located next to the bedroom offers a tiled soaker tub/shower combination. A dedicated laundry closet and thoughtful upgraded storage throughout add everyday convenience. Enjoy the sought-after lifestyle The Verve is known for, with resort-style amenities including an outdoor pool, beach volleyball court, BBQ area, and dog run. 1 underground parking stall and 1 storage locker included. Conveniently located in a highly walkable neighbourhood close to shopping, restaurants, transit, and essential services, with easy access to UBCO, Okanagan College, and downtown Kelowna, this is an excellent opportunity for first-time buyers, investors, or anyone looking to enjoy easy Okanagan living! Quick possession possible. (id:39198)
Property Details
Interior
Features
Main level Floor
4pc Bathroom
9'6'' x 5'0''Primary Bedroom
11'4'' x 12'5''Living room
12'0'' x 20'4''Kitchen
12'0'' x 8'8''Exterior
Features
Parking
Garage spaces -
Garage type -
Total parking spaces 1
Condo Details
Inclusions
Property History
 54
54
