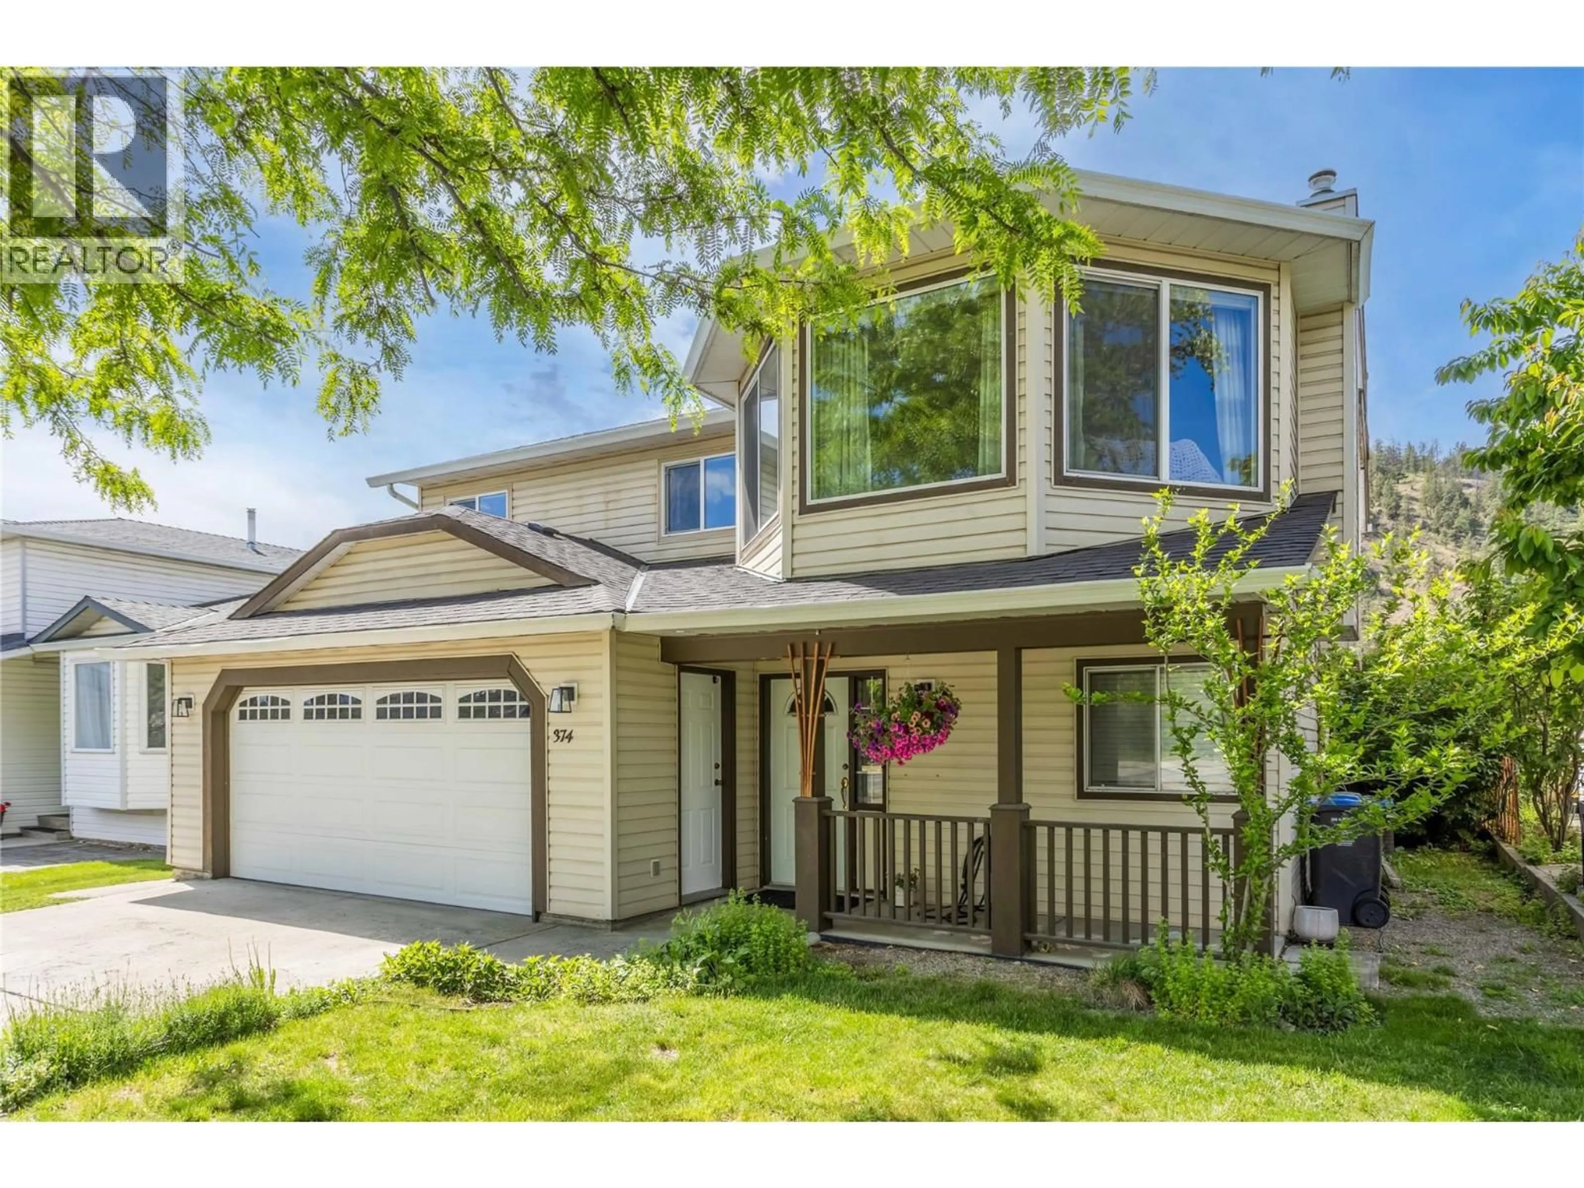
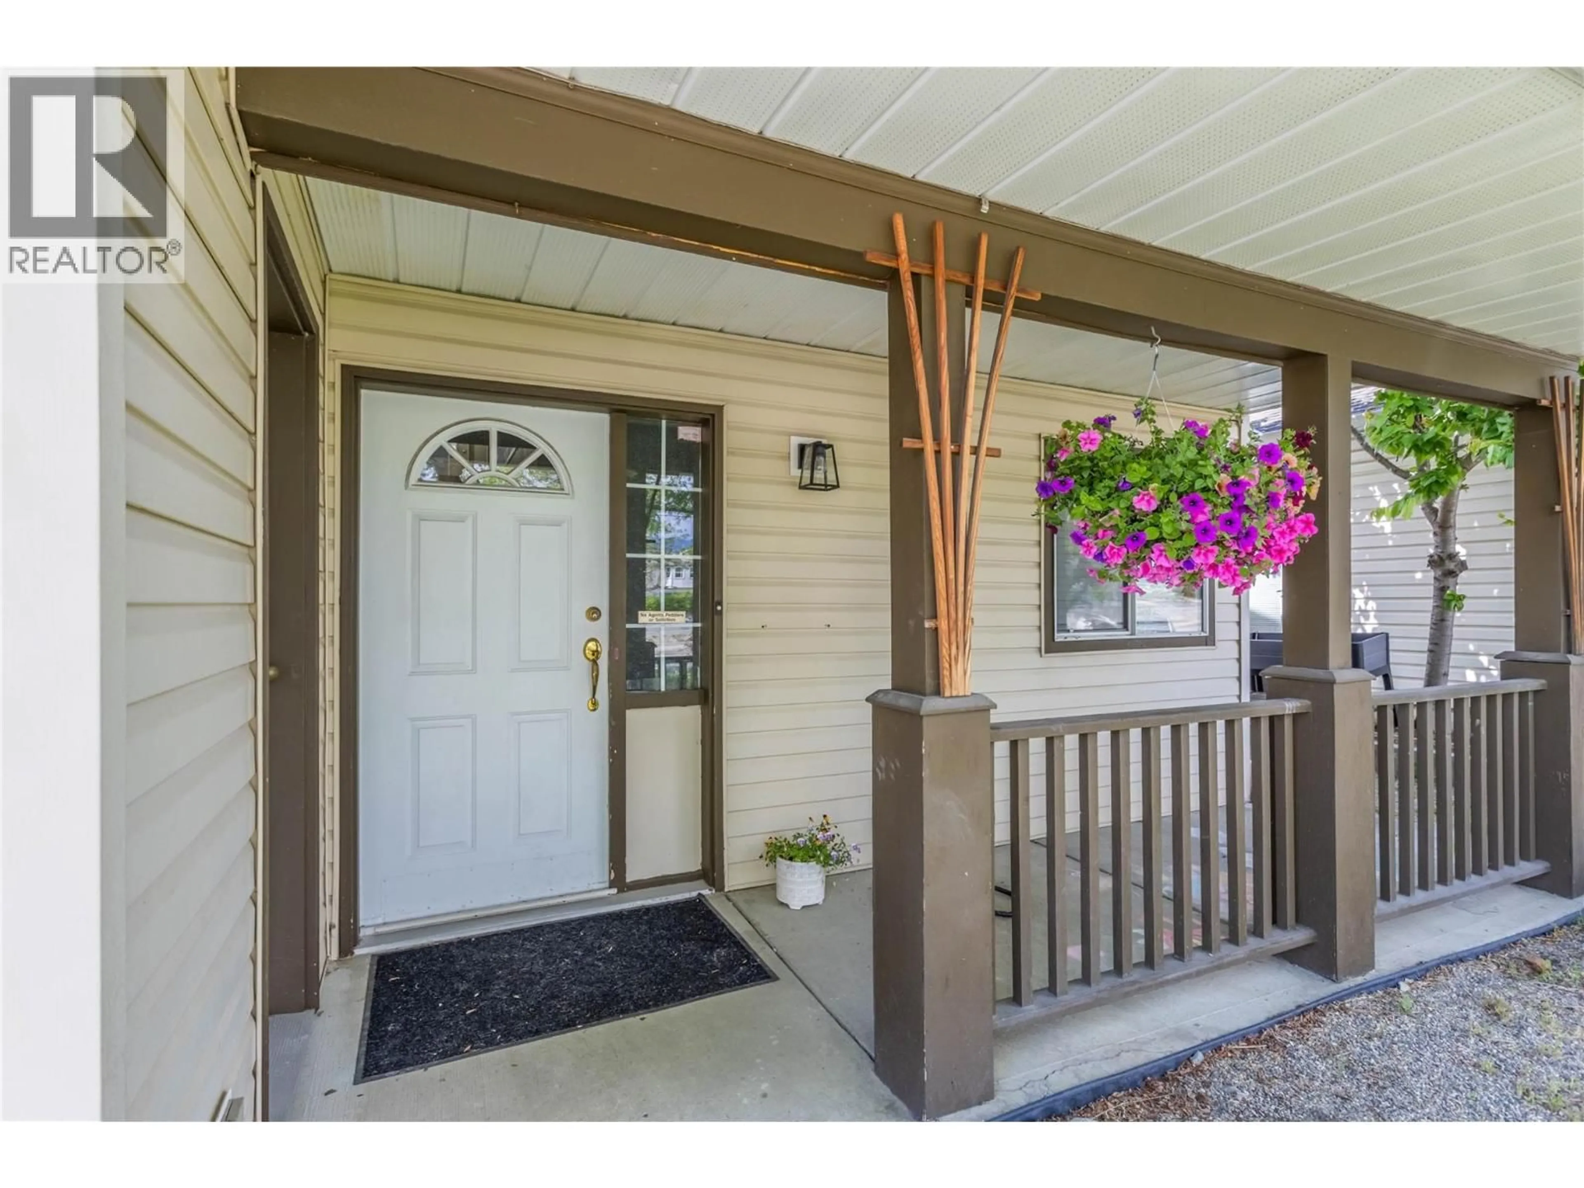
374 MCTAVISH CRESCENT, Kelowna, British Columbia V1V1P1
Contact us about this property
Highlights
Estimated valueThis is the price Wahi expects this property to sell for.
The calculation is powered by our Instant Home Value Estimate, which uses current market and property price trends to estimate your home’s value with a 90% accuracy rate.Not available
Price/Sqft$418/sqft
Monthly cost
Open Calculator
Description
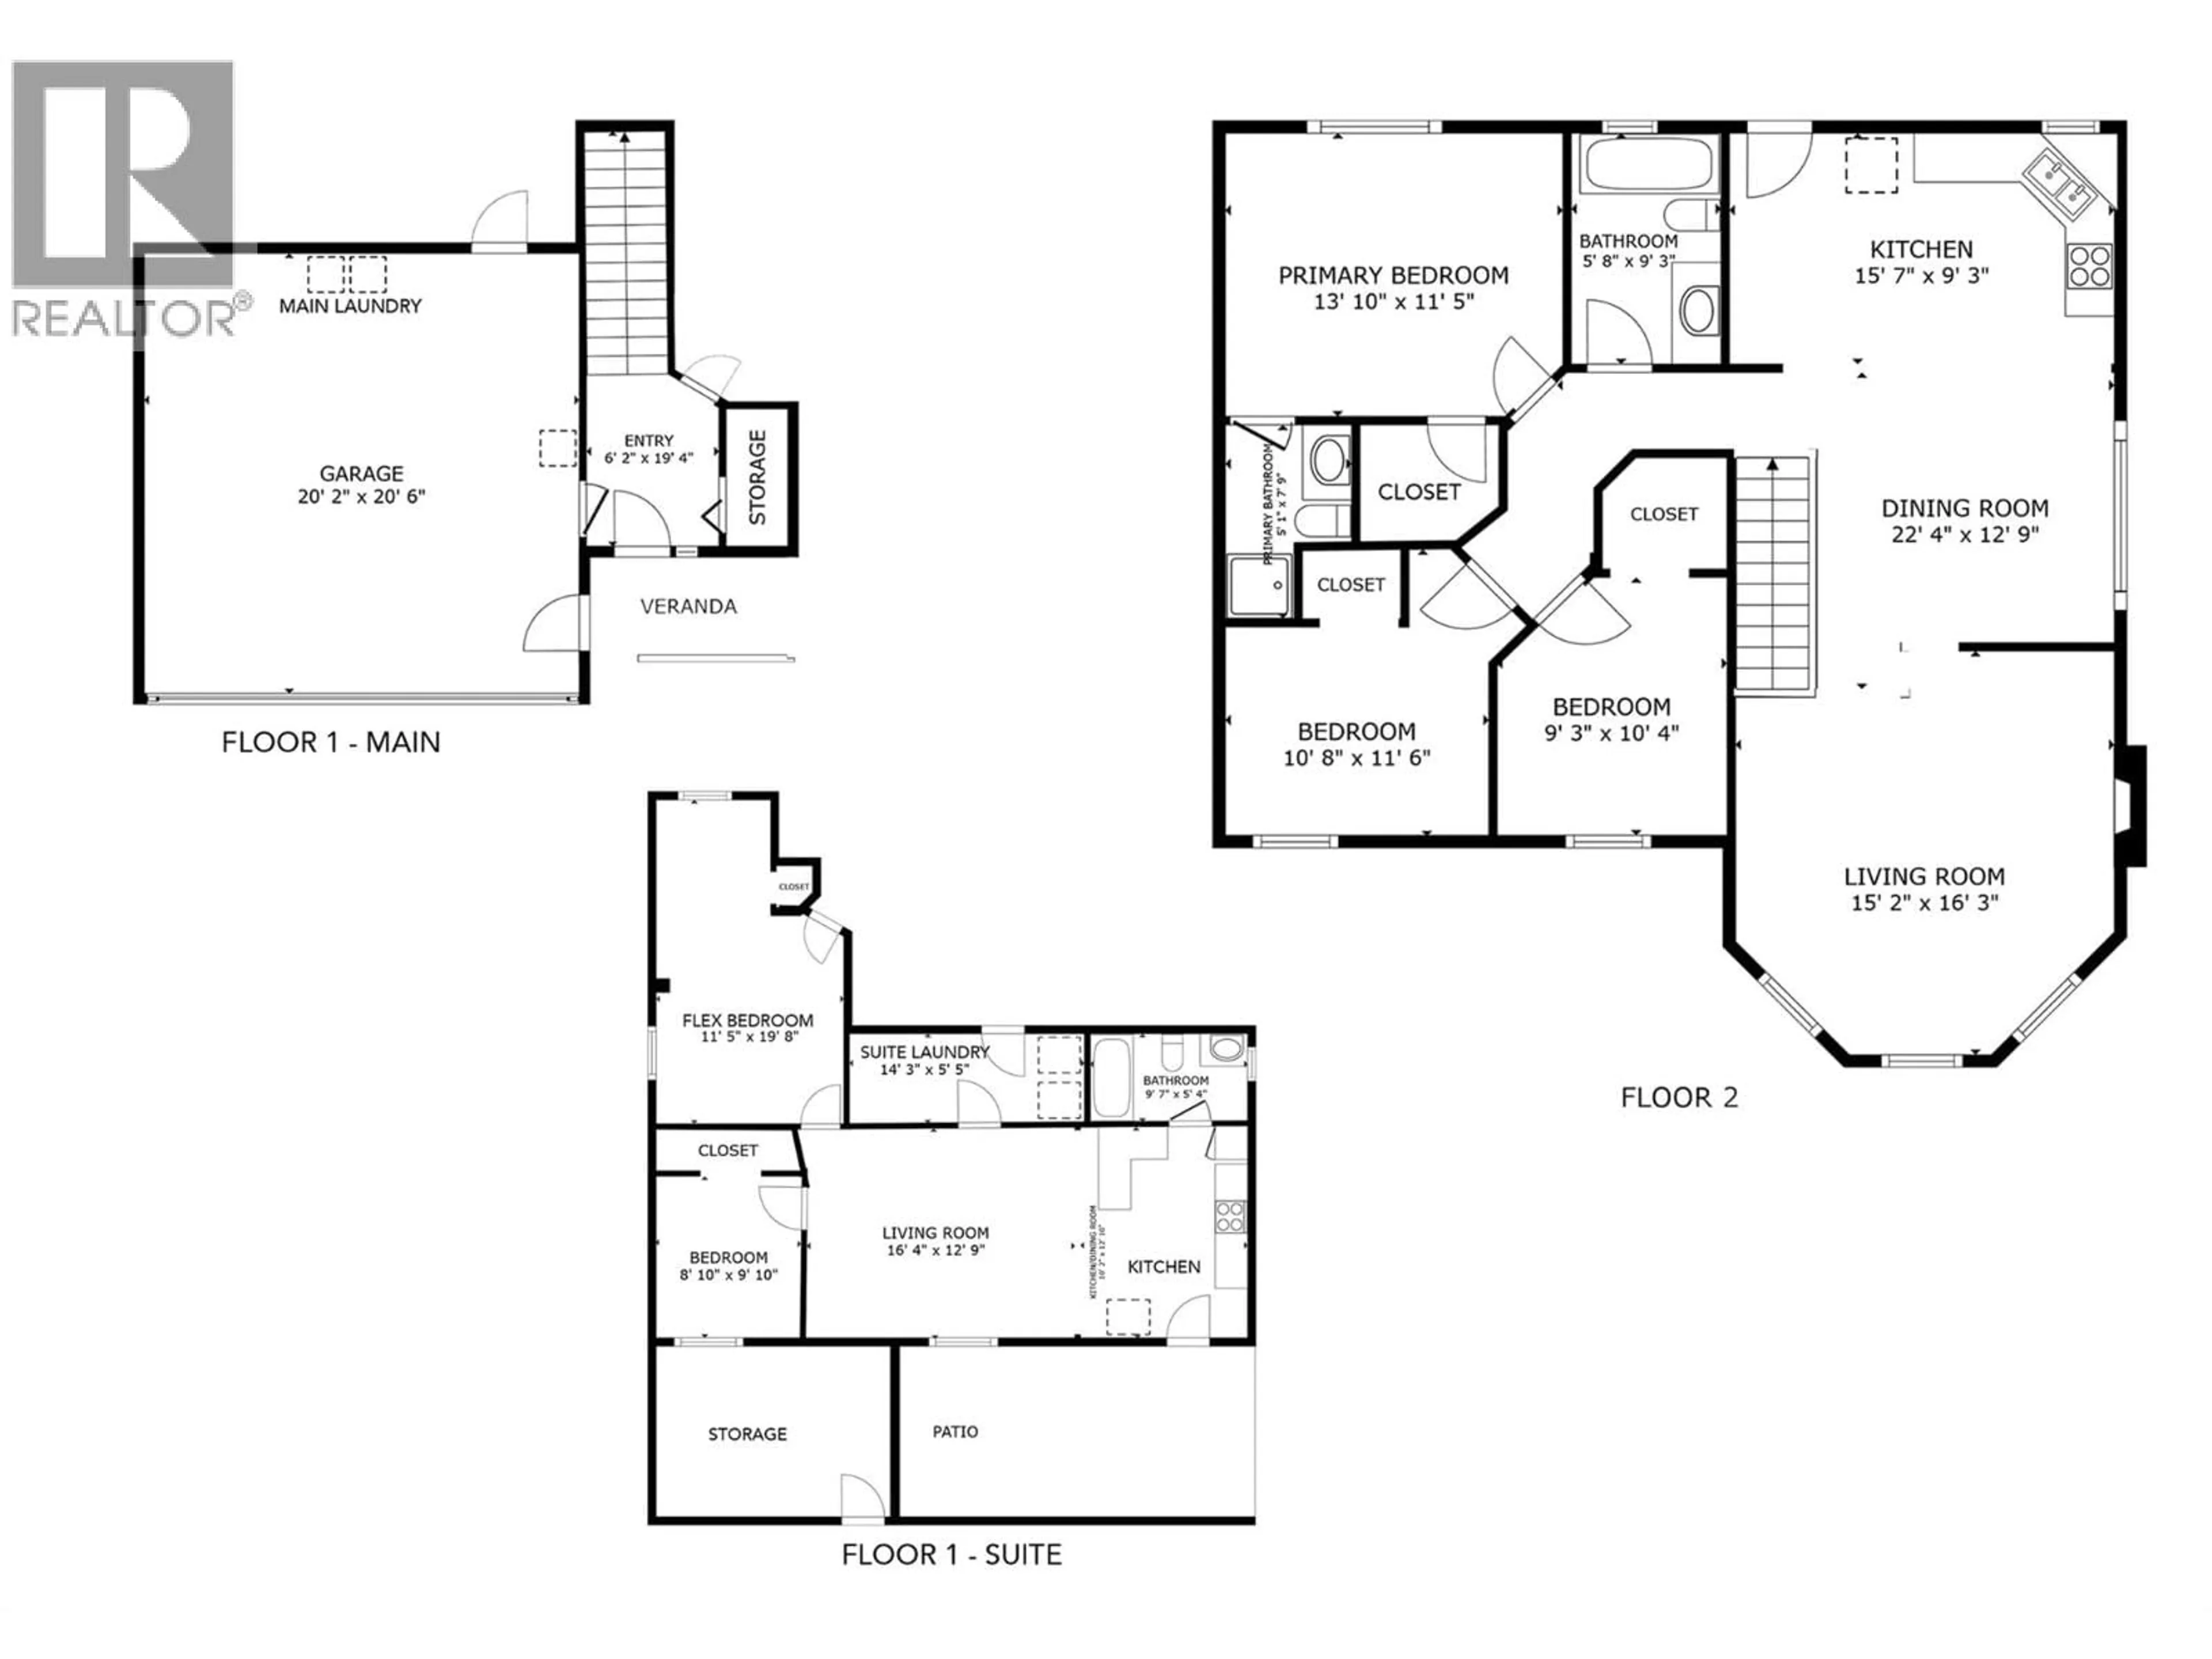
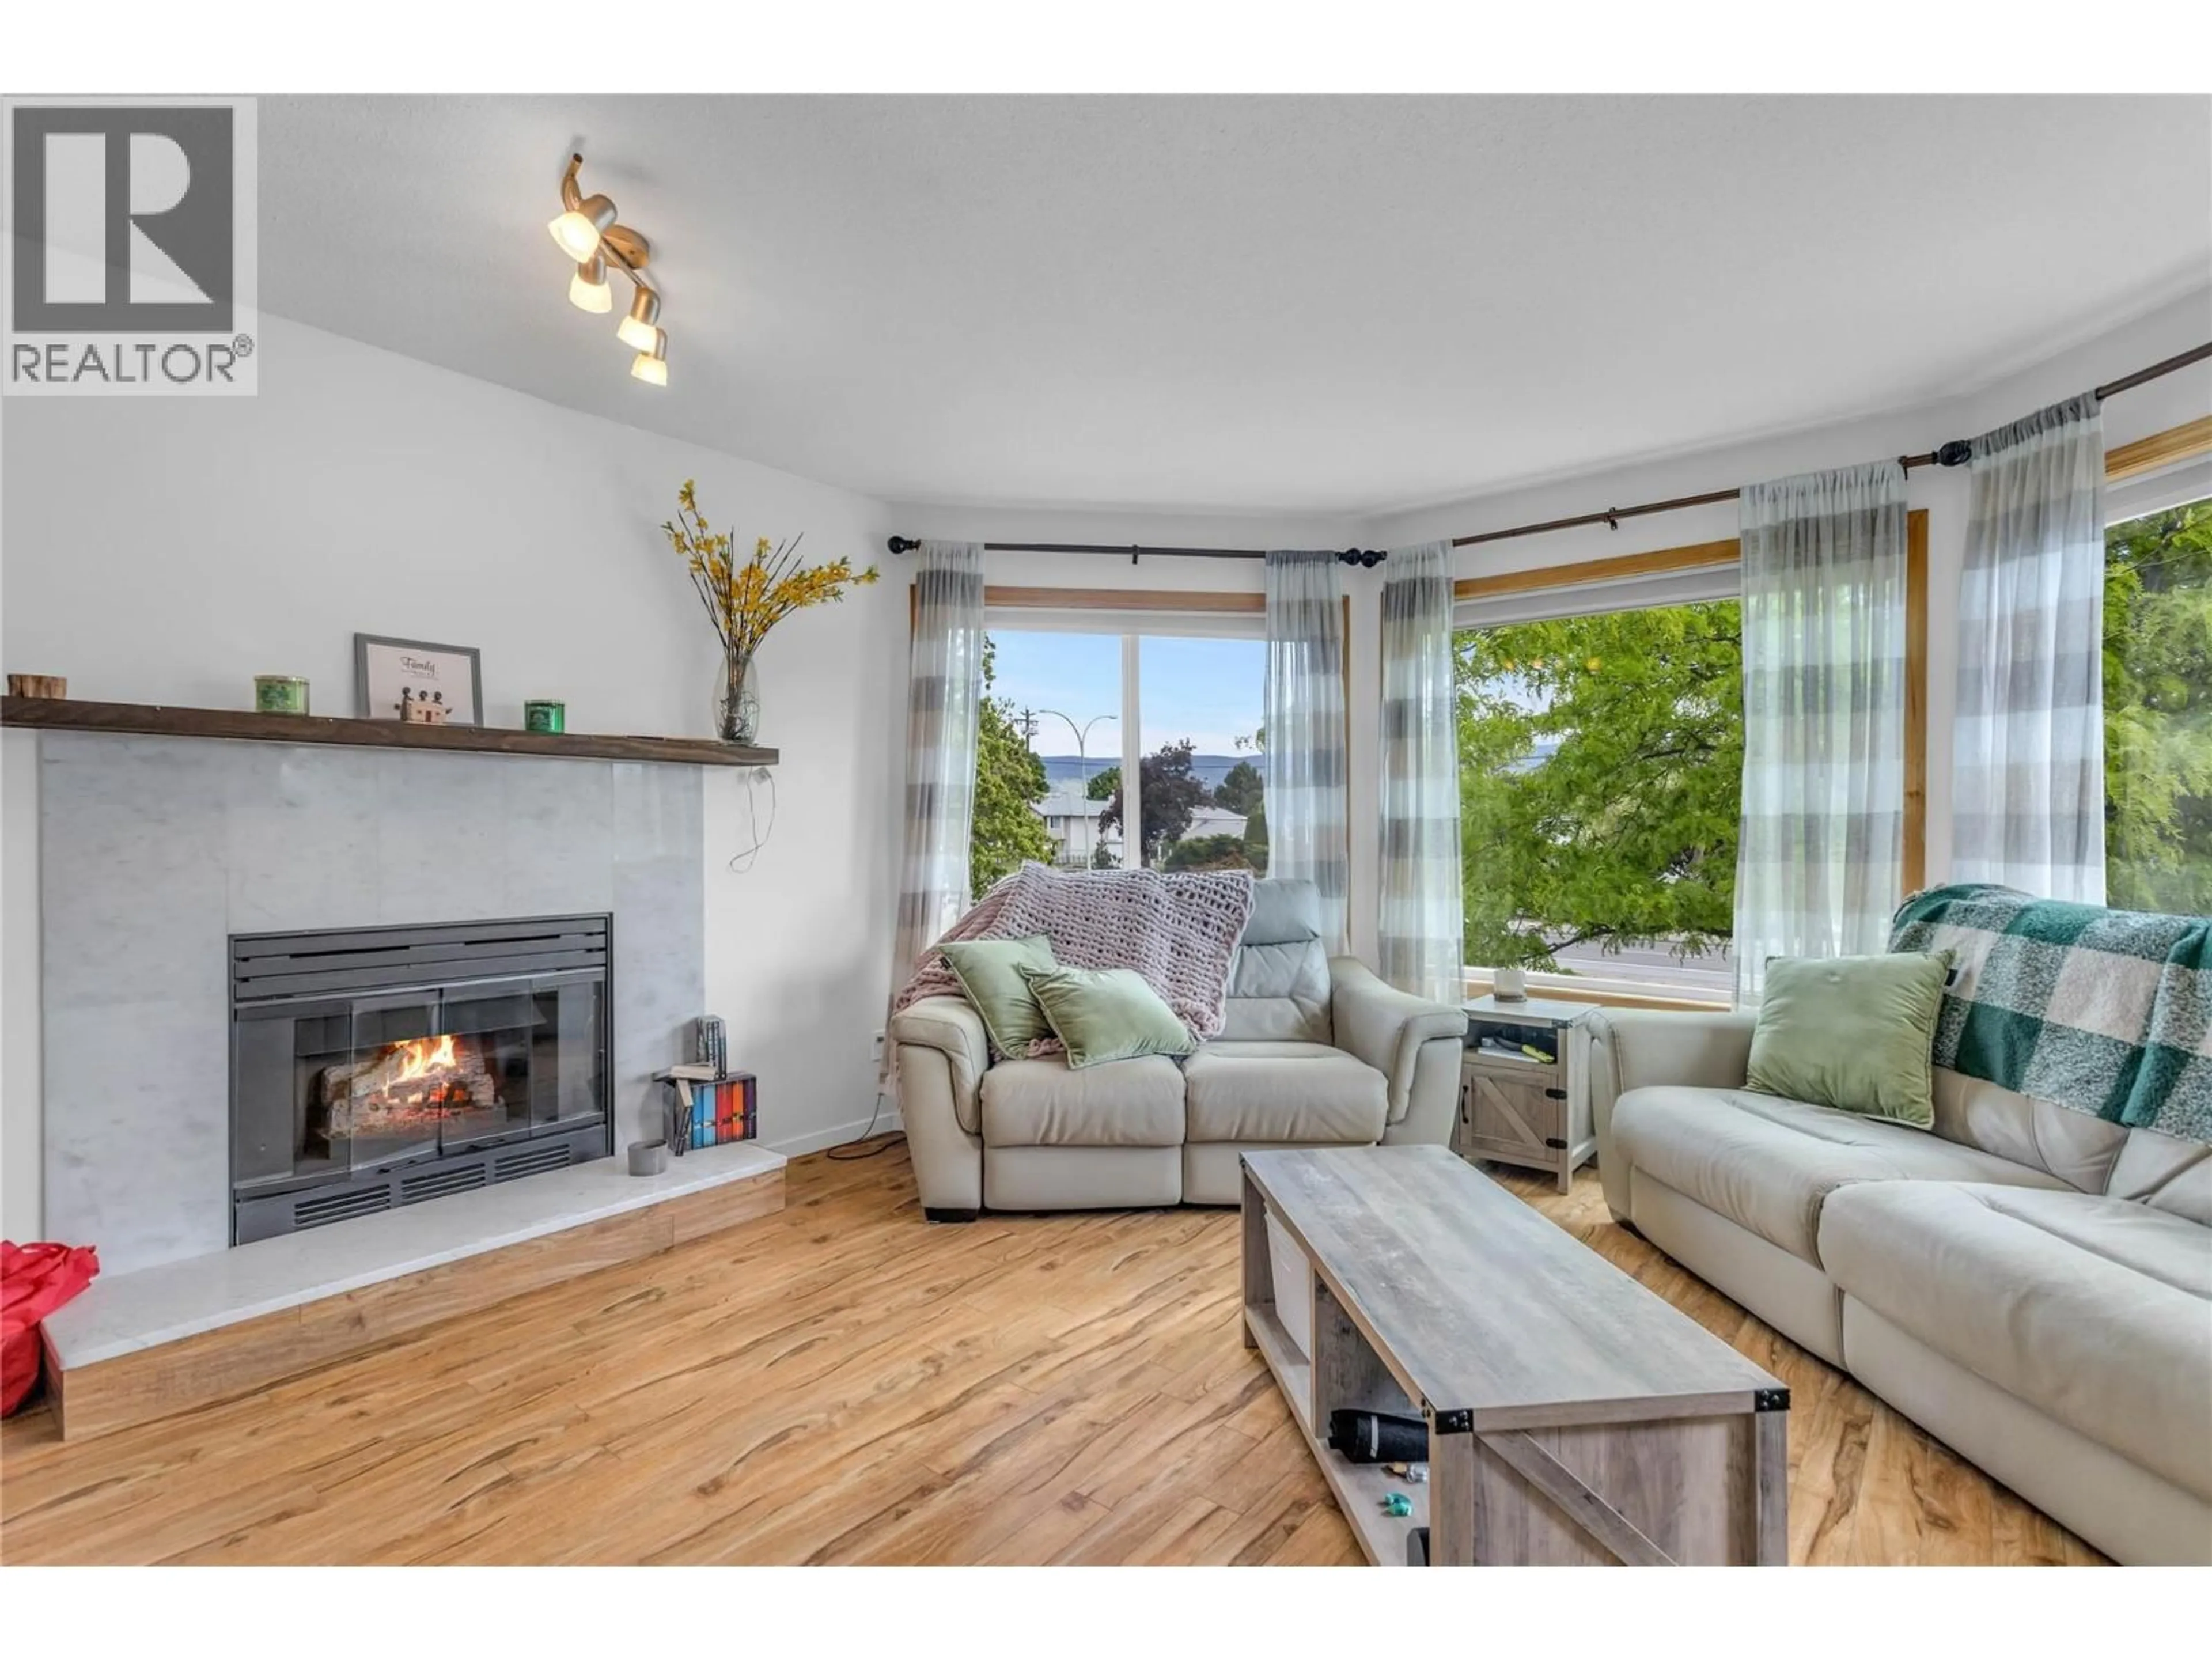
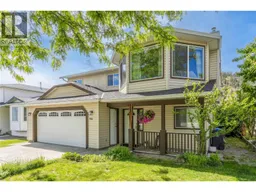
Welcome to life in Glenmore! Nestled in one of Kelowna’s most desirable and highly walkable neighborhoods, 374 McTavish Crescent offers the perfect blend of central convenience and incredible functional versatility. Location is everything here, placing you just a short stroll away from grocery stores, local shops, daily amenities, and excellent neighborhood schools, while outdoor enthusiasts will love the effortless proximity to scenic walking trails, beautiful local parks, and cycling paths. This exceptional property features a highly desirable layout with 3 bedrooms upstairs, complemented by a flexible 1-2 bedroom suite below that offers fantastic options for extended family or rental income (keep the flex bedroom to the main house as a 4th bedroom or keep it to the suite for a 2nd bedroom). The outdoor space is equally well-thought-out, boasting a fully fenced and divided backyard designed specifically for privacy and rental convenience, allowing both levels to enjoy their own dedicated outdoor areas. Whether you are looking for a savvy investment, a mortgage helper, or a spacious home in a vibrant, connected community, this property delivers the classic Okanagan lifestyle right to your doorstep. Bring your real estate goals to life in the heart of Glenmore— book your showing today and buy your new home!! (id:39198)
Property Details
Interior
Features
Additional Accommodation Floor
Kitchen
12'10'' x 10'2''Primary Bedroom
19'8'' x 11'5''Bedroom
8'10'' x 9'10''Full bathroom
5'4'' x 9'7''Exterior
Parking
Garage spaces -
Garage type -
Total parking spaces 4
Property History
 74
74
