37 - 545 GLENMEADOWS ROAD, Kelowna, British Columbia V1V1W8
Contact us about this property
Highlights
Estimated valueThis is the price Wahi expects this property to sell for.
The calculation is powered by our Instant Home Value Estimate, which uses current market and property price trends to estimate your home’s value with a 90% accuracy rate.Not available
Price/Sqft$385/sqft
Monthly cost
Open Calculator
Description
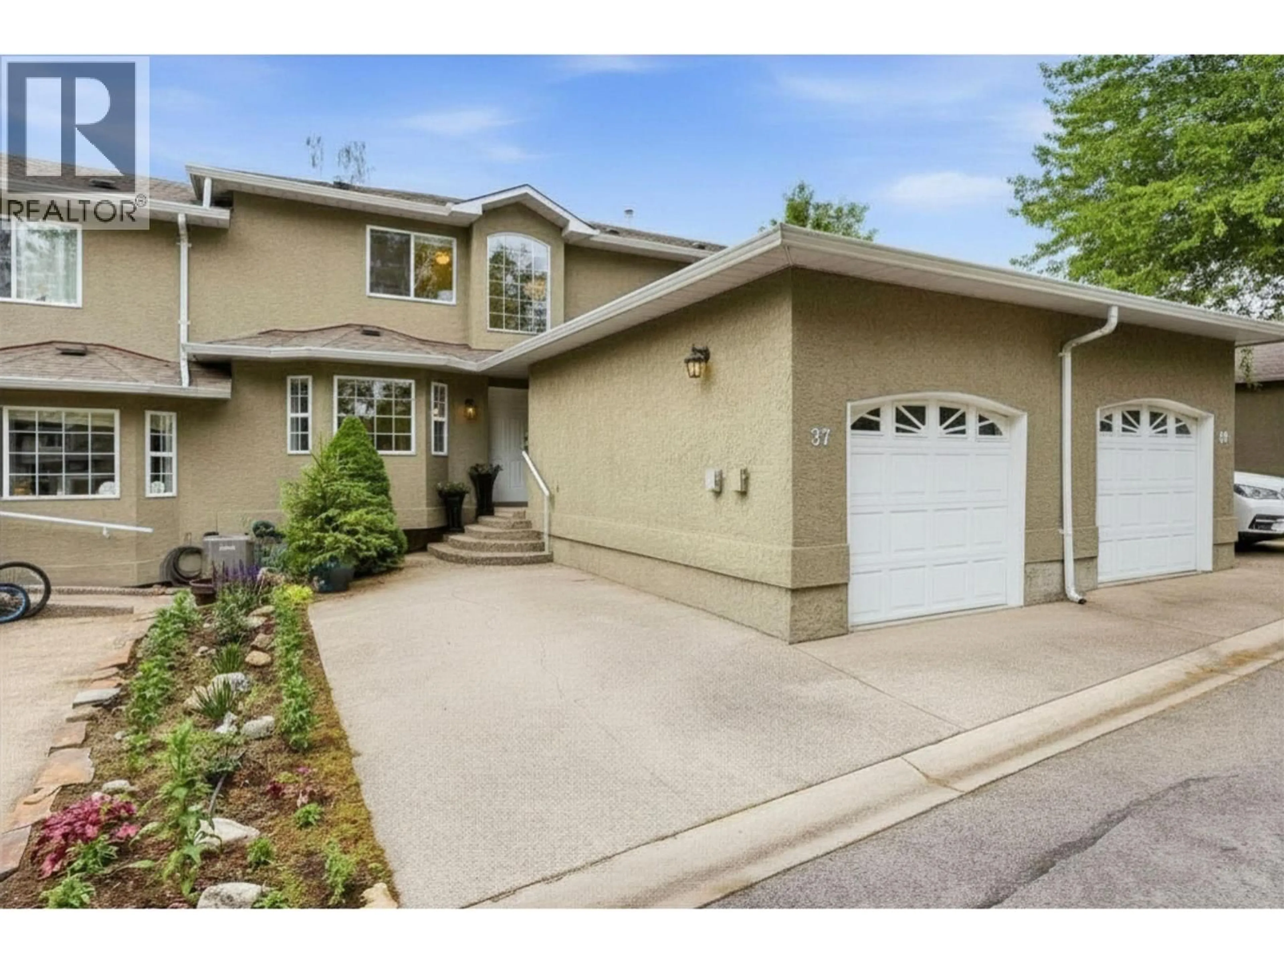
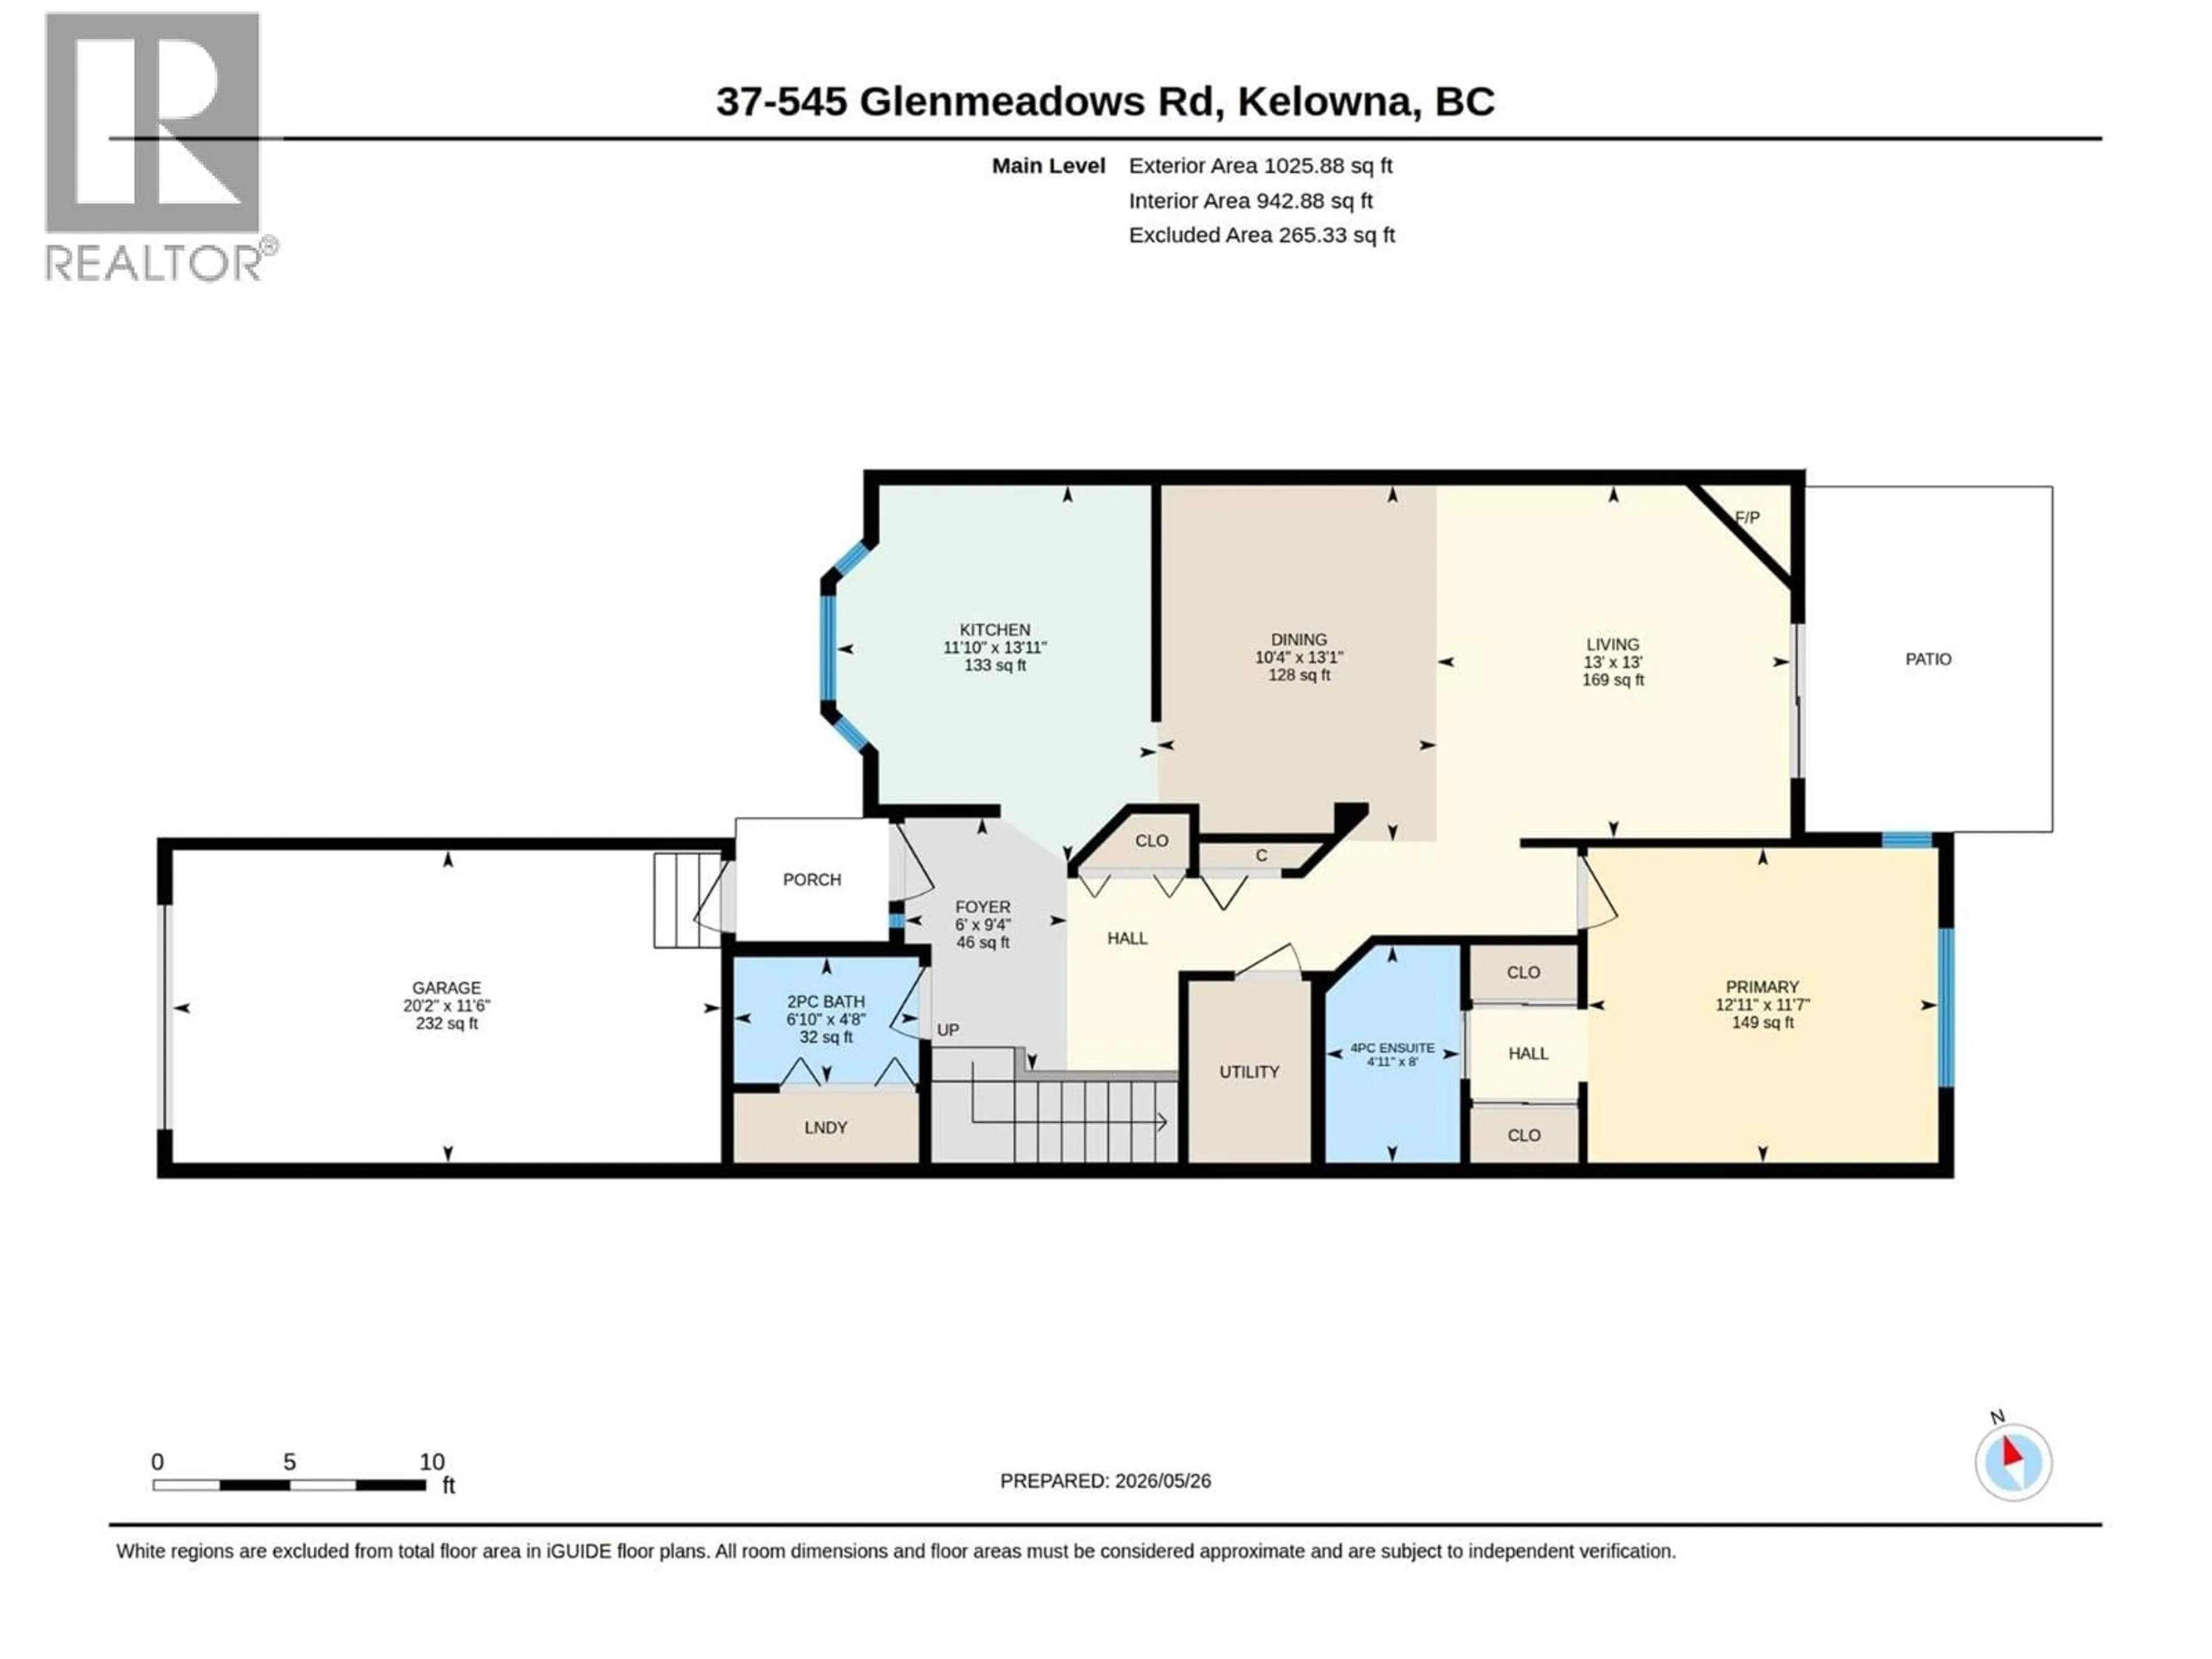
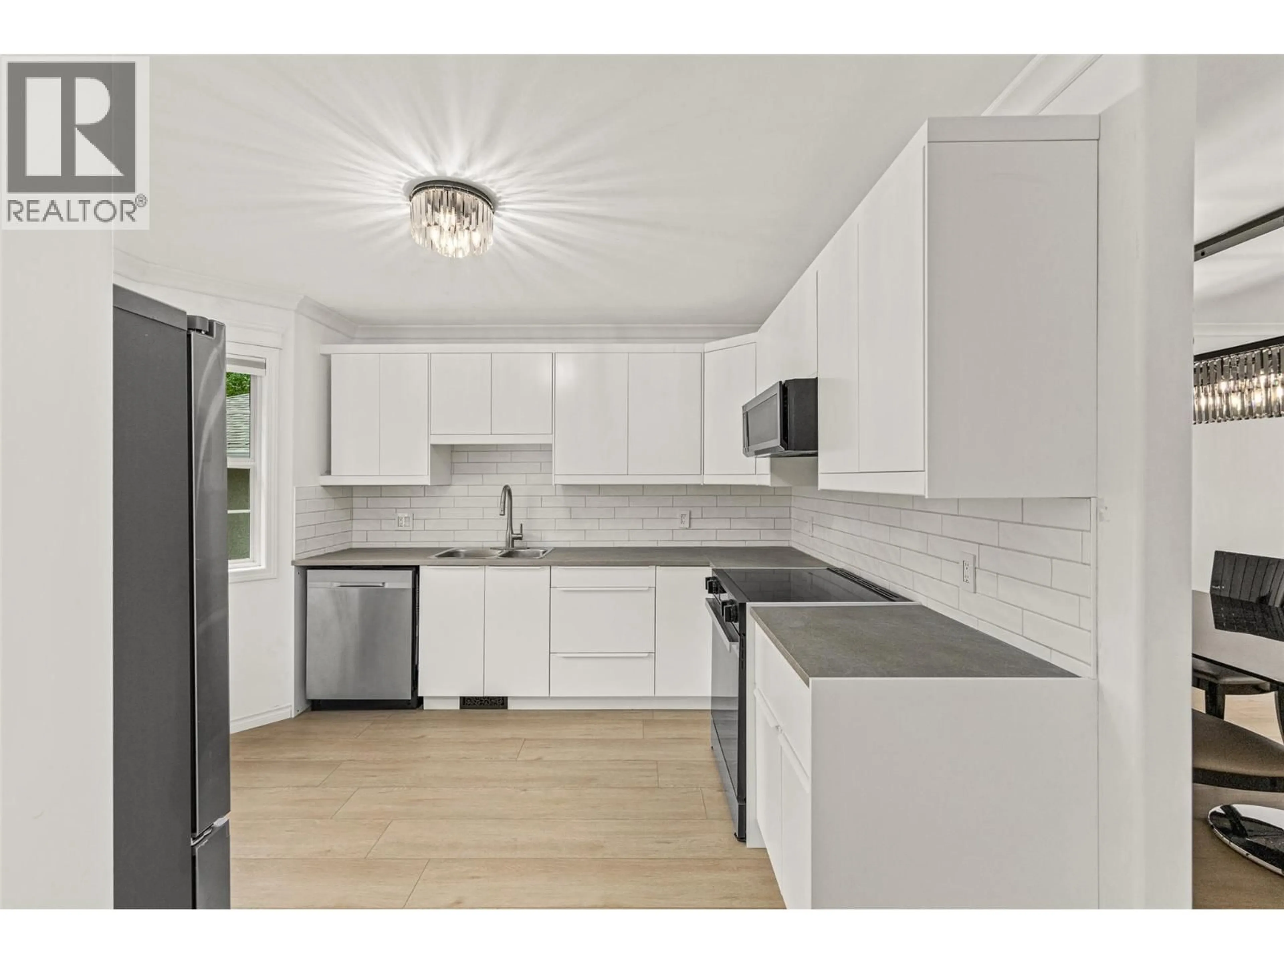
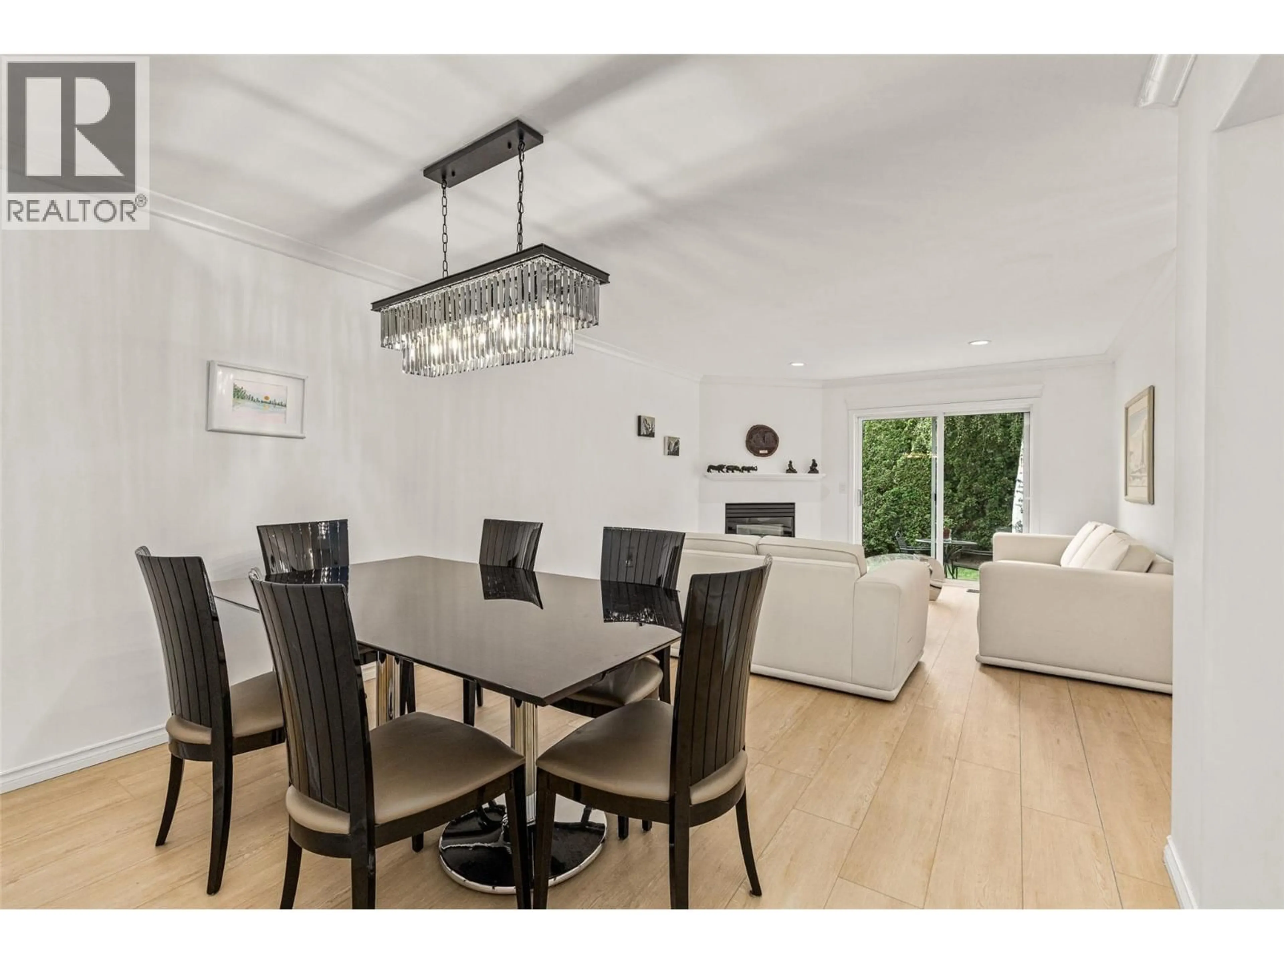
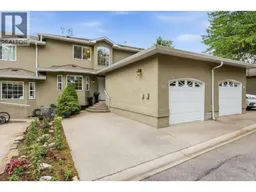
Stunning open-to-below ceilings create an impressive first impression in this beautifully updated 3 bed/ 3 bath townhome located in the Grandview Estates complex in the desirable Glenmore neighbourhood. Offering 1,679 sqft of thoughtfully designed living space, this home features a highly sought-after primary bedroom on the main floor, a quiet private backyard and patio area, attached garage (11'6"" X 20'2"" with 10ft ceilings), and exceptional updates throughout. Recent improvements include brand new kitchen cabinetry, new appliances, all new flooring & paint, updated vanities in all 3 bathrooms, new toilets, washer & dryer, and new window coverings throughout. Additional features include a full 4ft crawl space under the main floor for excellent storage, plus parking for 2 vehicles with a garage and driveway parking, and no size restrictions for pets. Located on the quiet side of this family-friendly complex with convenient access to shopping, schools, parks, and all amenities. Homes in this complex rarely come available, don't miss your chance and contact us today to book your private viewing. (id:39198)
Property Details
Interior
Features
Second level Floor
Family room
16'2'' x 19'3''Other
1'8'' x 2'Bedroom
11' x 10'6''Bedroom
13' x 11'9''Exterior
Parking
Garage spaces -
Garage type -
Total parking spaces 2
Property History
 41
41
