353 CLIFTON ROAD SOUTH, Kelowna, British Columbia V1V1A4
Contact us about this property
Highlights
Estimated valueThis is the price Wahi expects this property to sell for.
The calculation is powered by our Instant Home Value Estimate, which uses current market and property price trends to estimate your home’s value with a 90% accuracy rate.Not available
Price/Sqft$700/sqft
Monthly cost
Open Calculator
Description
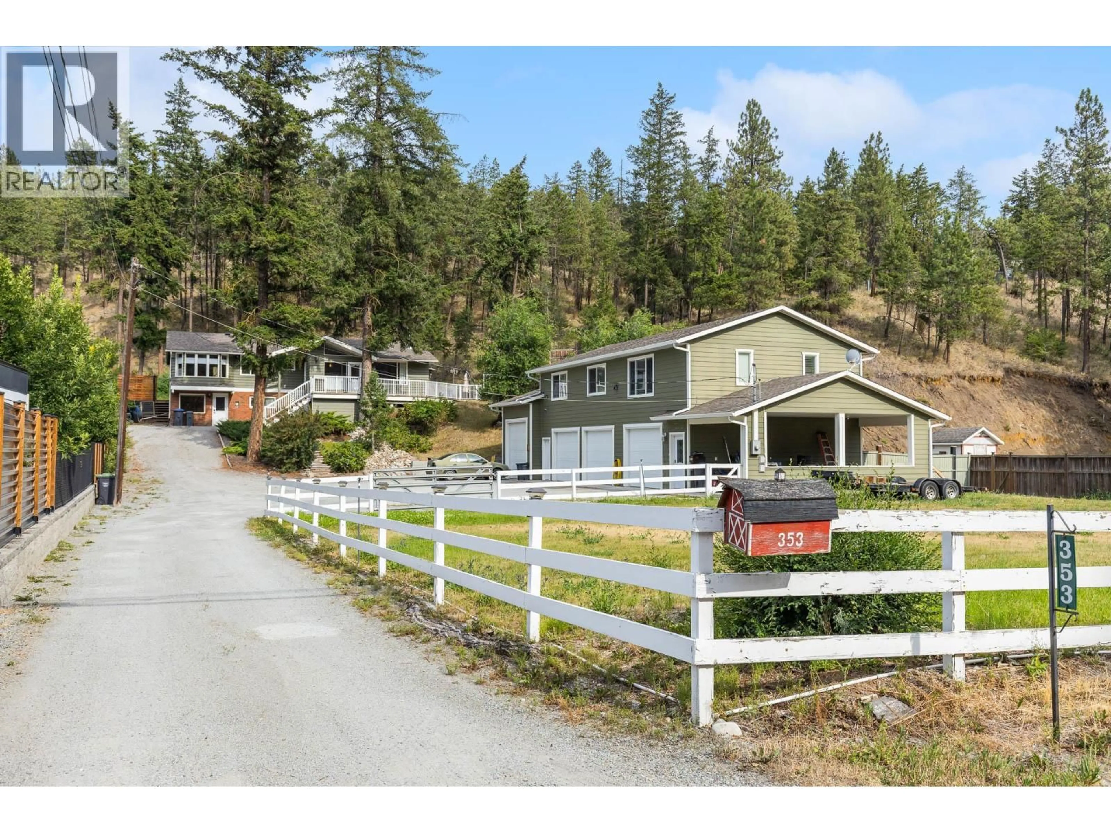
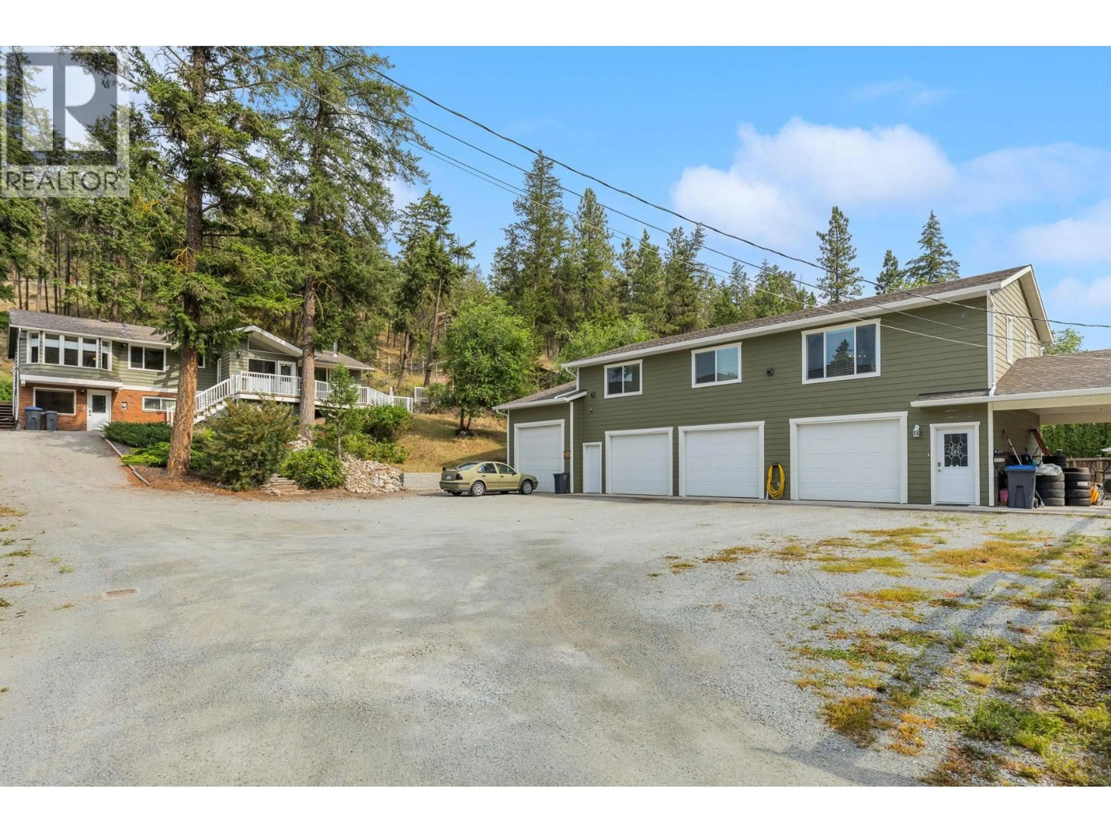
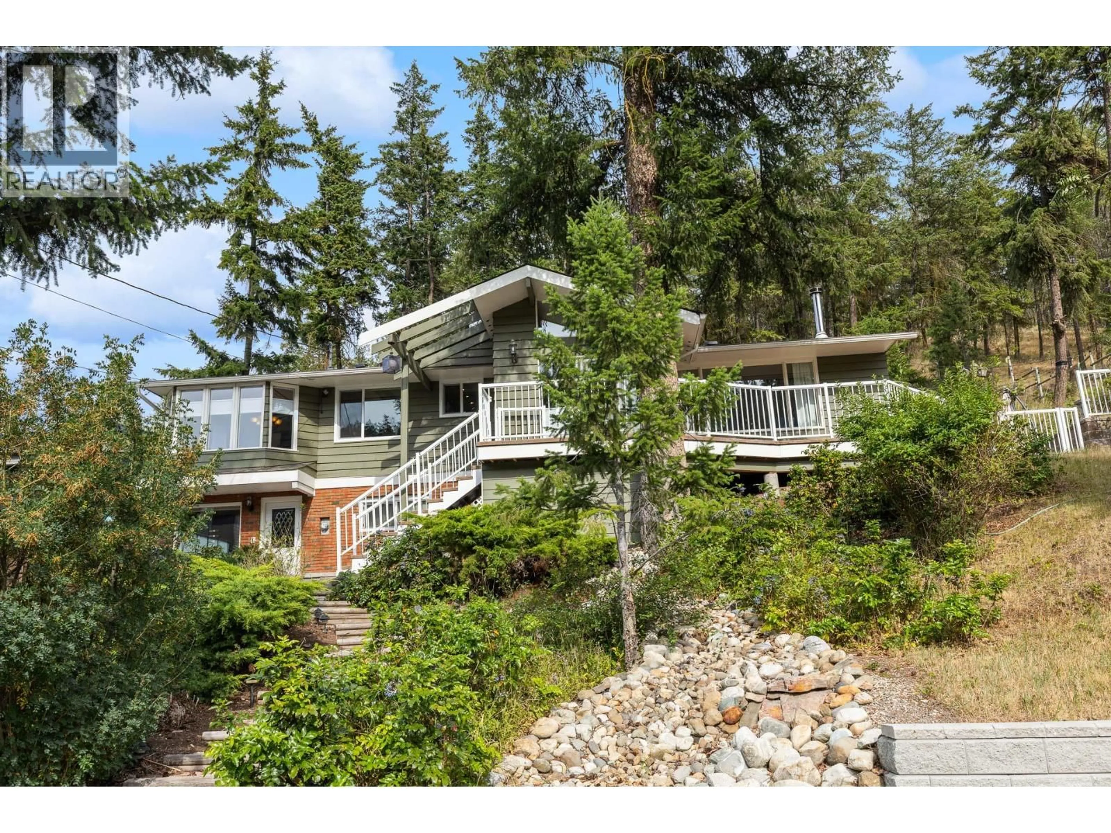
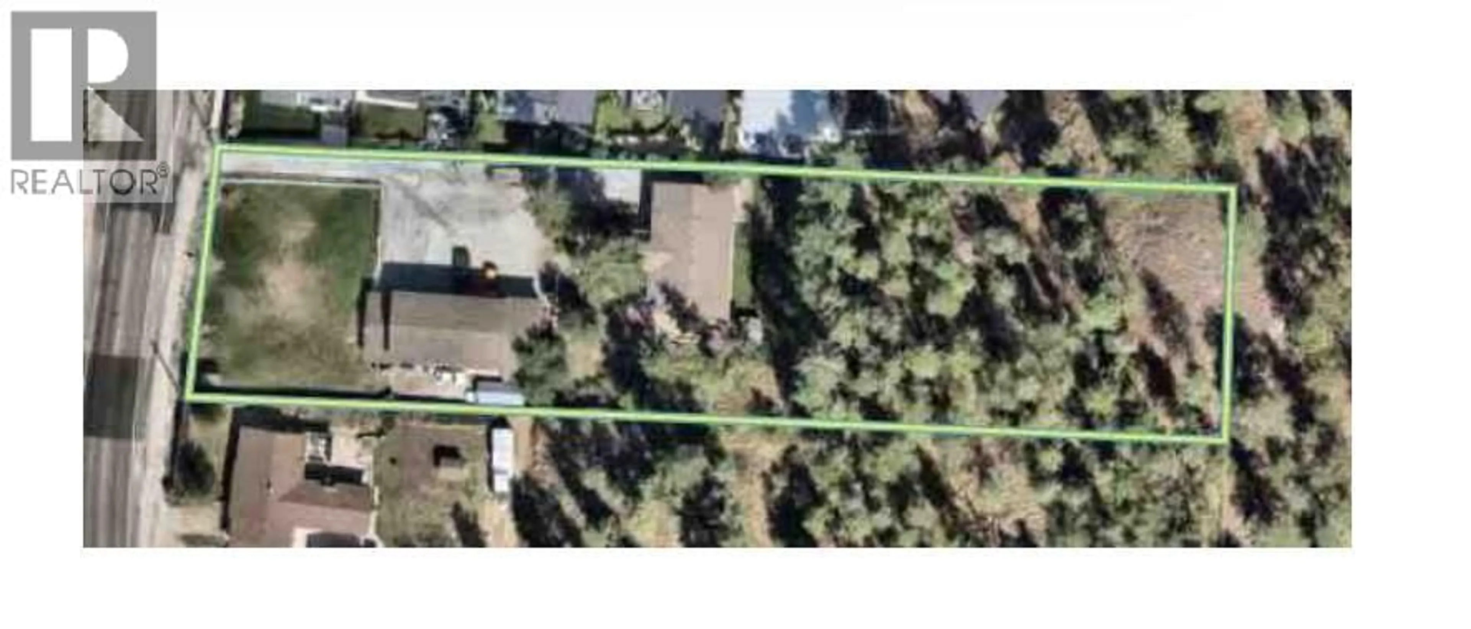
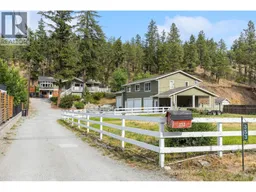
A rare property, just minutes from downtown Kelowna, 353 Clifton Road offers the space, flexibility and versatility that are increasingly hard to find. Set near Knox Mountain and Magic Estates with convenient access to Glenmore, UBCO and the airport, this property stands out with an exceptional multi-bay shop, ideal for the car enthusiast, collector, tradesperson, or anyone needing serious workspace and storage. Features include drive through access, multiple enclosed bays, a double height bay with 2 post hoist, and heated concrete floors in two bays. The property also offers excellent income and multi-generational potential. The 3-bedroom, 2-bath main home is complemented by a separate 2-bedroom, 1-bath legal carriage house—live in one and rent the other to help offset ownership costs. The lower level of the main home offers additional space and flexibility for future use. Outside, enjoy a generous yard backing onto city land, providing a sense of space and privacy rarely found this close to the city. A wood stove provides an efficient secondary heat source, while French doors from the primary bedroom open directly to the concrete patio and hot-tub-ready area. Whether you’re looking for a family home, rental income, an incredible shop, space for a home-based business, or simply room for your vehicles, toys and projects, this is a property with all the options. (id:39198)
Property Details
Interior
Features
Lower level Floor
Recreation room
10'8'' x 26'3''Laundry room
11'11'' x 10'6''Other
13'10'' x 9'3pc Bathroom
8'7'' x 5'1''Exterior
Parking
Garage spaces -
Garage type -
Total parking spaces 7
Property History
 32
32
