350 YATES ROAD, Kelowna, British Columbia V1V1R5
Contact us about this property
Highlights
Estimated valueThis is the price Wahi expects this property to sell for.
The calculation is powered by our Instant Home Value Estimate, which uses current market and property price trends to estimate your home’s value with a 90% accuracy rate.Not available
Price/Sqft$635/sqft
Monthly cost
Open Calculator
Description
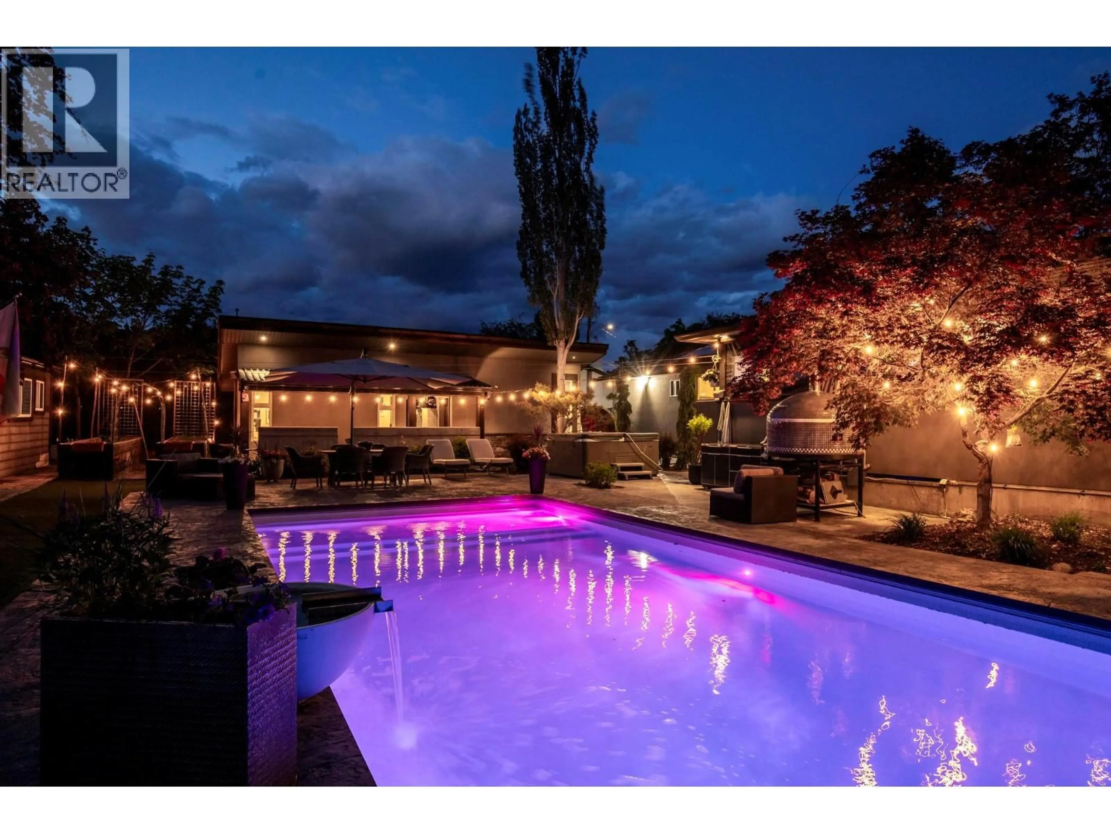
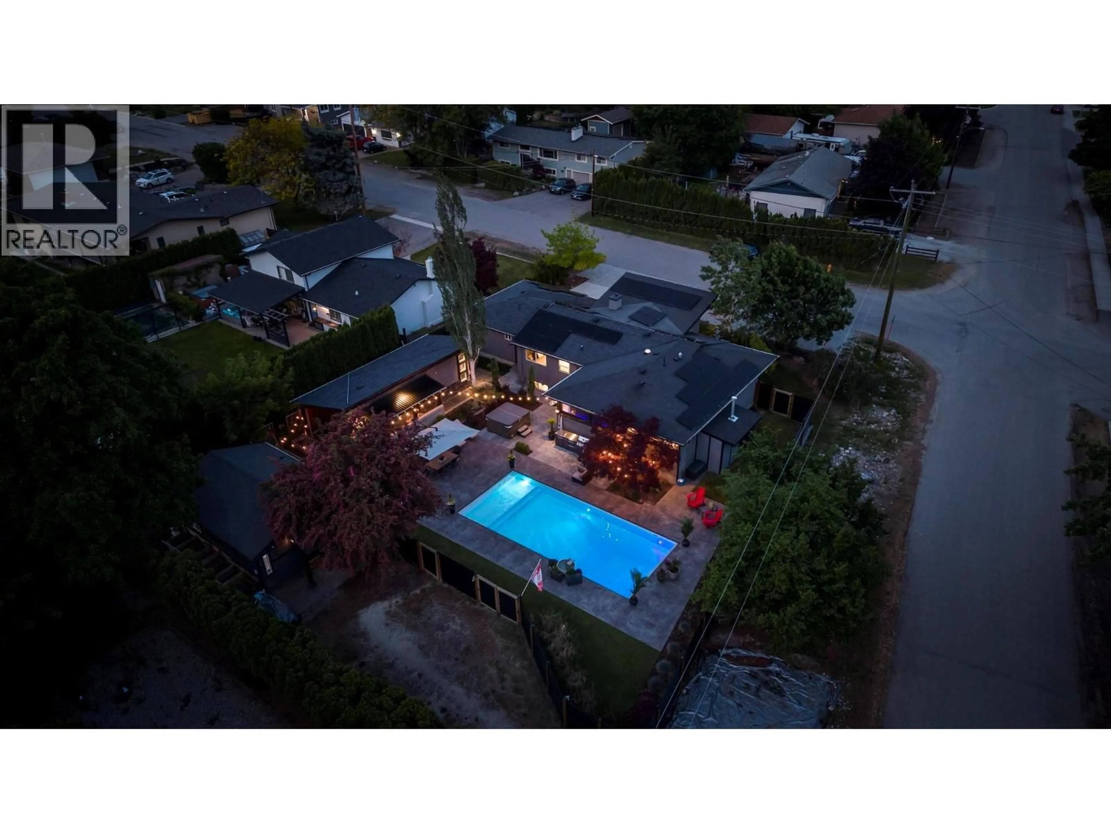
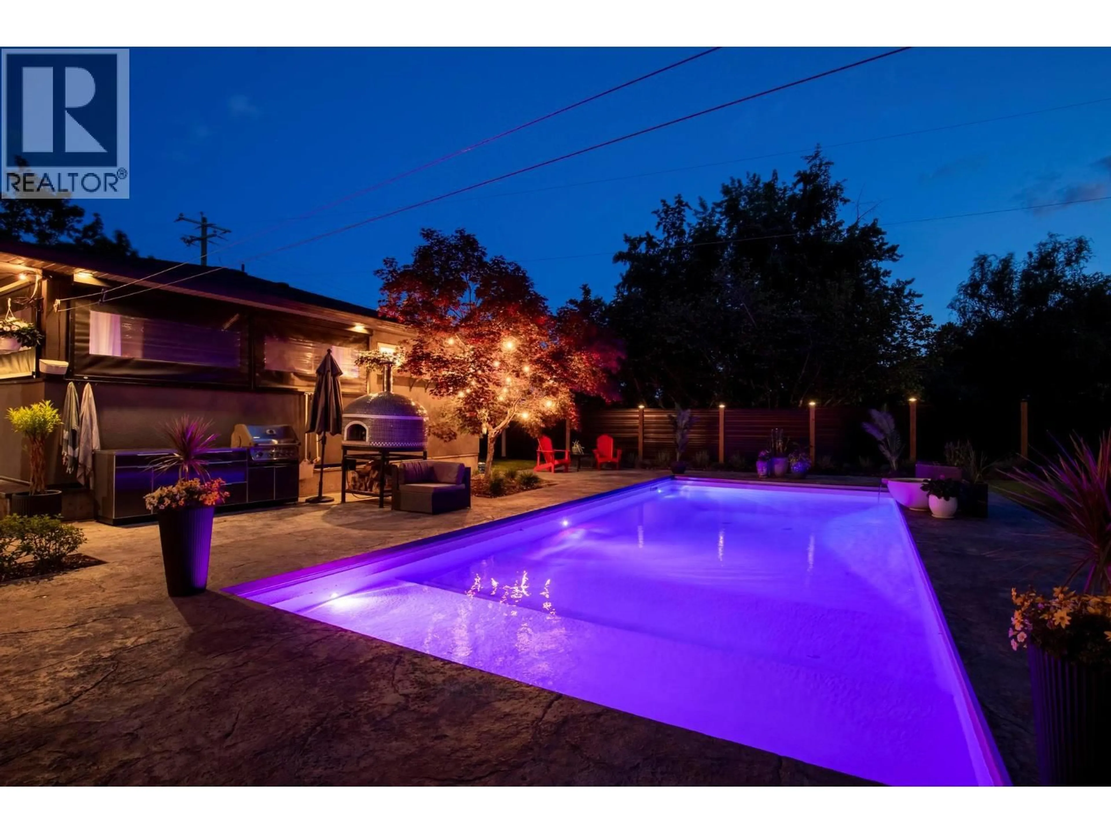
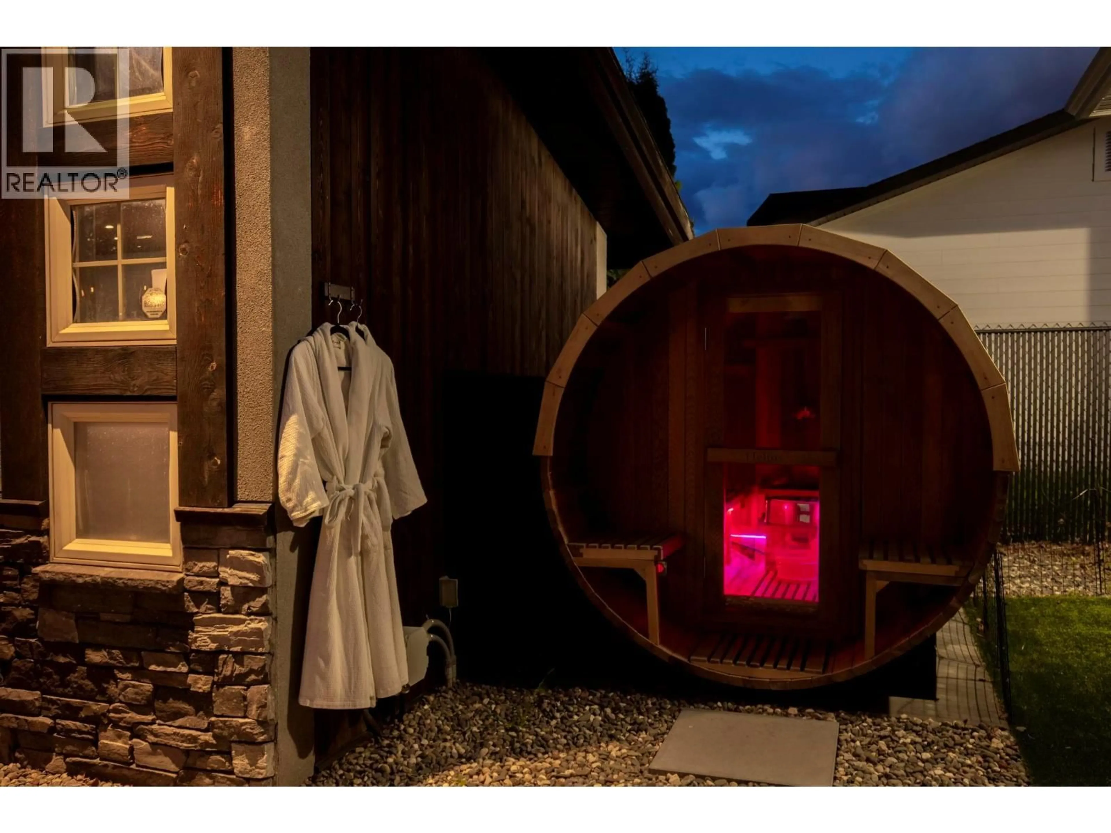
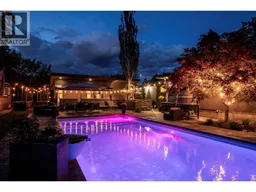
Rarely does a property combine a dream resort-style backyard, exceptional live/work flexibility, and a professionally remodeled home quite like this. Situated on a fully fenced .29 acre MF1 zoned corner lot in desirable North Glenmore, this is one of the area’s most unique properties featuring a 452 sq ft detached studio zoned for a home based business, two additional heated 182 sq ft detached flex spaces perfect for a gym, home office, creative studio, or wellness retreat, plus a basement in law suite offering incredible versatility for guests or extended family. Designed for the ultimate live/work/play lifestyle, the private backyard oasis features a heated automatic-cover pool, hot tub, cold plunge, barrel sauna, pizza oven, stamped concrete, synthetic lawn, mature landscaping, garden beds, and an enclosed outdoor lounge with projector screen and firepit for year-round enjoyment. Offering over 2,500 sq ft with 4 bedrooms and 3 bathrooms, the home has been extensively updated and blends luxury, comfort, and functionality throughout, featuring heated concrete floors, a designer-inspired kitchen, and a stunning primary ensuite with steam shower and jetted tub. Major upgrades include Navien hot water on demand, new furnace and A/C, 300-amp electrical service, solar panels, and a heated double garage. Ample parking including RV and boat parking. A resort-inspired retreat in the heart of North Glenmore with exceptional indoor-outdoor entertaining throughout. (id:39198)
Property Details
Interior
Features
Main level Floor
Other
23'8'' x 22'2''Den
11'0'' x 14'2''Den
11'0'' x 14'2''Foyer
5'11'' x 8'9''Exterior
Features
Parking
Garage spaces -
Garage type -
Total parking spaces 8
Property History
 62
62
