341 - 663 DENALI COURT, Kelowna, British Columbia V1V2R4
Contact us about this property
Highlights
Estimated valueThis is the price Wahi expects this property to sell for.
The calculation is powered by our Instant Home Value Estimate, which uses current market and property price trends to estimate your home’s value with a 90% accuracy rate.Not available
Price/Sqft$395/sqft
Monthly cost
Open Calculator
Description
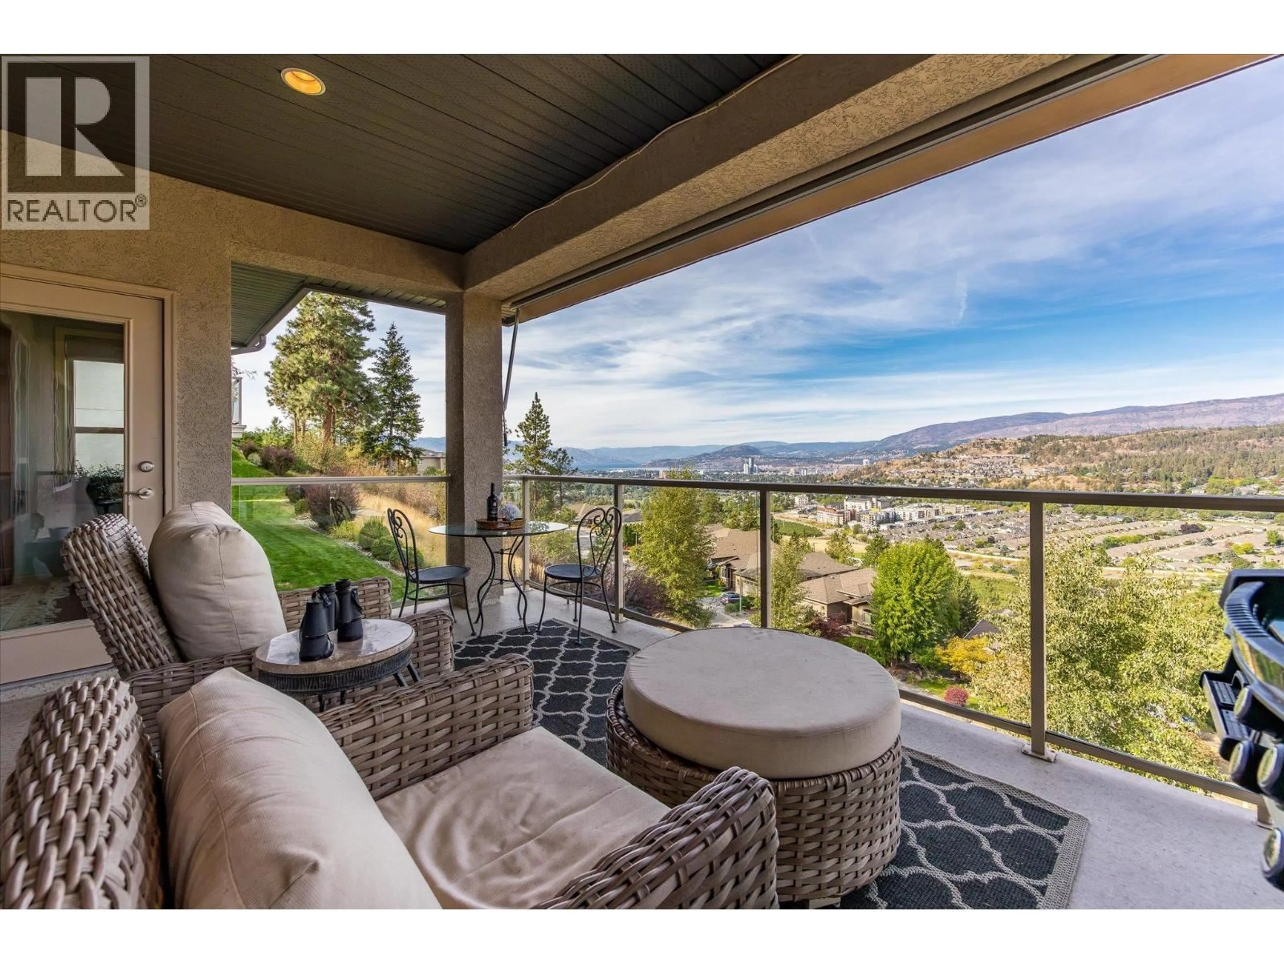
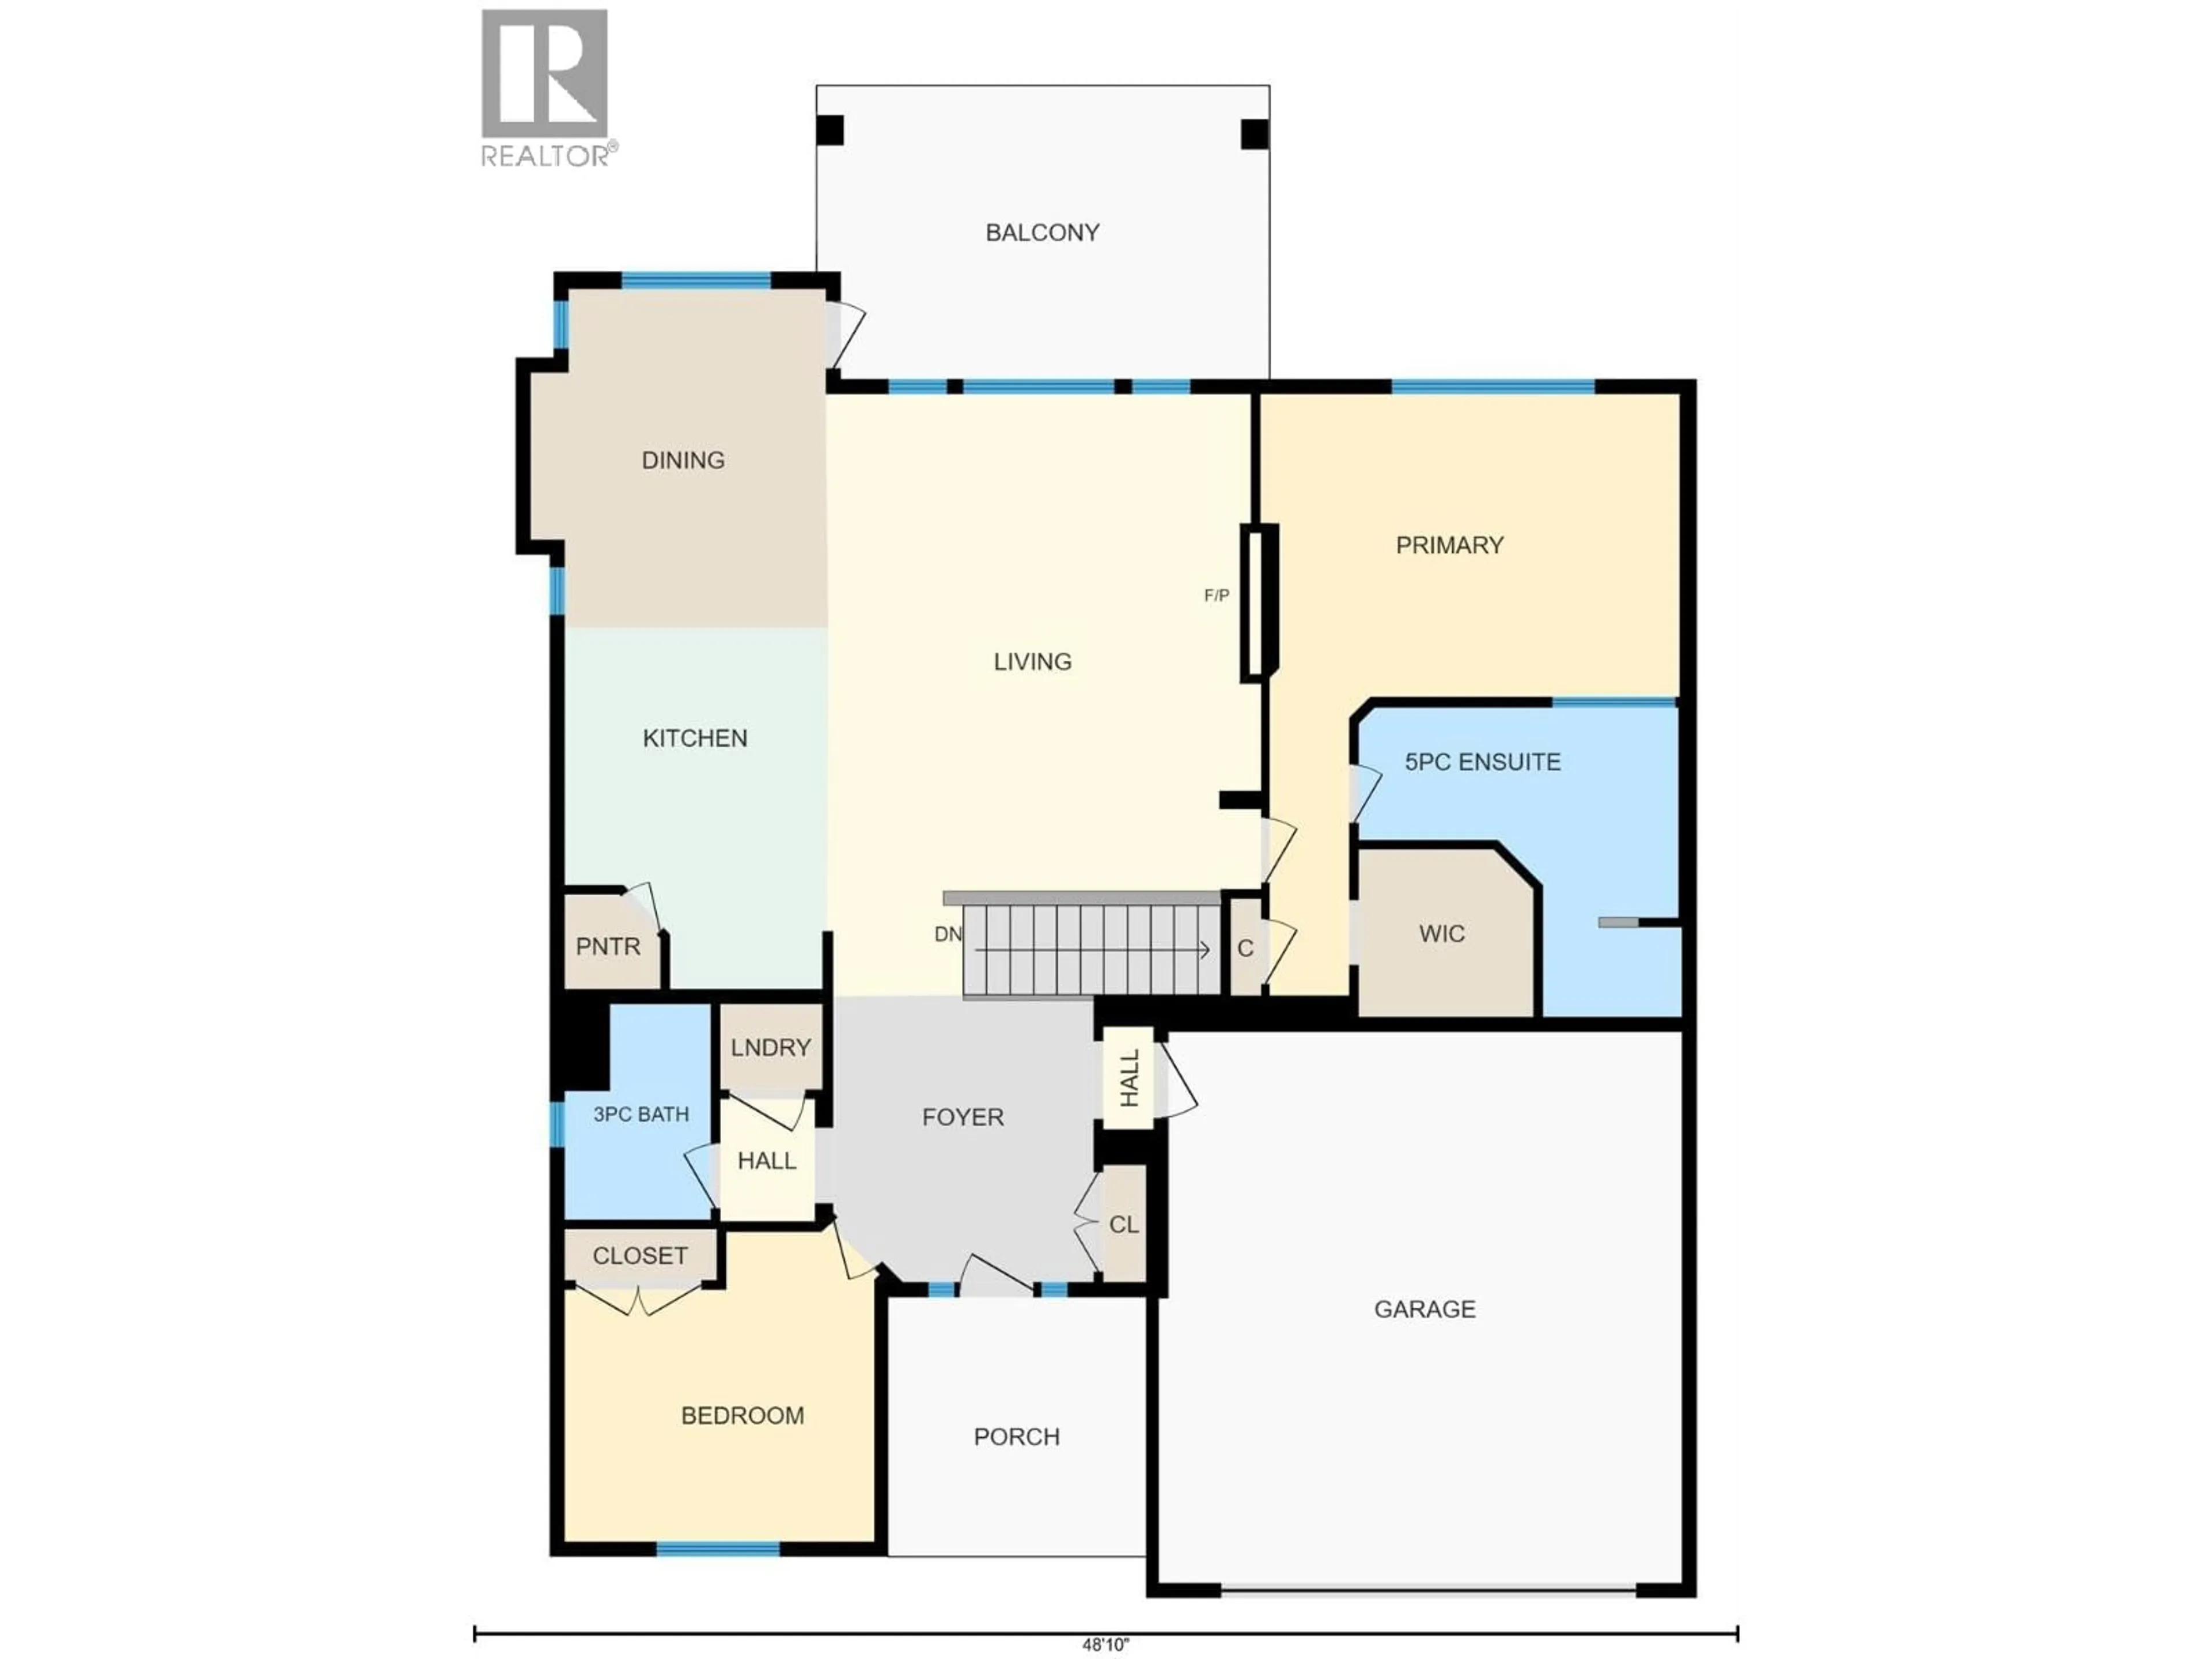
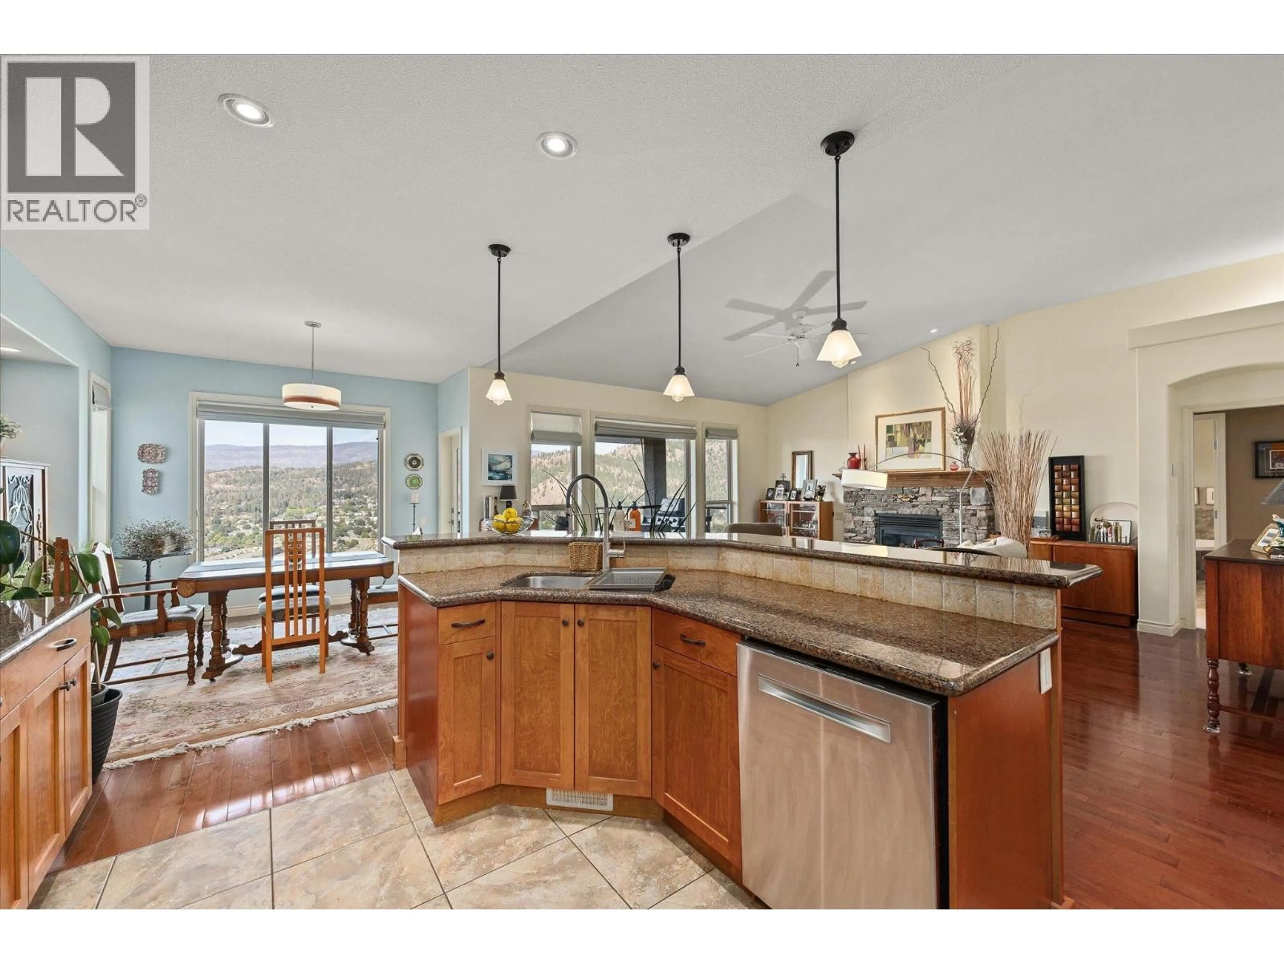
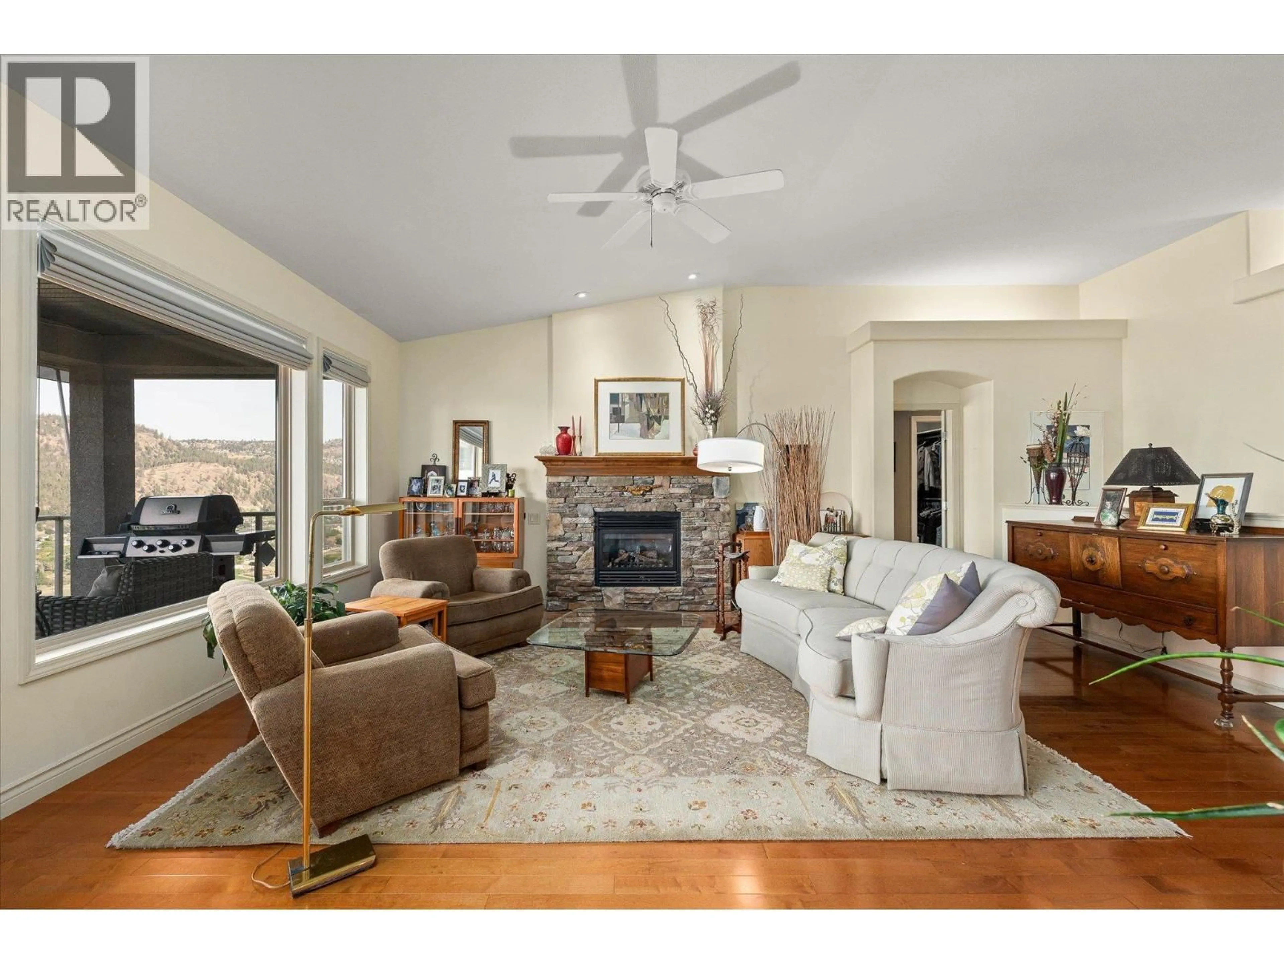
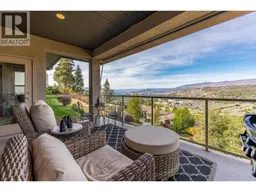
Simplify your lifestyle without giving up the space, views or privacy you still want. Set in Denali Ridge on Dilworth Mountain, this 4-bedroom, 3-bathroom rancher walkout captures panoramic views of Okanagan Lake, the city, Knox Mountain and Glen Valley from both levels. The main floor offers everything you need for everyday living, with the kitchen, dining area, primary suite and laundry all on one level, while the living room is anchored by a feature gas fireplace and panoramic views. The kitchen features a walk-in pantry, large island, high end separate hood fan, Bosch appliances with induction cooktop and Fisher & Paykel refrigerator. The primary suite enjoys the view, a walk-in closet with a separate shoe closet and spacious 5-piece ensuite with soaker tub. Downstairs, a large rec room is built for entertaining with a gas fireplace, wet bar, beverage fridge, microwave, surround sound and pool table. Step outside to a covered upper deck with gas BBQ connection and roll-down sun shade, or walk out to the flat, usable backyard with a private feel. Front and back lawns and gardens are maintained by the strata. Plenty of storage space, an extra deep double garage with EV charger completes the package, all just minutes from downtown Kelowna, shopping and Okanagan Lake. (id:39198)
Property Details
Interior
Features
Basement Floor
Other
6'9'' x 11'6''Utility room
10'3'' x 15'7''Storage
8'5'' x 10'11''Recreation room
19'9'' x 31'9''Exterior
Parking
Garage spaces -
Garage type -
Total parking spaces 2
Property History
 37
37
