34 - 527 YATES ROAD, Kelowna, British Columbia V1V1Z5
Contact us about this property
Highlights
Estimated valueThis is the price Wahi expects this property to sell for.
The calculation is powered by our Instant Home Value Estimate, which uses current market and property price trends to estimate your home’s value with a 90% accuracy rate.Not available
Price/Sqft$409/sqft
Monthly cost
Open Calculator
Description
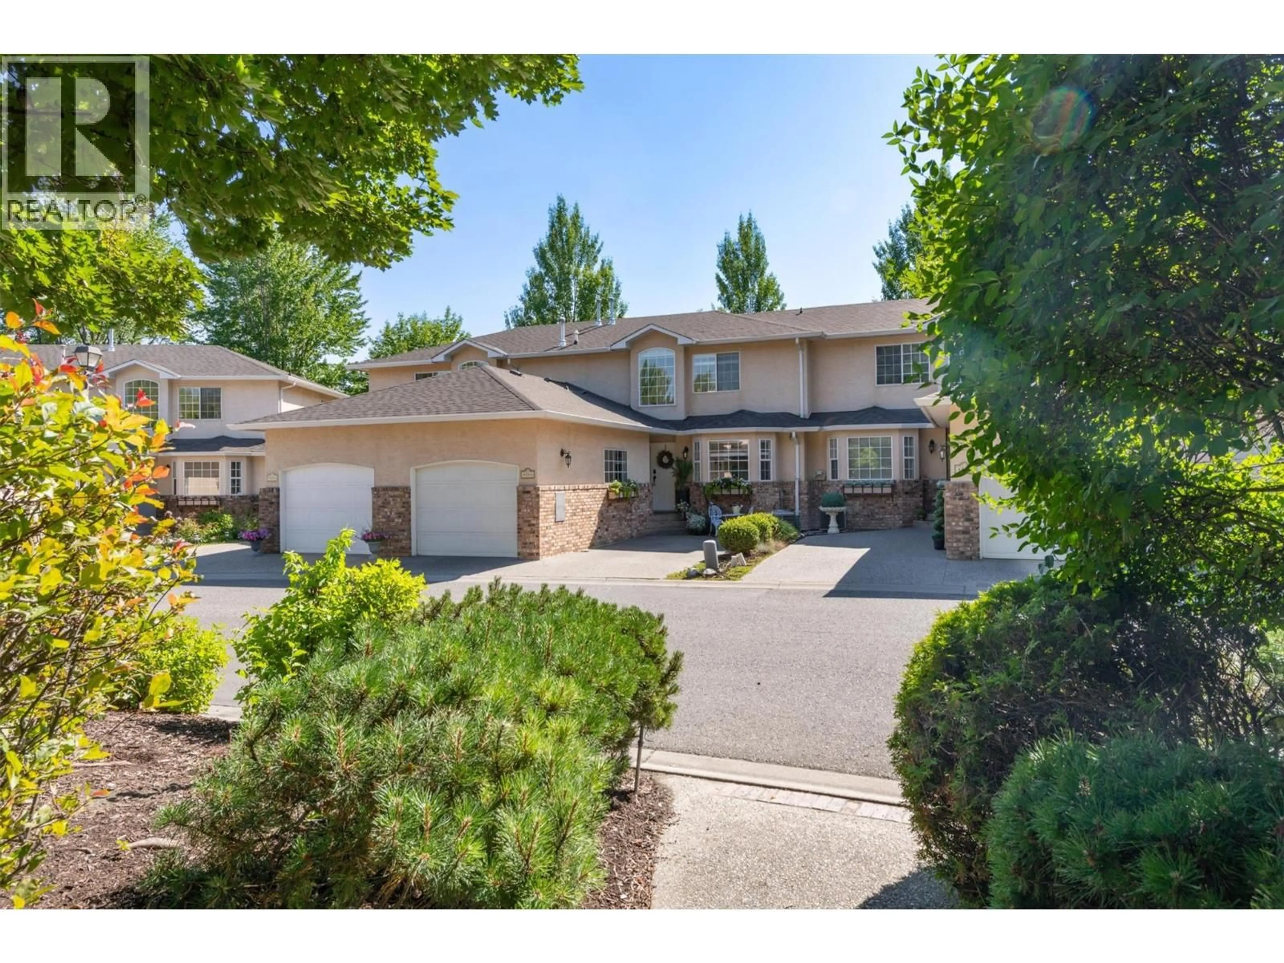
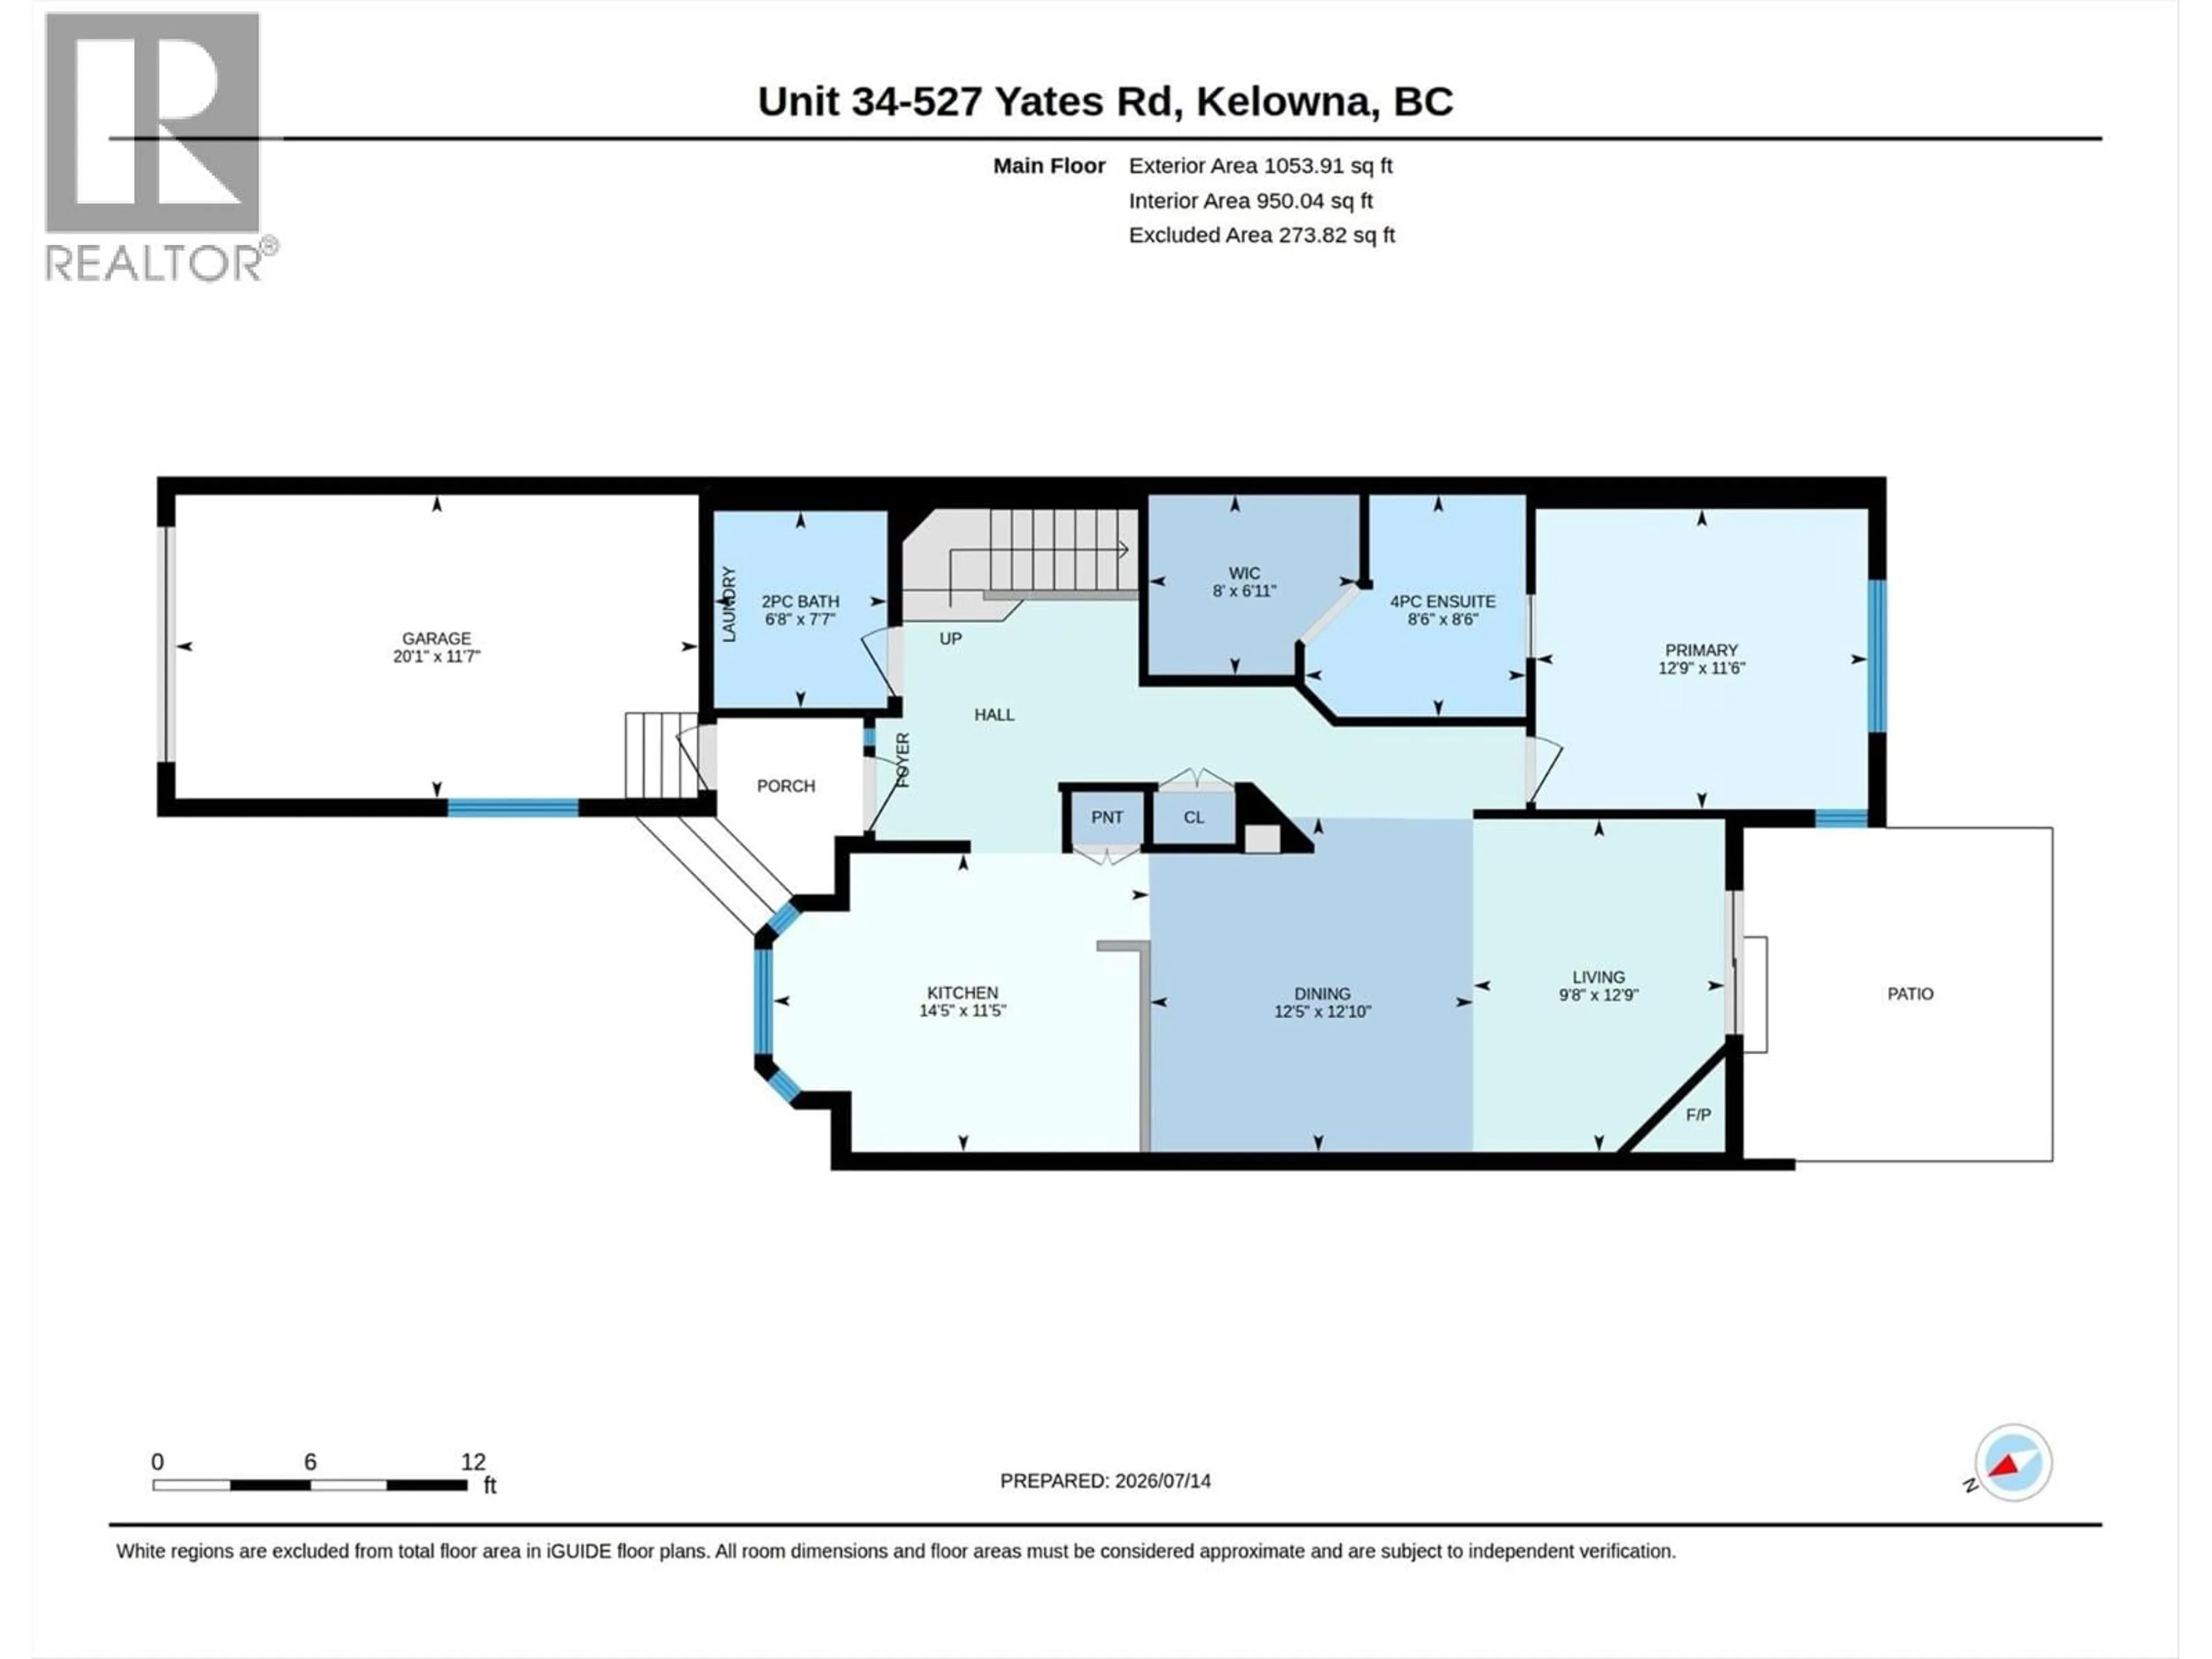
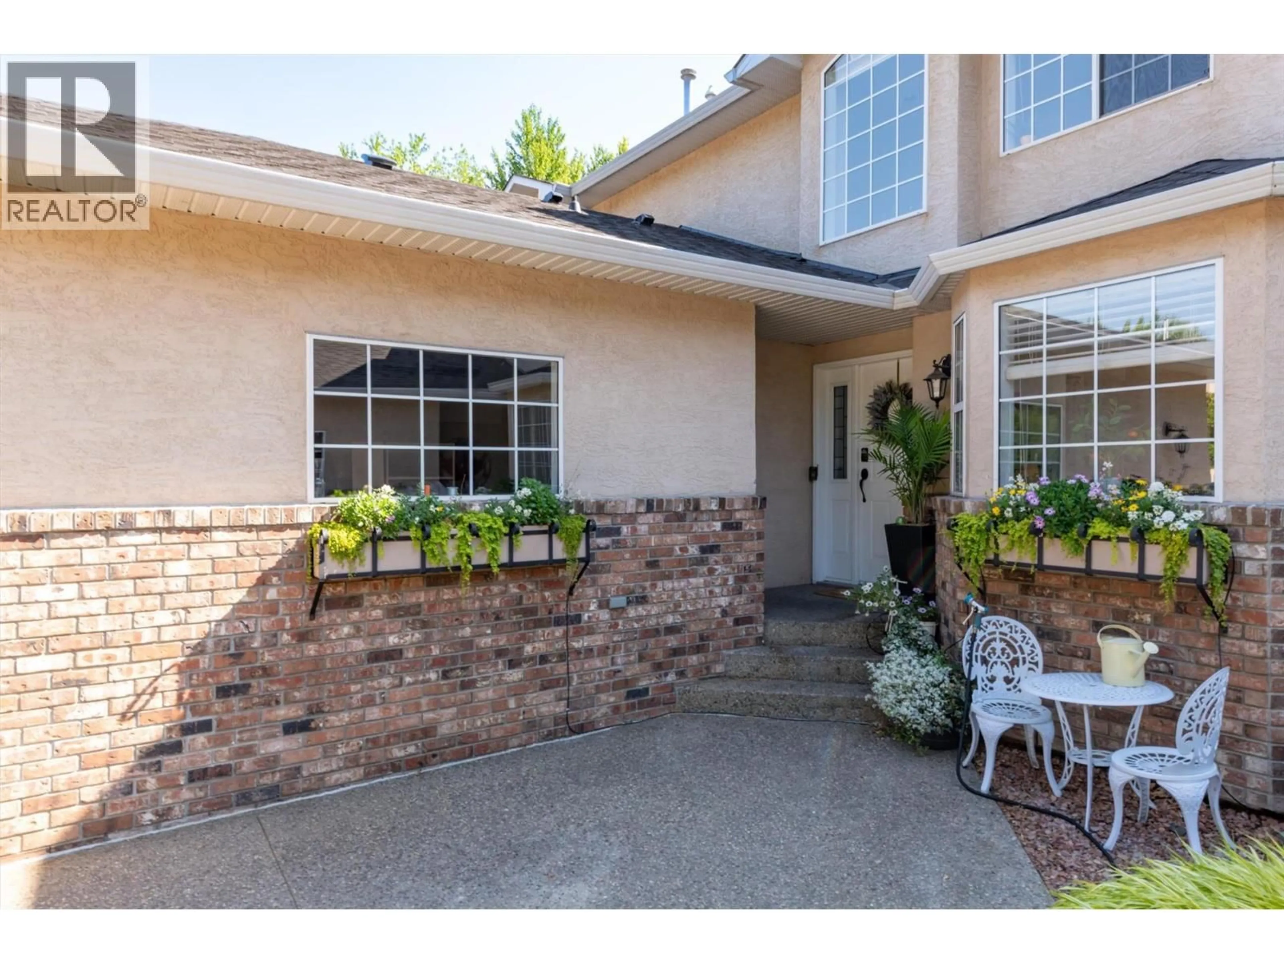
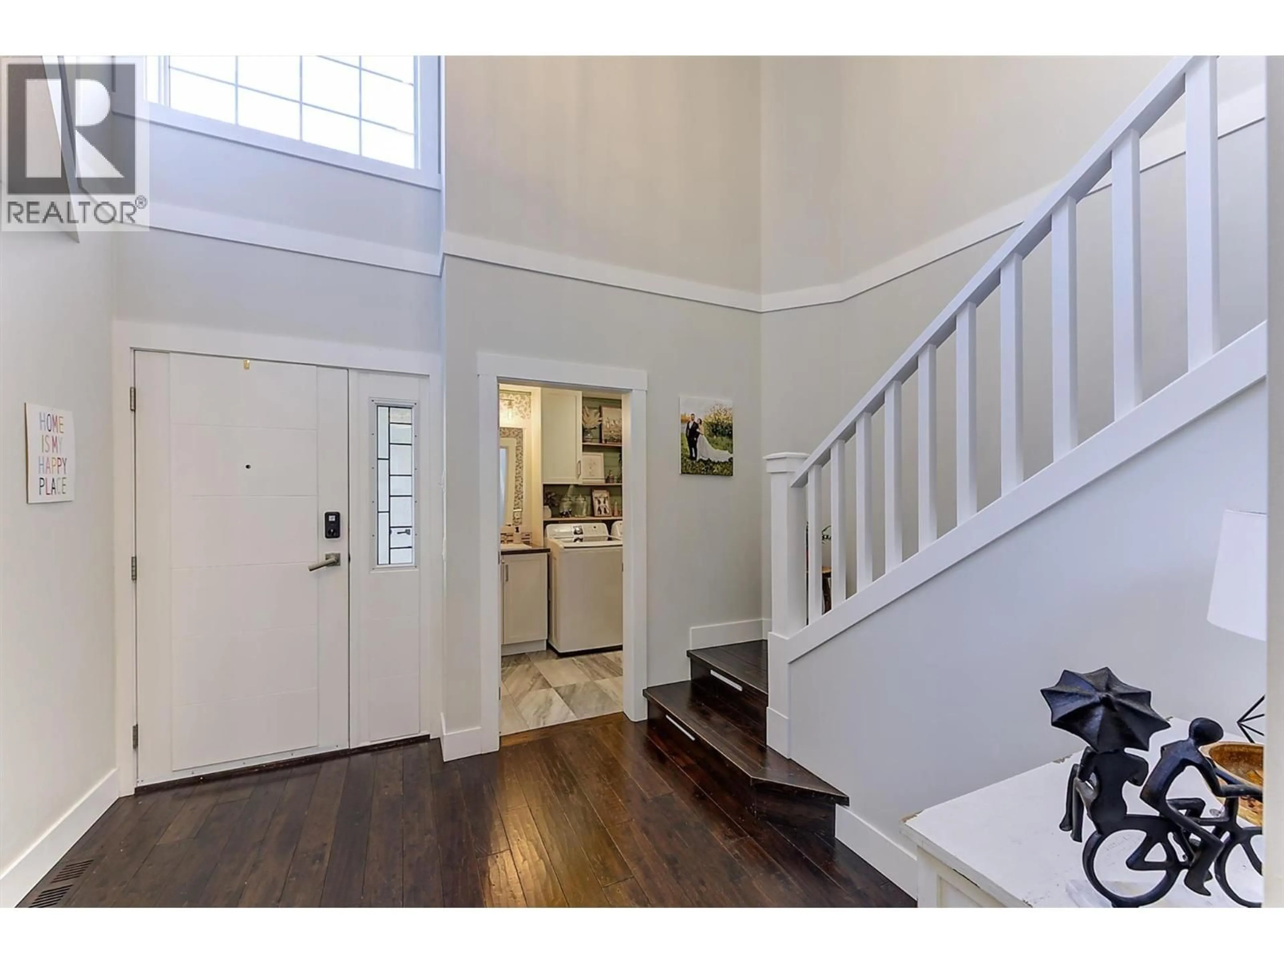
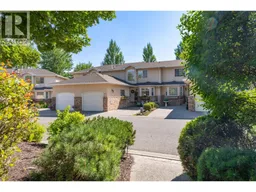
Welcome to this beautifully updated 3 bedroom, 3 bathroom home nestled in one of Glenmore's most desirable, family friendly communities. Tucked across from a peaceful park like greenspace and just minutes from schools, shopping, and everyday amenities, this is a place where you'll instantly feel at home. The thoughtful main floor layout features a spacious primary bedroom with a walk in closet, heated tile floors, and a heated towel rack in the ensuite. The bright, open kitchen is designed for gathering, offering a gas range, generous counter space, abundant cabinetry, and a pantry with pull out drawers. Hardwood flooring, a cozy gas fireplace, central air, and fresh paint throughout create a warm, inviting atmosphere. Upstairs, two additional bedrooms, a beautifully refinished bathroom, and a versatile loft with a custom floor to ceiling stained wood bookshelf provide the perfect space for family movie nights, a home office, or a quiet reading retreat. Enjoy your private south facing patio, ample lit crawl space storage, and the peace of mind that comes with living in one of Glenmore's quietest and most welcoming neighbourhoods. (id:39198)
Property Details
Interior
Features
Second level Floor
Family room
12'10'' x 13'9''Bedroom
10'9'' x 10'4''Bedroom
12'10'' x 11'5''4pc Bathroom
5'11'' x 7'10''Exterior
Parking
Garage spaces -
Garage type -
Total parking spaces 2
Condo Details
Inclusions
Property History
 46
46
