330 WOODWIND COURT, Kelowna, British Columbia V1V2L3
Contact us about this property
Highlights
Estimated valueThis is the price Wahi expects this property to sell for.
The calculation is powered by our Instant Home Value Estimate, which uses current market and property price trends to estimate your home’s value with a 90% accuracy rate.Not available
Price/Sqft$381/sqft
Monthly cost
Open Calculator
Description
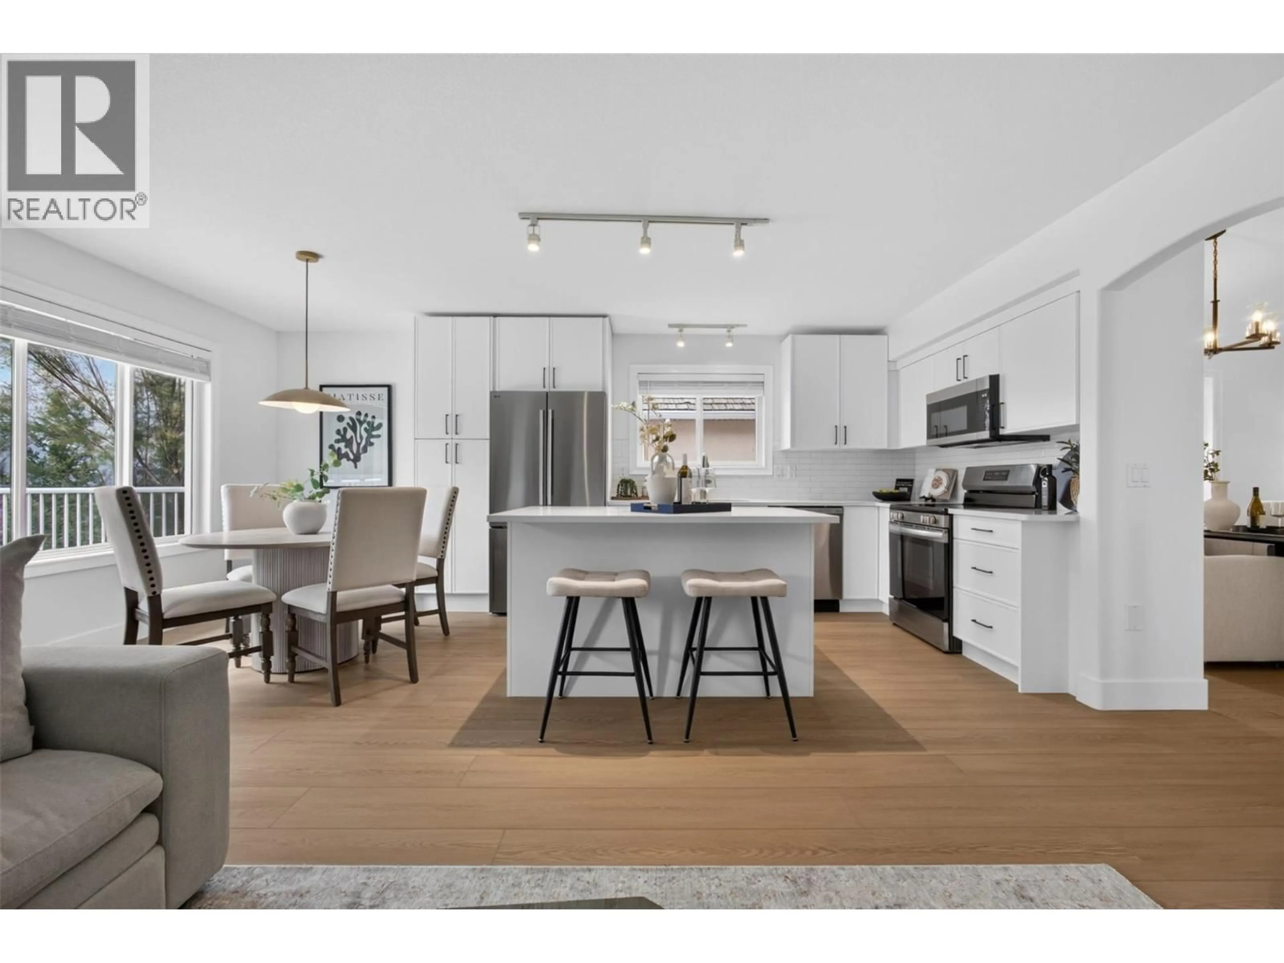
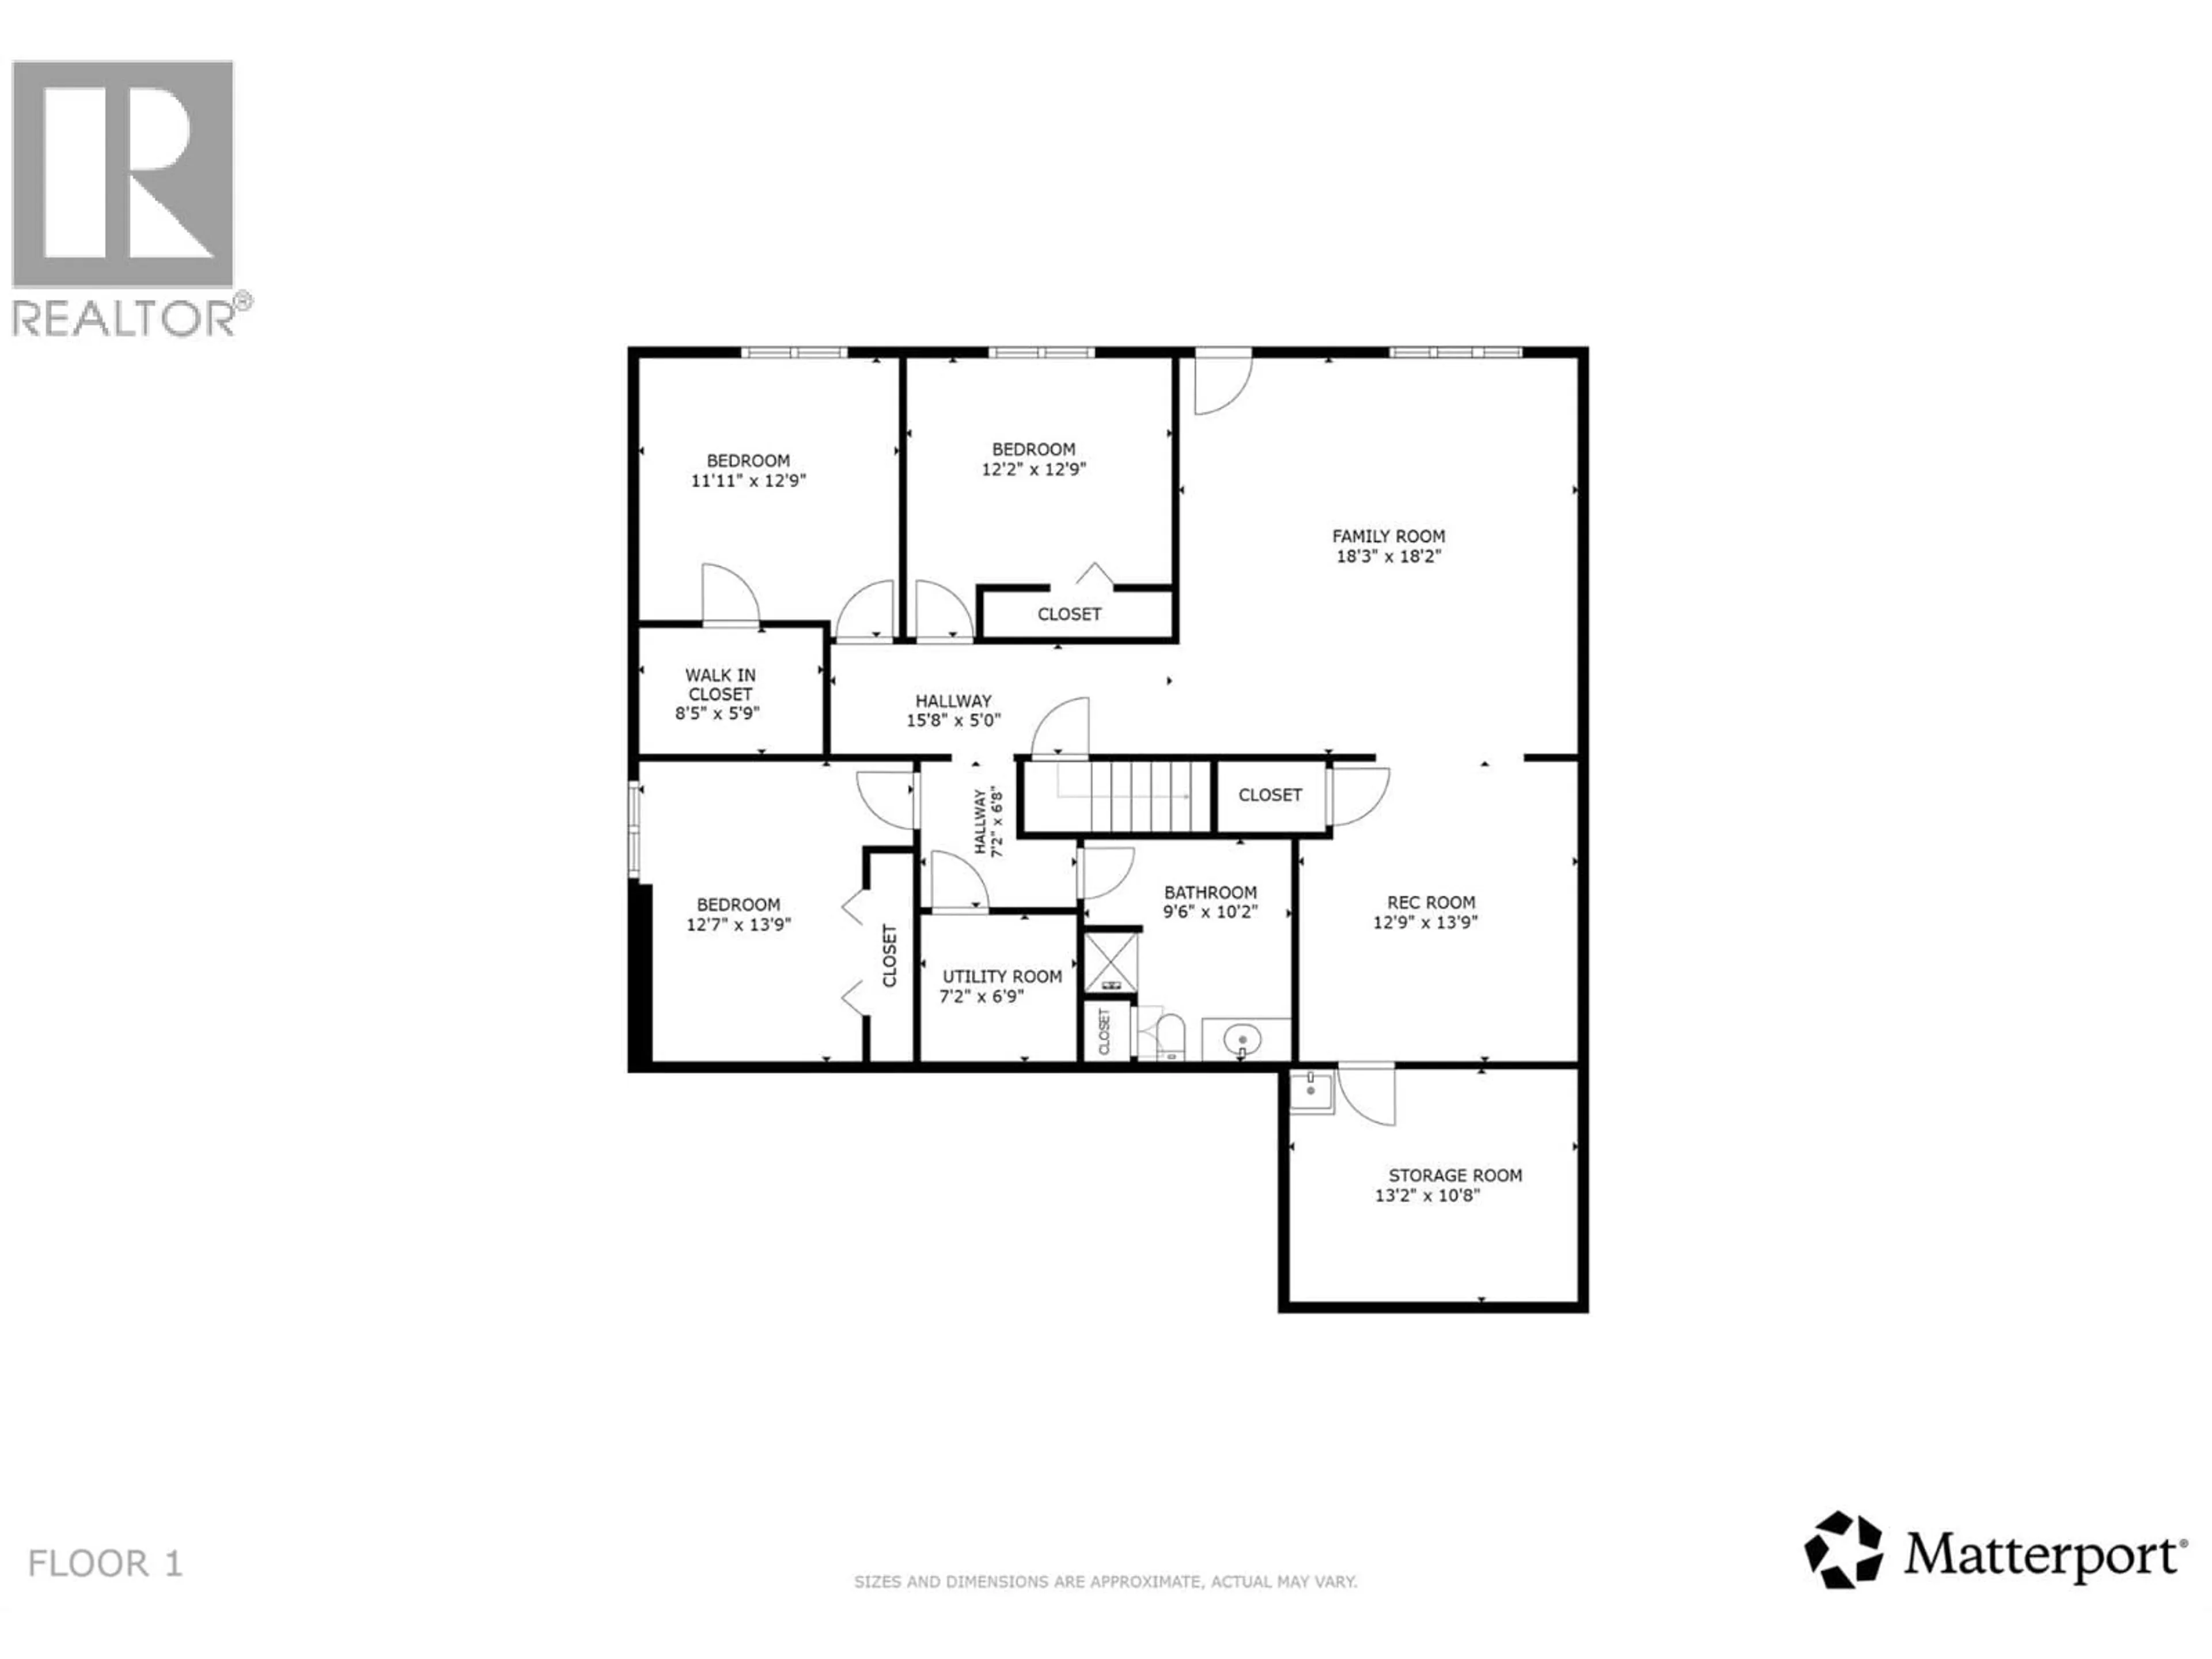
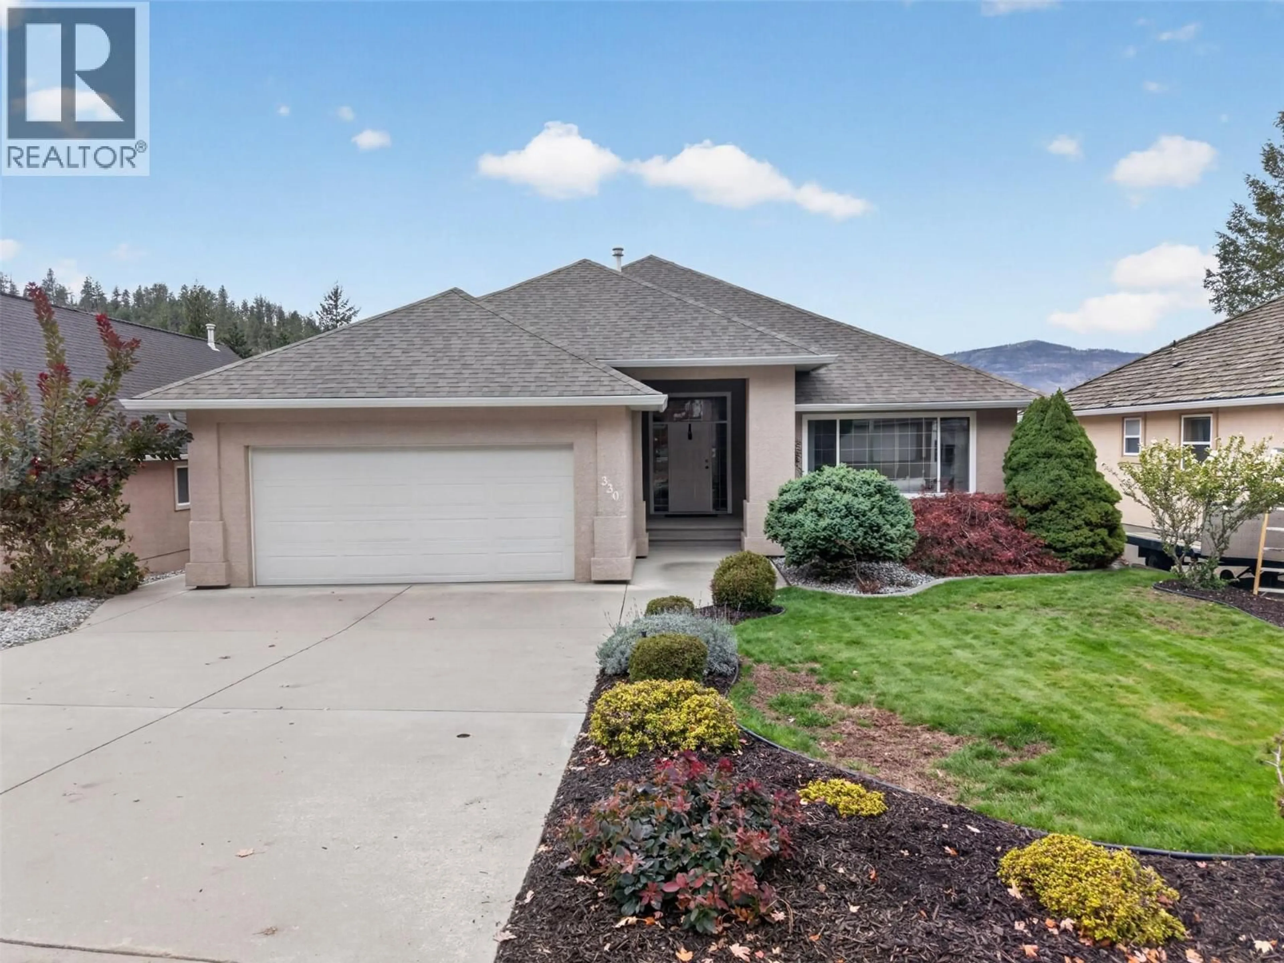
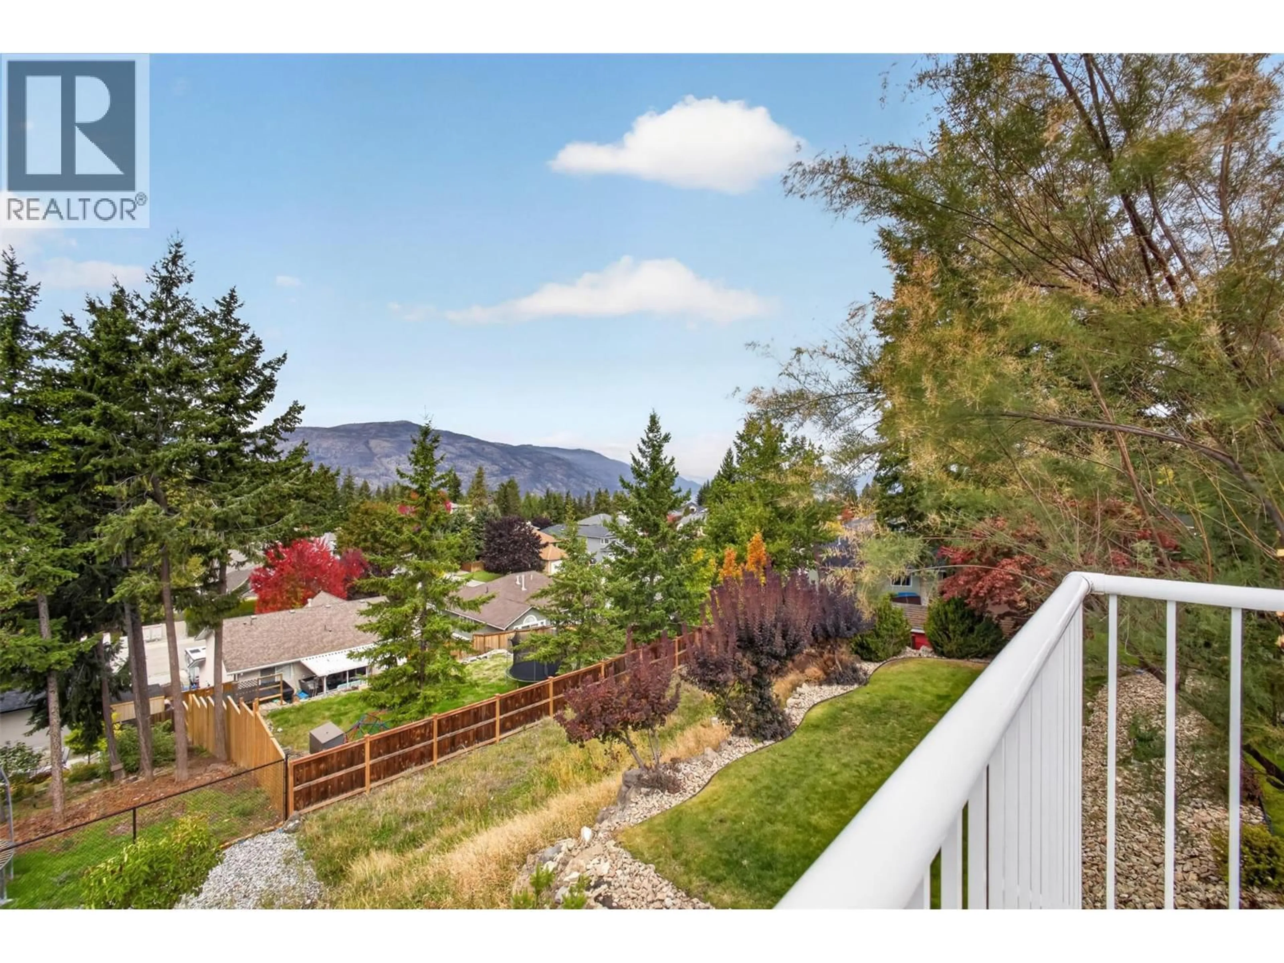
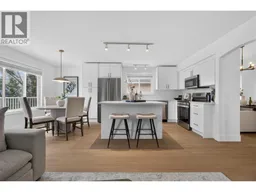
Welcome to 330 Woodwind Court, a beautifully renovated 5-bedroom, 3-bathroom home offering 3,117 sq.ft. of living space, a functional family layout, mountain and valley views, and a quiet cul-de-sac location in sought-after Magic Estates. The completely renovated main floor feels bright and welcoming with new flooring, fresh paint, vaulted ceilings, and large windows bringing in an abundance of natural light. At the heart of the home is a brand-new kitchen featuring new cabinetry, countertops, appliances, and a large island with seating that creates a natural gathering place. Just off the main living area, step onto the large deck overlooking the valley and mountains, perfect for morning coffee, summer dinners, or entertaining. Two bedrooms are located on the main floor, including the primary with a walk-in closet and renovated 3-piece ensuite. All bathrooms have been updated, giving the home a fresh, move-in-ready feel. Downstairs offers 3 additional bedrooms, a large rec room and family room, plus potential to create a suite for extended family or added income. An unfinished bonus room provides valuable storage or space for a gym, workshop, or hobby room. A newer furnace and PEX plumbing add peace of mind, while the double-car garage provides plenty of room for vehicles and gear. Outside, the backyard offers an easy space for kids or dogs. A spacious, updated family home with room to grow, suite potential, beautiful views, and the privacy of a quiet cul-de-sac. (id:39198)
Property Details
Interior
Features
Basement Floor
3pc Bathroom
10'2'' x 9'6''Utility room
6'9'' x 7'2''Other
6'8'' x 7'2''Other
5'0'' x 15'8''Exterior
Parking
Garage spaces -
Garage type -
Total parking spaces 4
Property History
 55
55
