3 hours on Market

33 - 600 BOYNTON PLACE, Kelowna, British Columbia V1V3B8

Condo
3
3 + 1
~1594 sqft
$709,000
Get pre-qualifiedPowered by nesto
Condo
3
3 + 1
~1594 sqft

Contact us about this property

Call

Highlights

Property Estimate

Days on market3 hours

Estimated valueNot available

Price/Sqft$444/sqft

Monthly cost

Open Calculator

Description

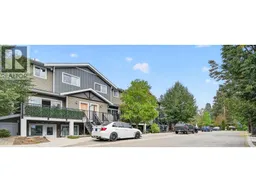
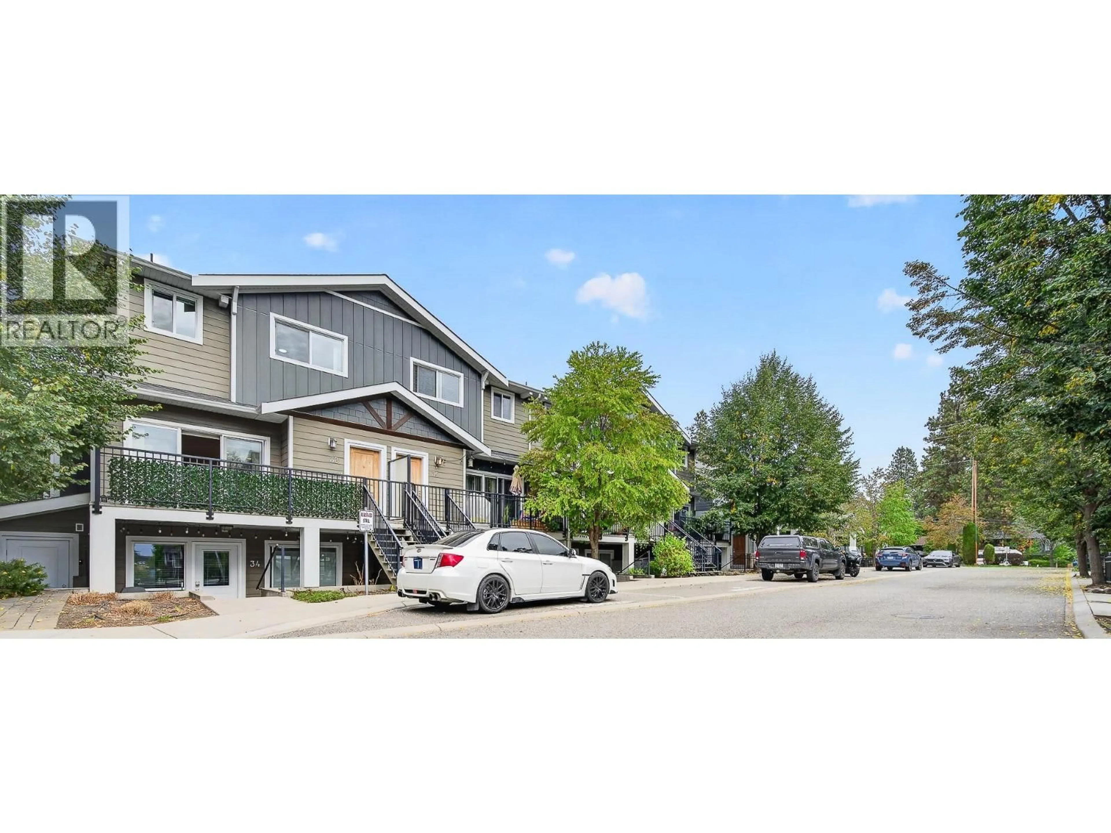
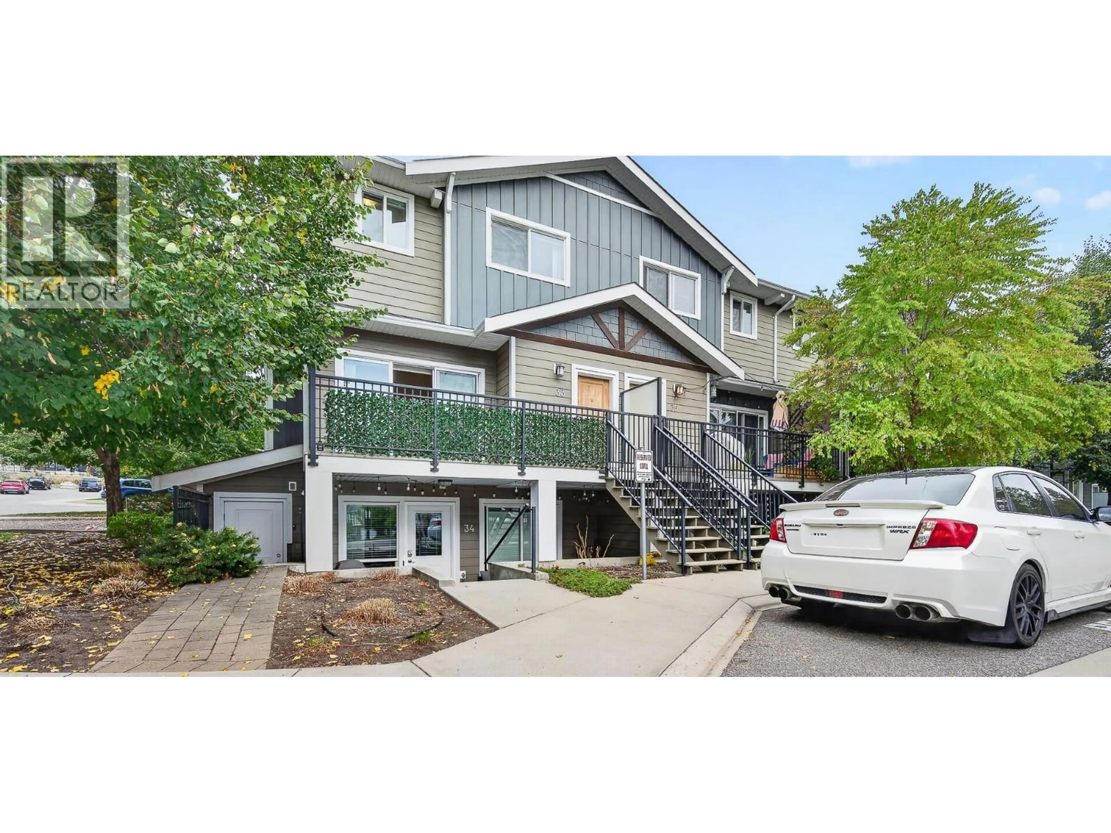
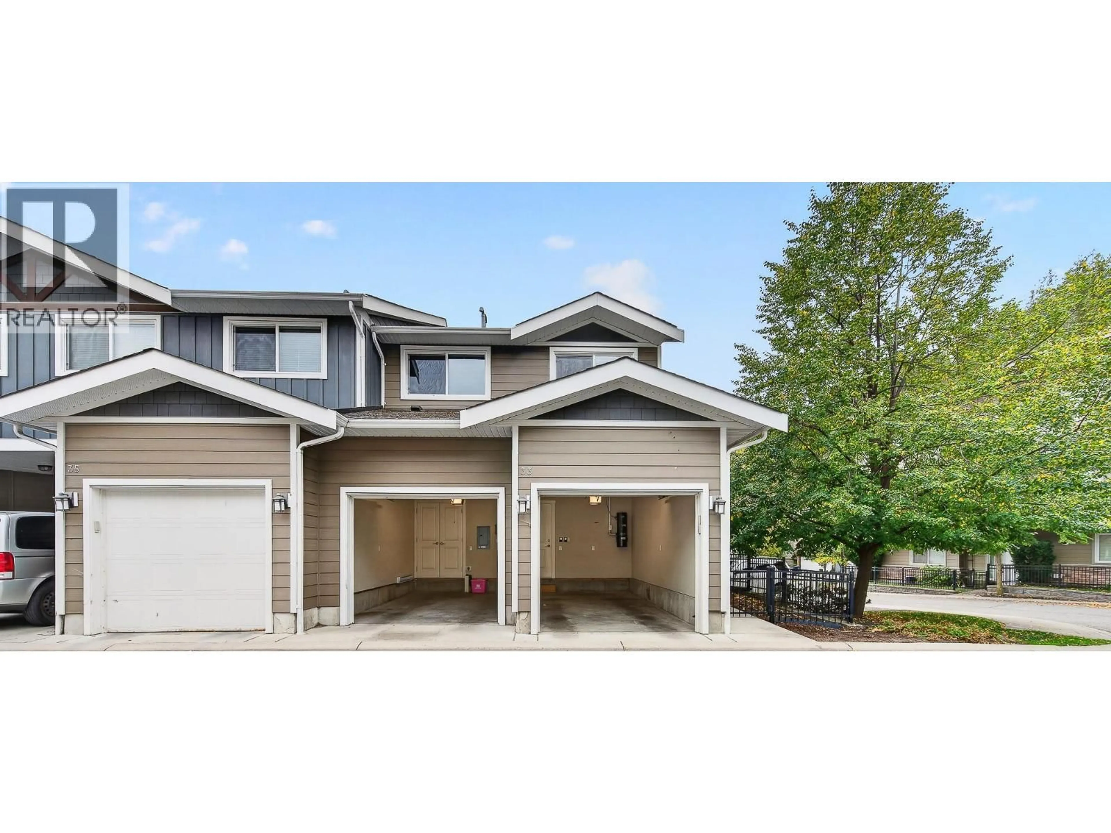
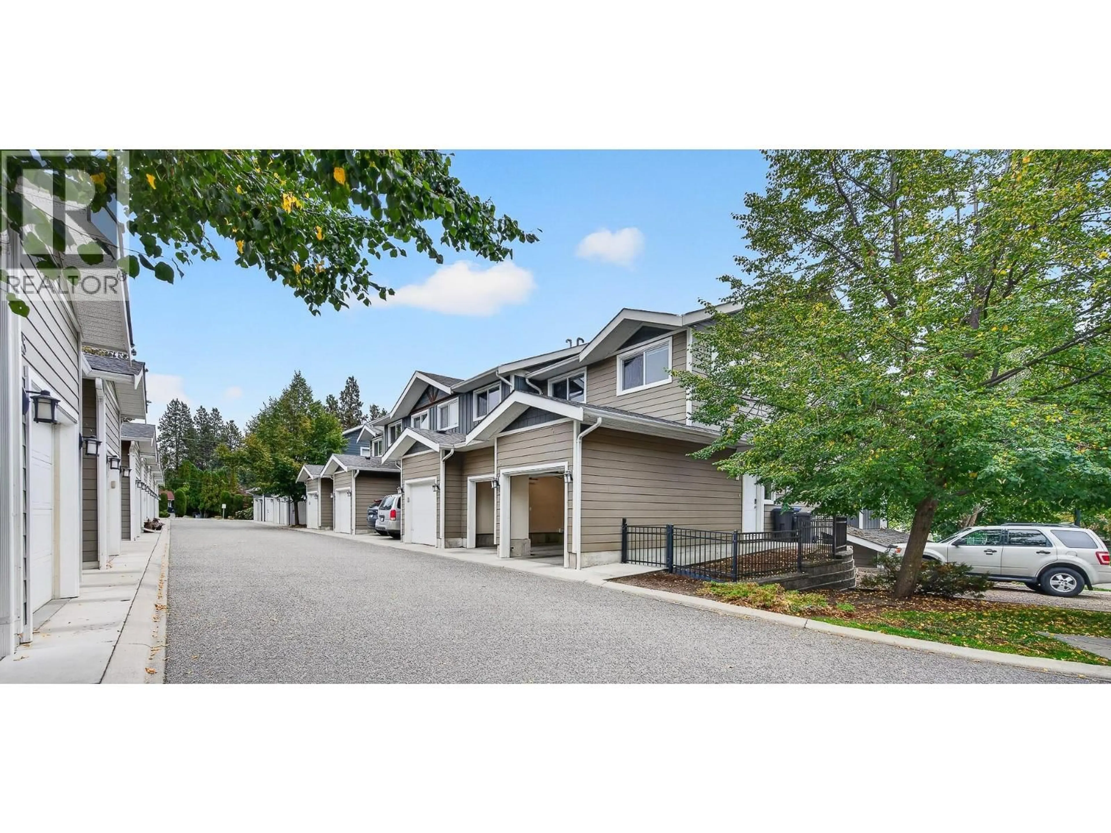
Welcome to Glen Valley, an award-winning townhome community known for its architectural variety, energy-efficient geothermal heating and cooling, and unbeatable proximity to Knox Mountain Park. This 3-bedroom, 3-bath end unit brings all the perks that come with the position — more natural light, added privacy, and tandem garage. The main floor offers an open-concept layout designed for everyday living and entertaining: a well-appointed kitchen with granite countertops, stainless steel appliances / gas stove, and a dedicated dining and living area. Upstairs you'll find generously sized bedrooms, a full laundry room, and 2 full bathrooms. Beyond the unit, Glen Valley residents enjoy a well-run, professionally maintained complex with a common area play structure for kids, visitor parking, and geothermal efficiency that keeps monthly energy costs low year-round. The location is hard to beat — steps to Knox Mountain Park's trails, Downtown amenities, Glenmore shopping, premium golfing, 2 elementary schools, UBCO, and of course all the hiking & walking trails you could want! Pets and rentals are permitted. All information and measurements are approximate. (id:39198)


Property Details

StyleRow / Townhouse
ViewMountain view
Age of property2012
SqFt~1594 SqFt
Lot Size-
Parking Spaces2
MLS ®Number10401490
Community NameGlenmore - Clifton - Dilworth
Data SourceCREA
Listing by2 Percent Realty Interior Inc.

Features

Heating: Forced air, See remarks, Geothermal
Cooling: Geothermal

Second level Floor

Bedroom

13'7'' x 9'7''

Bedroom

13'7'' x 9'7''

4pc Bathroom

8'4'' x 5'5''

3pc Ensuite bath

10'1'' x 5'7''


Parking

Garage spaces -

Garage type -

Total parking spaces 2


2Story
Inclusions
Hydro
Water
Parking
Cable
Heat

Property History

Sep 28, 2026
ListedActive
$709,000
3 hours on market
history photo preview34
Listing by crea®
Property listed by 2 Percent Realty Interior Inc., Brokerage
Agent Banner Image
Interested in this property?Get in touch to get the inside scoop.

Population and Demographics

Overview

Total population 25326
Average household income $126,107

Age (%)

0 to 19
20%
20 to 34
21%
35 to 49
19%
50 to 64
19%
65 and plus
20%

Household composition (%)

Single family
64%
Single person
29%
Multi person
7%
Multi family
1%

Mother tongue (%)

English
90%
Others
5%
German
2%
French
1%

House tenancy (%)

Owners
67%
Renters
33%

What’s nearby?Essentials within 5 km

Local Logic

Transportation Scores

Estimated Budget

Powered by:
The trademarks REALTOR®, REALTORS®, and the REALTOR® logo are controlled by The Canadian Real Estate Association (CREA) and identify real estate professionals who are members of CREA. The trademarks MLS®, Multiple Listing Service® and the associated logos are owned by CREA and identify the quality of services provided by real estate professionals who are members of CREA. Used under license.