308 - 539 YATES ROAD, Kelowna, British Columbia V1V2T8
Contact us about this property
Highlights
Estimated valueThis is the price Wahi expects this property to sell for.
The calculation is powered by our Instant Home Value Estimate, which uses current market and property price trends to estimate your home’s value with a 90% accuracy rate.Not available
Price/Sqft$461/sqft
Monthly cost
Open Calculator
Description
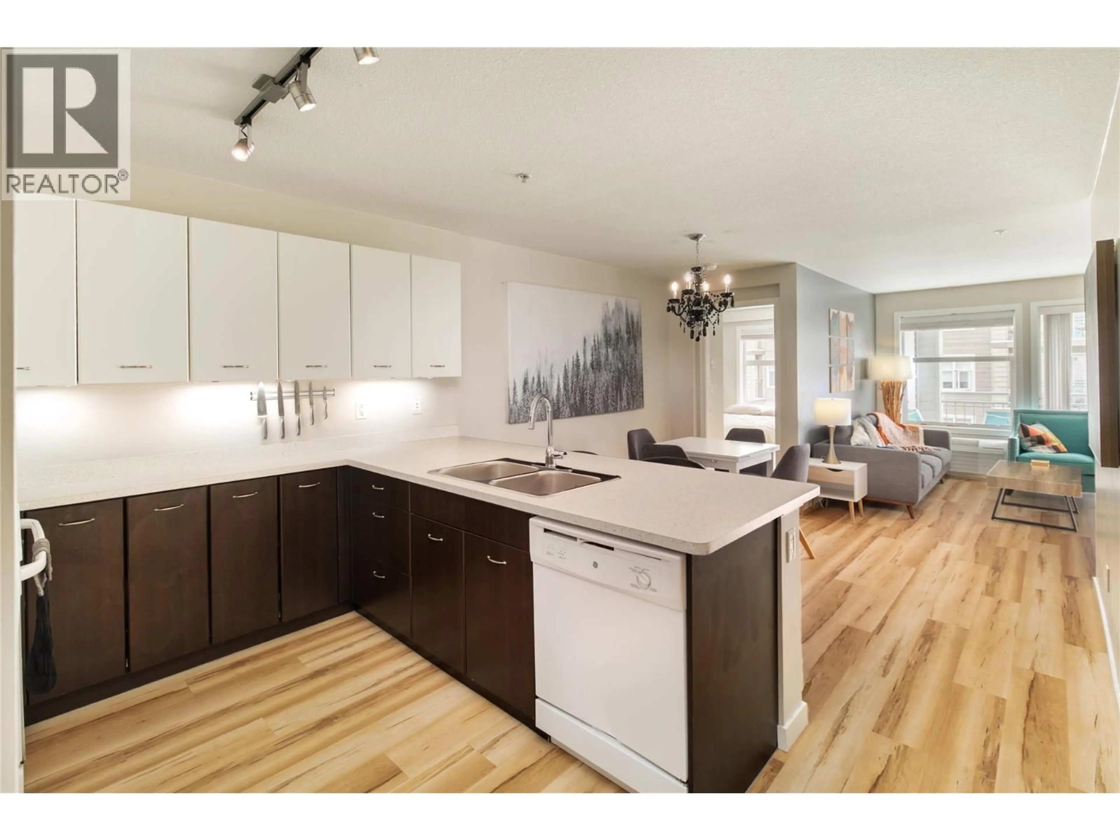
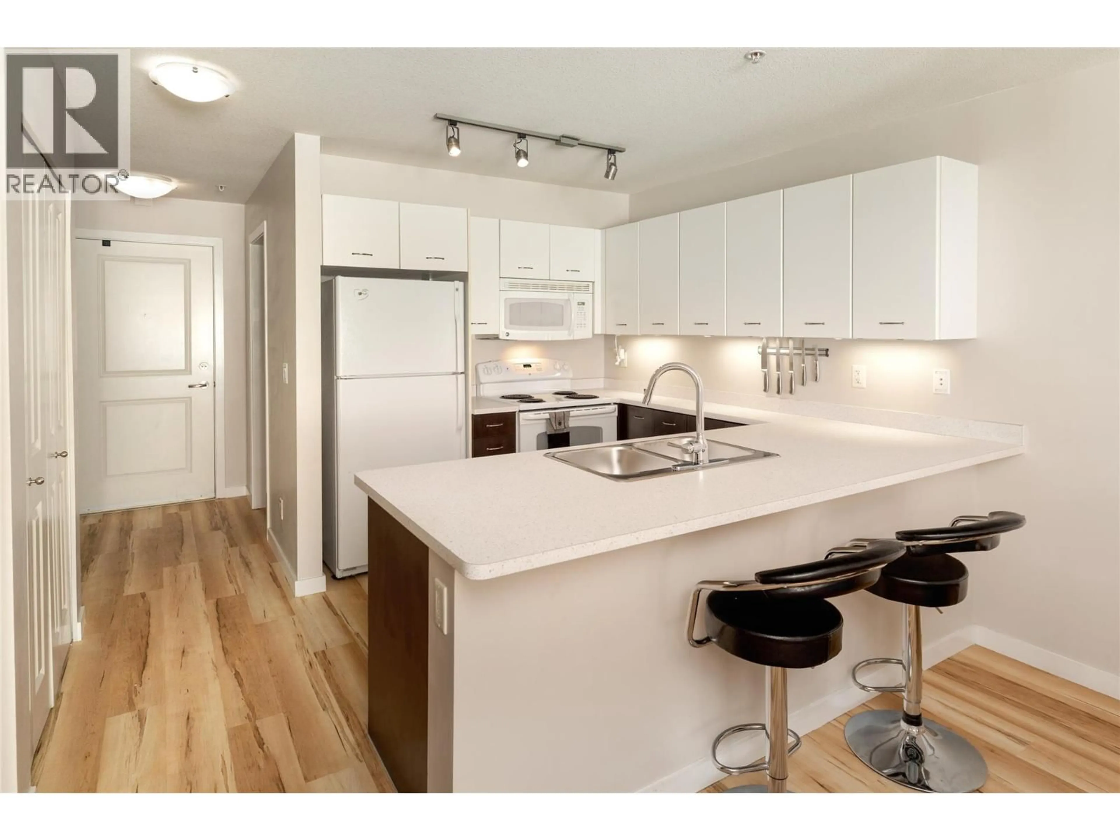
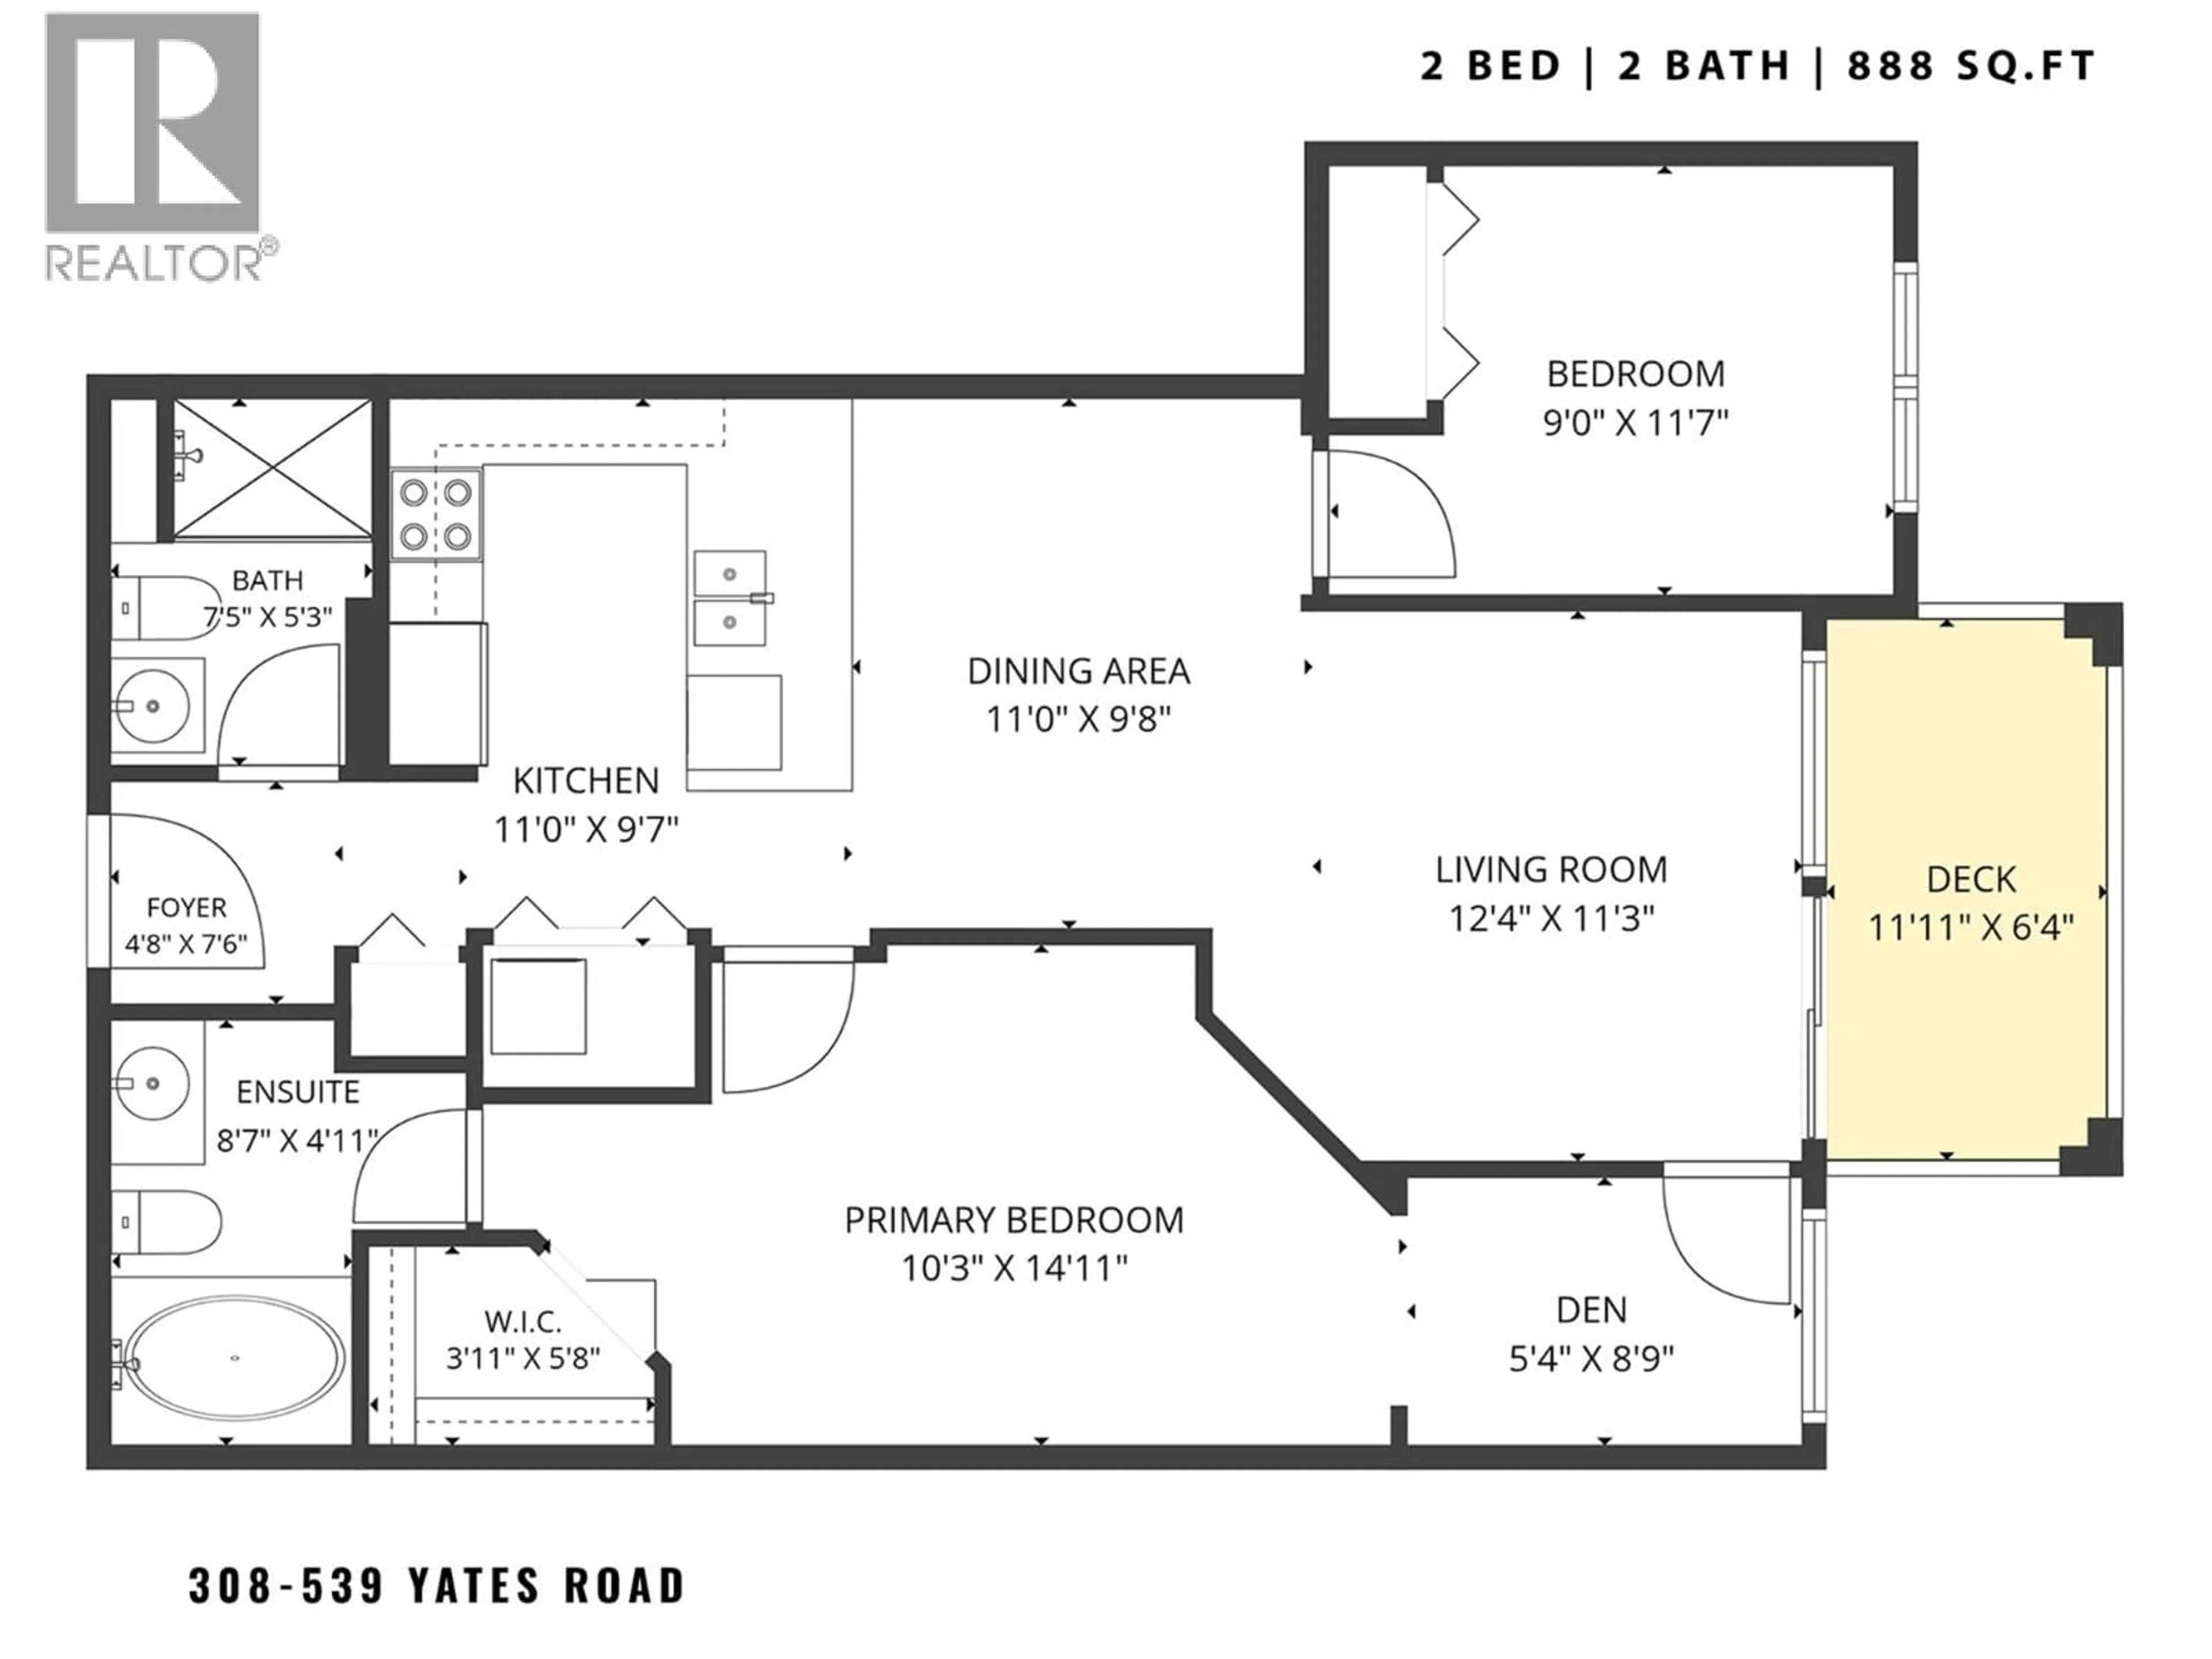
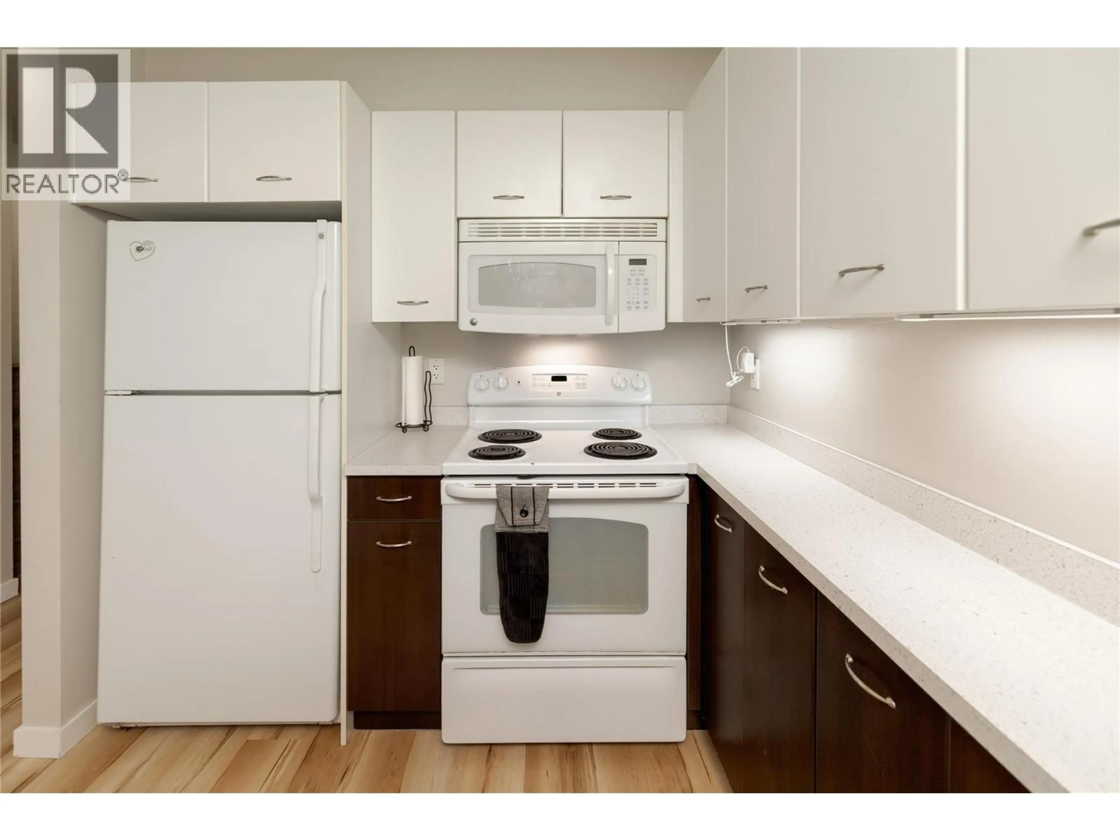
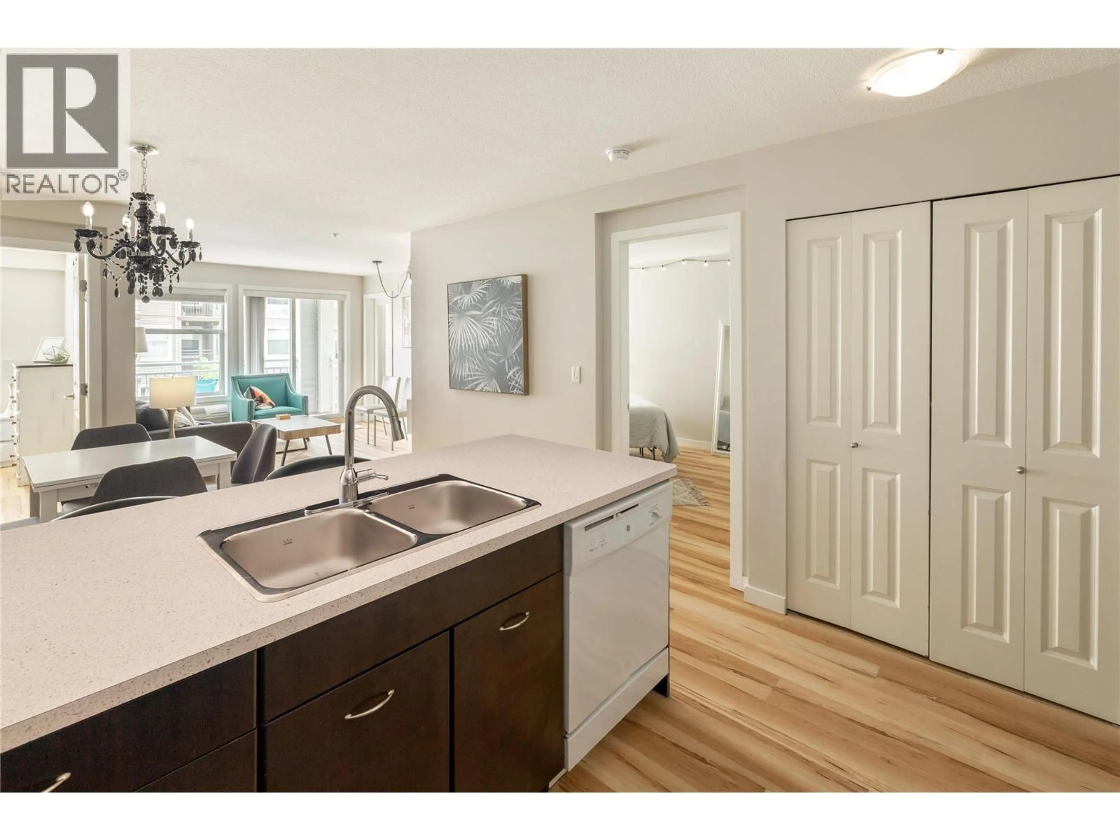
Welcome to #308 539 Yates Road! Located at The Verve – a resort style complex in North Glenmore – this beautiful SE facing 2-bedroom, 2-bathroom unit includes 888 sq. ft. of living space, with a covered outdoor balcony overlooking the complex and Dilworth Mountain. This unit features a modern design with bright, open living spaces and natural light throughout. The kitchen is equipped with two-tone kitchen cabinets, brand new countertops and white appliances. Other updates include new laminate flooring throughout, including the bathrooms and a new Friedrich PTAC unit. The Verve offers resort-style amenities, including an expansive kidney-shaped pool, a full-sized beach volleyball court, and an outdoor cooking area with multiple gas BBQs — perfect for embracing the Okanagan lifestyle. Ideally located in Kelowna’s highly sought-after North Glenmore neighborhood, you’re just minutes from the airport, UBCO, and the vibrant downtown core. One heated underground parking stall and storage locker included. Rentals are allowed, with restrictions (min. 30 days) and pets are also allowed, with restrictions (up to 2 cats or, alternatively, one dog weighing no more than 40 pounds and one cat [which must be kept indoors] or, in the further alternative, two dogs each weighing no more than 40 pounds). (id:39198)
Property Details
Interior
Features
Main level Floor
Other
6'4'' x 11'11''Den
8'9'' x 5'4''3pc Bathroom
5'3'' x 7'5''Bedroom
11'7'' x 9'0''Exterior
Features
Parking
Garage spaces -
Garage type -
Total parking spaces 1
Condo Details
Amenities
Storage - Locker, Security/Concierge
Inclusions
Property History
 43
43
