307 - 567 YATES ROAD, Kelowna, British Columbia V1V2V4
Contact us about this property
Highlights
Estimated valueThis is the price Wahi expects this property to sell for.
The calculation is powered by our Instant Home Value Estimate, which uses current market and property price trends to estimate your home’s value with a 90% accuracy rate.Not available
Price/Sqft$488/sqft
Monthly cost
Open Calculator
Description
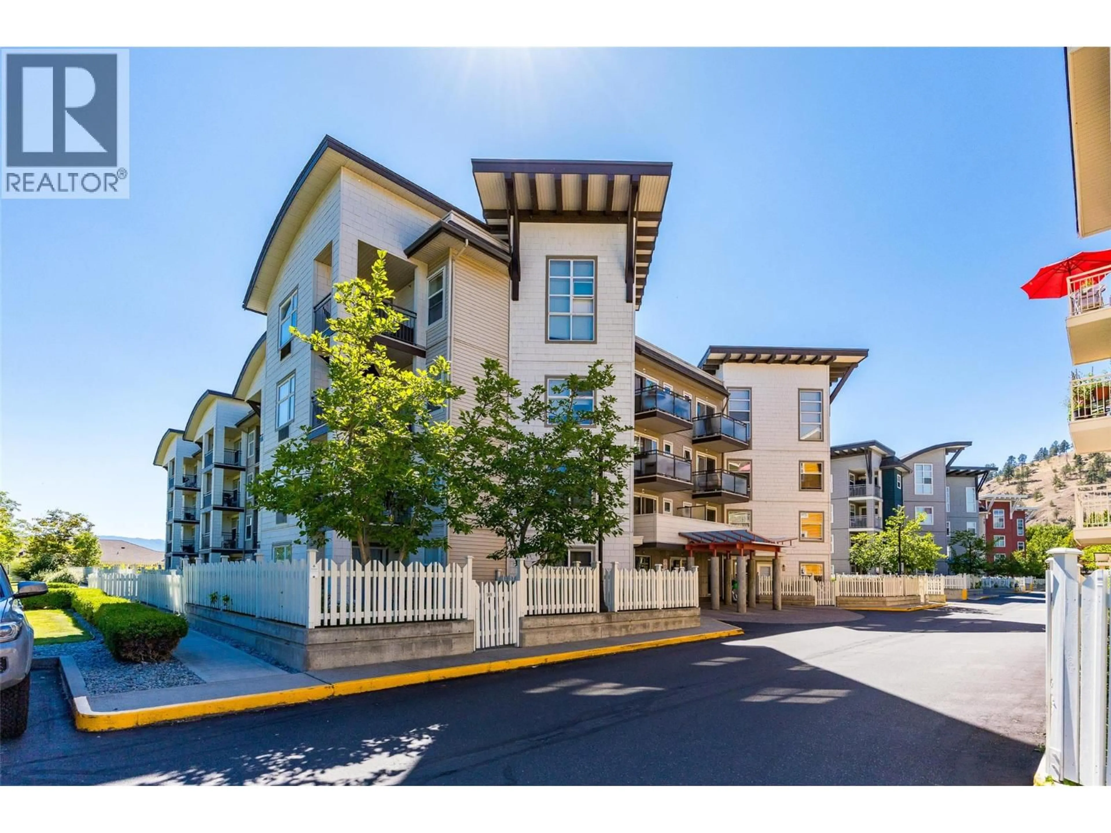
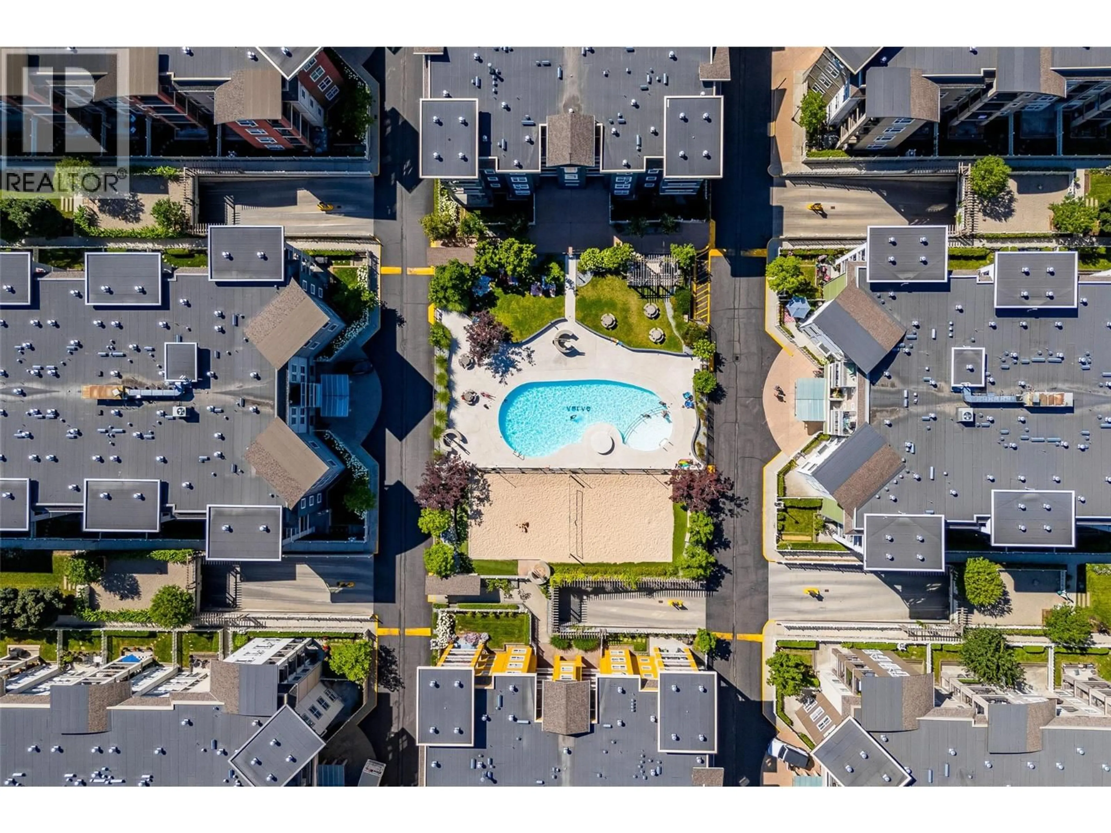
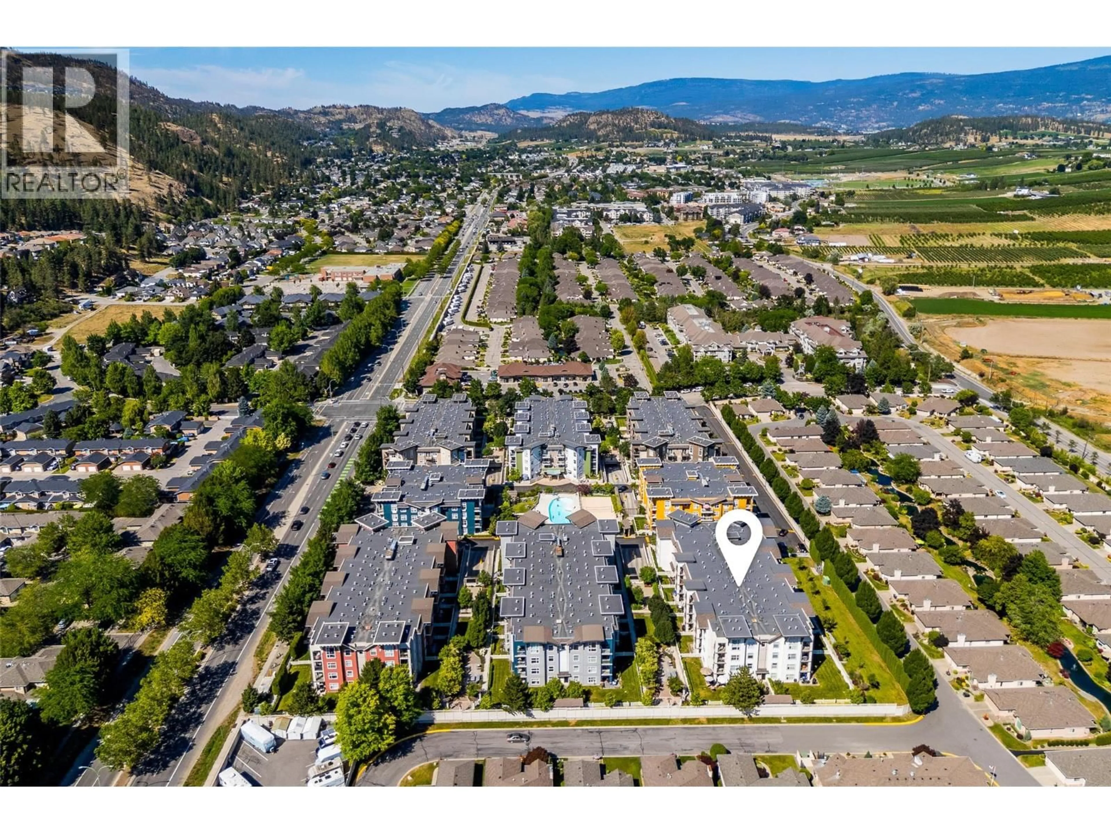
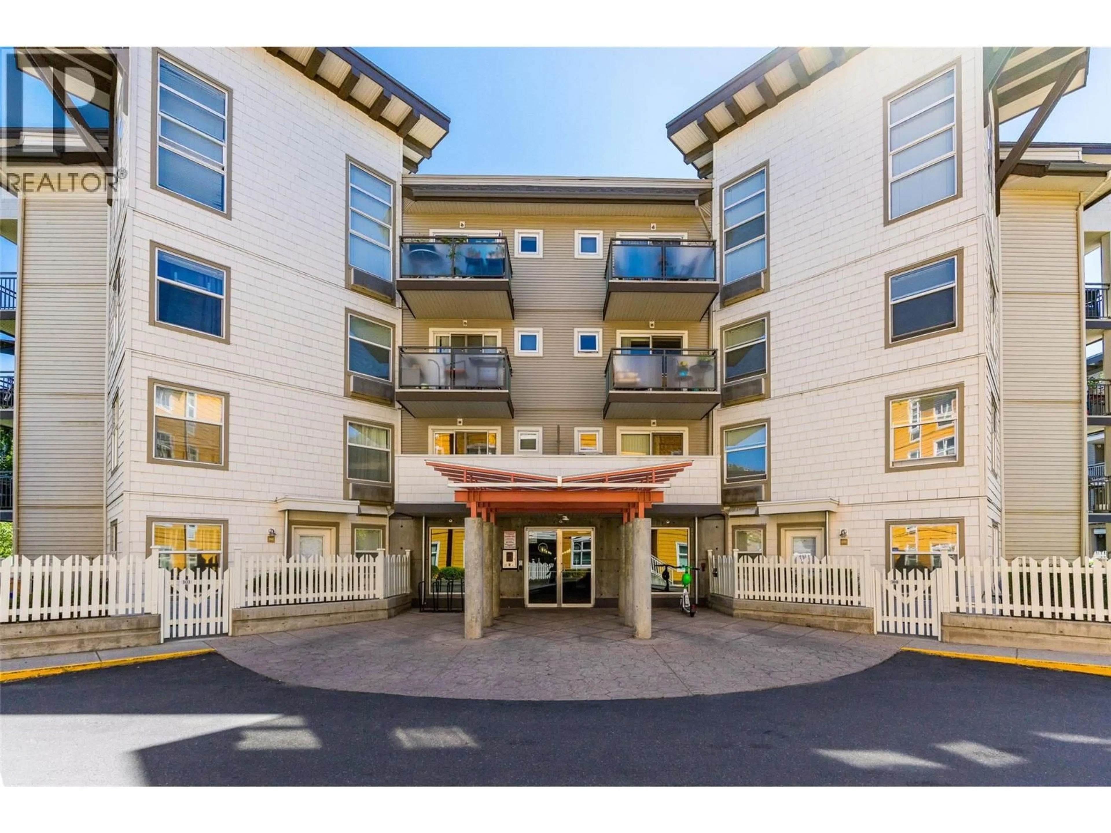
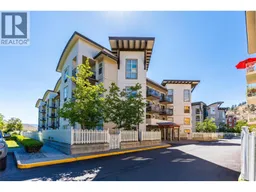
Welcome to The Verve, where comfort, convenience, and an exceptional central Kelowna location come together. This one bedroom plus den residence offers a functional open-concept layout designed for easy everyday living. The kitchen features granite countertops, a convenient sit-up breakfast bar, stainless steel appliances, and durable tile flooring, flowing seamlessly into the bright living area. Step outside to your private patio overlooking Dilworth Mountain, the perfect spot to enjoy peaceful morning sun with a coffee. The spacious primary bedroom includes a walk-in closet and cheater ensuite access to the full bathroom, while the versatile den is ideal as a home office, reading nook, guest space, or storage. Air conditioning ensures year-round comfort in the Okanagan heat. Residents of The Verve enjoy outstanding amenities including a resort-style outdoor swimming pool, beach volleyball court, and well-maintained landscaped grounds. Located just minutes from shopping, restaurants, public transit, UBC Okanagan, and Kelowna International Airport, this home is well positioned for students, professionals, investors, or first-time buyers. Complete with one secure parking stall and one storage locker. Pet-friendly with allowances for up to two cats; one dog (maximum forty lbs.) and one cat; or two dogs, each with a maximum weight of forty lbs. (id:39198)
Property Details
Interior
Features
Main level Floor
Kitchen
11'0'' x 8'5''Den
8'8'' x 7'4''4pc Ensuite bath
8'8'' x 7'4''Primary Bedroom
10'5'' x 18'10''Exterior
Features
Parking
Garage spaces -
Garage type -
Total parking spaces 1
Condo Details
Inclusions
Property History
 45
45
