301 - 595 YATES ROAD, Kelowna, British Columbia V1V1P8
Contact us about this property
Highlights
Estimated valueThis is the price Wahi expects this property to sell for.
The calculation is powered by our Instant Home Value Estimate, which uses current market and property price trends to estimate your home’s value with a 90% accuracy rate.Not available
Price/Sqft$444/sqft
Monthly cost
Open Calculator
Description
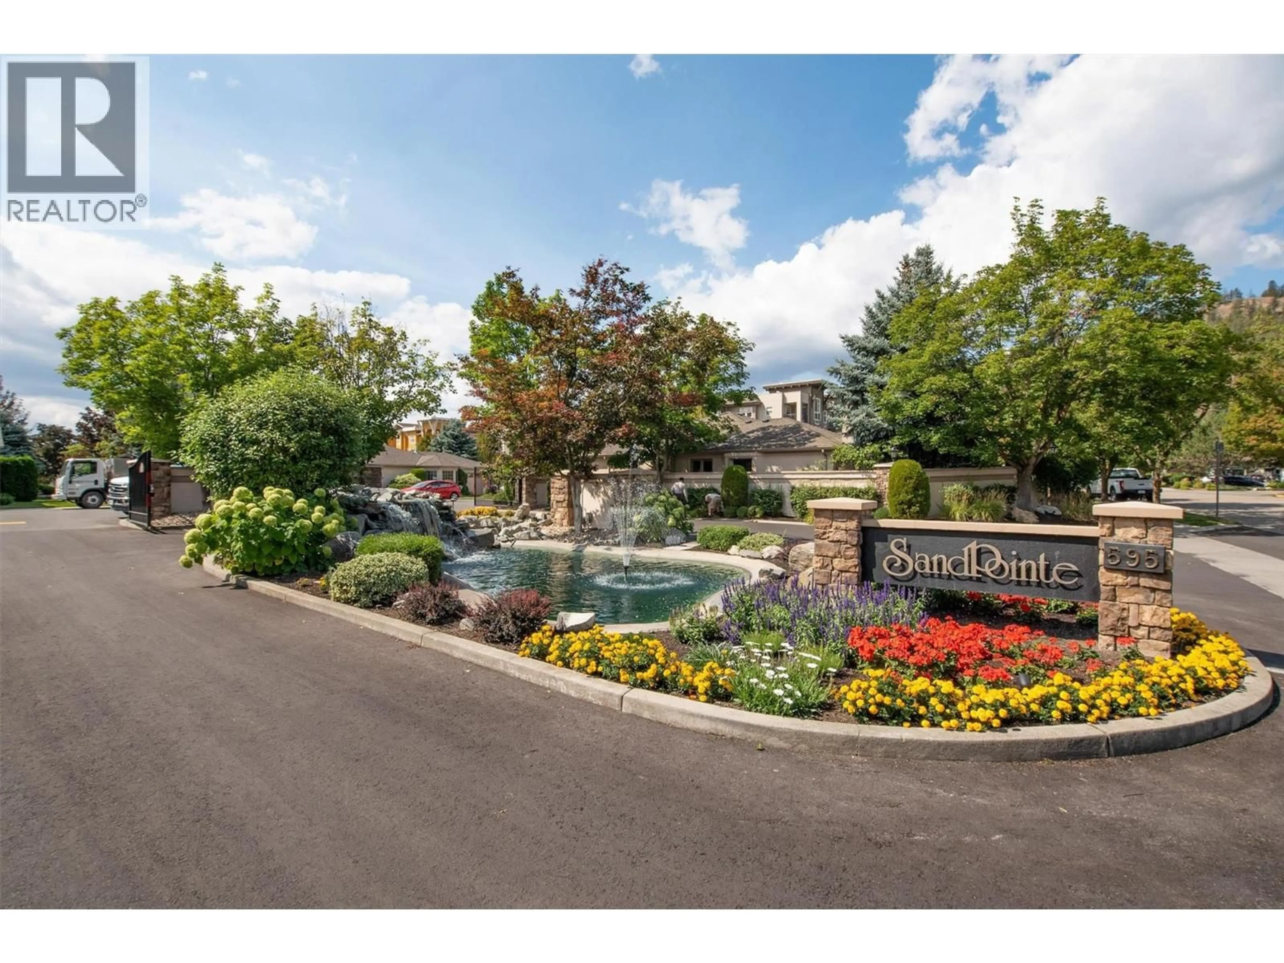
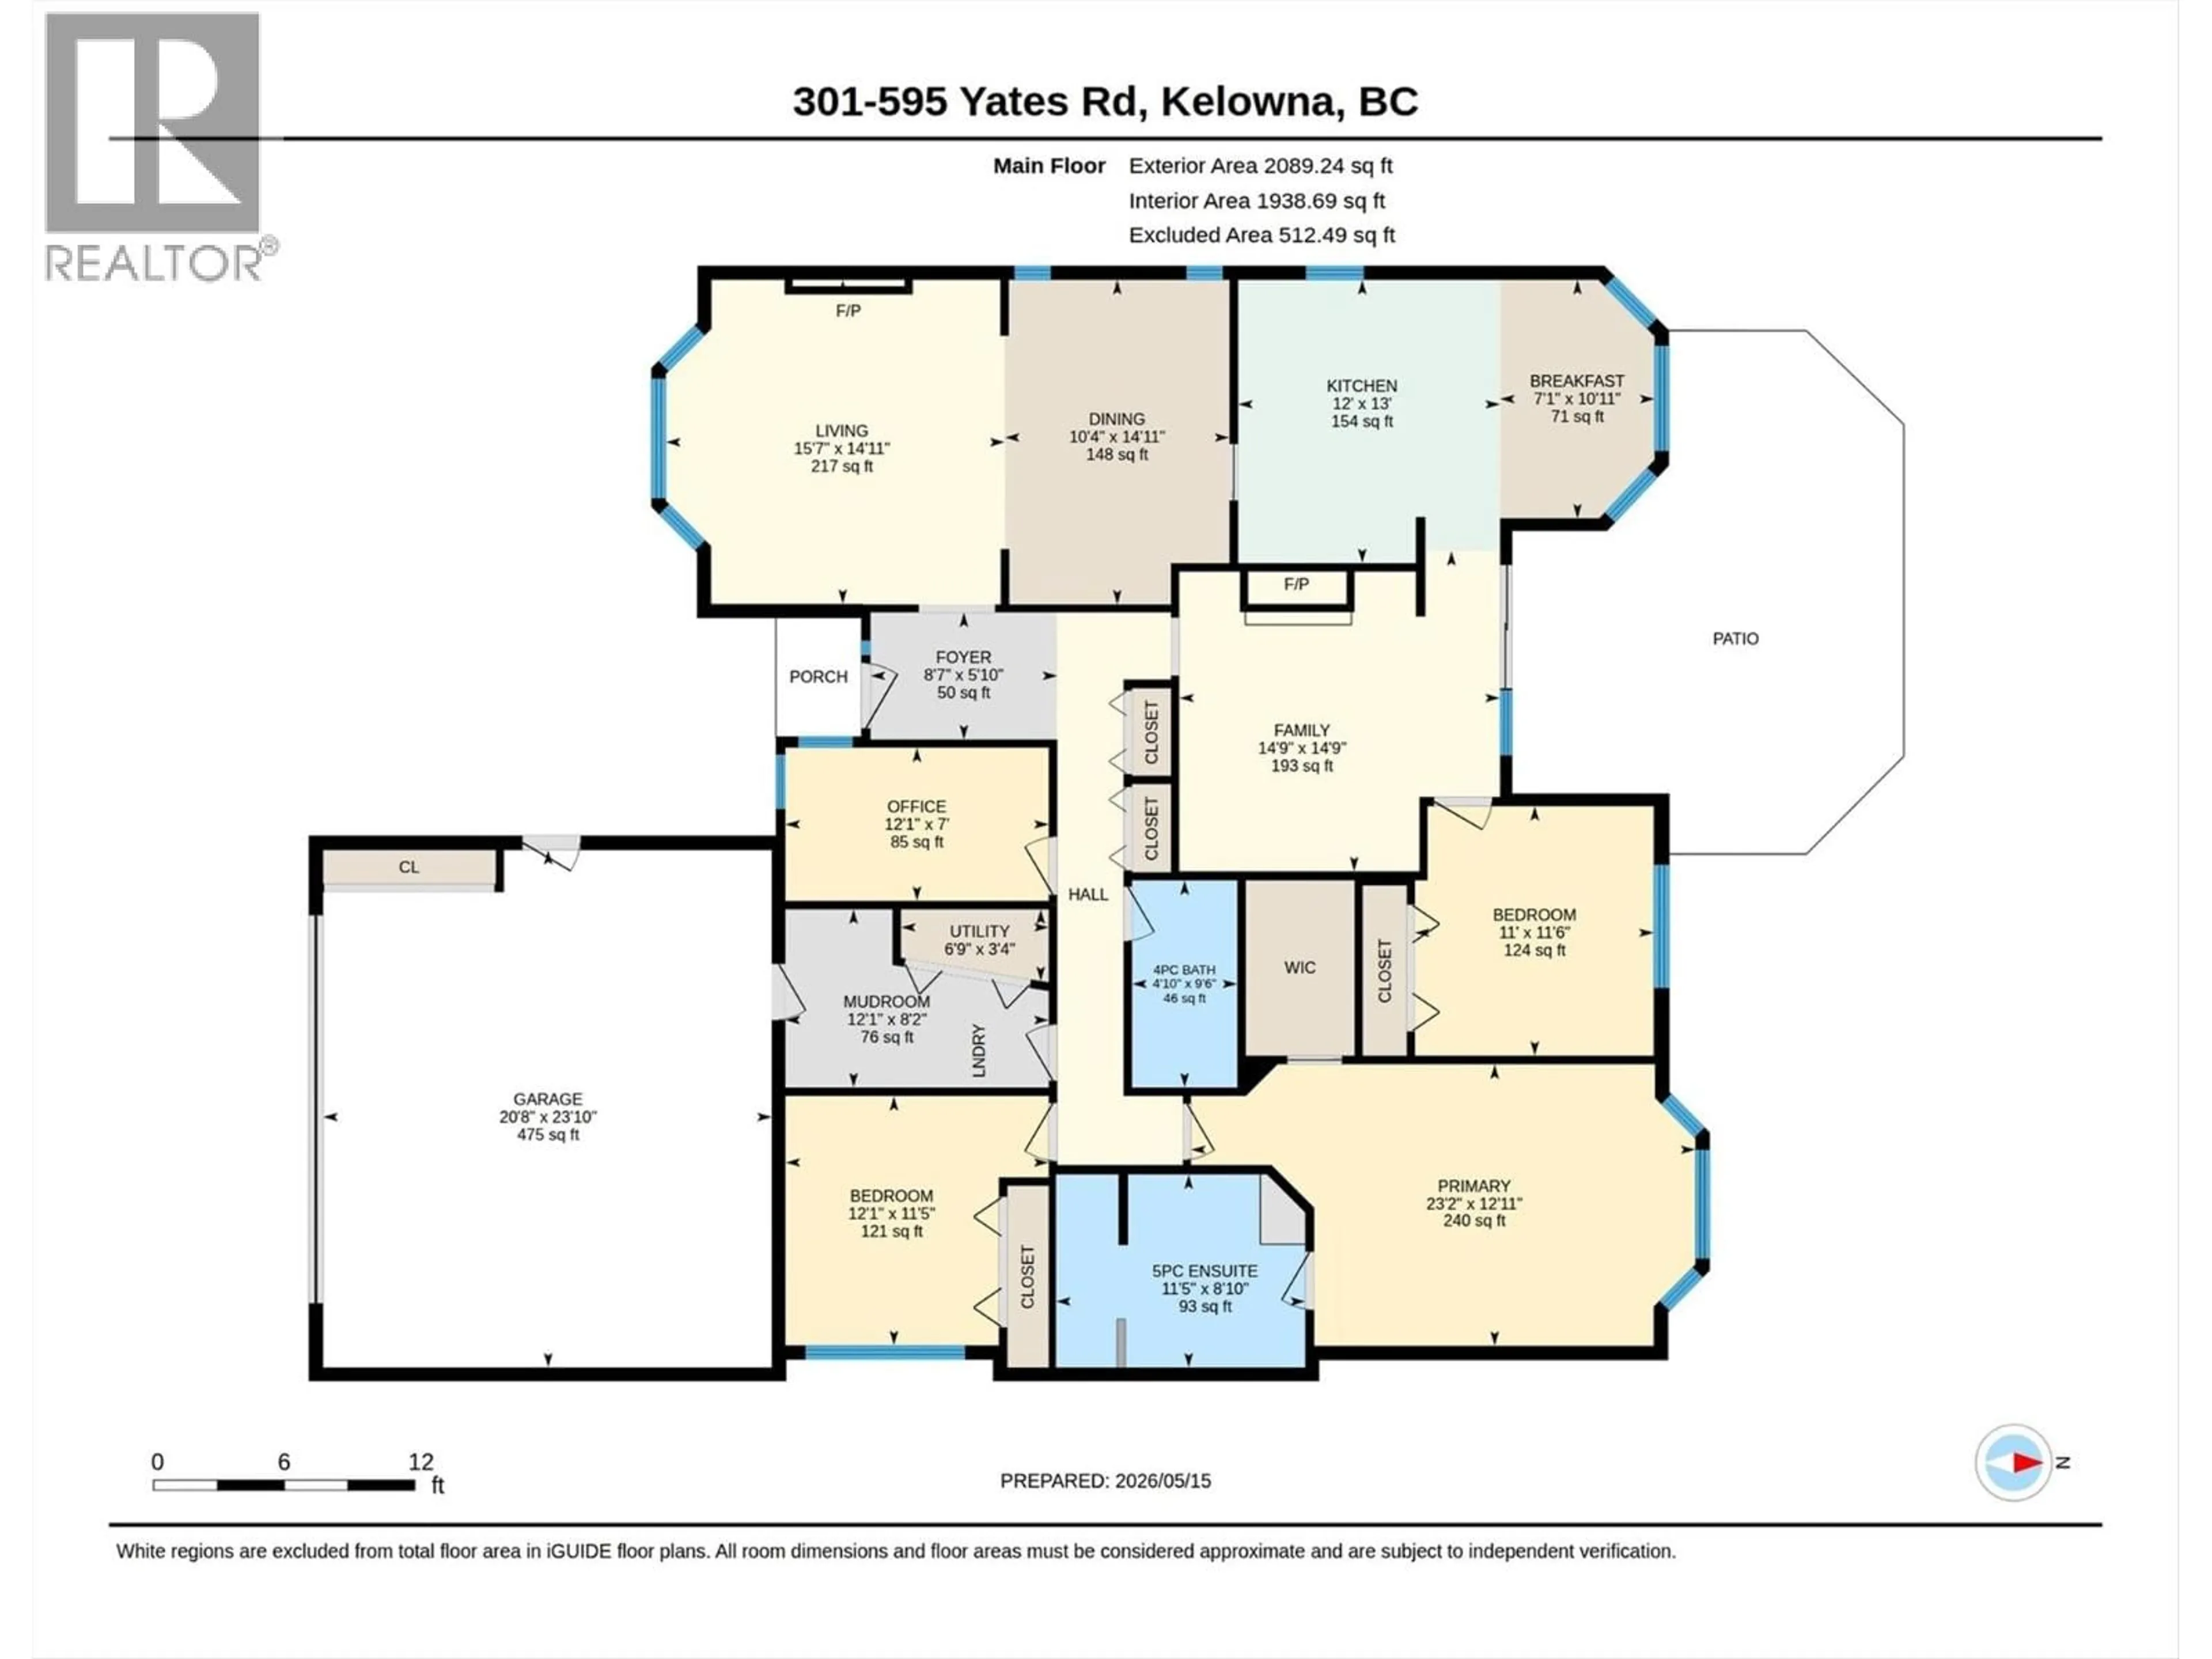
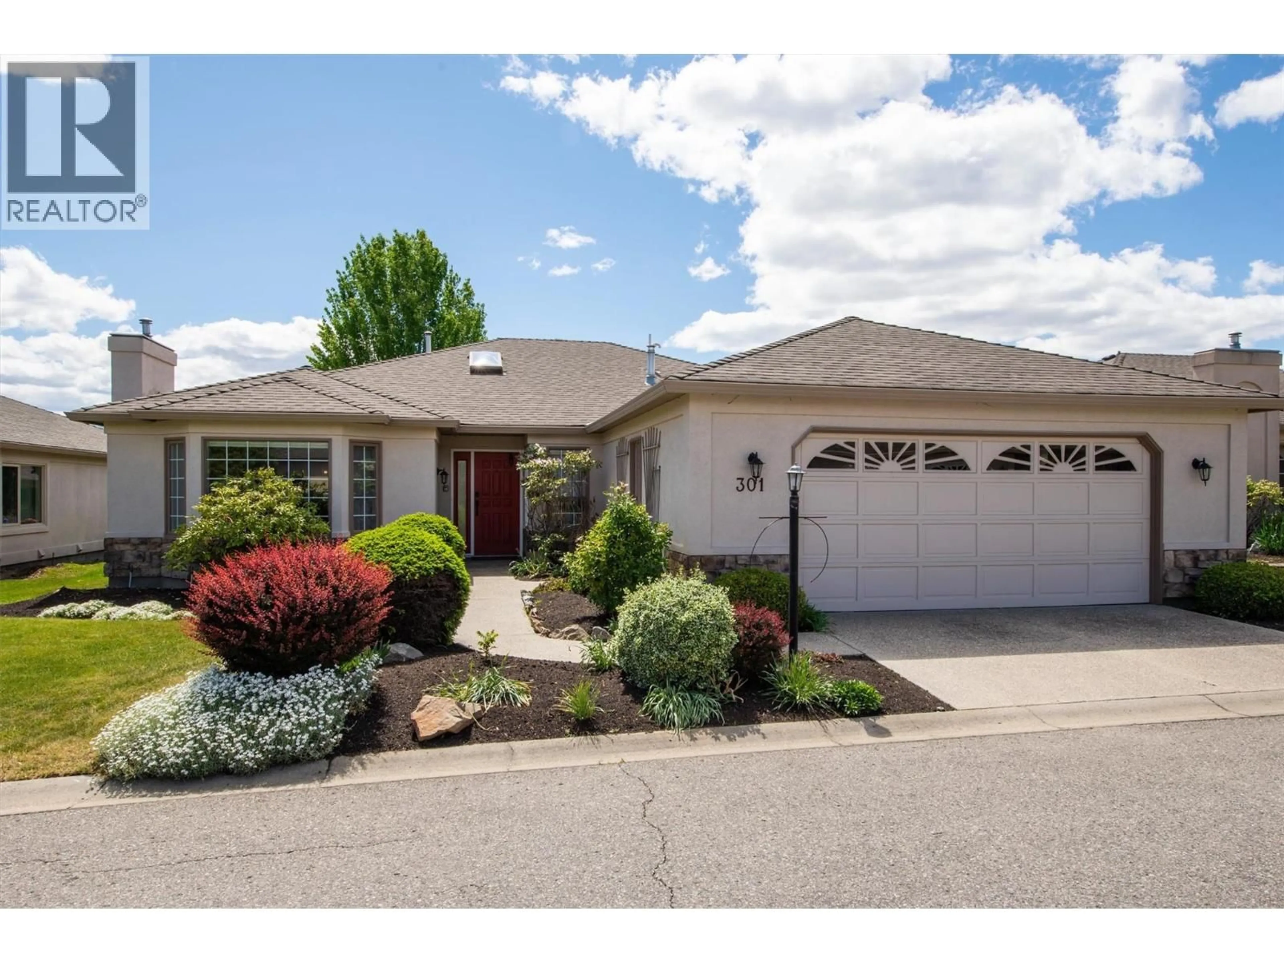
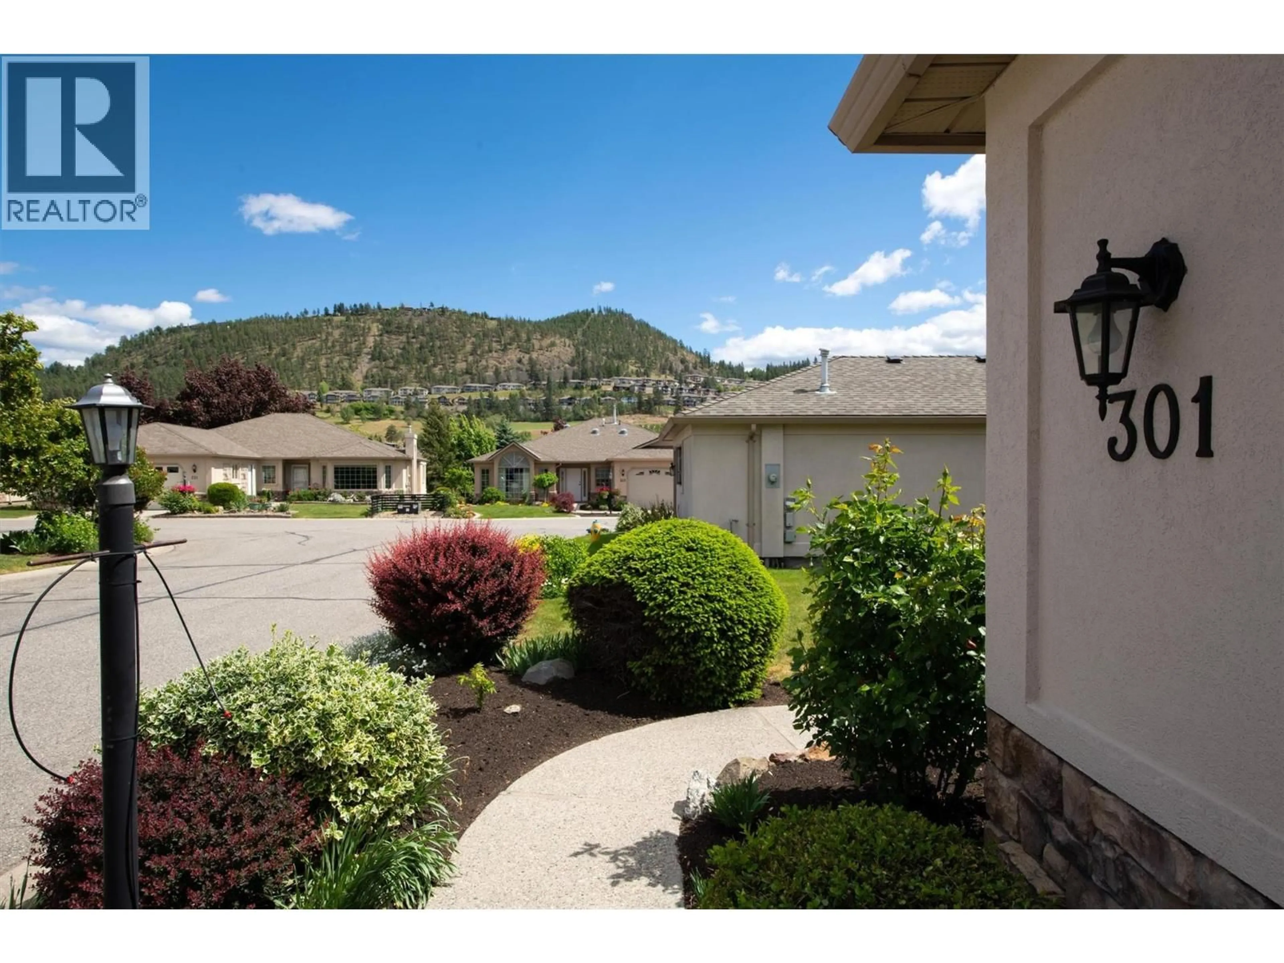
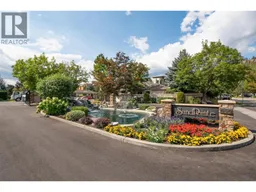
Sought-after SandPointe Rancher, a premier 55+ gated community in the heart of Glenmore! This beautifully maintained 2,000 sq ft home offers an expansive traditional footprint with quarters designed for every day living. Showcasing an impressive 3 bedrooms plus a den plan with an exceptionally grand Primary Suite , Walk-In closet and 5 piece ensuite built for 2! - No need to compromise here - Find all the room you need for you and your guests on the same floor! This home is situated in a stellar location just steps from the clubhouse and it's exceptional resort-style amenities. Enjoy an active, social lifestyle with access to an indoor pool, outdoor pool, fitness room, and a vibrant clubhouse featuring regularly planned resident activities. Perfectly positioned on the waterscape, this home ensures a bright, serene, picturesque, peaceful setting with lovely walking paths within the community. Venture beyond the gates (which are closed in the evening thru to morning unless granted access for your comfort and an additional layer of security) and enjoy scenic strolls along Brandt’s Creek, residential sidewalks or walk to nearby conveniences including local bakeries, grocery, coffee shops, stores, health services, restaurants, pubs, dog groomers, and more. Spacious, comfortable, and ideally located, this is a great opportunity to enjoy easy living in one of Central Kelowna’s most desirable adult communities. * Onsite RV storage for residents offered upon availability. (id:39198)
Property Details
Interior
Features
Main level Floor
Foyer
5'10'' x 8'7''Utility room
3'4'' x 6'9''Mud room
8'2'' x 12'1''4pc Bathroom
9'6'' x 4'10''Exterior
Features
Parking
Garage spaces -
Garage type -
Total parking spaces 2
Property History
 61
61
