3 - 1675 WILLOW CRESCENT, Kelowna, British Columbia V1Y4K4
Contact us about this property
Highlights
Estimated valueThis is the price Wahi expects this property to sell for.
The calculation is powered by our Instant Home Value Estimate, which uses current market and property price trends to estimate your home’s value with a 90% accuracy rate.Not available
Price/Sqft$757/sqft
Monthly cost
Open Calculator
Description
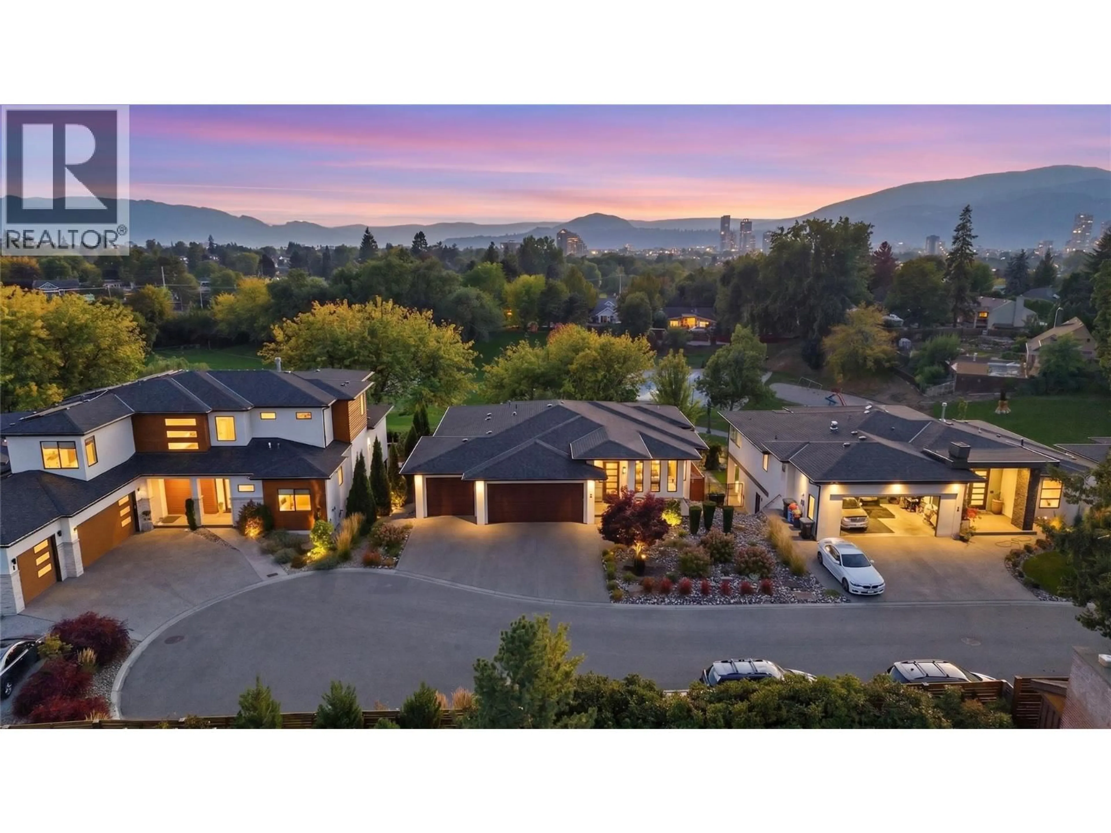
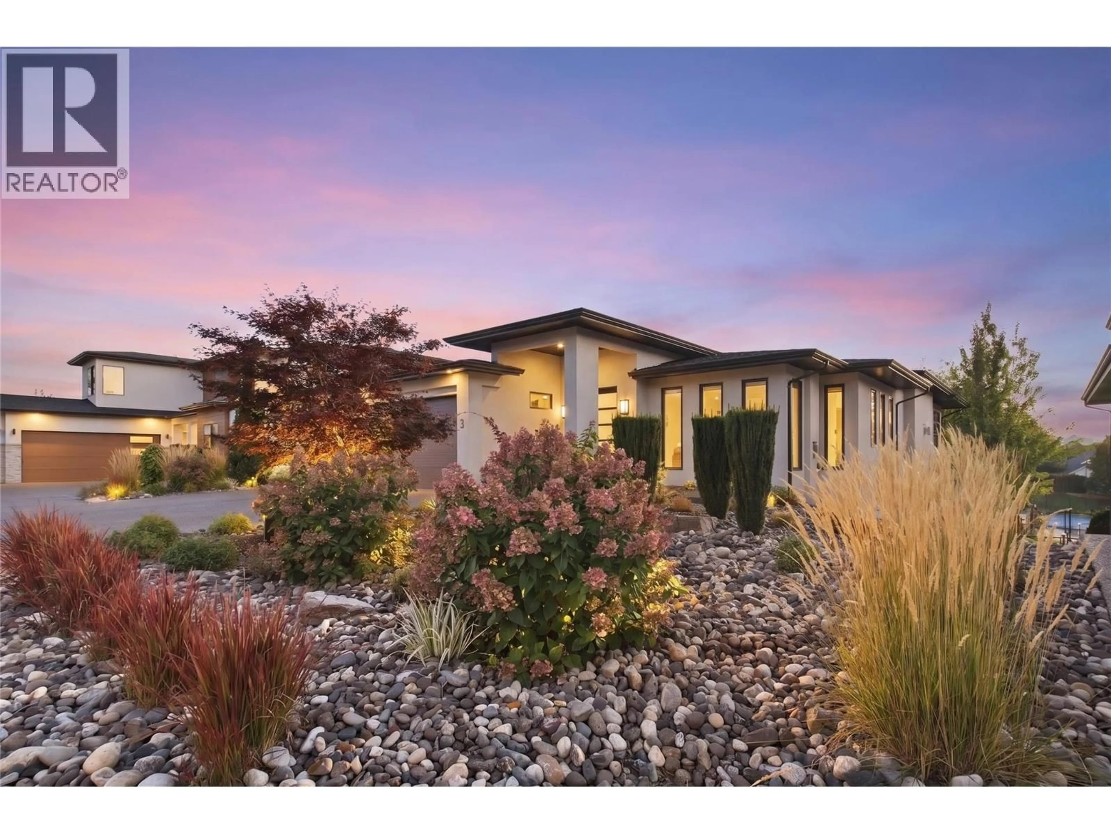
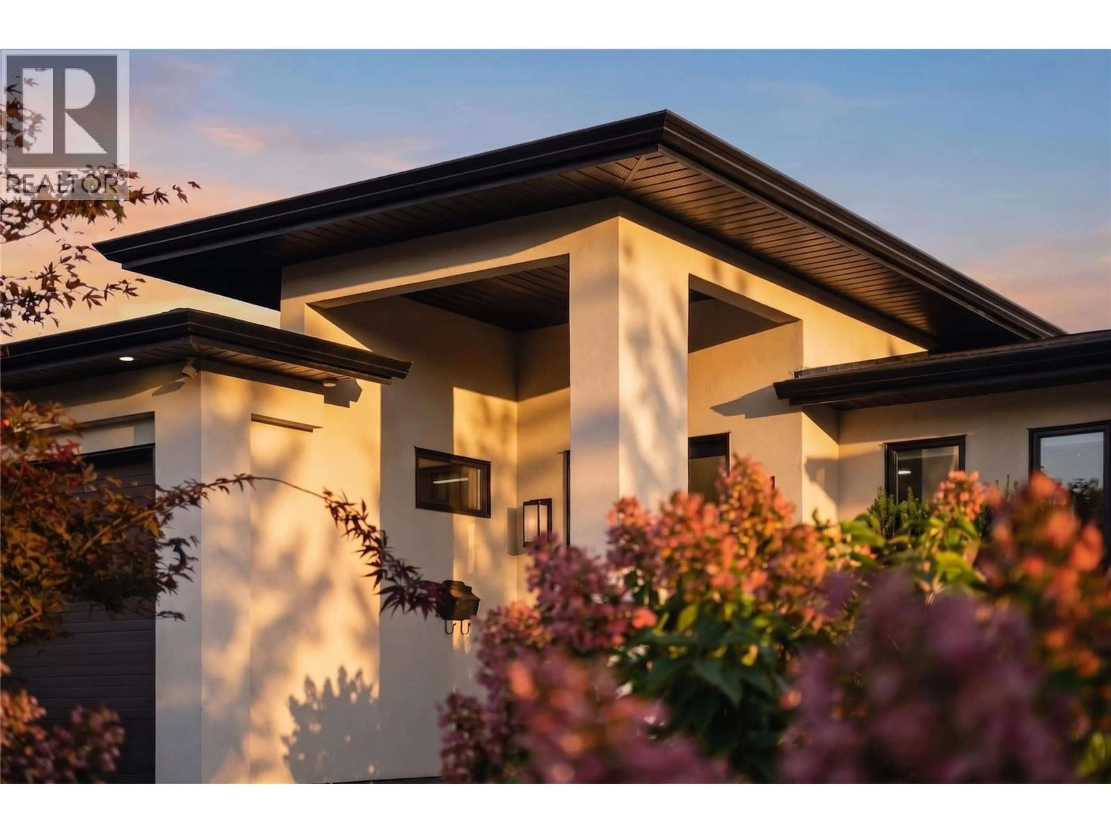
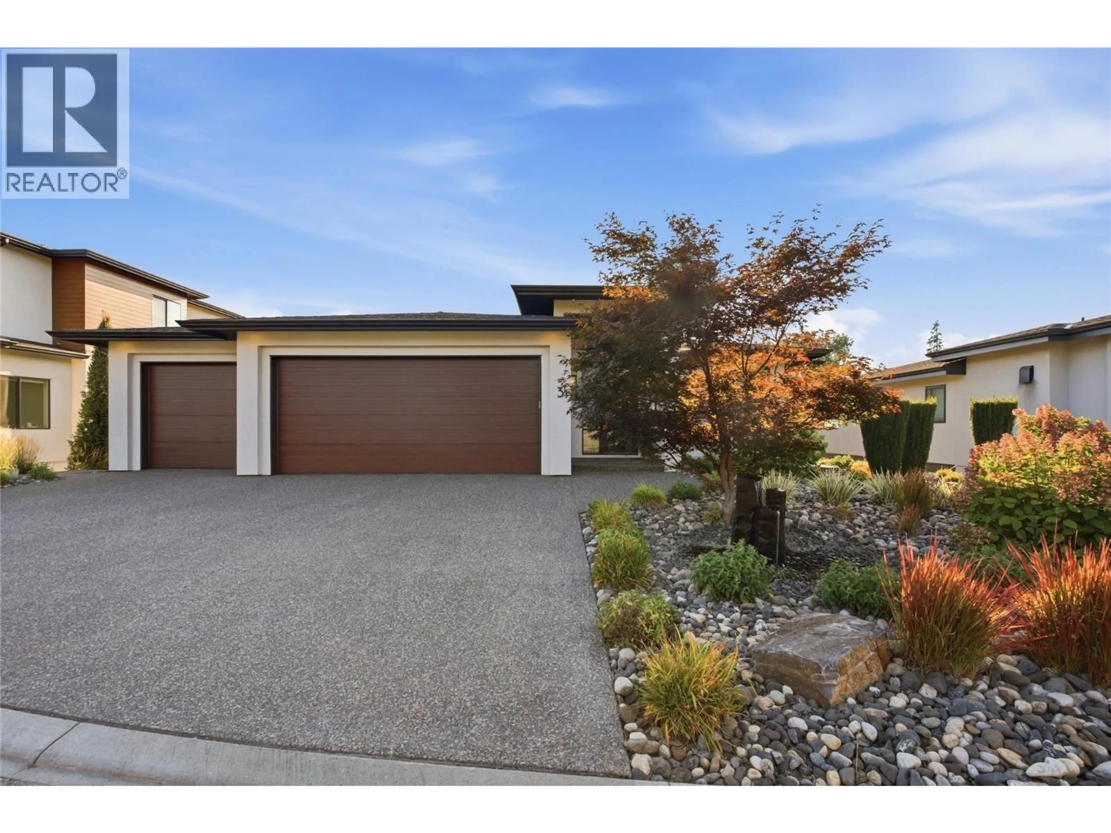
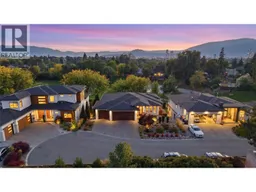
Thoughtful design, modern living, and an exceptional Kelowna lifestyle! Welcome to 1675 #3 Willow Crescent, a beautifully designed 2019-built home offering contemporary style, thoughtful design, quality finishes, and serene mountain and park views. With 3 bedrooms and 3 bathrooms the home features bright, inviting spaces designed for both everyday living and effortless entertaining. The stylish kitchen showcases premium Bertazzoni appliances and a convenient butler’s pantry, flowing seamlessly into the open-concept living areas. Two gas fireplaces add warmth and ambiance, while upstairs, the thoughtfully positioned laundry room is conveniently located just outside the primary suite’s closet. Step outside to your private backyard oasis, featuring a 14’ x 30’ ozone pool with a 6’ depth and spacious 7’ sun shelf—perfect for swimming, relaxing, and enjoying warm Okanagan evenings. The yard is also fully wired for a hot tub. The lower level offers a 200 sq. ft. home gym plus additional 500 sq ft of unfinished space with flexibility for a media room, yoga studio, home office, or additional living area. Perfectly positioned above Jack Robertson Park, tennis courts, and playgrounds, with the Rail Trail nearby for any biking adventure and just a short distance to downtown Kelowna’s restaurants, cafe's, shopping, and waterfront just minutes away. A beautifully designed home offering privacy, lifestyle, and an exceptional Kelowna location! Schedule your showing today! (id:39198)
Property Details
Interior
Features
Basement Floor
Storage
31'1'' x 16'Recreation room
38'3'' x 22'11''Gym
12'2'' x 14'Bedroom
12' x 10'8''Exterior
Features
Parking
Garage spaces -
Garage type -
Total parking spaces 6
Property History
 44
44
