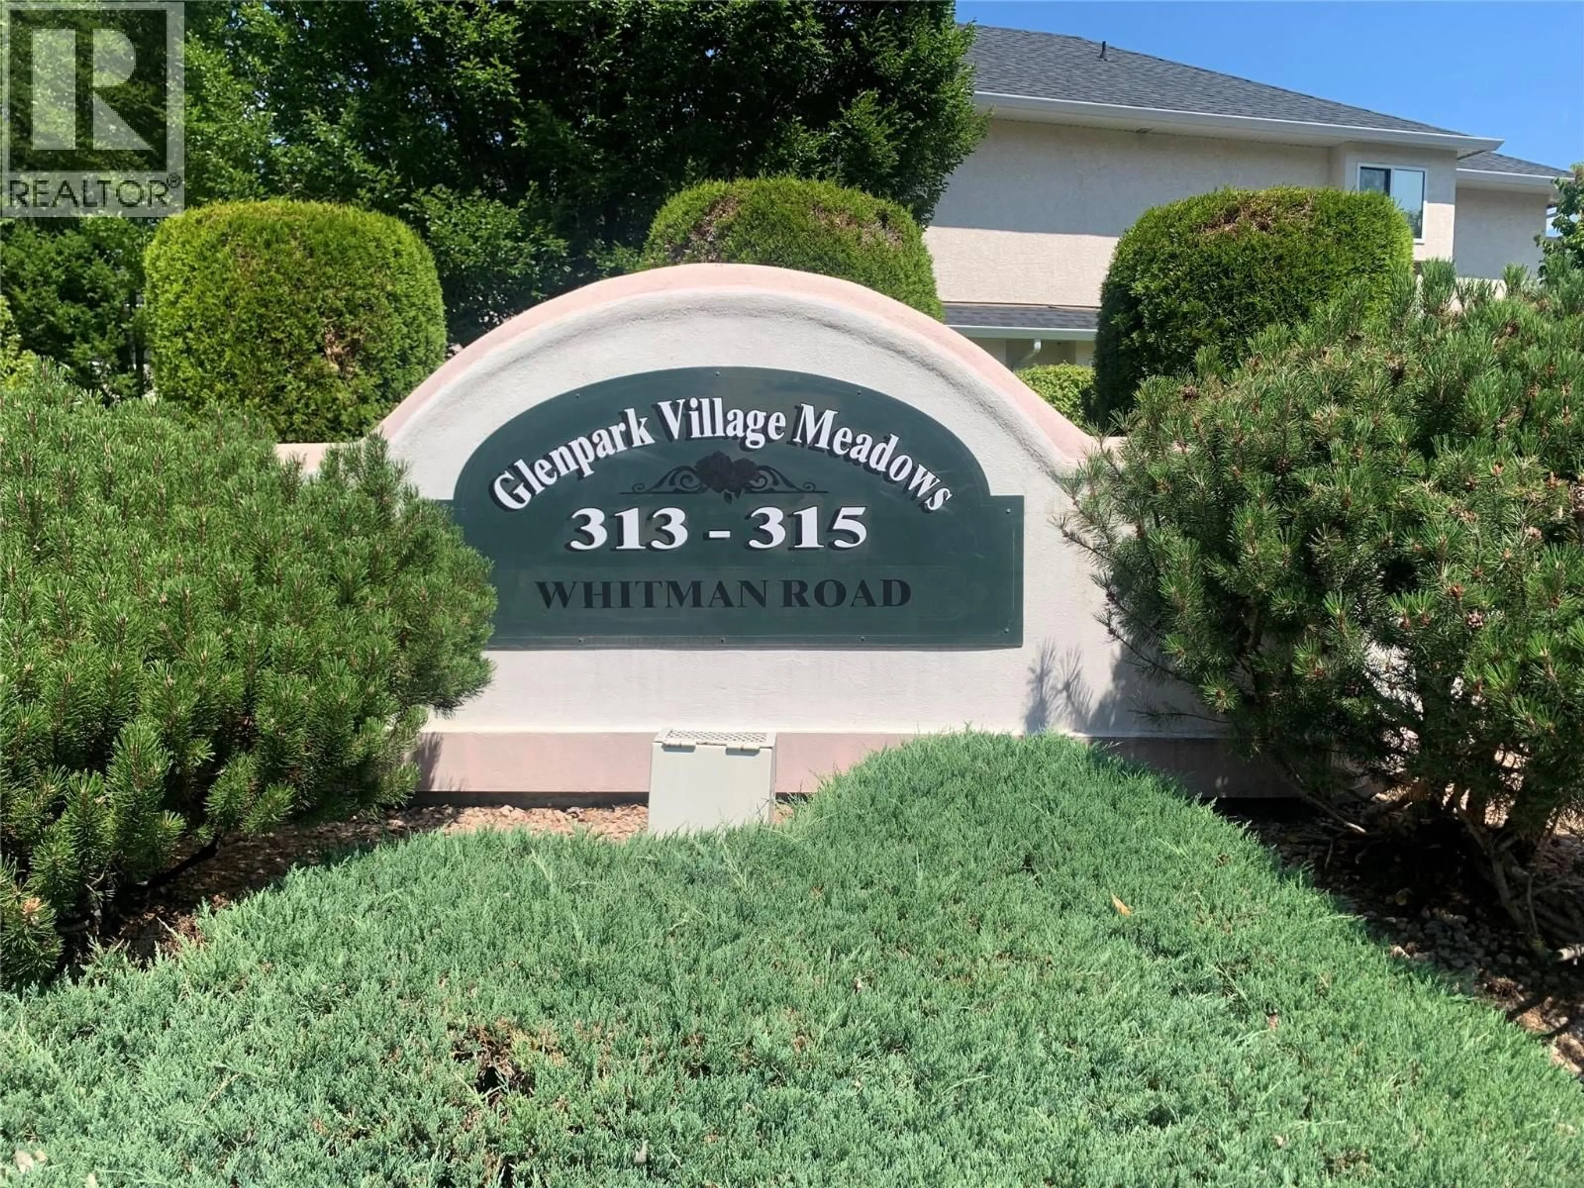
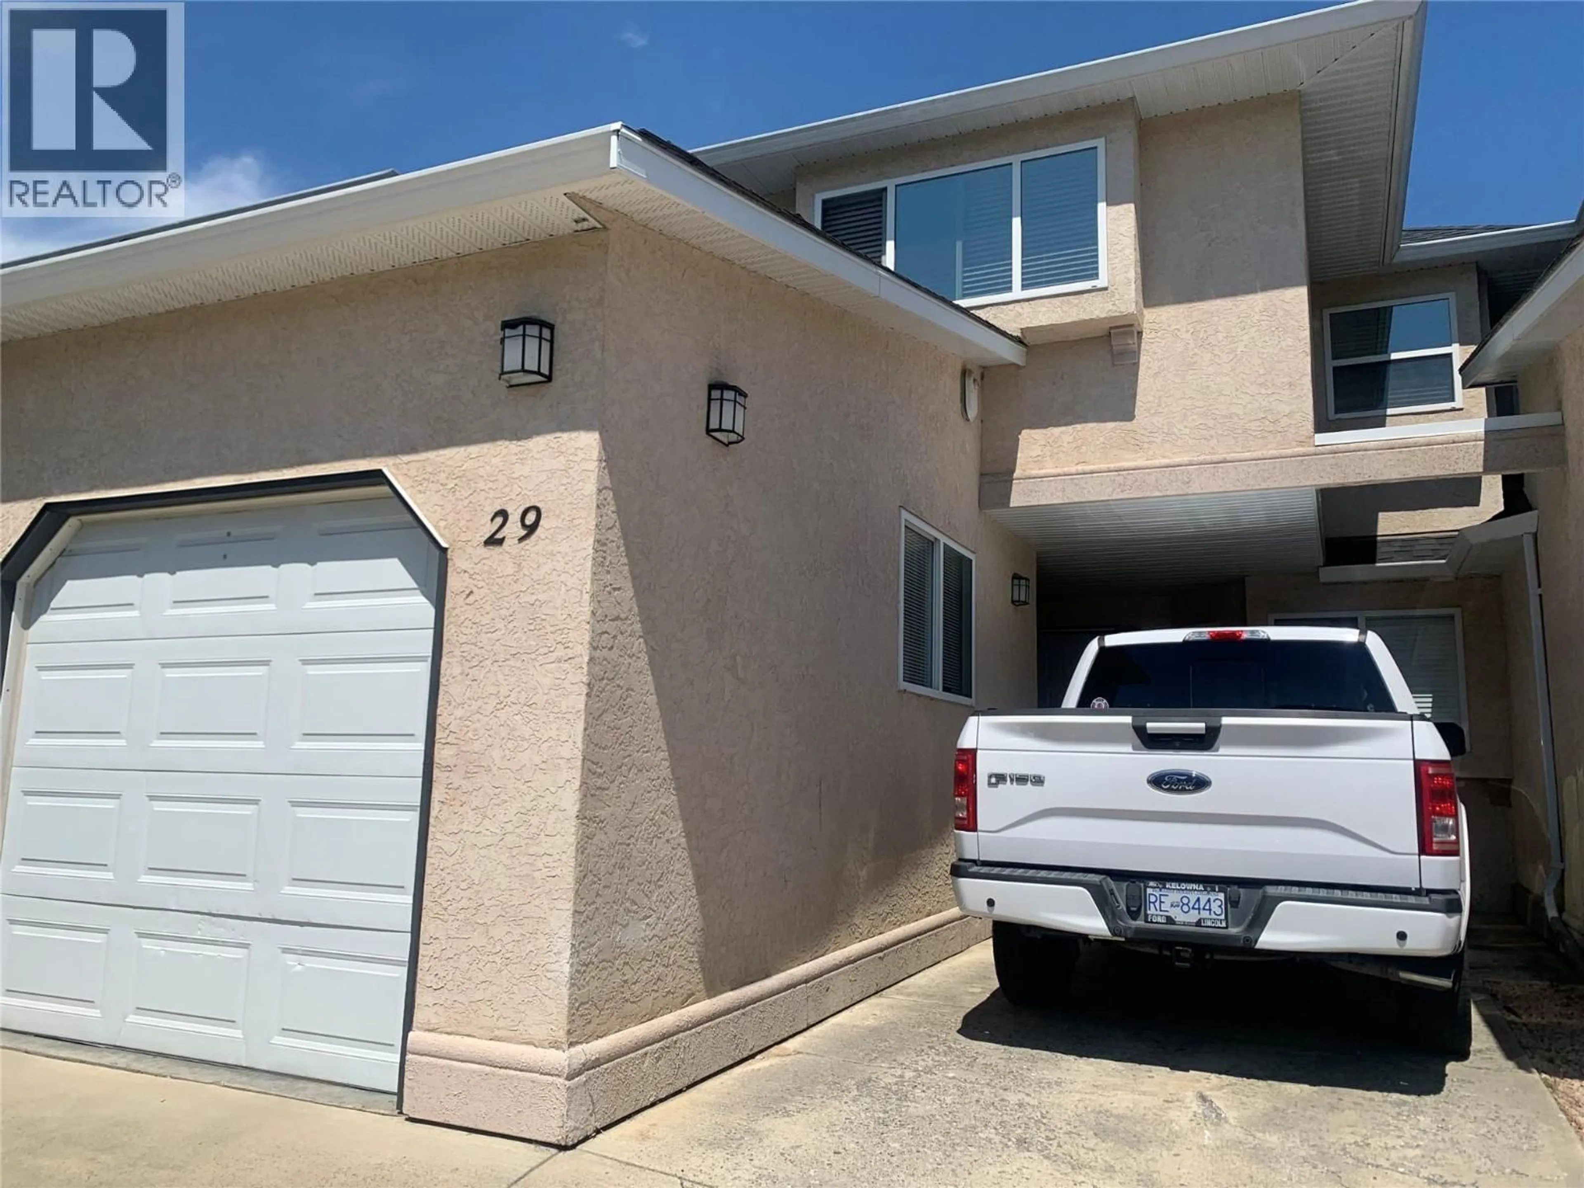
29 - 313 WHITMAN ROAD, Kelowna, British Columbia V1V2J4
Contact us about this property
Highlights
Estimated valueThis is the price Wahi expects this property to sell for.
The calculation is powered by our Instant Home Value Estimate, which uses current market and property price trends to estimate your home’s value with a 90% accuracy rate.Not available
Price/Sqft$381/sqft
Monthly cost
Open Calculator
Description
LOCATION! LOCATION!LOCATION! Welcome this well maintained 3 bedroom 2.5 bath townhome plus a versatile BONUS ROOM. Main level walks into an open kitchen with breakfast nook. Living room dining room area features large windows and patio doors that open up to a relaxing back patio area overlooking the park. Upstairs you have three bedrooms, two full bathrooms, plus a bonus room. Ideally located in the desirable Glenmore neighbourhood. Close to schools, shopping, parks, transit, UBCO, Kelowna International Airport, and all amenities including plenty of beautiful golf course., This home offers the perfect blend of comfort and convenience. Major updates include a new furnace and hot water tank, purified water system, paint, carpets throughout all replaced within the last 6 years. Newer roof. The full basement offers excellent additional living space, featuring one fully finished tv/office room with the remainder left unfinished and ready for your personal design and future development. Small workshop/storage, a single car garage & space for up to 2 additional vehicles. With a functional layout, generous living space and priced to sell, this is an excellent opportunity for families, first time buyers, or investors. Pet friendly. Don't miss your chance to make this fantastic home yours!! Ready to go and available for immediate possession. (id:39198)
Property Details
Interior
Features
Basement Floor
Family room
12' x 15'Exterior
Parking
Garage spaces -
Garage type -
Total parking spaces 3
Condo Details
Inclusions
Property History
 2
2
