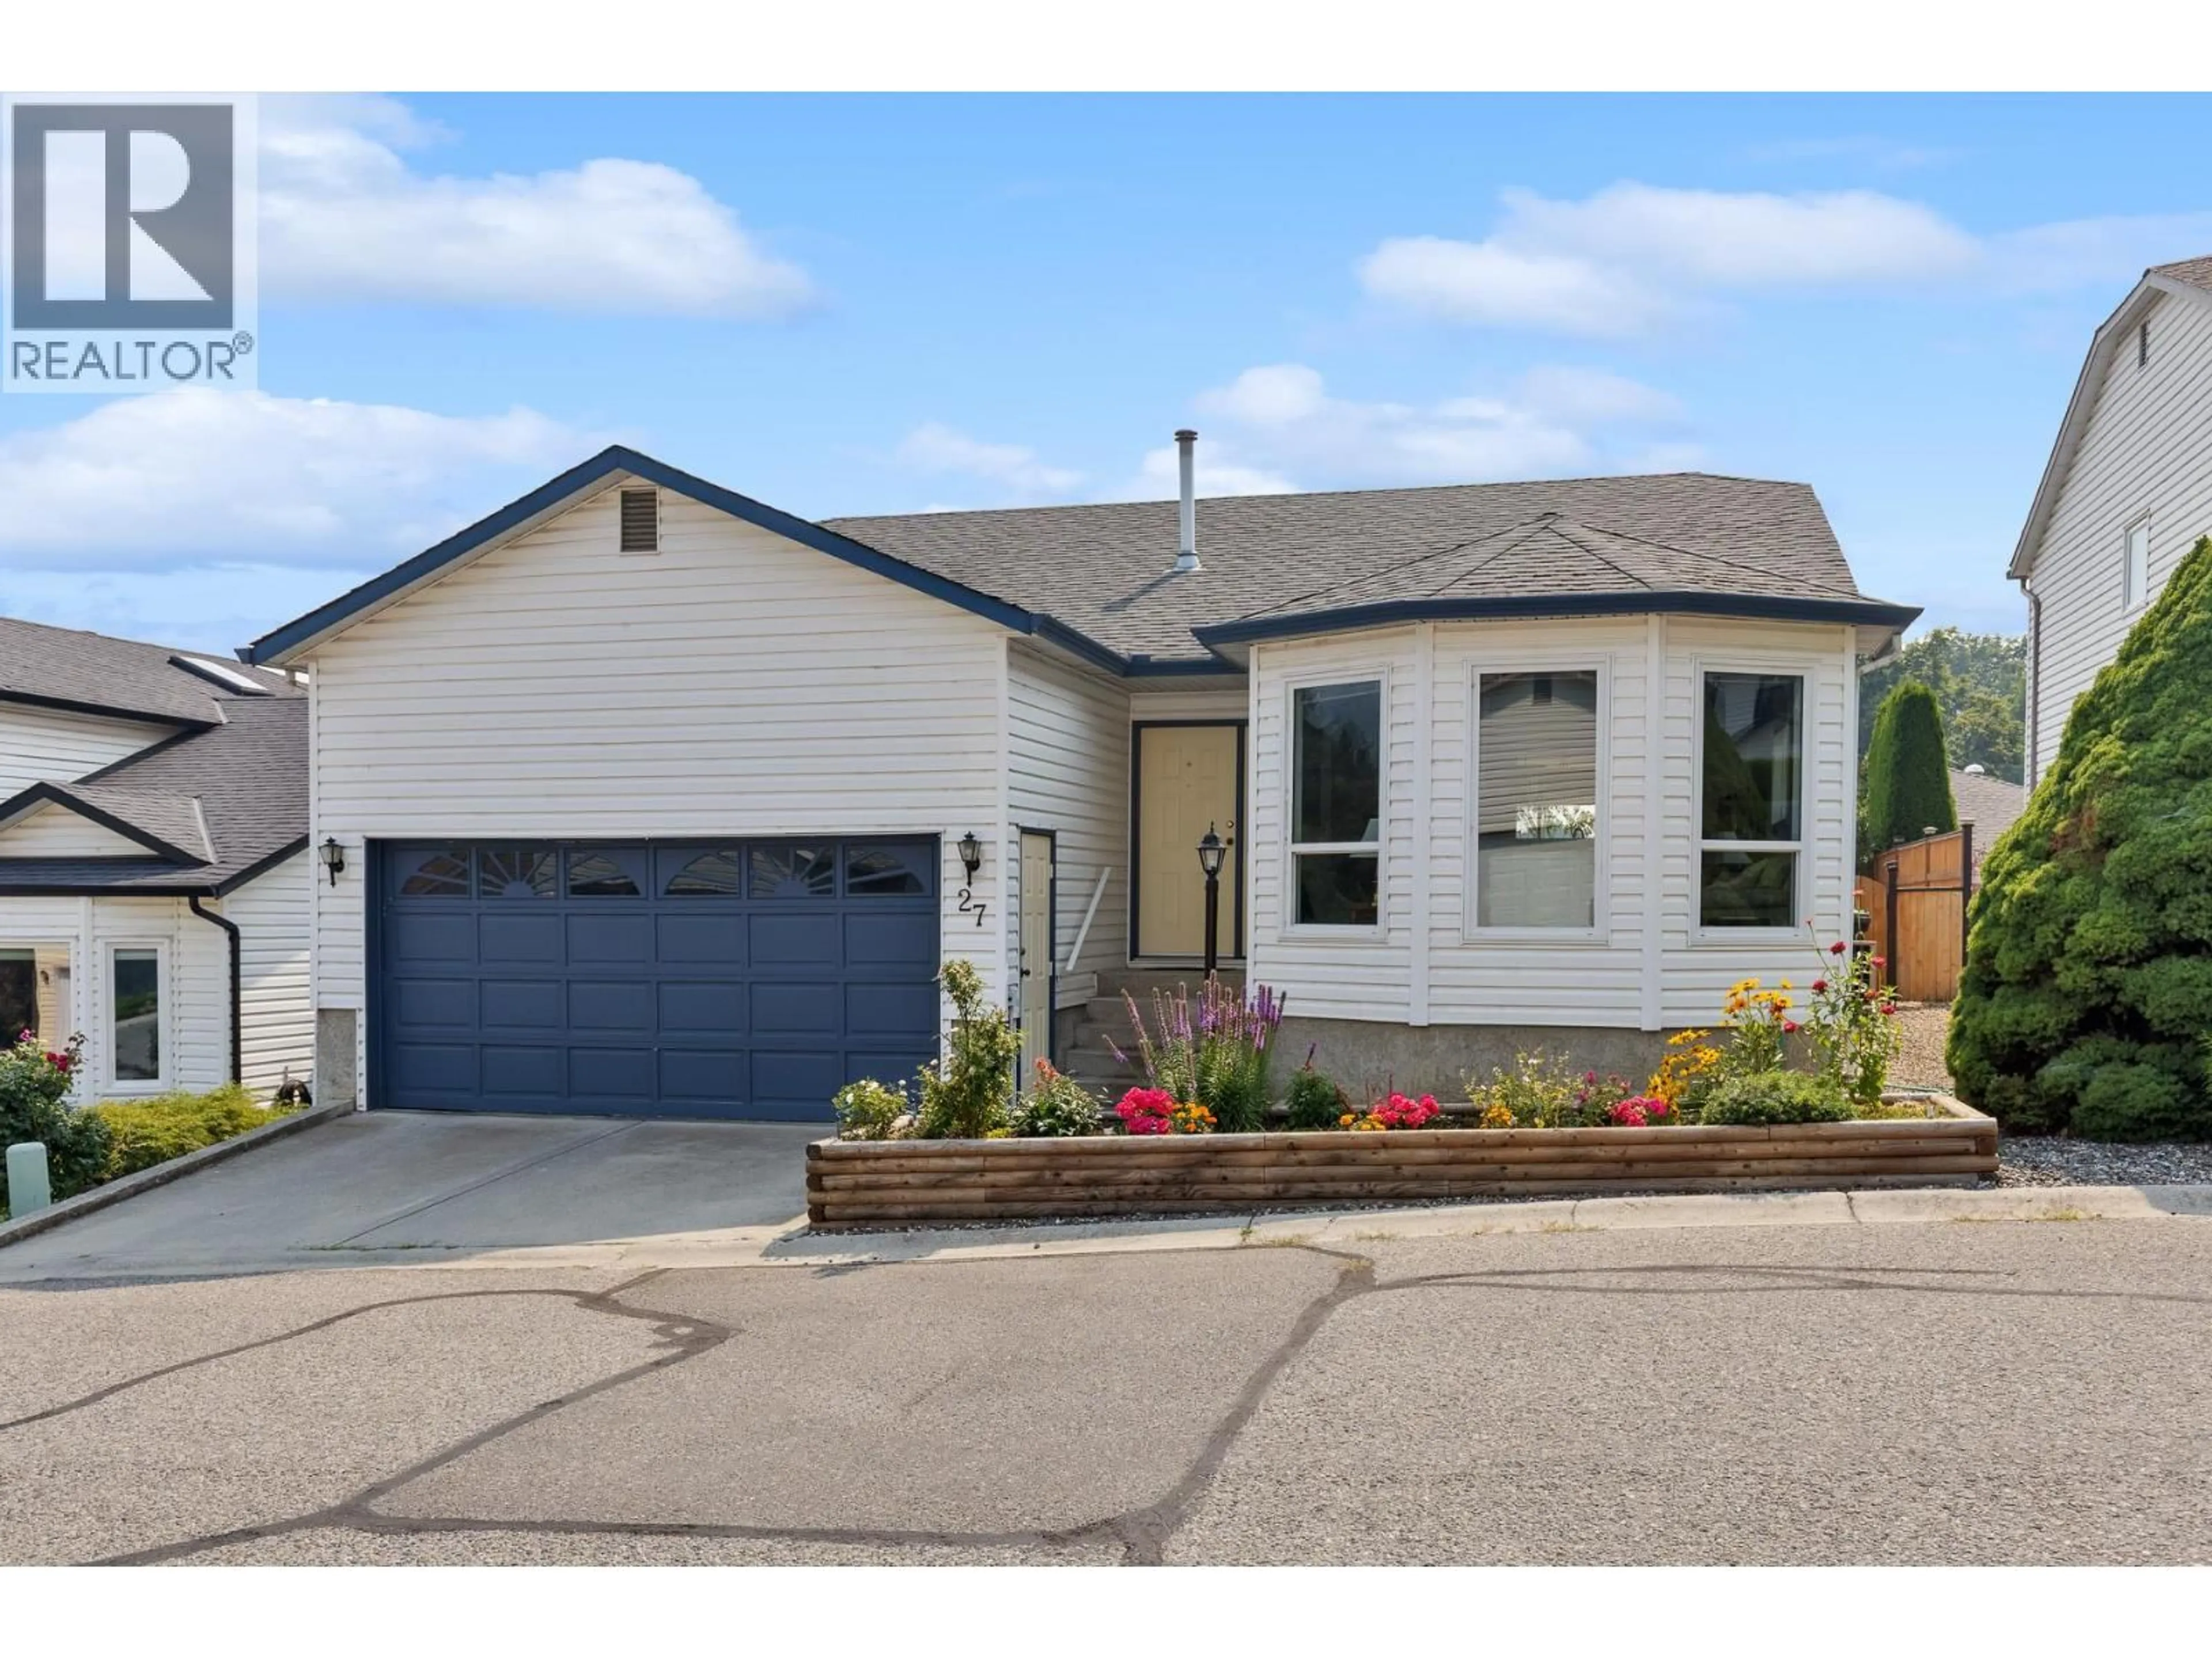
27 - 555 GLENMEADOWS ROAD, Kelowna, British Columbia V1V1V5
Contact us about this property
Highlights
Estimated valueThis is the price Wahi expects this property to sell for.
The calculation is powered by our Instant Home Value Estimate, which uses current market and property price trends to estimate your home’s value with a 90% accuracy rate.Not available
Price/Sqft$294/sqft
Monthly cost
Open Calculator
Description
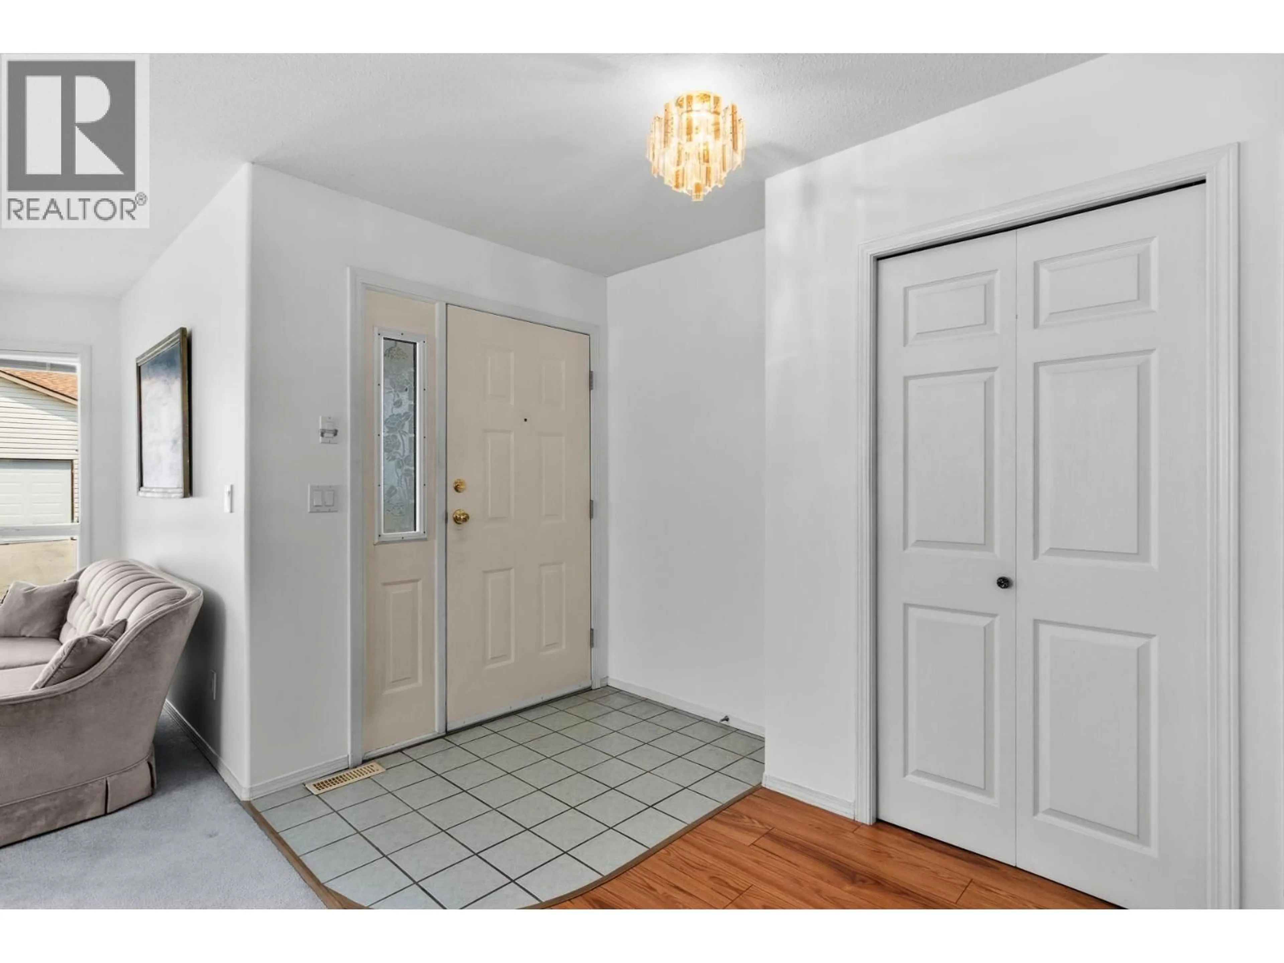
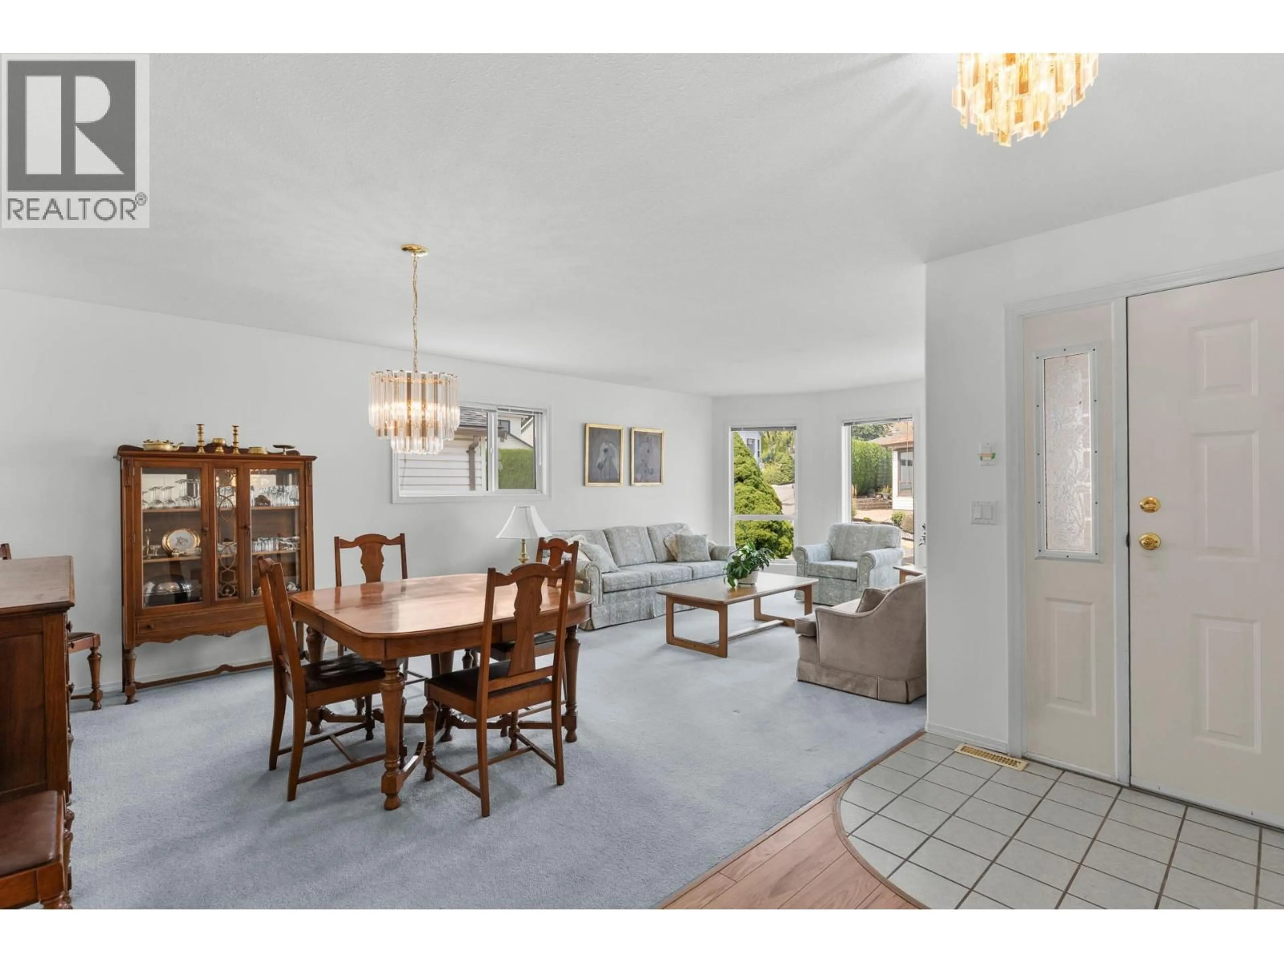
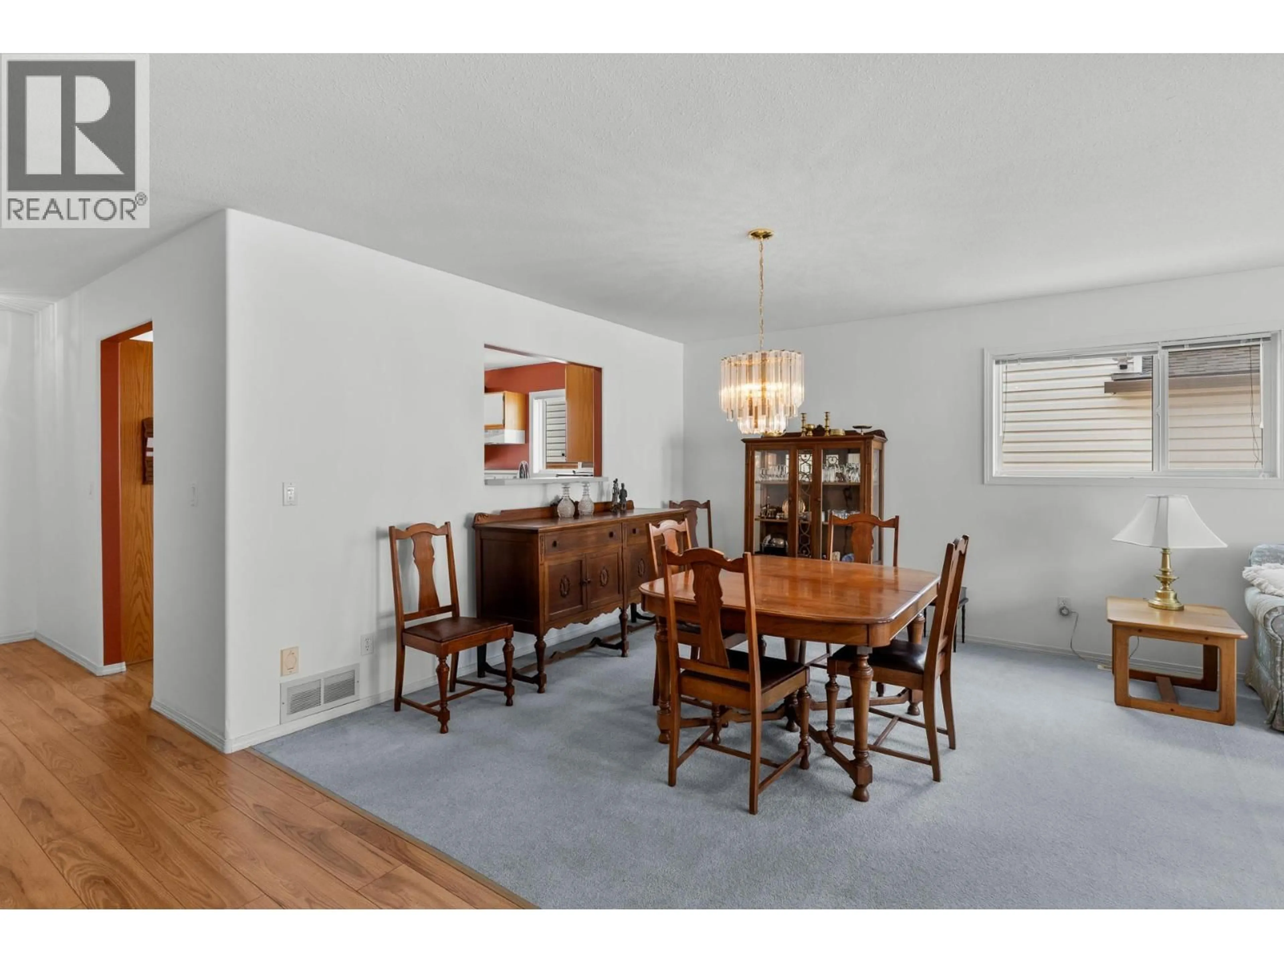
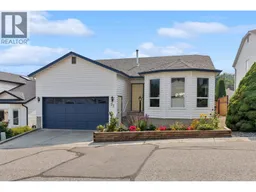
Welcome to Regency Heights in highly desirable Glenmore! This pristine detached home offers 2,475 sq. ft. of beautifully finished living space, 3 beds plus basement flex room (ideal 4th bdrm) & 3 baths. Effortless main-floor living, this immaculate home features a bright, well-planned main level with a spacious primary bedroom and ensuite, an additional bedroom, welcoming kitchen and dining areas, and a dedicated laundry room. The fully finished lower level provides exceptional additional living space with two generously sized bedrooms, a full bathroom, and an expansive utility/mechanical and storage room. With two distinct levels of living, the layout offers excellent flexibility for families, guests, or downsizers looking for main-floor accessibility without sacrificing space. Complete with a secure double attached garage and central air conditioning, this beautifully maintained home delivers comfort, functionality, and excellent walkability. A wonderful opportunity to enjoy a great home in a welcoming, family-friendly neighbourhood. Book your showing today! (id:39198)
Property Details
Interior
Features
Main level Floor
Family room
11'10'' x 11'2''Kitchen
10'7'' x 12'5''Laundry room
7'10'' x 6'1''Living room
11'4'' x 12'7''Exterior
Parking
Garage spaces -
Garage type -
Total parking spaces 4
Property History
 52
52
