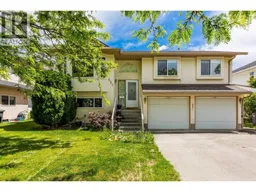
221 DRYSDALE BOULEVARD, Kelowna, British Columbia V1V1X1
Contact us about this property
Highlights
Estimated valueThis is the price Wahi expects this property to sell for.
The calculation is powered by our Instant Home Value Estimate, which uses current market and property price trends to estimate your home’s value with a 90% accuracy rate.Not available
Price/Sqft$435/sqft
Monthly cost
Open Calculator
Description
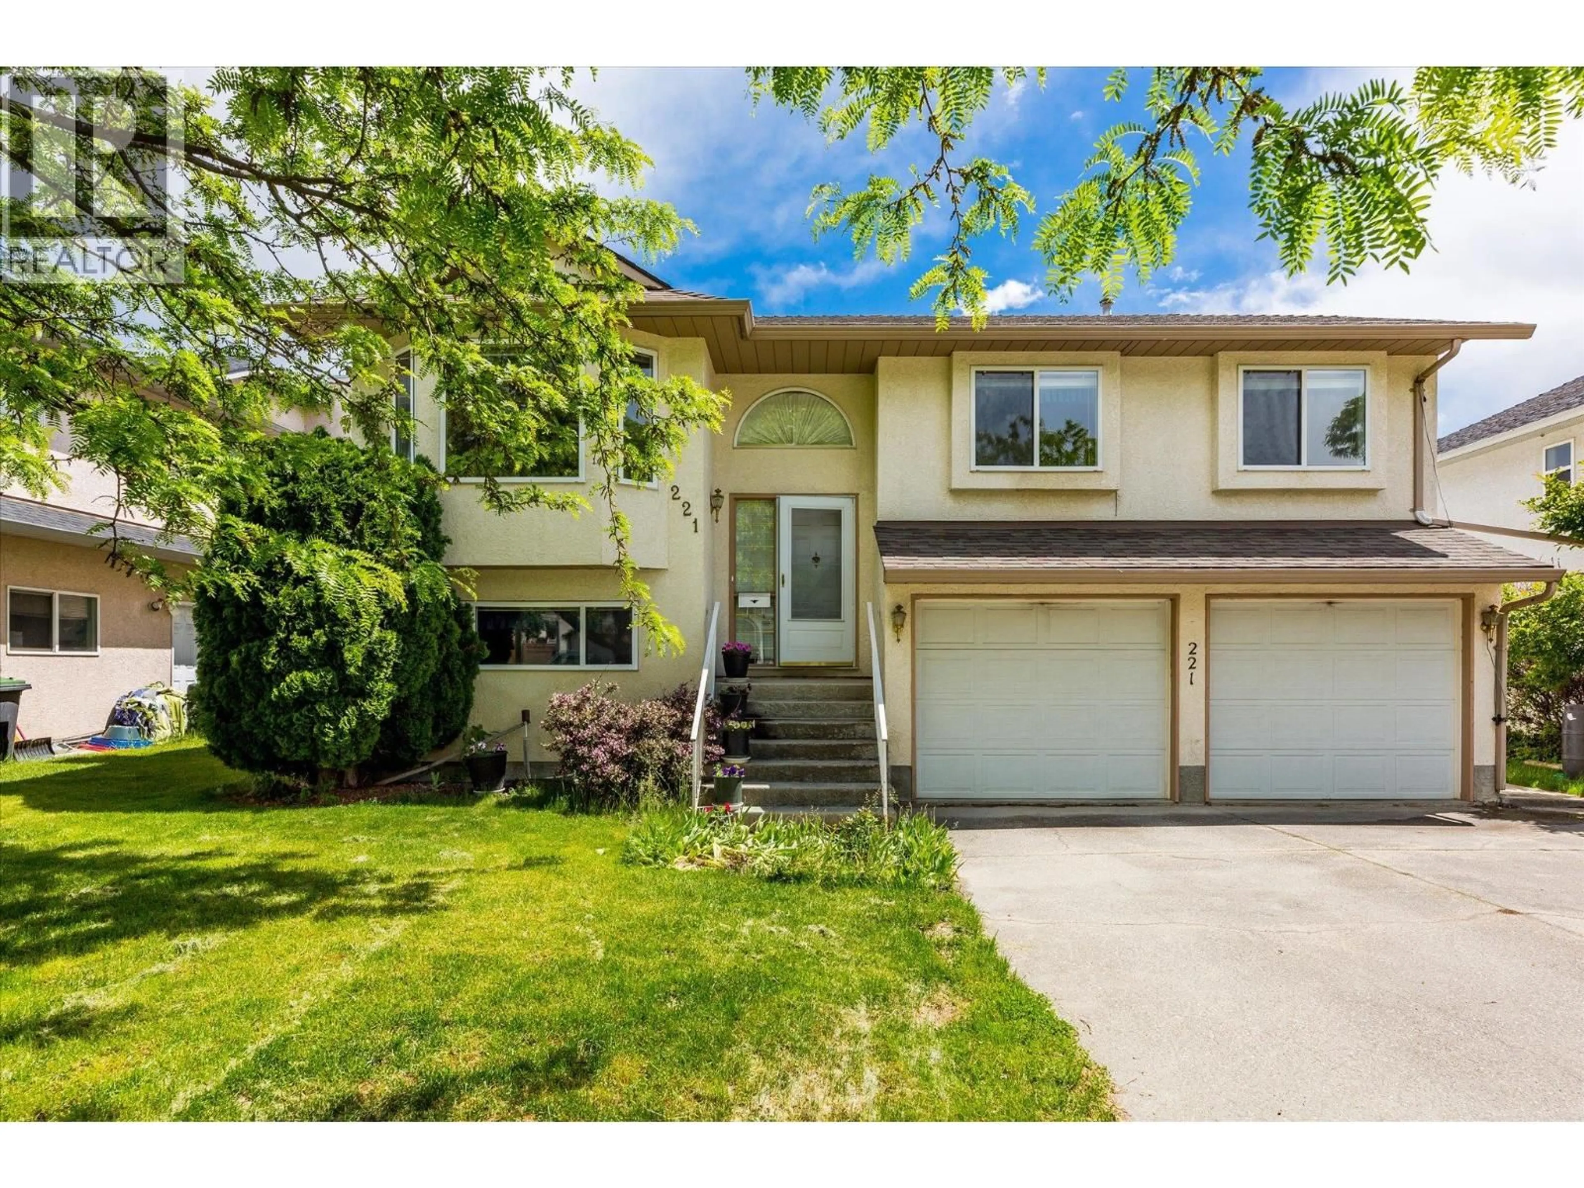
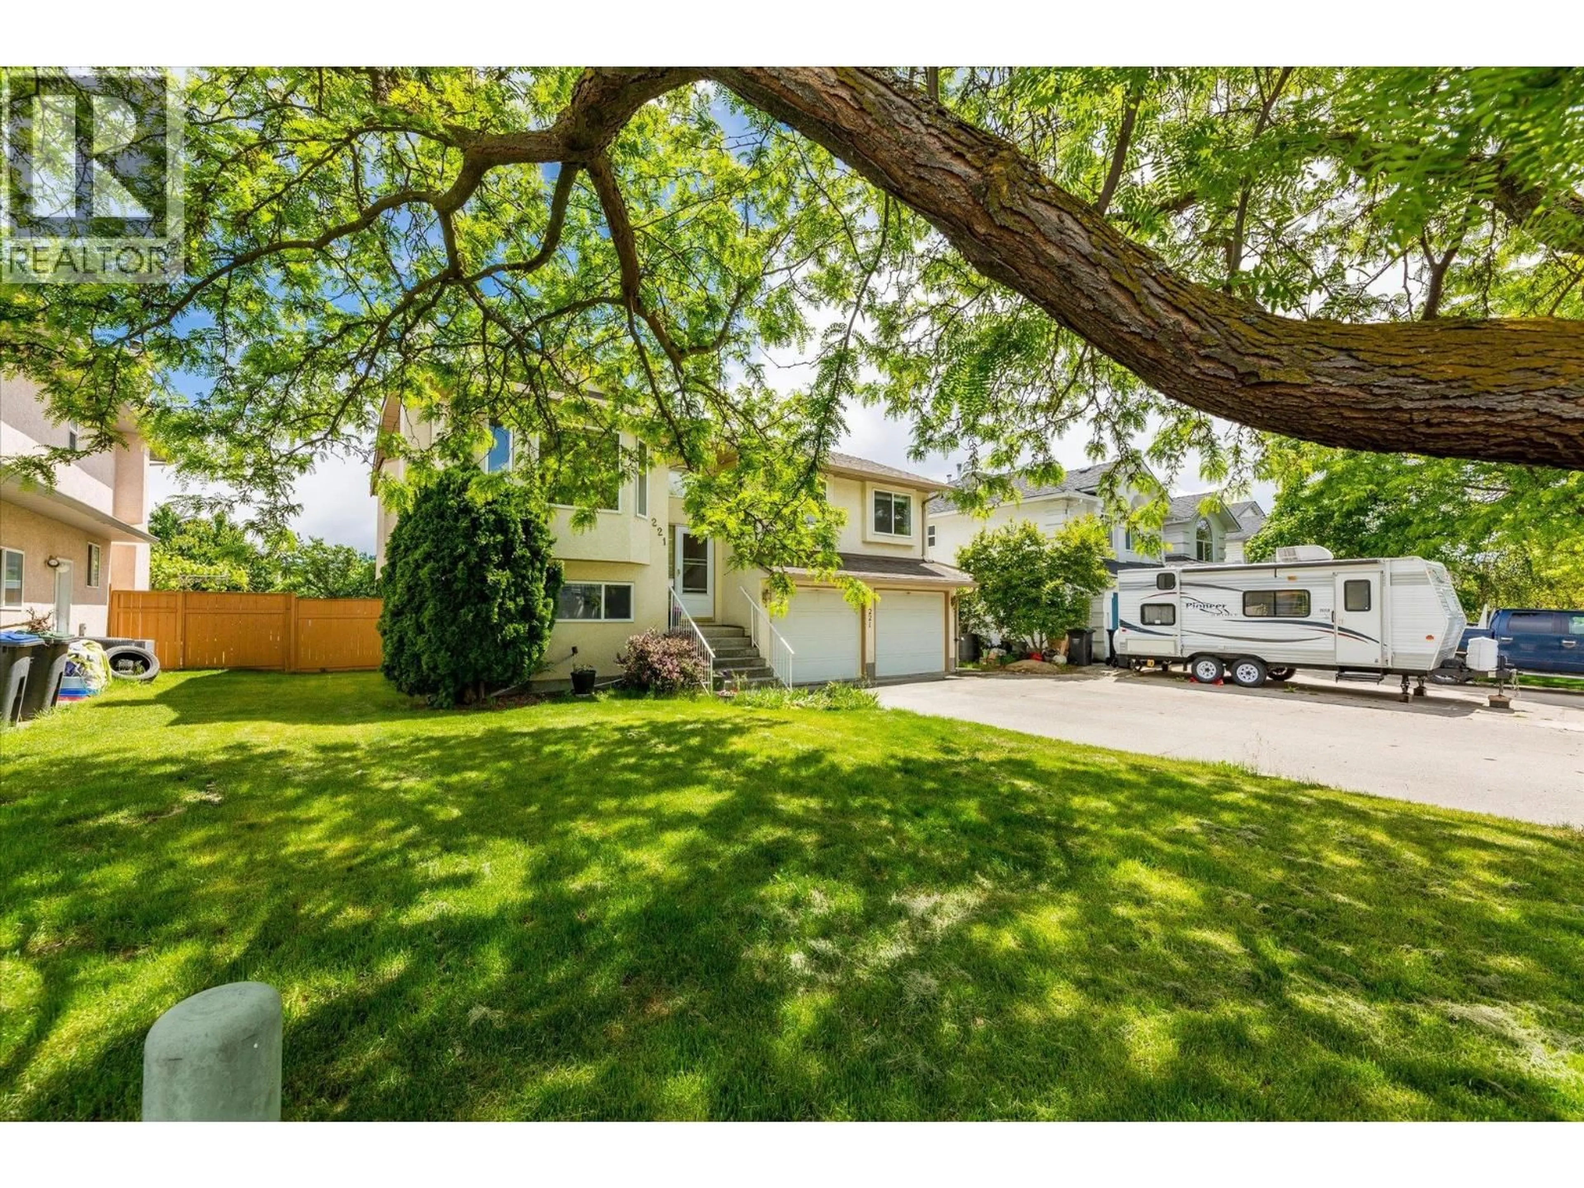
Welcome to this lovingly maintained, one-owner family home in the heart of sought-after North Glenmore! Offering 4 bedrooms and 3 bathrooms, this thoughtfully designed residence features 3 bedrooms upstairs, including a spacious primary suite with ensuite, plus a full main bathroom. The lower level offers a fourth bedroom and 3-piece bathroom, making it ideal for growing families, guests, or multigenerational living. Pride of ownership is evident throughout, with numerous updates including a newer furnace, hot water tank, and recent PEX plumbing. Step outside to a pool-sized, fenced backyard complete with mature cherry, plum, and walnut trees, providing the perfect setting for children, pets, entertaining, or future pool plans. Nestled in one of Kelowna's most family-oriented neighbourhoods, you'll love the incredible sense of community and wonderful neighbours. Enjoy an easy walk to Watson Road Elementary, Dr. Knox Middle School, Glenmore Recreation Park, Glenmore Park Shopping Centre, restaurants, farmer's markets, parks, and everyday amenities. Transit is also just steps away, with convenient routes to Downtown Kelowna and UBCO. This is an exceptional opportunity to own a beautifully cared-for home in one of Kelowna's most desirable family neighbourhoods! (id:39198)
Property Details
Interior
Features
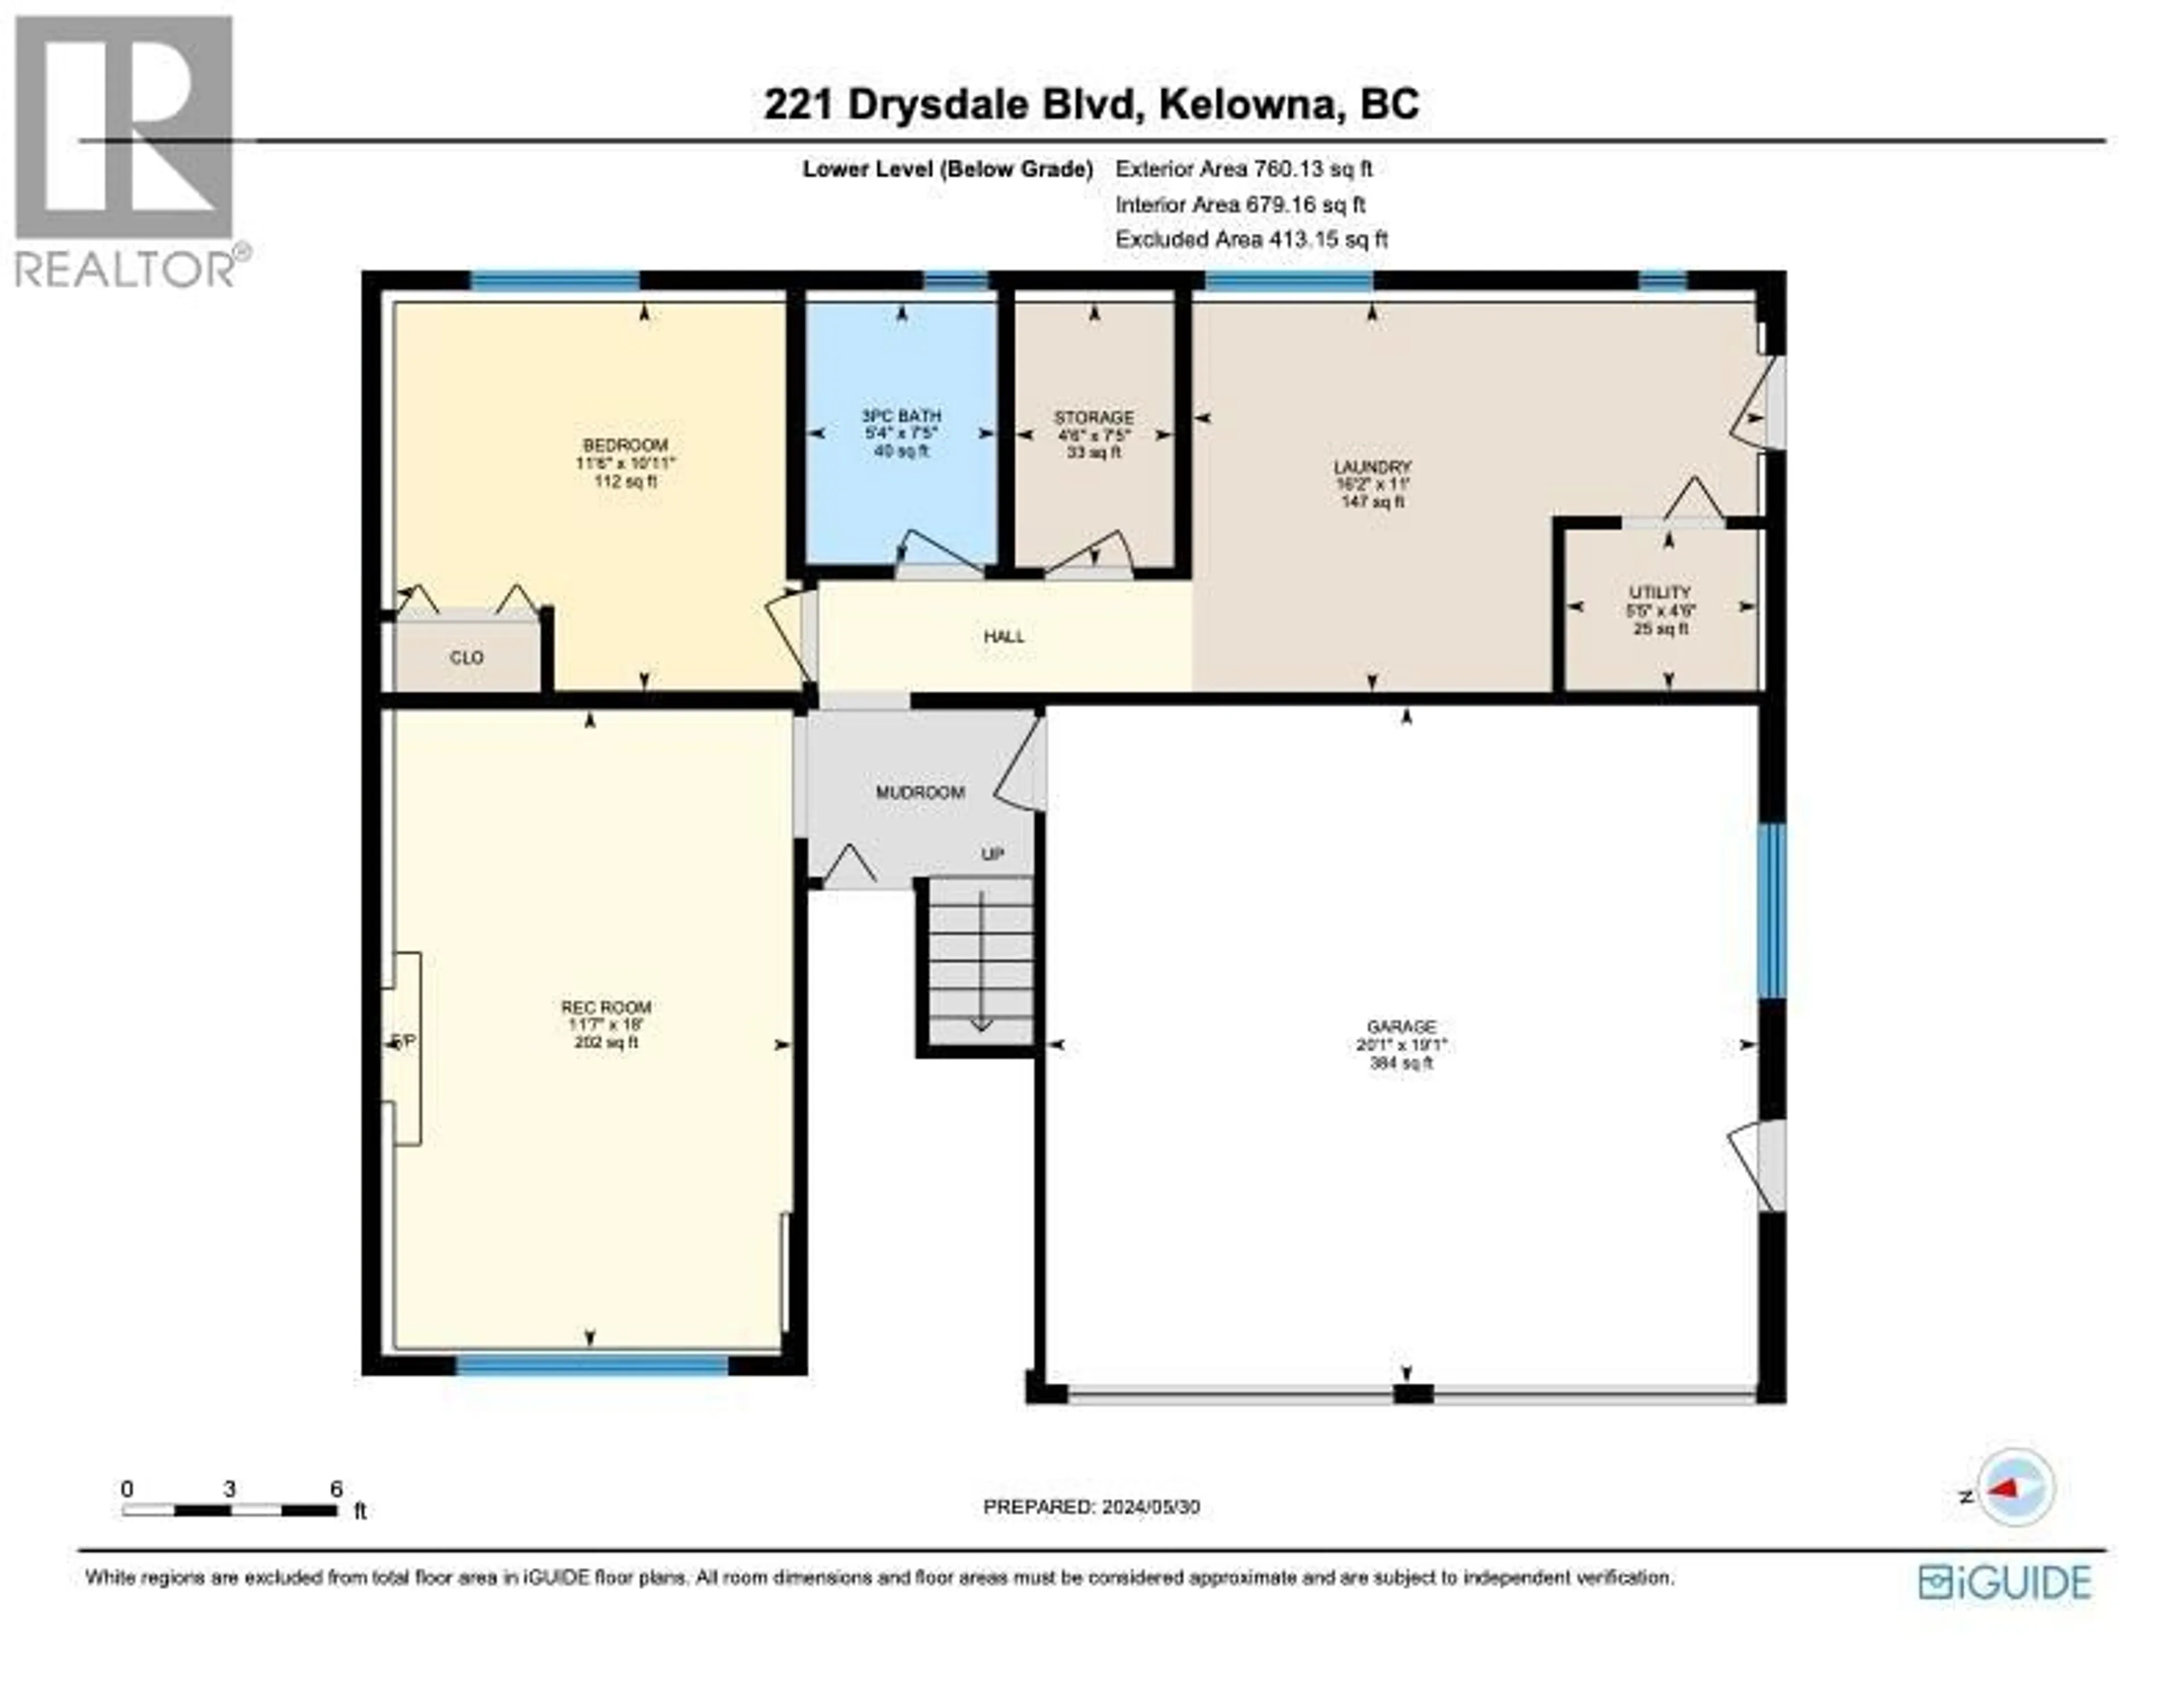
Lower level Floor
Utility room
5'5'' x 4'6''Storage
4'6'' x 7'5''Recreation room
11'7'' x 18'Laundry room
16'2'' x 11'Exterior
Parking
Garage spaces -
Garage type -
Total parking spaces 6
Property History
 34
34
