219 MERLIN COURT, Kelowna, British Columbia V1V1N2
Contact us about this property
Highlights
Estimated valueThis is the price Wahi expects this property to sell for.
The calculation is powered by our Instant Home Value Estimate, which uses current market and property price trends to estimate your home’s value with a 90% accuracy rate.Not available
Price/Sqft$502/sqft
Monthly cost
Open Calculator
Description
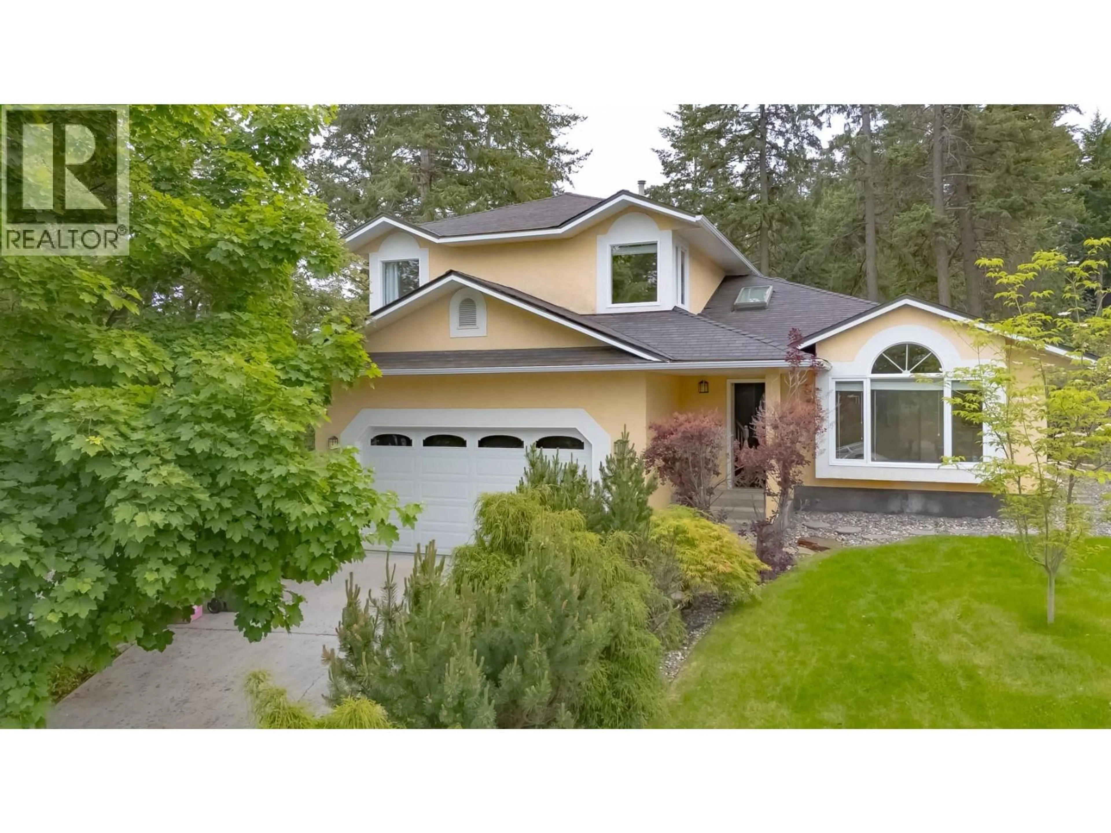
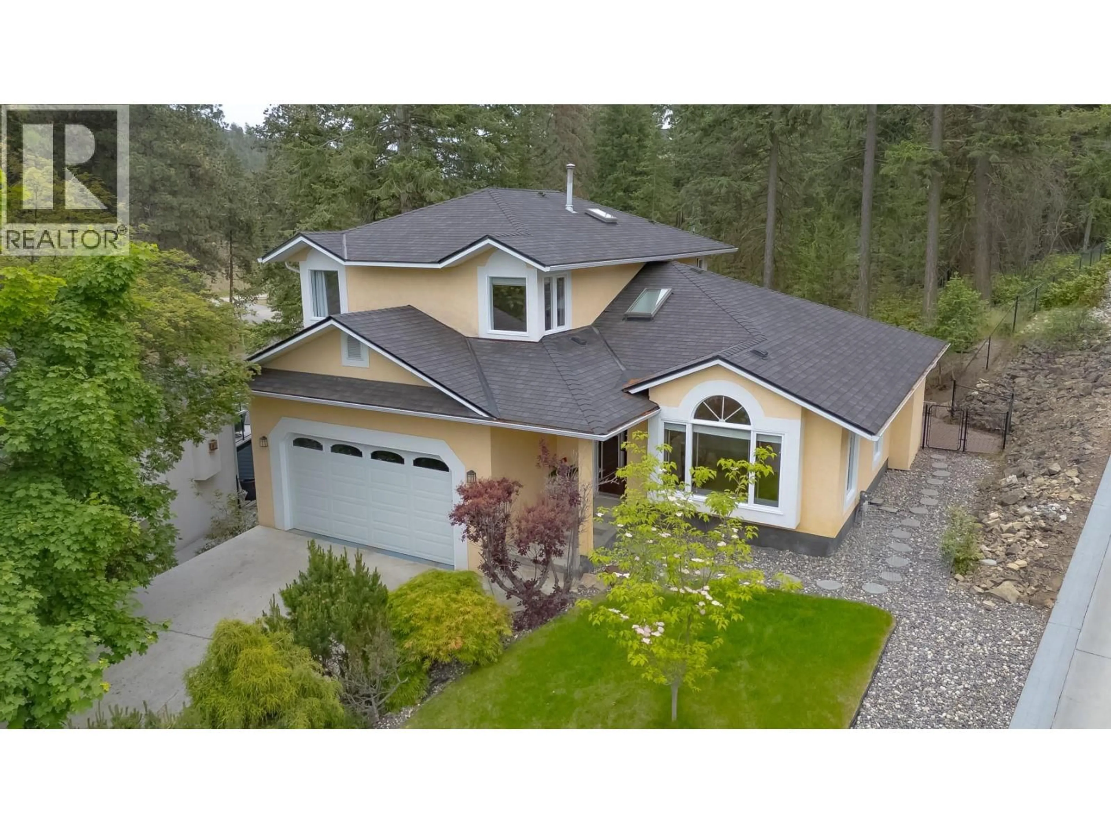
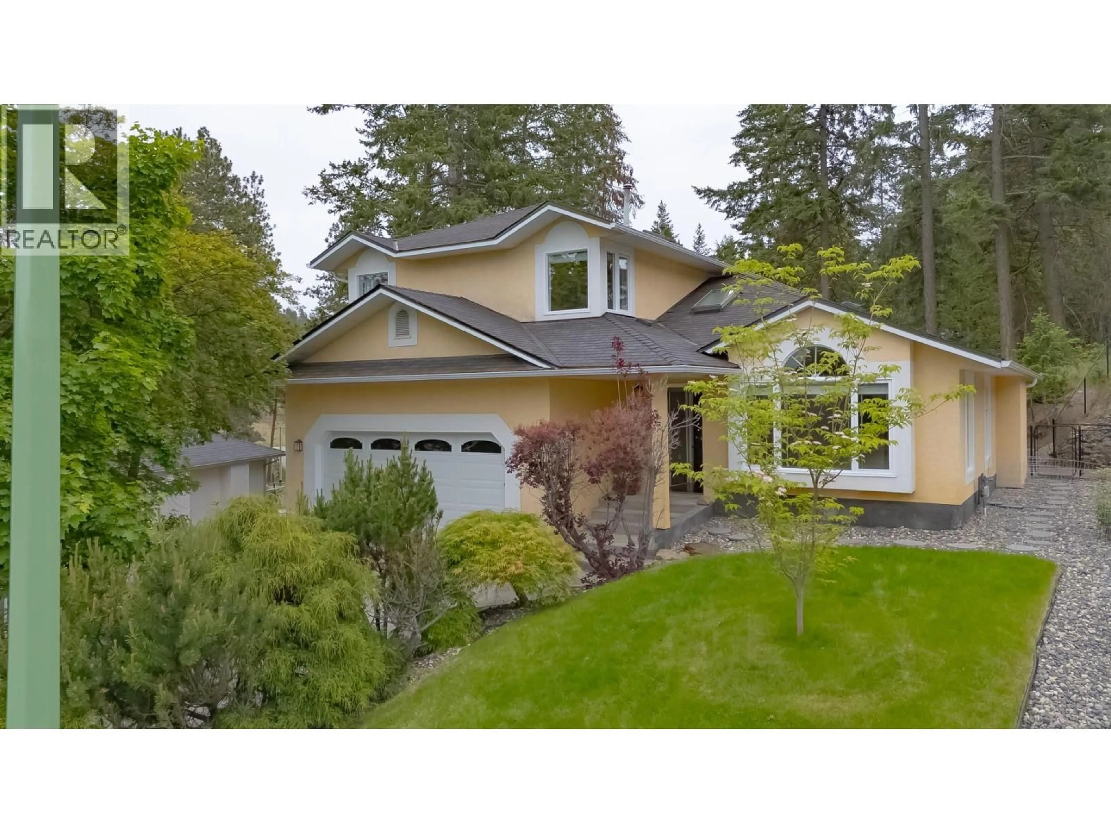
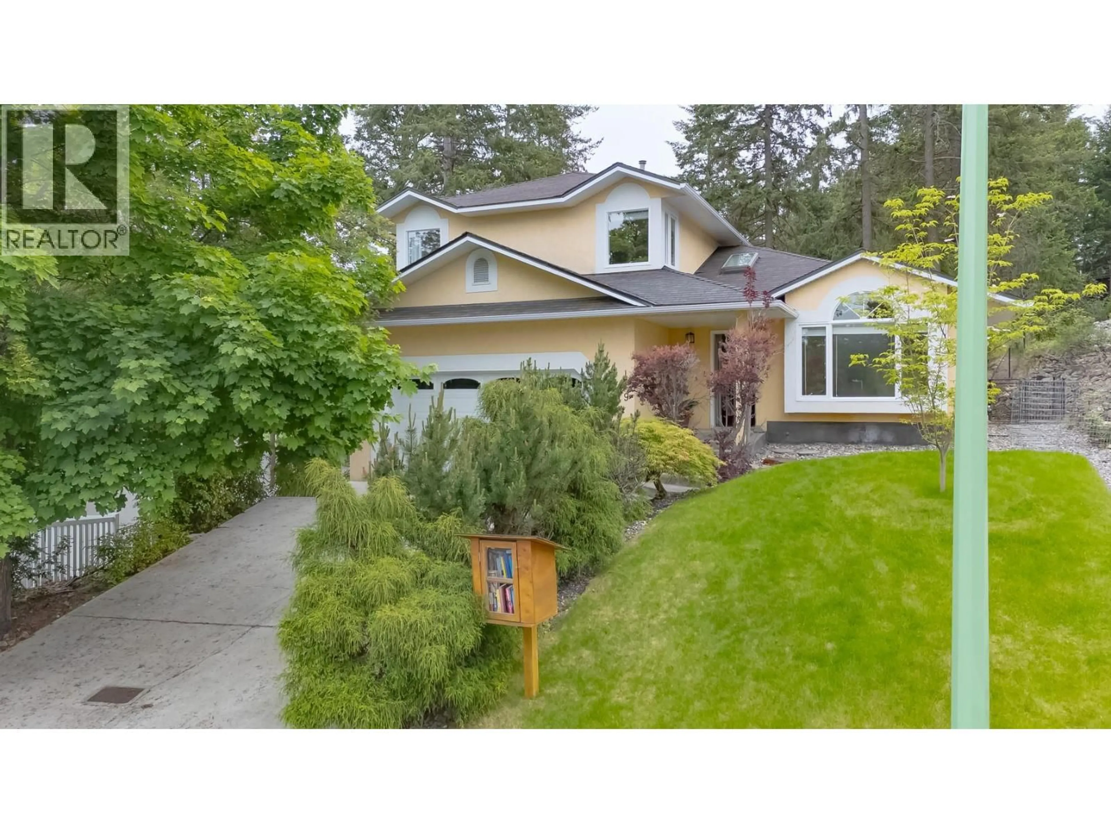
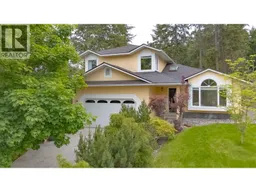
Well maintained family home on a cul-de-sac with a huge natural back yard in Magic Estates. Super quiet location with hiking and biking near by and an easy access to downtown Kelowna. Nice and bright with vaulted ceilings, skylights and views of nature and mature foliage out almost every window. Bonus front living room window seat to enjoy the view. Freshly painted main living spaces with a nice sized kitchen with ss appliances, induction stove and lots of storage. Adjacent family room with gas f/p offering space for office/ play area for children. SGD access to private rear yard from both family room and dining/flex room. Easy care hardwood through the main living spaces, laminate and tile in bedrooms and baths. Flat access out to newer composite deck and hot tub from family room area. 200 amp service and garage with extra height and room for lots of storage. This is a lovely home in a great neighbourhood and available for quick possession. (id:39198)
Property Details
Interior
Features
Main level Floor
Laundry room
8'8'' x 5'1''2pc Bathroom
4'11'' x 5'1''Family room
20'11'' x 11'11''Kitchen
12' x 16'8''Exterior
Parking
Garage spaces -
Garage type -
Total parking spaces 4
Property History
 55
55
