212 - 539 YATES ROAD, Kelowna, British Columbia V1V2T8
Contact us about this property
Highlights
Estimated valueThis is the price Wahi expects this property to sell for.
The calculation is powered by our Instant Home Value Estimate, which uses current market and property price trends to estimate your home’s value with a 90% accuracy rate.Not available
Price/Sqft$456/sqft
Monthly cost
Open Calculator
Description
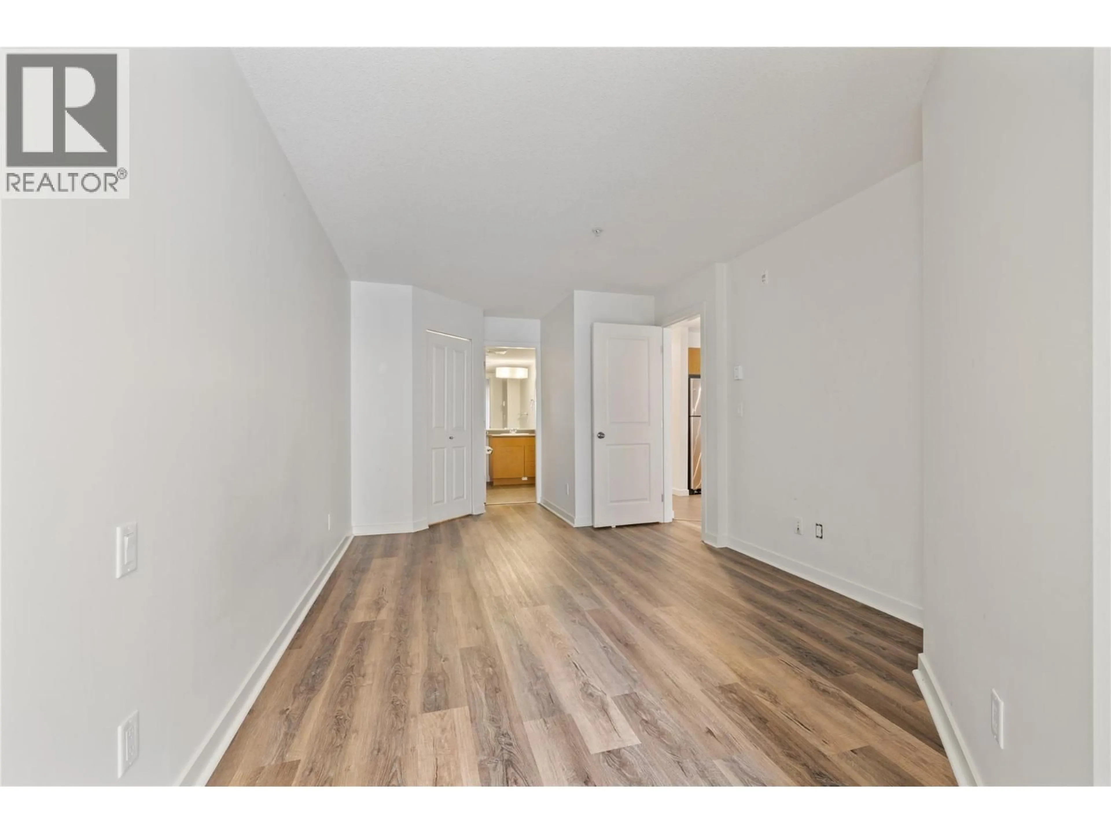
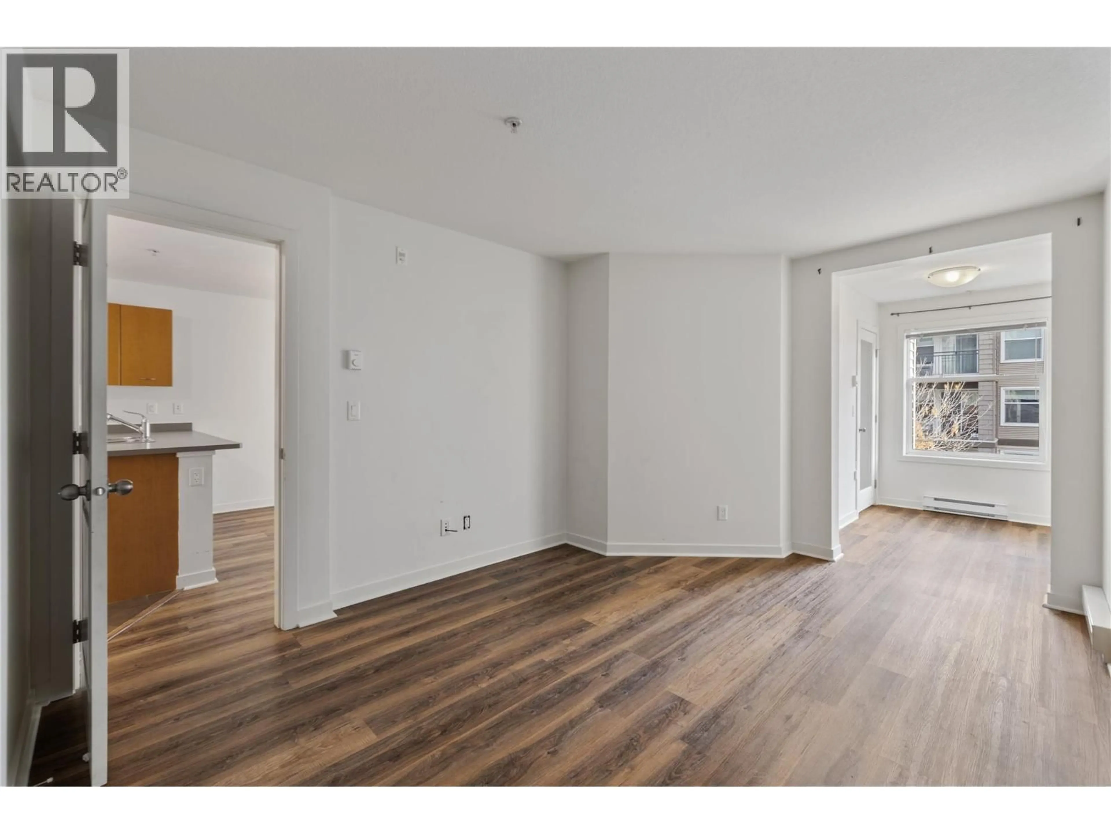
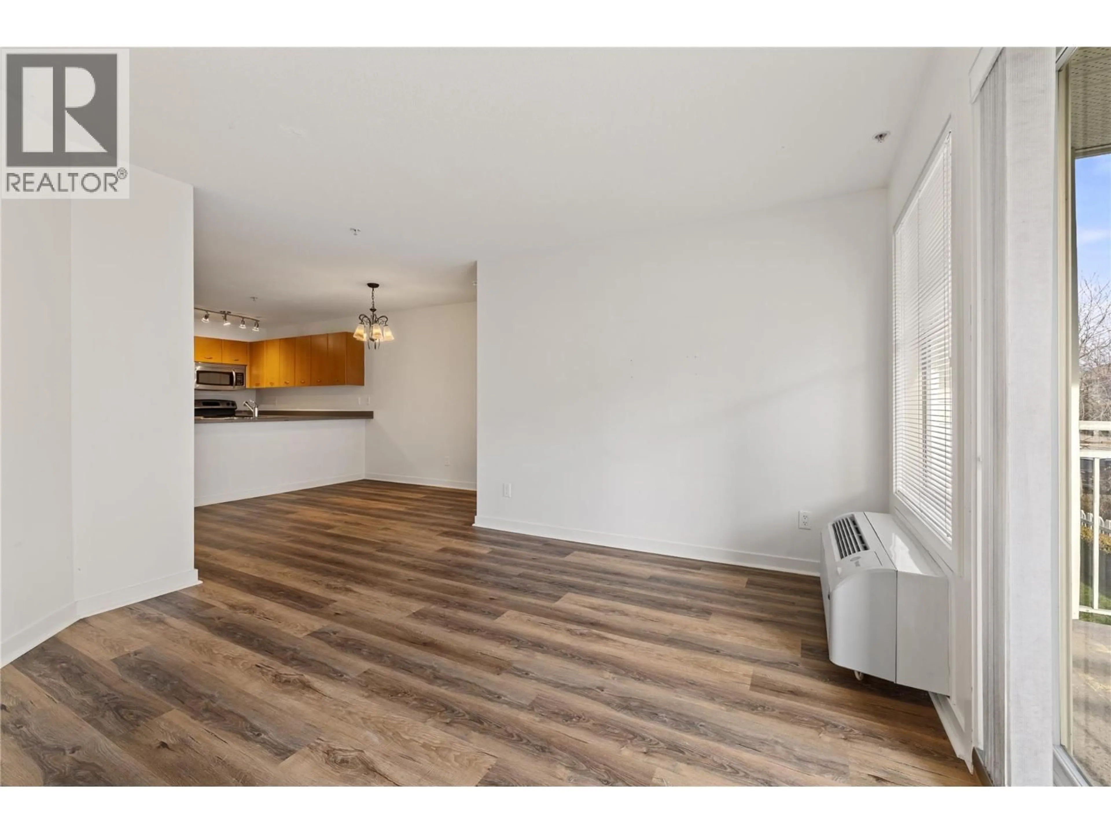
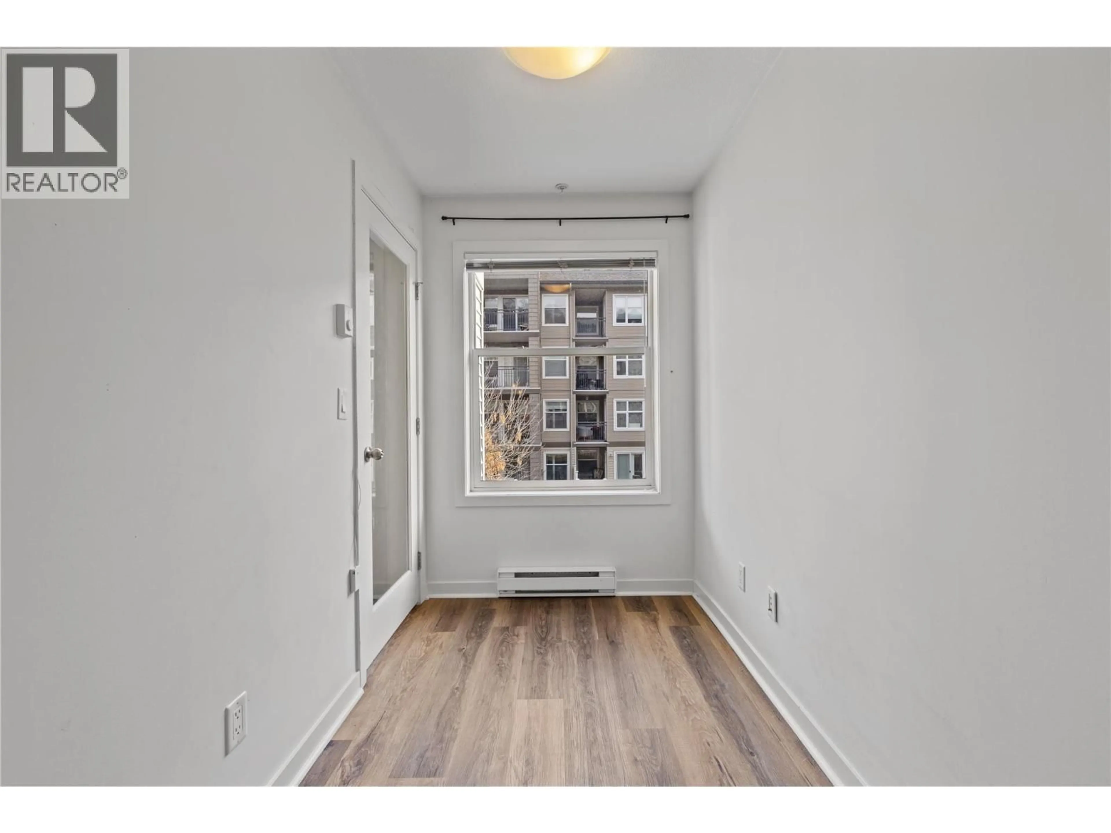
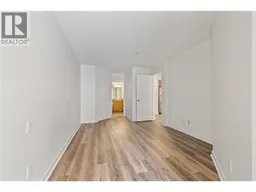
Welcome to The Verve, a resort style living in the heart of North Glenmore. This two bedroom plus den, two bathroom home offers 898 square feet of bright, open living, with the bedrooms thoughtfully separated for privacy and a versatile den ideal as a home office or guest space. The kitchen flows into a comfortable living and dining area that opens to a balcony perfect for morning coffee or an evening glass of Okanagan wine. In suite laundry, secure underground parking, and storage complete the home. Life at The Verve means an oversized outdoor pool, sand volleyball court, and shared BBQ and picnic areas all just outside your door. This pet-friendly, rental-friendly community is an exceptional fit for first-time buyers, downsizers, and investors alike. Perfectly positioned in desirable Glenmore, you're minutes from downtown Kelowna, UBCO, the airport, and the trails of Knox and Dilworth Mountain, with parks, shopping, and dining close at hand. (id:39198)
Property Details
Interior
Features
Main level Floor
Den
8'3'' x 5'5''3pc Bathroom
5'3'' x 7'4''4pc Ensuite bath
7'5'' x 8'8''Bedroom
11'6'' x 9'1''Exterior
Features
Parking
Garage spaces -
Garage type -
Total parking spaces 1
Condo Details
Inclusions
Property History
 45
45
