211 - 547 YATES ROAD, Kelowna, British Columbia V4V1V1
Contact us about this property
Highlights
Estimated valueThis is the price Wahi expects this property to sell for.
The calculation is powered by our Instant Home Value Estimate, which uses current market and property price trends to estimate your home’s value with a 90% accuracy rate.Not available
Price/Sqft$466/sqft
Monthly cost
Open Calculator
Description
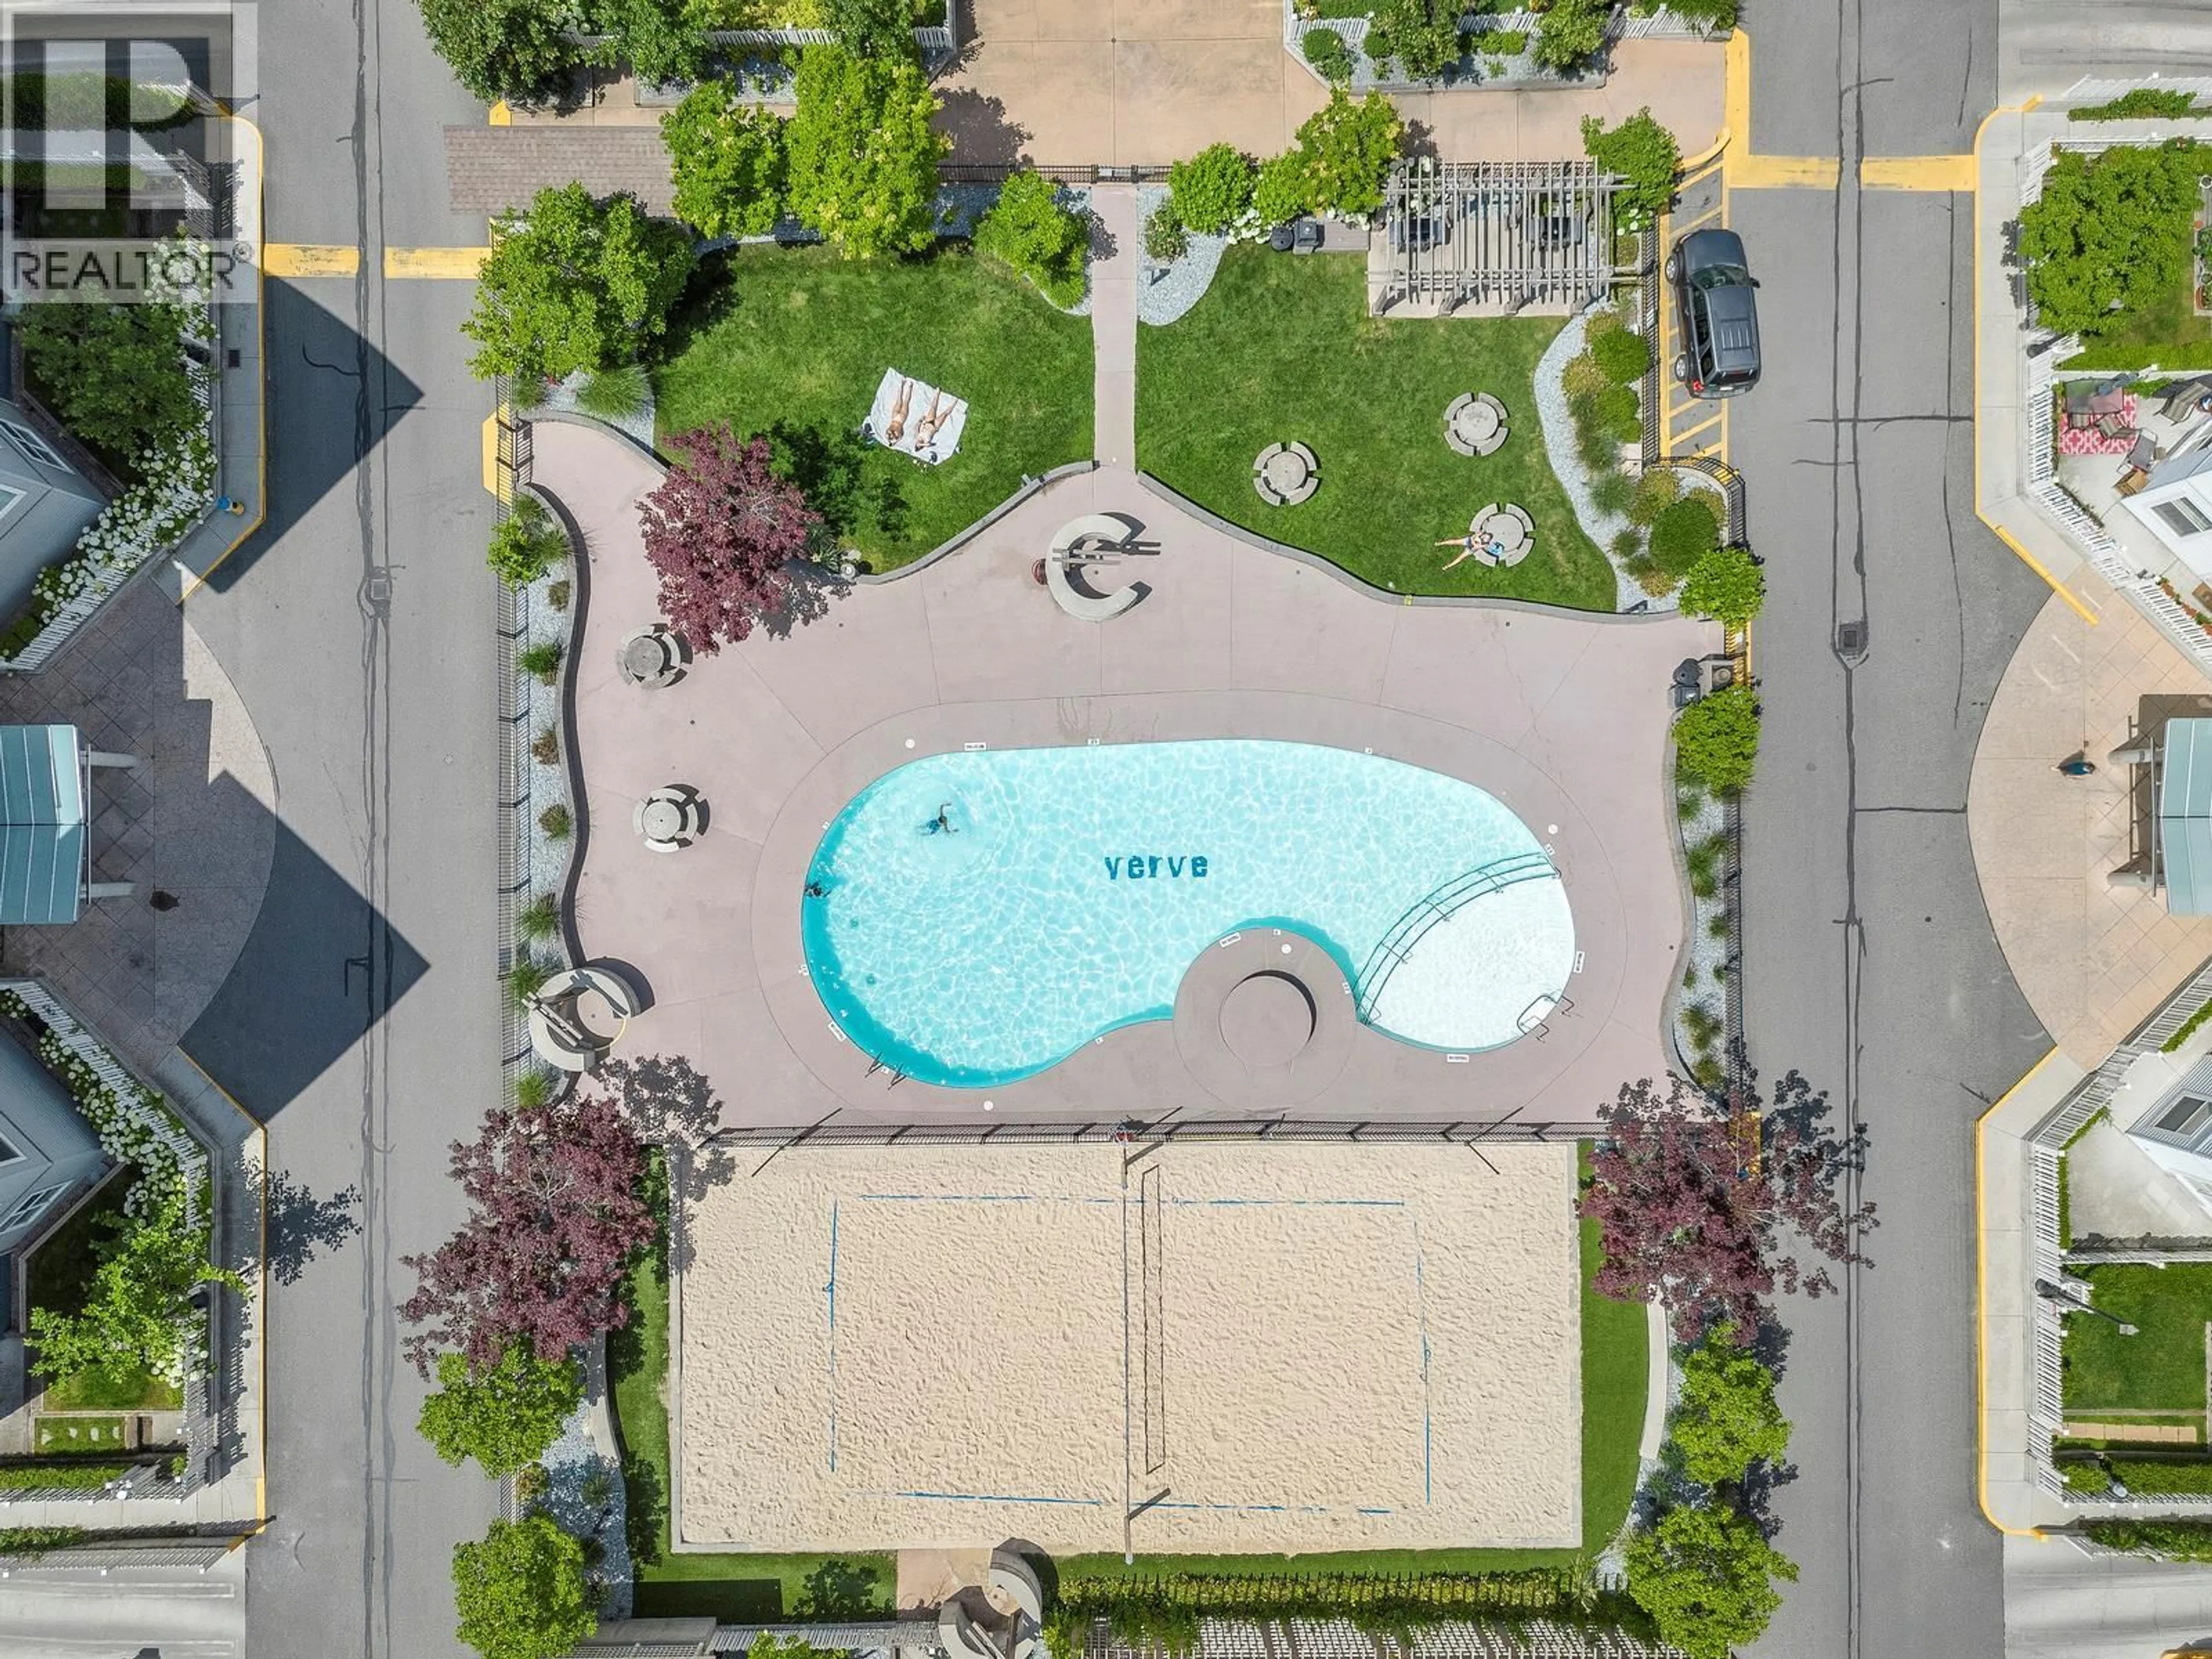
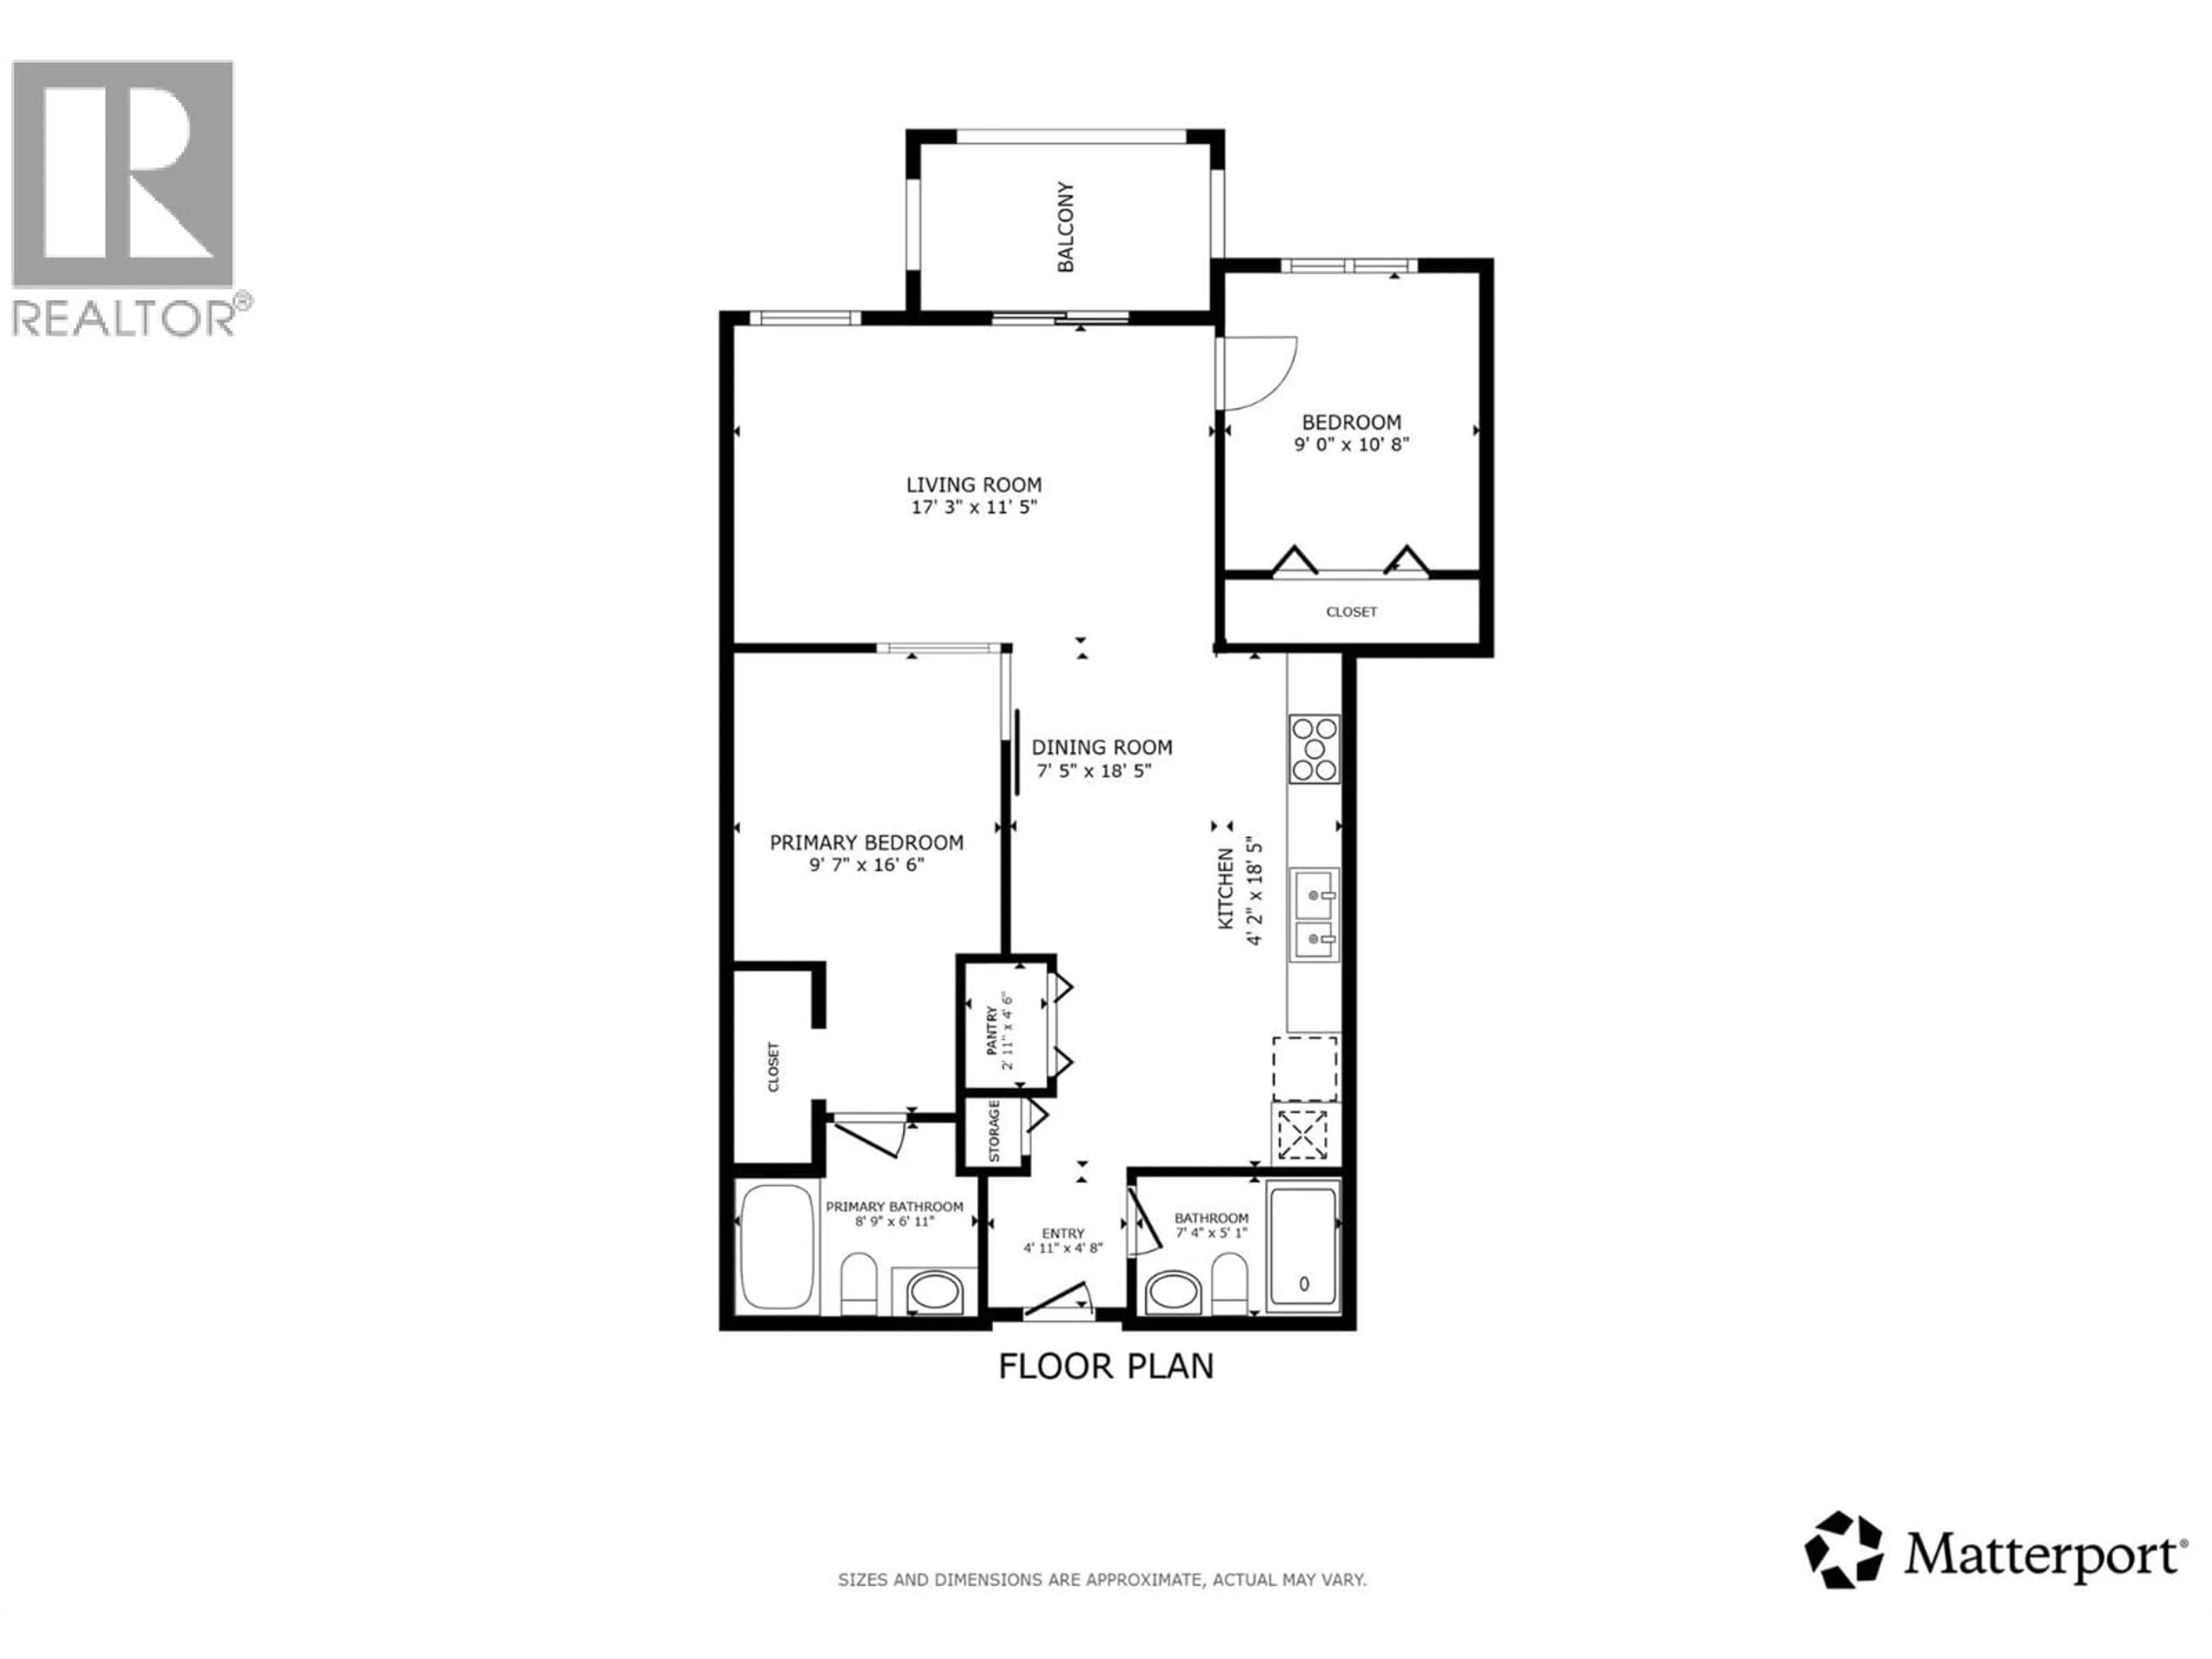
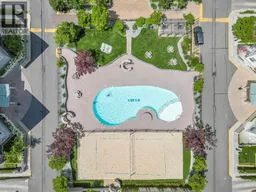
Priced under assessed! Looking for two parking stalls at the Verve? That’s the kind of feature that makes everyday life a whole lot easier. This move-in-ready 2-bedroom, 2-bathroom condo offers roughly 900 square feet of comfortable living space, making it a great fit for students, parents of students, investors, roommates, or a professional couple. The two parking stalls are a standout find, especially in a community where parking can be hard to come by. Inside, the functional layout provides two bedrooms and two full bathrooms, offering flexibility for roommates, guests, or a home office. A bright an open living room is great for relaxing or entertaining and a large galley kitchen provides plenty of storage and counter space! Stainless appliances add a timeless touch, and a brand new washer and dryer mean a few big ticket appliances are taken care of! When it’s time to relax and enjoy the Okanagan sunshine, the Verve delivers with an impressive lineup of amenities, including a pool, volleyball area, and BBQ spaces. The location keeps daily errands and commutes convenient with easy access to buses, schools, shopping, and downtown. Whether you’re looking for a convenient home base, an investment opportunity, or a place to share, this condo brings together flexibility, amenities, and those highly sought-after two parking stalls. Come take a look! (id:39198)
Property Details
Interior
Features
Main level Floor
Pantry
4'6'' x 2'11''3pc Ensuite bath
6'11'' x 8'9''Primary Bedroom
16'6'' x 9'7''Foyer
4'8'' x 4'11''Exterior
Features
Parking
Garage spaces -
Garage type -
Total parking spaces 2
Condo Details
Inclusions
Property History
 41
41
