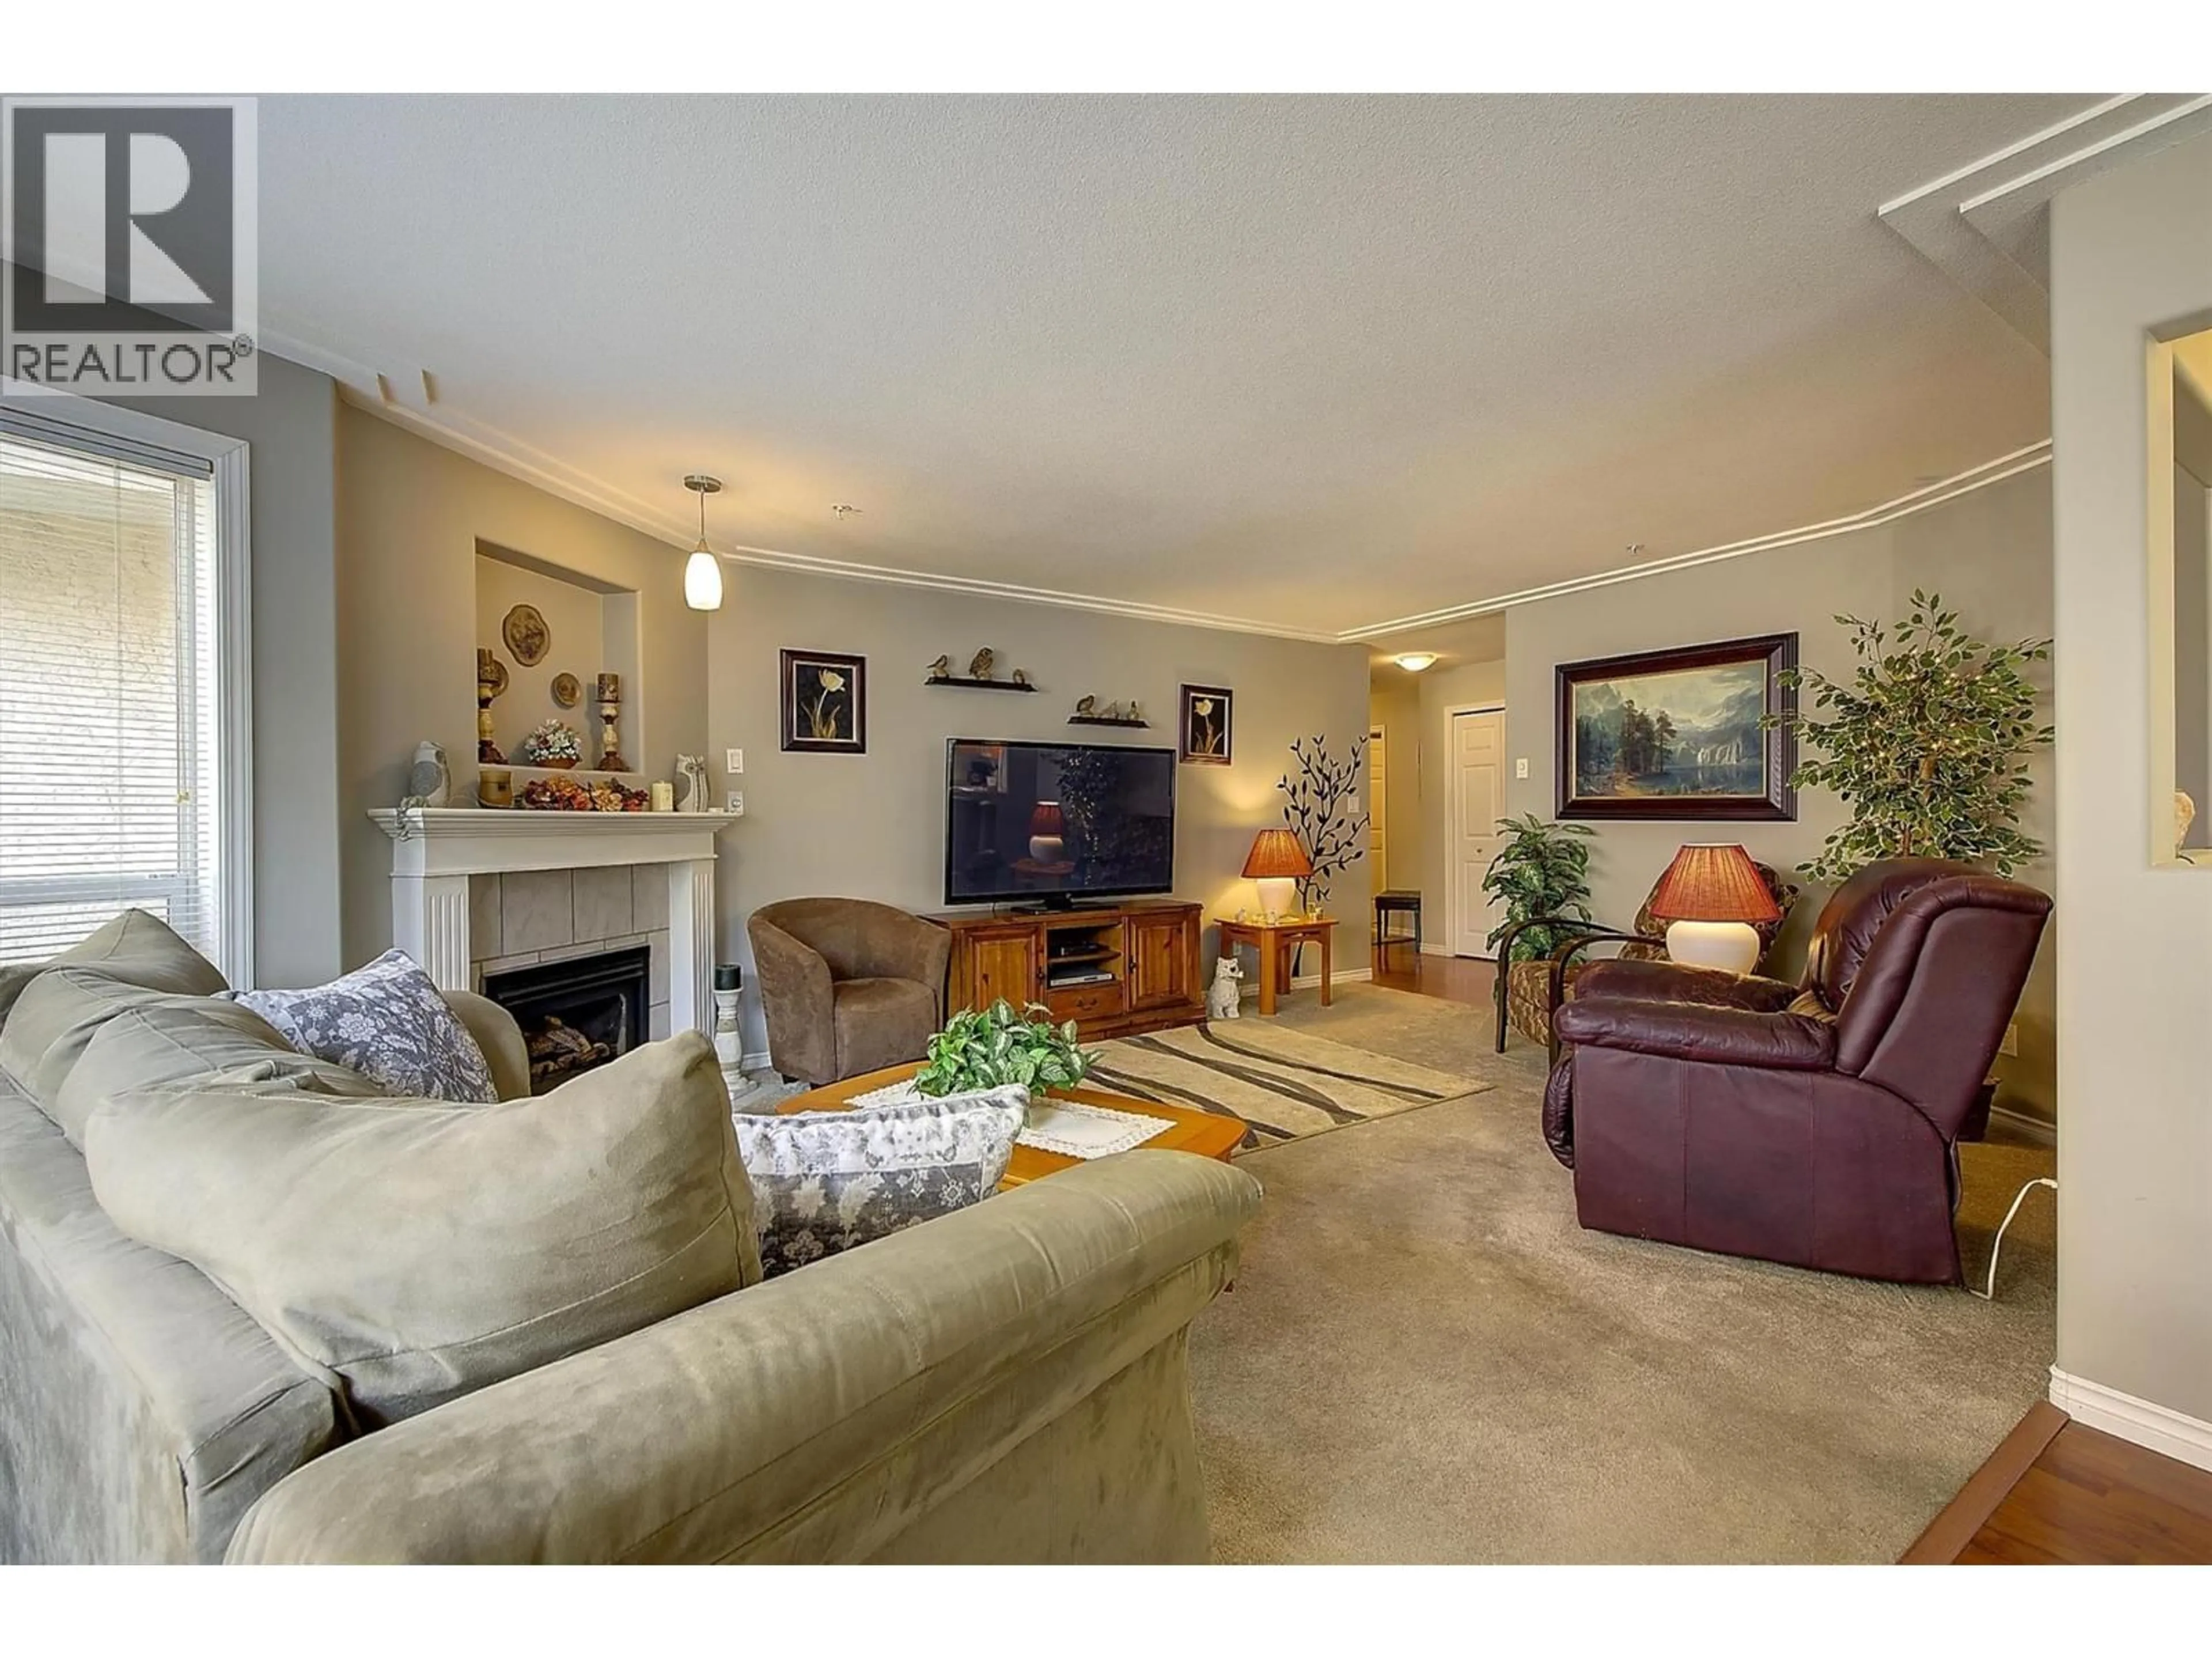
210 - 315 WHITMAN ROAD, Kelowna, British Columbia V1V2J4
Contact us about this property
Highlights
Estimated valueThis is the price Wahi expects this property to sell for.
The calculation is powered by our Instant Home Value Estimate, which uses current market and property price trends to estimate your home’s value with a 90% accuracy rate.Not available
Price/Sqft$374/sqft
Monthly cost
Open Calculator
Description
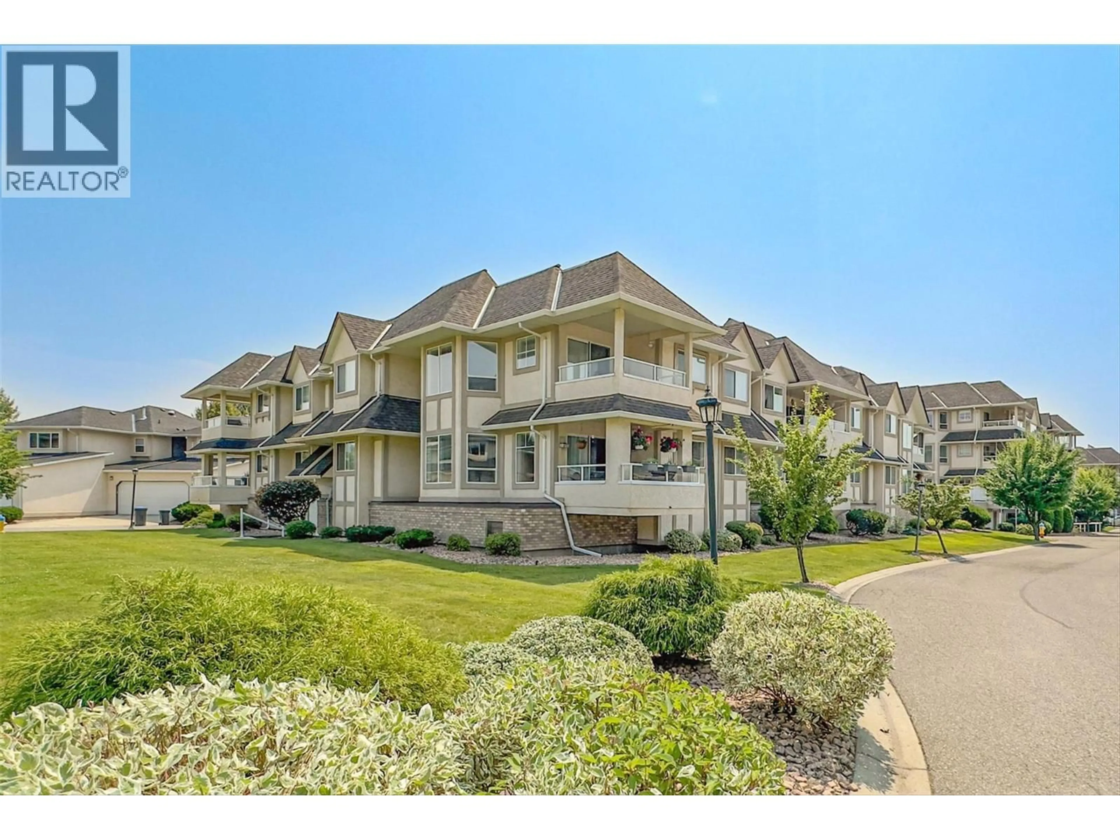
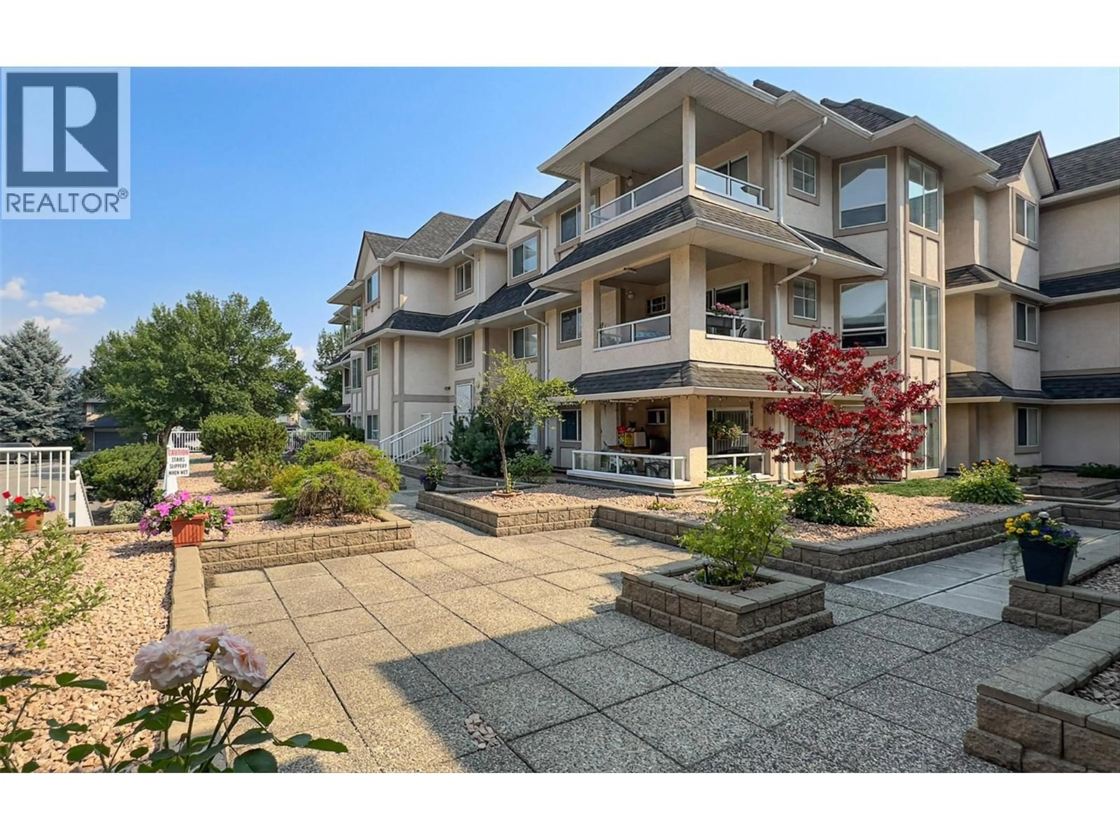
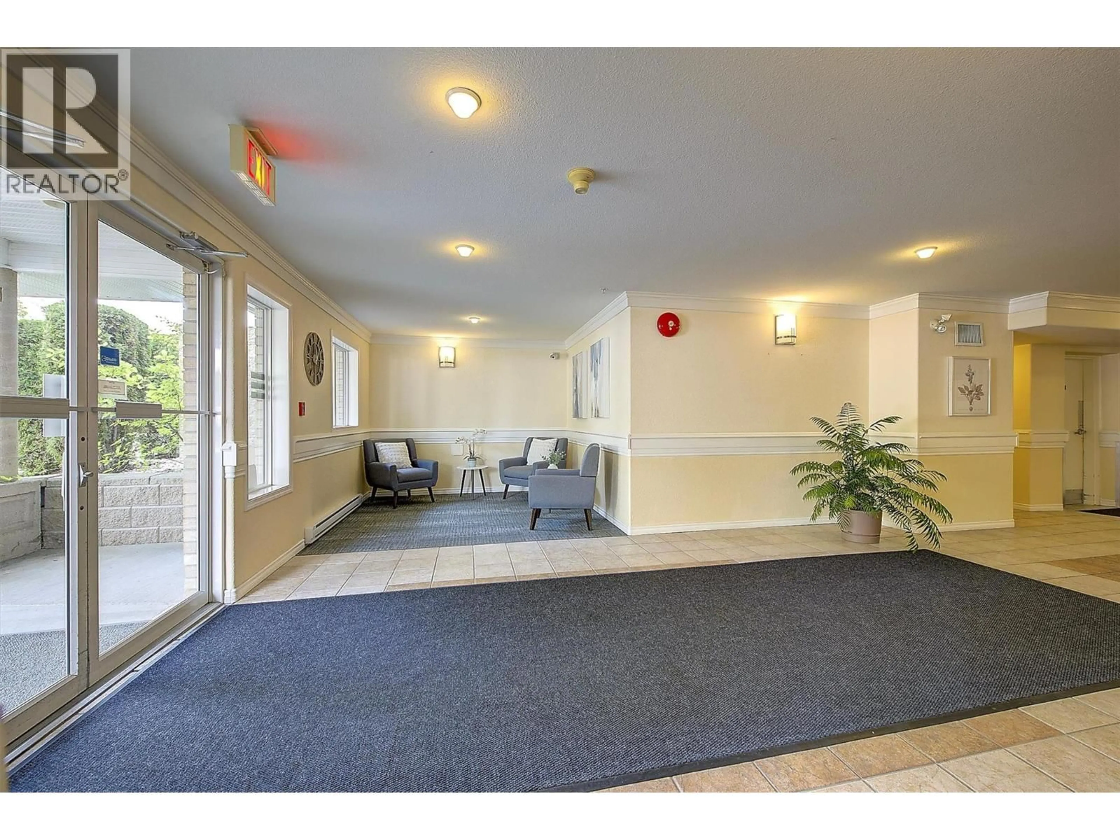
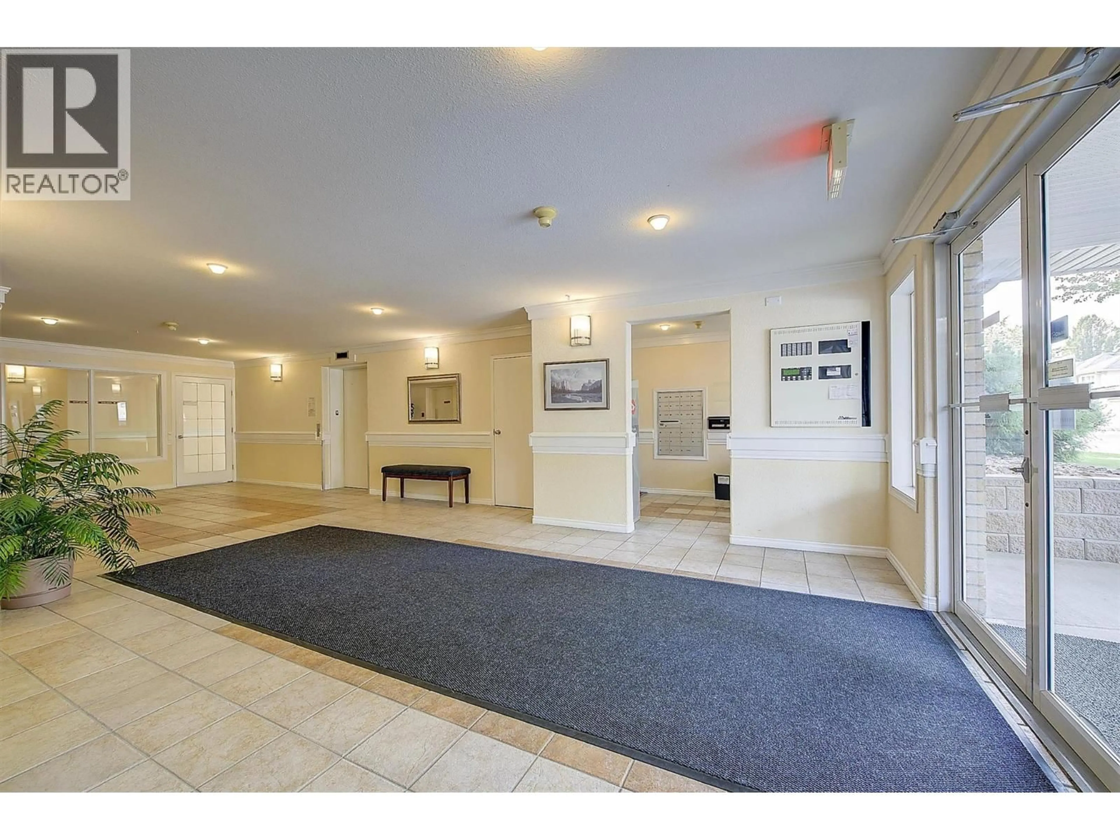
Welcome to Glen Park Village Meadows, a sought-after boutique community in North Glenmore! This bright and spacious southwest-facing corner unit offers approximately 1,282 sq. ft. of comfortable living space, with 2 bedrooms and 2 bathrooms in a thoughtfully designed layout. Large windows bring in an abundance of natural light, while the generous living and dining areas create an inviting space to relax or entertain. The well-appointed kitchen offers plenty of workspace and storage, and the primary bedroom provides a peaceful retreat with its own ensuite. Step outside to your private covered balcony. Additional highlights include a cozy gas fireplace, in-suite laundry, underground parking, and a separate storage locker. Residents also enjoy access to a fitness room and shared meeting/event space within this well-maintained building. The location is hard to beat, with shops, groceries, restaurants, services and everyday amenities just minutes away. With convenient access to transit and major routes, downtown Kelowna, UBC Okanagan and surrounding areas are all easily accessible. Whether you're a first-time buyer, investor, downsizer or simply looking for a comfortable home in a convenient location, this inviting corner unit is one to see! (id:39198)
Property Details
Interior
Features
Main level Floor
Dining room
9'8'' x 9'3''Primary Bedroom
23'11'' x 11'0''3pc Bathroom
6'0'' x 8'4''Kitchen
12'10'' x 9'6''Exterior
Parking
Garage spaces -
Garage type -
Total parking spaces 1
Condo Details
Inclusions
Property History
 45
45
