2054 ASTER ROAD, Kelowna, British Columbia V1V1P4
Contact us about this property
Highlights
Estimated valueThis is the price Wahi expects this property to sell for.
The calculation is powered by our Instant Home Value Estimate, which uses current market and property price trends to estimate your home’s value with a 90% accuracy rate.Not available
Price/Sqft$453/sqft
Monthly cost
Open Calculator
Description
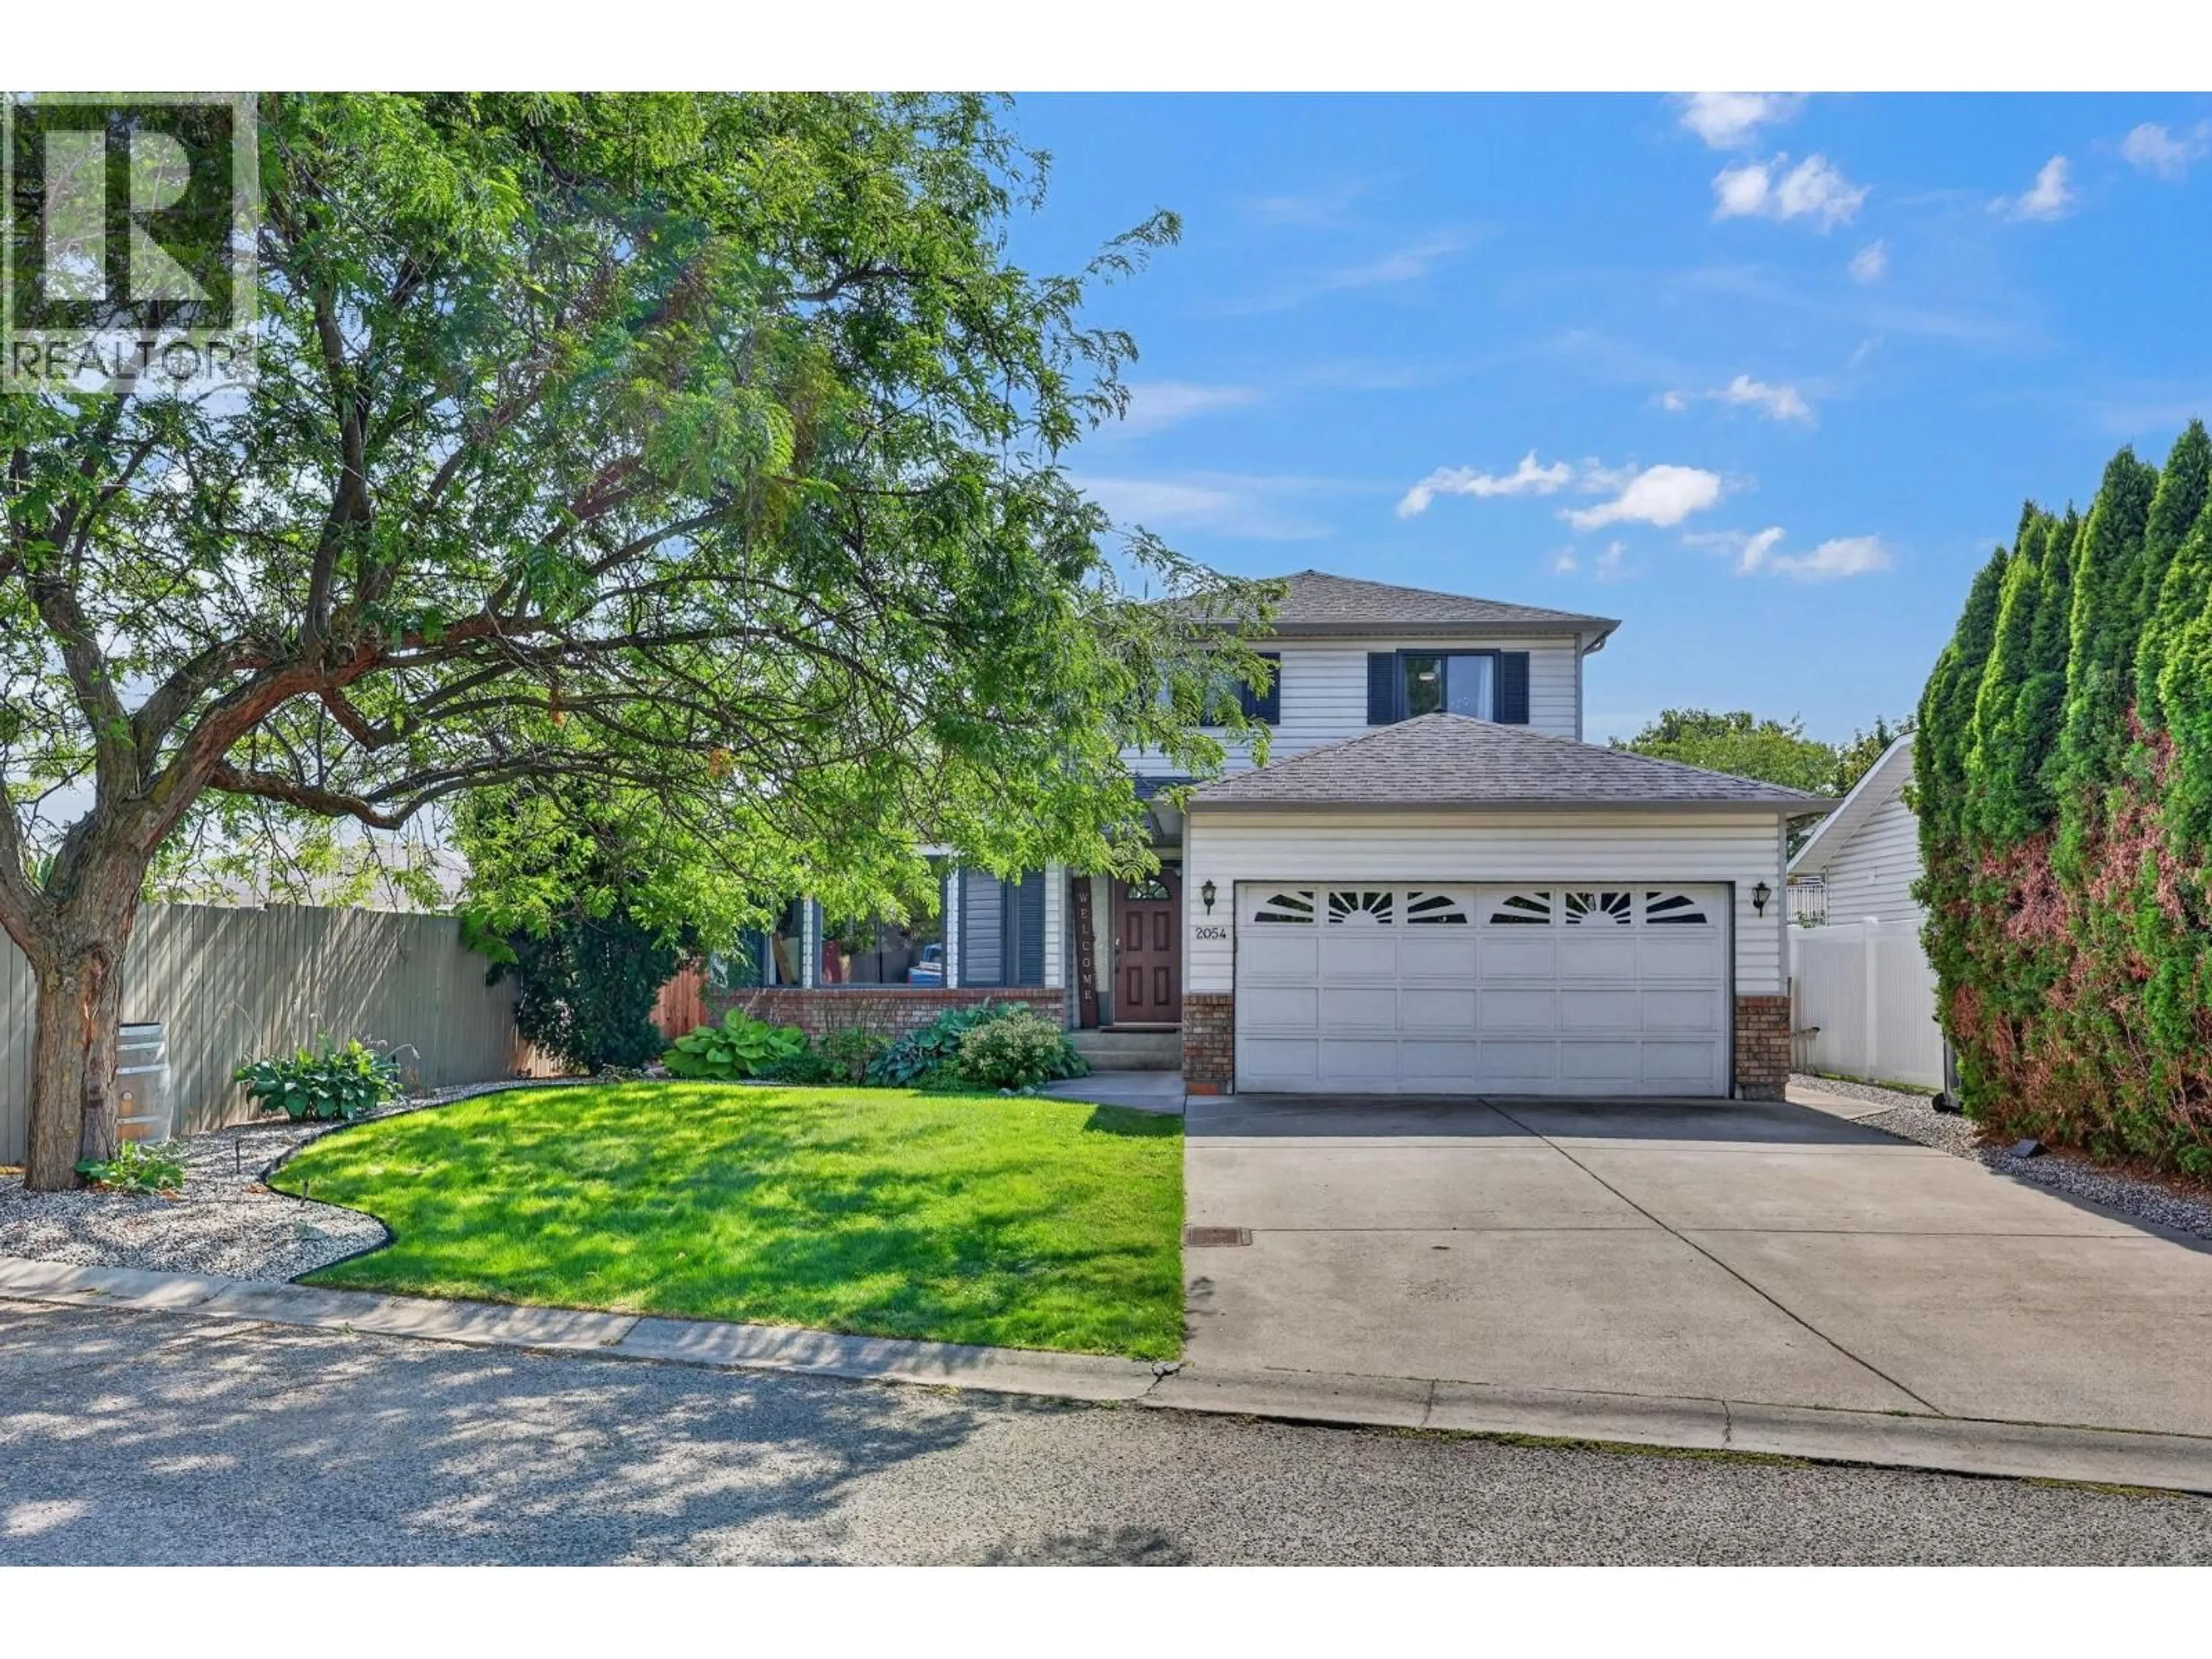
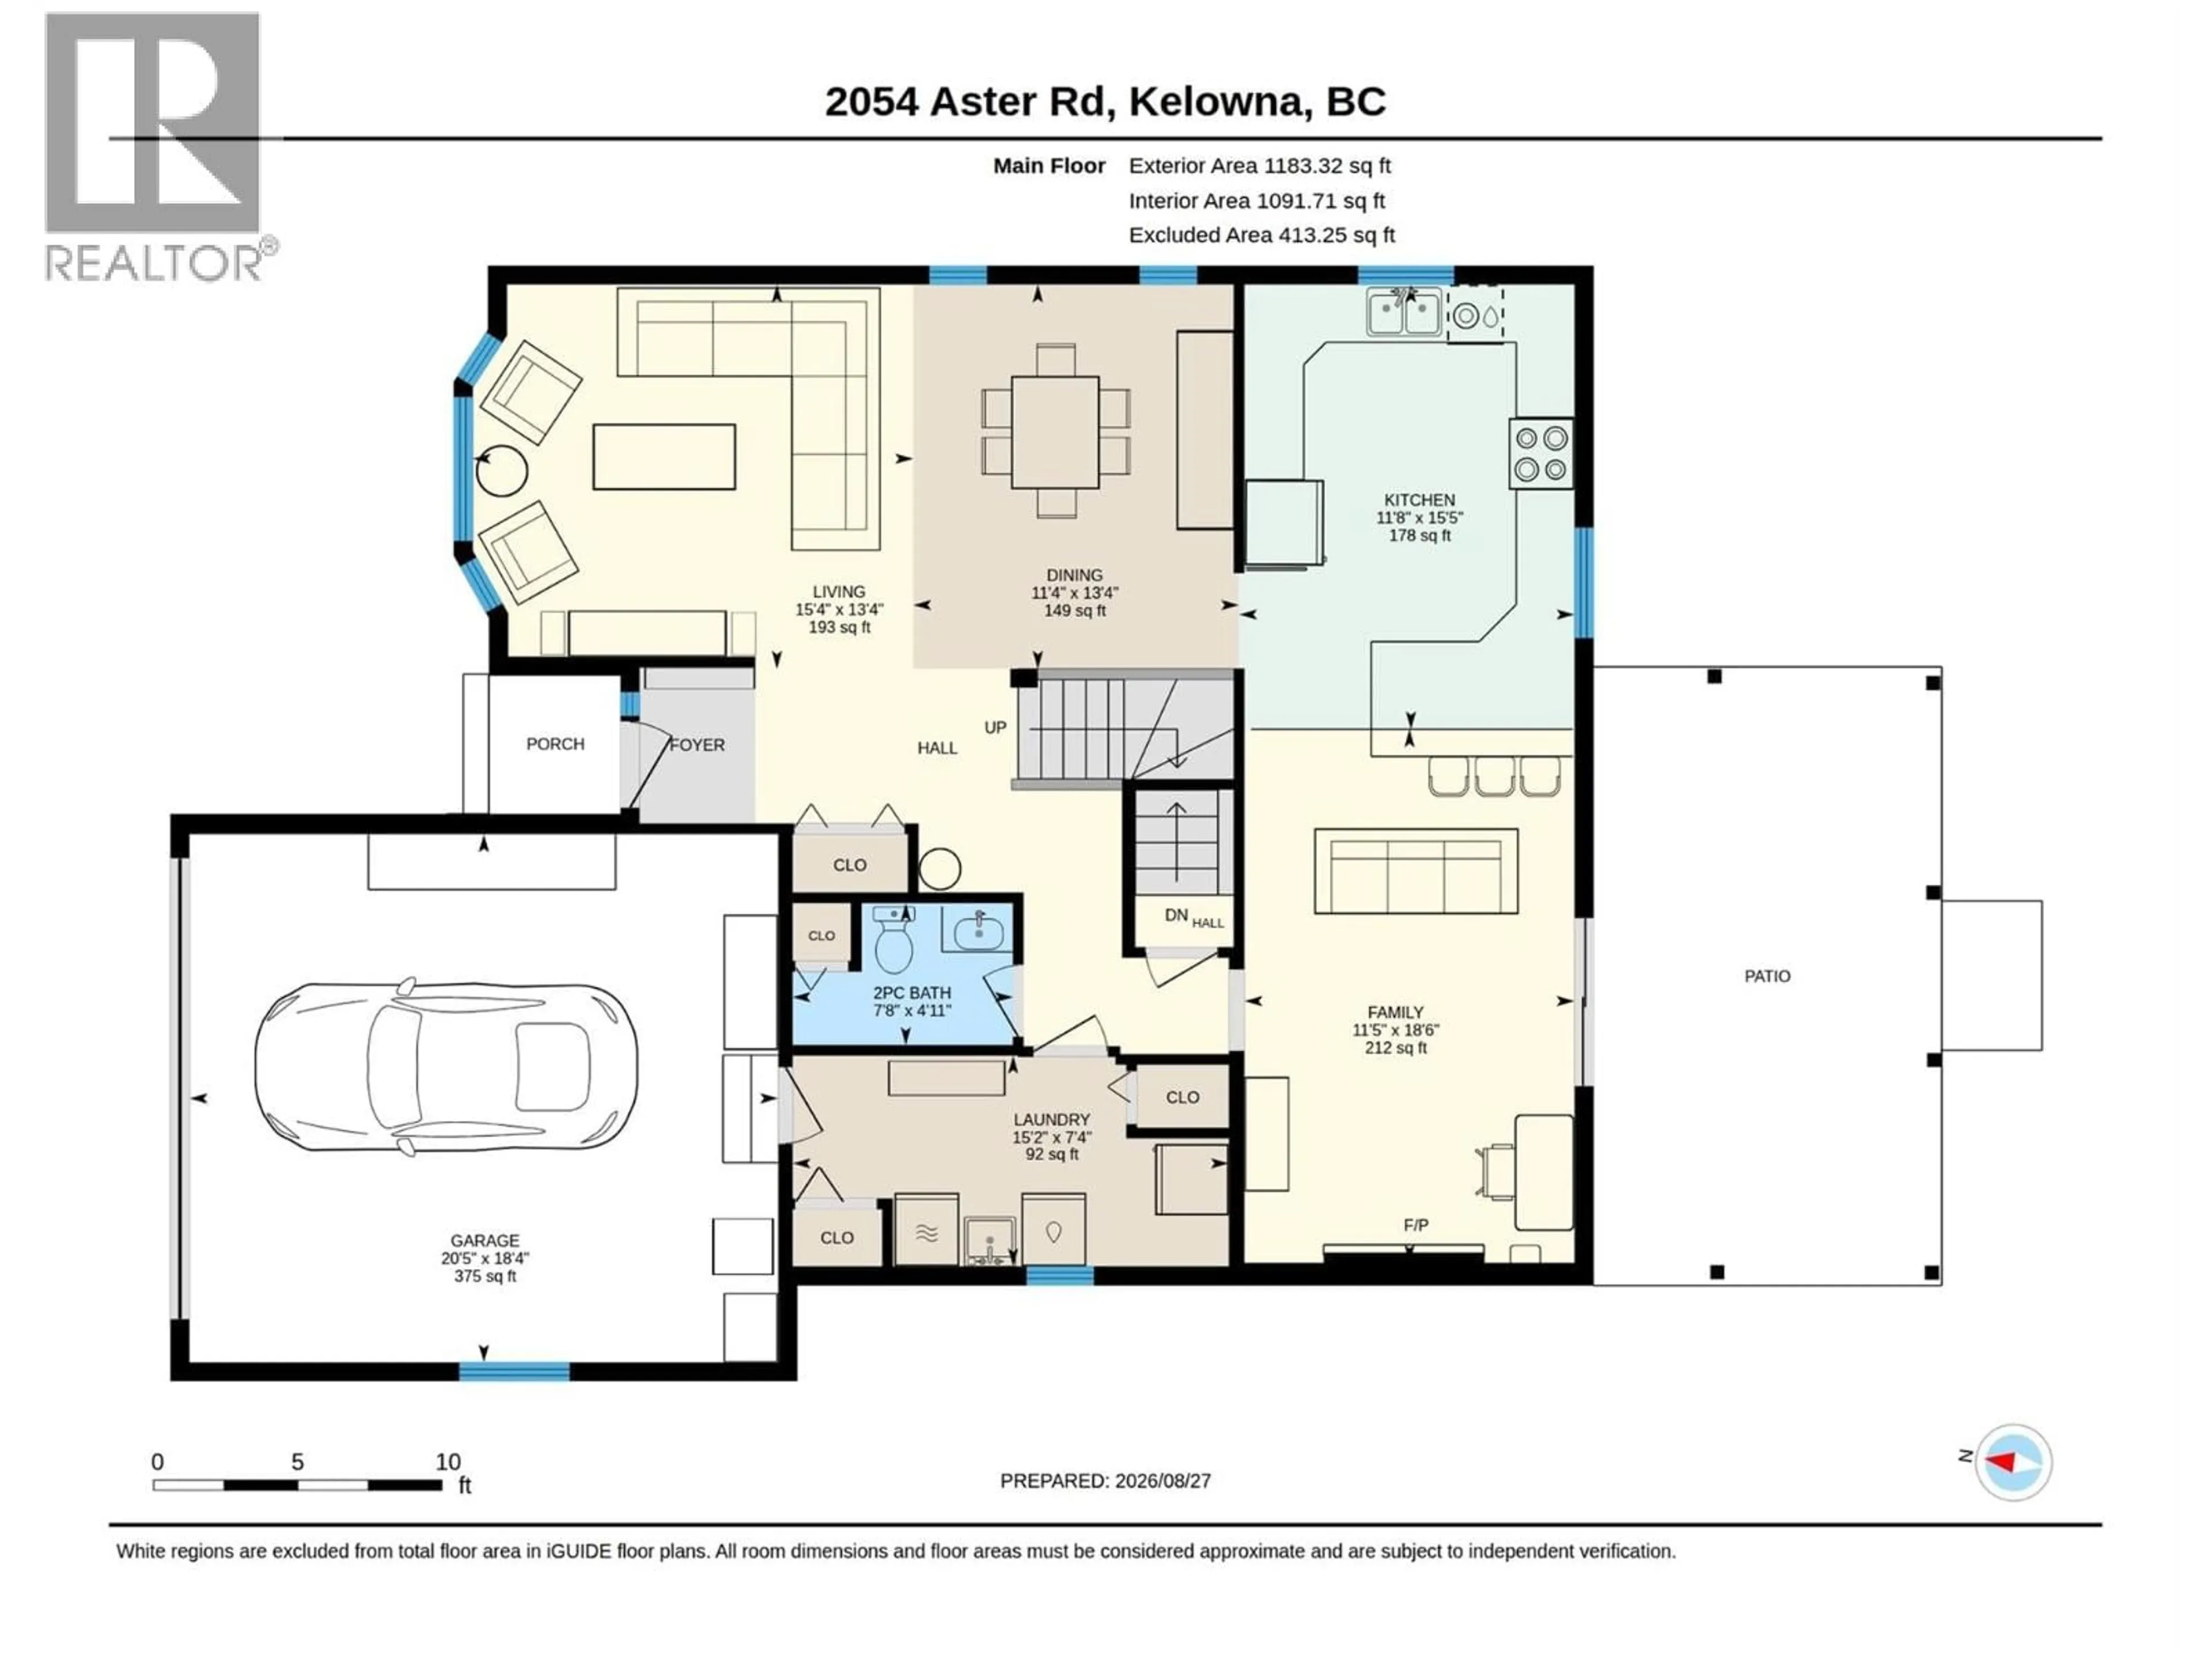
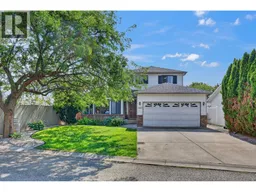
Beautifully maintained family home nestled at the end of a quiet, no-thru road! This charming 3-bedroom, 3-bathroom home offers the ideal mix of community, convenience, and location. Tucked into one of Kelowna’s most desirable family-friendly neighborhoods, the functional layout features all 3 spacious bedrooms upstairs - including a primary bedroom with its own ensuite, plus a full separate bathroom. The main level features an inviting kitchen and open living space designed for easy everyday living and entertaining. Fully fenced back yard with newly-paved sports court - perfect for the kids! Step outside into a welcoming neighborhood surrounded by great neighbors and endless convenience. Walk to Watson Road Elementary, Dr. Knox Middle School, Glenmore Recreation Park, local shopping, dining, and weekend markets. Transit is just steps away for direct connections to Downtown Kelowna and UBCO. The perfect move-in-ready starter home to grow your family! (id:39198)
Property Details
Interior
Features
Main level Floor
4pc Ensuite bath
6'6'' x 7'7''2pc Bathroom
4'11'' x 7'8''Laundry room
7'4'' x 15'2''Family room
18'6'' x 11'5''Exterior
Parking
Garage spaces -
Garage type -
Total parking spaces 4
Property History
 44
44
