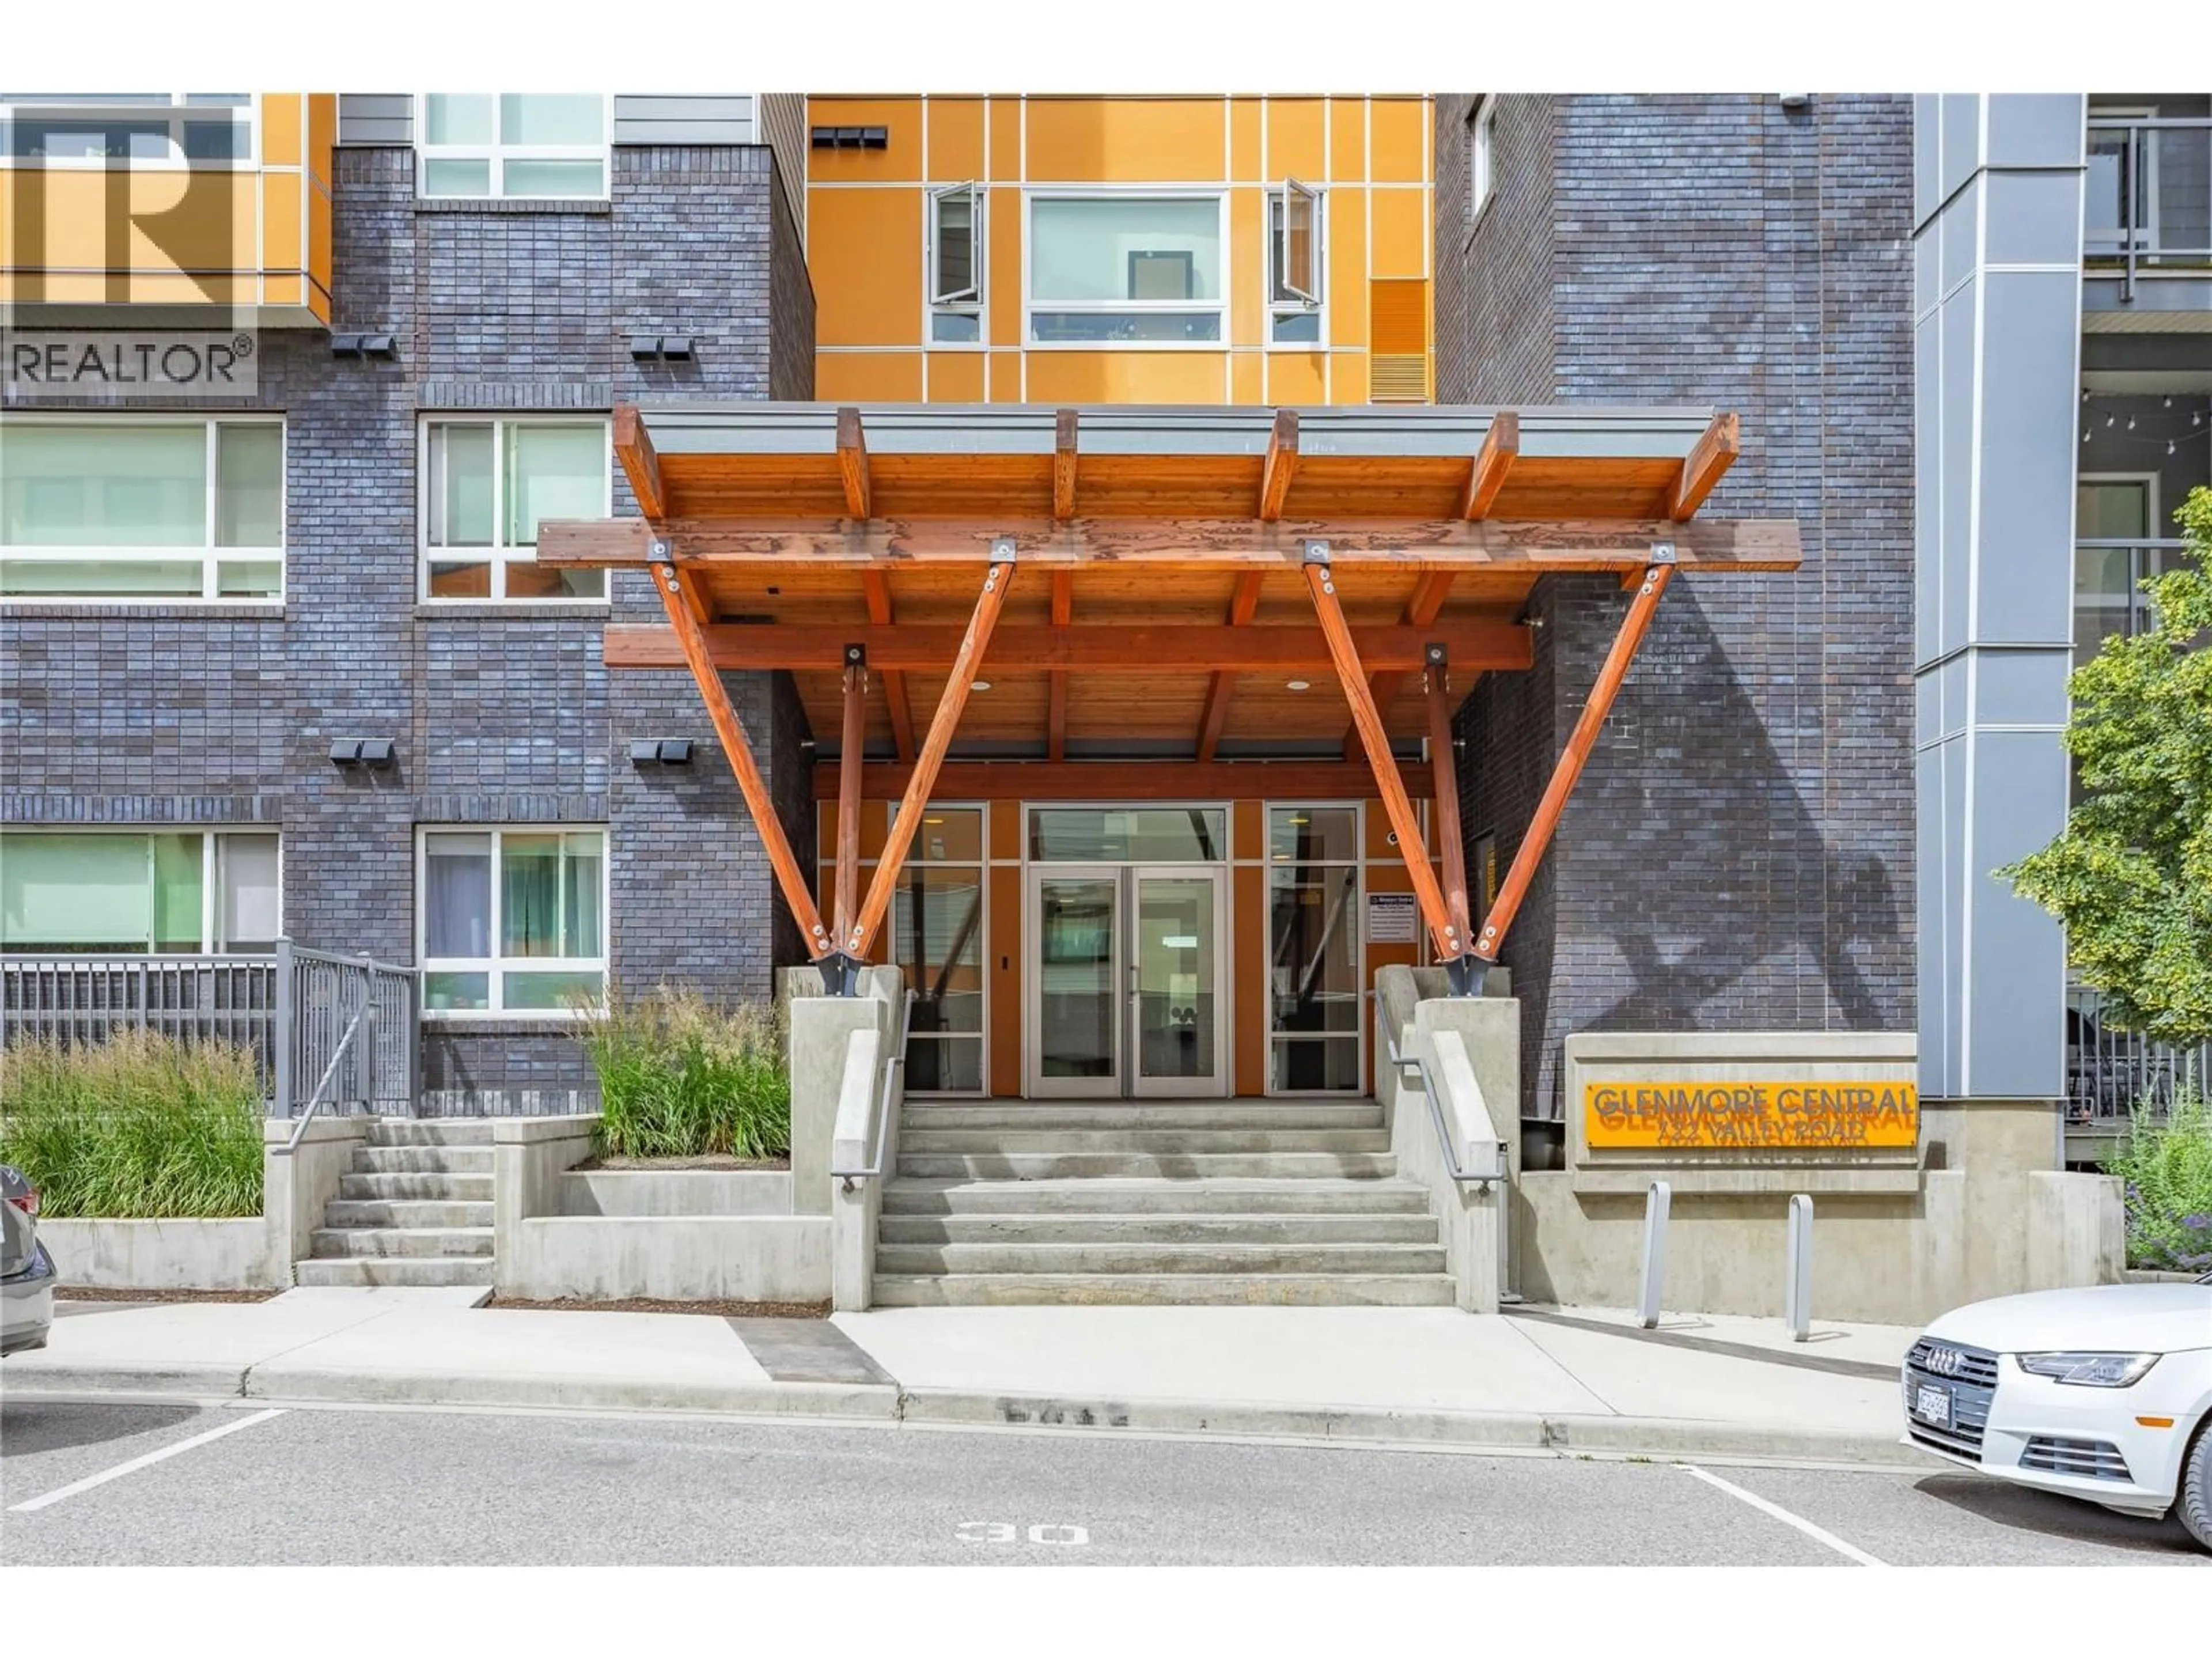
200 - 722 VALLEY ROAD, Kelowna, British Columbia V1V2E6
Contact us about this property
Highlights
Estimated valueThis is the price Wahi expects this property to sell for.
The calculation is powered by our Instant Home Value Estimate, which uses current market and property price trends to estimate your home’s value with a 90% accuracy rate.Not available
Price/Sqft$540/sqft
Monthly cost
Open Calculator
Description
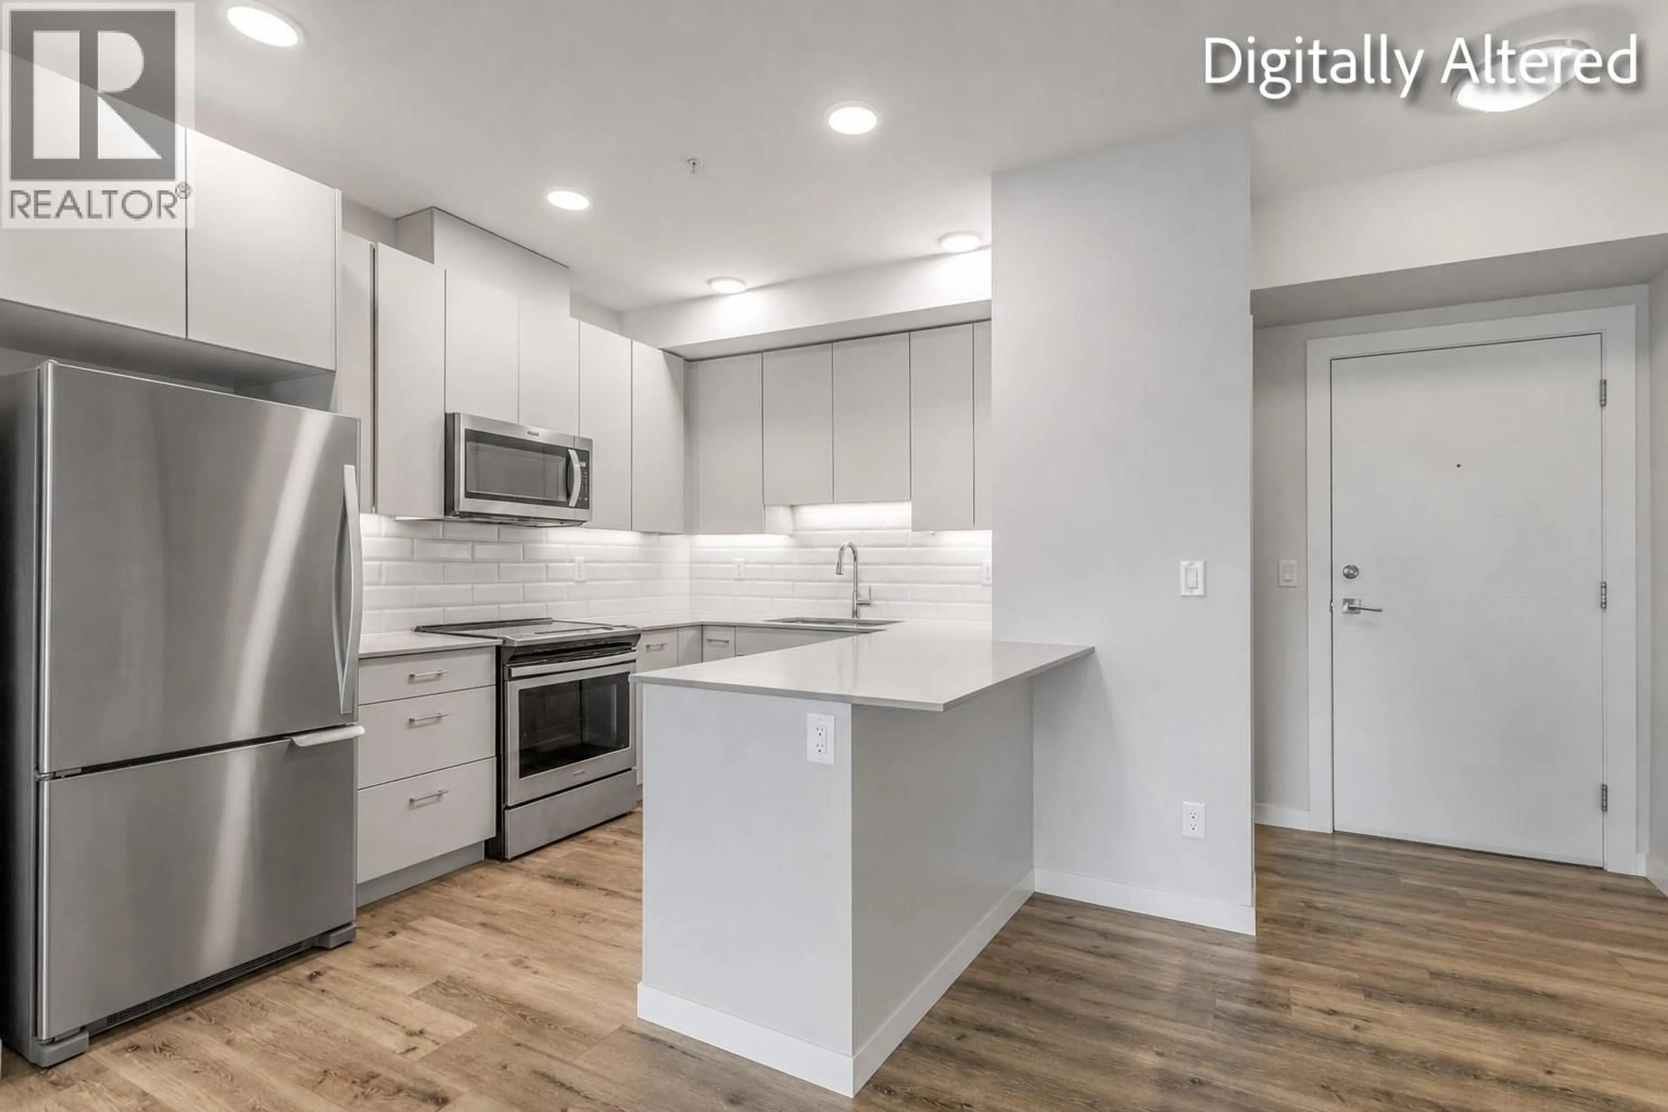
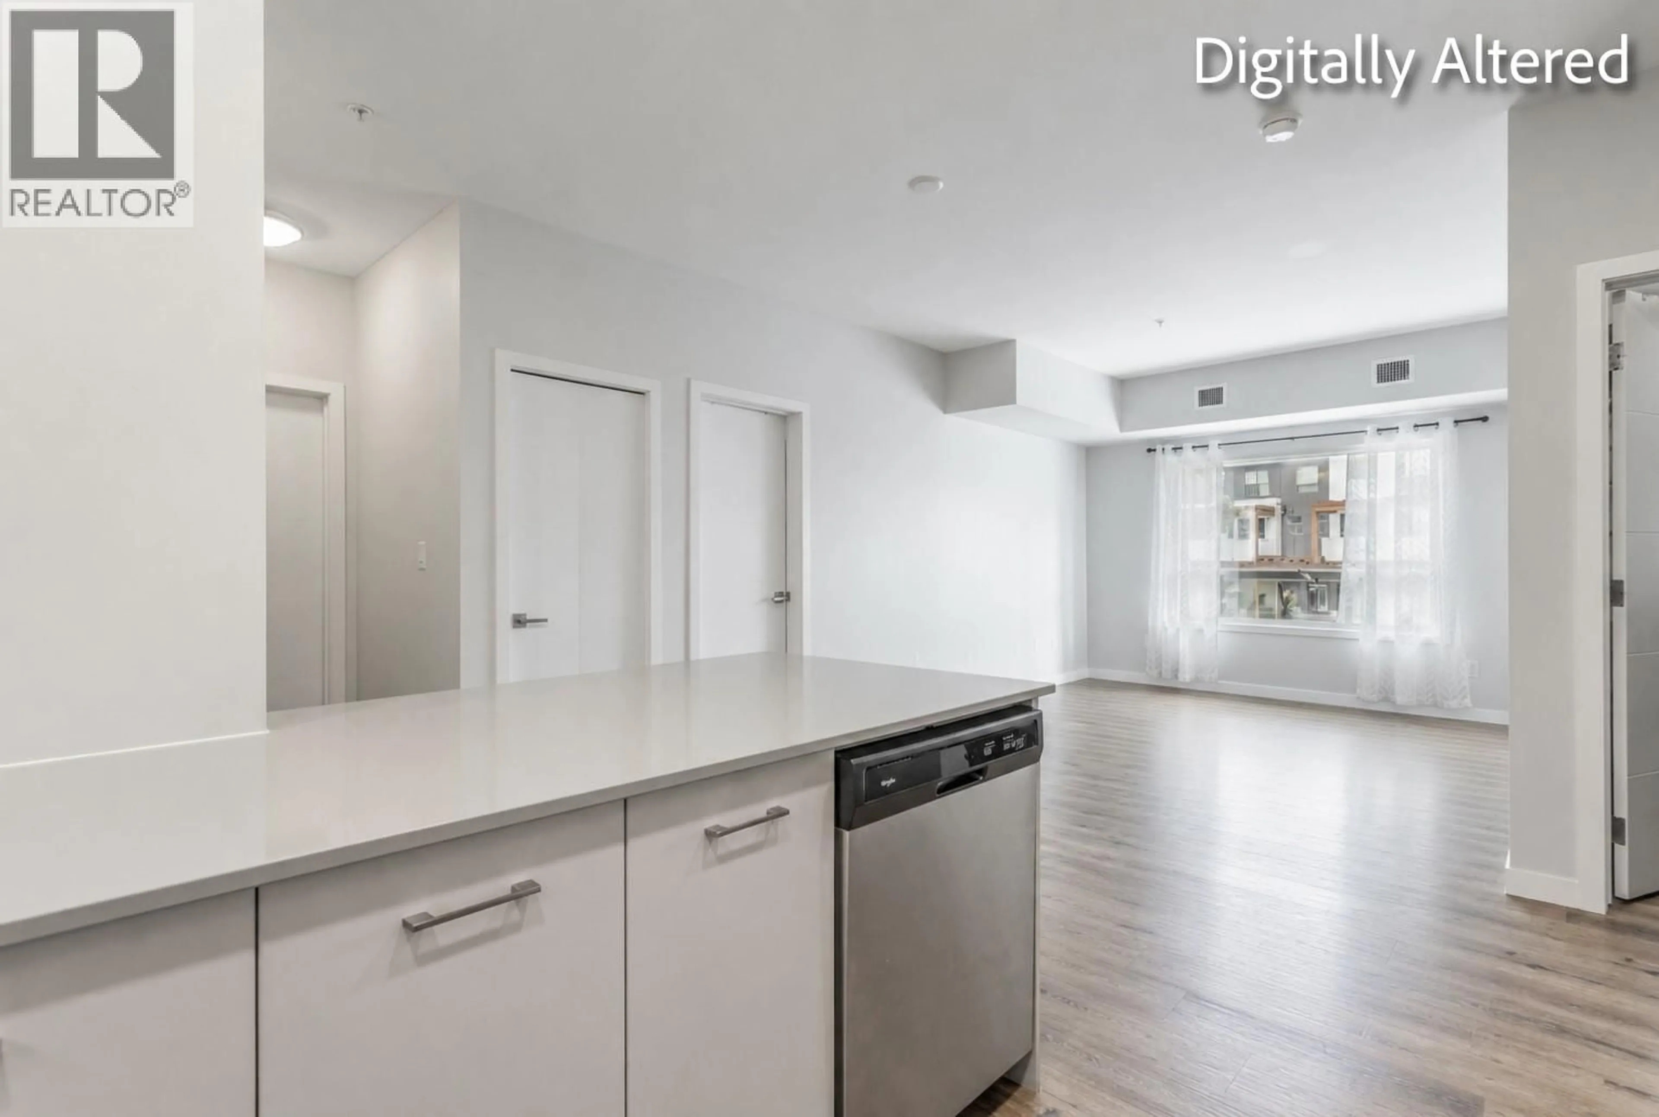
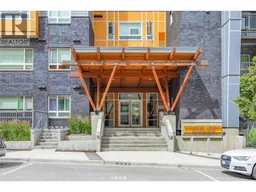
Welcome to #200 – 722 Valley Road, a beautifully appointed 2-bedroom, 2-bathroom condo in the heart of sought-after Glenmore. Offering just under 900 sq. ft. of thoughtfully designed living space, this bright and functional home features an open-concept layout, stainless steel appliances, in-unit laundry, and a private balcony off the living room—perfect for enjoying your morning coffee or unwinding after a long day. The spacious floor plan is ideal for first-time buyers, downsizers, or investors alike. Residents enjoy an impressive selection of amenities, including a rooftop lounge with BBQ area, community garden, social room with a full kitchen, secure bike storage, and convenient dog and bike wash stations. This unit also includes one secure underground parking stall and a storage locker. Pet-friendly with both cats and dogs welcome (with restrictions), this well-maintained building is ideally located just minutes from shopping, restaurants, parks, schools, UBCO, and downtown Kelowna. Don't miss your chance to enjoy modern condo living in one of Kelowna's most desirable neighbourhoods. (id:39198)
Property Details
Interior
Features
Main level Floor
5pc Bathroom
Bedroom
9'0'' x 11'2''4pc Ensuite bath
Primary Bedroom
10'8'' x 12'4''Exterior
Parking
Garage spaces -
Garage type -
Total parking spaces 1
Condo Details
Inclusions
Property History
 36
36
