1907 HEMMERLING COURT, Kelowna, British Columbia V1V1X1
Contact us about this property
Highlights
Estimated valueThis is the price Wahi expects this property to sell for.
The calculation is powered by our Instant Home Value Estimate, which uses current market and property price trends to estimate your home’s value with a 90% accuracy rate.Not available
Price/Sqft$433/sqft
Monthly cost
Open Calculator
Description
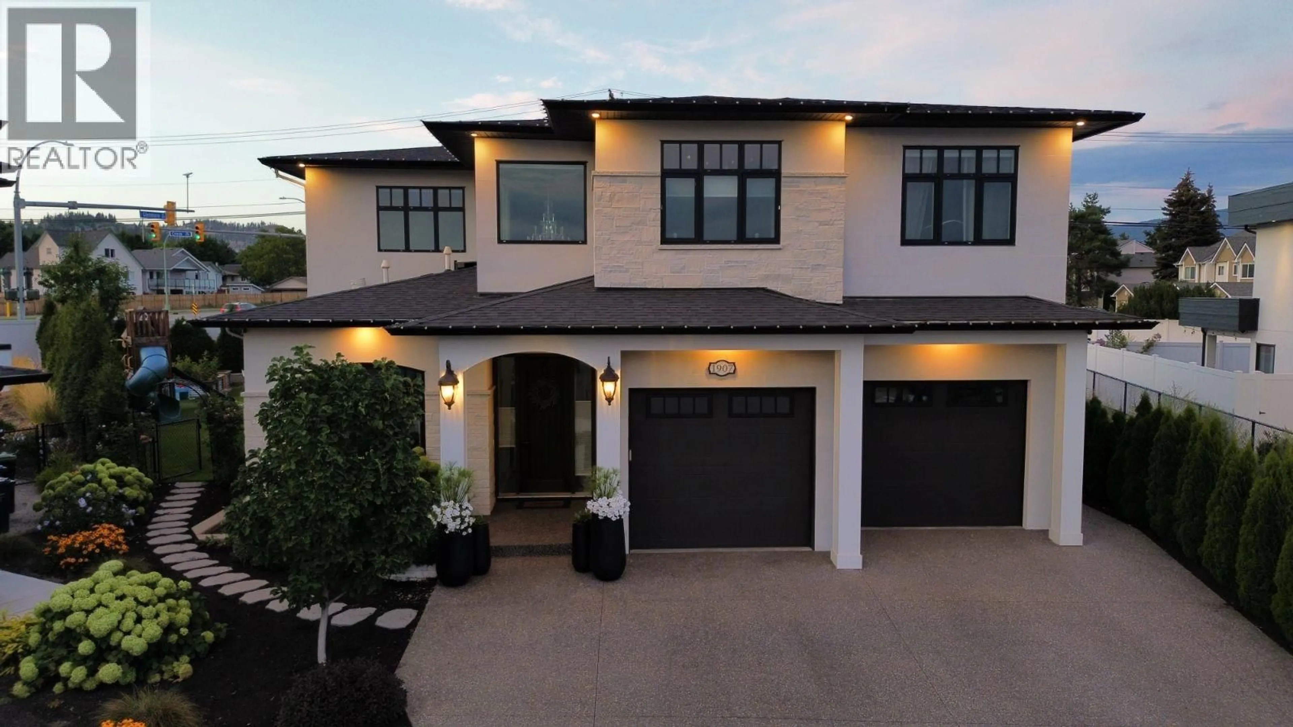
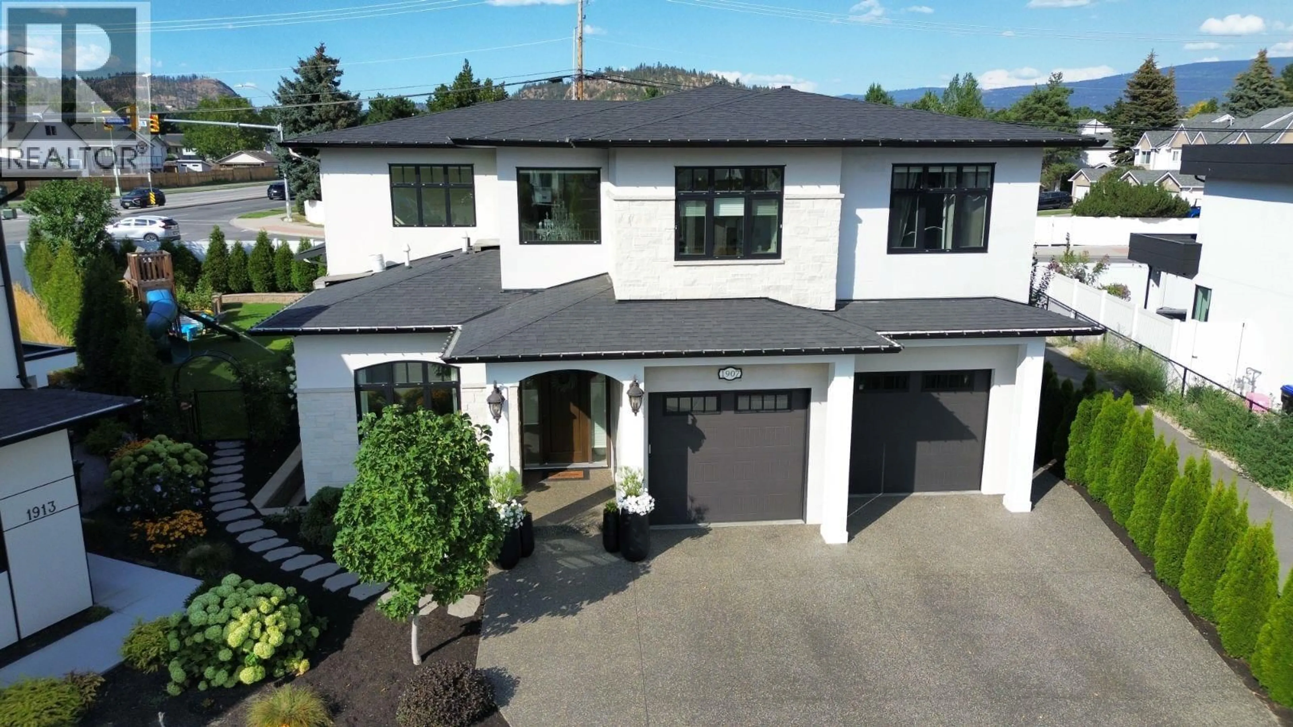
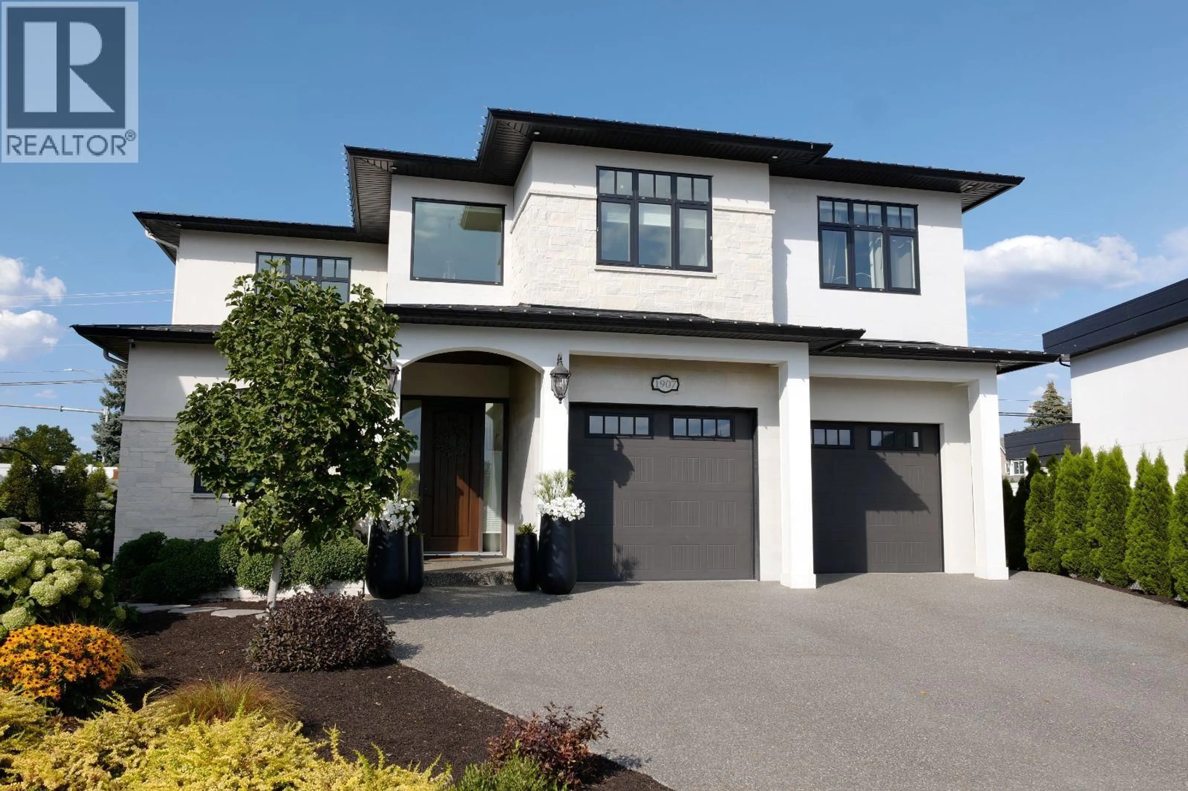
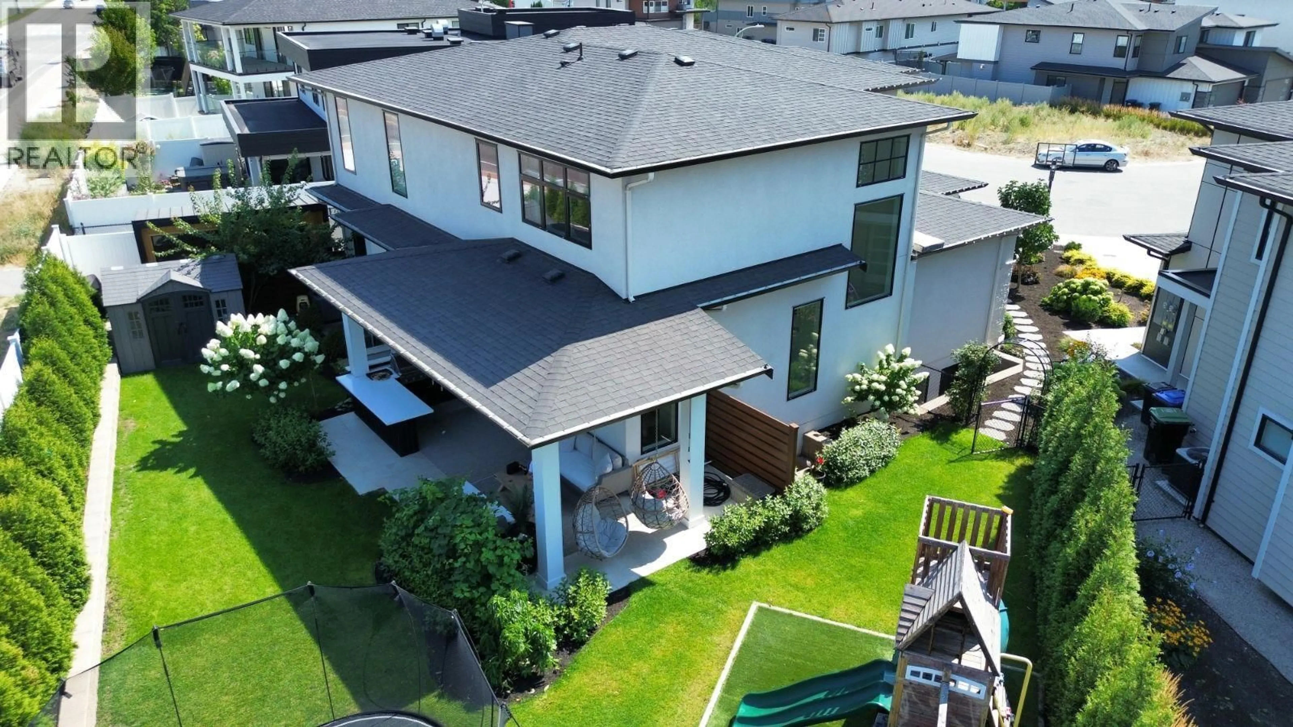

Click brochure link for more details** Built in 2020 and offering over 4,200 sq' of thoughtfully designed living space, this 7 bedroom, 6 bathroom home in the heart of Glenmore delivers the space, flexibility and lifestyle that today's families are looking for. The bright, open-concept main level is centered on a modern kitchen with a generous island and dining area, flowing into the living space and out to the backyard, where this home truly sets itself apart. Enjoy an expansive covered patio, a custom outdoor kitchen made for summer evenings with friends, and a private outdoor sauna to unwind after a day on the slopes or the lake. It's an exceptional outdoor living space. The fully finished lower level includes a self-contained 2 bedroom, 2 bathroom suite with its own entrance, perfect as a mortgage helper, guest accommodation or space for extended family, while still leaving ample room for the main home. Ideally located just steps from Glenmore's elementary and middle schools, with parks, walking trails and transit close at hand, and only minutes to shopping, downtown Kelowna, UBCO and YLW. Newer construction, room for everyone, and an unbeatable backyard. (id:39198)
Property Details
Interior
Features
Basement Floor
Other
5'11'' x 12'1''Utility room
5'6'' x 7'5''Recreation room
9'8'' x 18'6''Exterior
Parking
Garage spaces -
Garage type -
Total parking spaces 5
Property History
 53
53
