19 - 2425 MOUNT BALDY DRIVE, Kelowna, British Columbia V1V1Z3
Contact us about this property
Highlights
Estimated valueThis is the price Wahi expects this property to sell for.
The calculation is powered by our Instant Home Value Estimate, which uses current market and property price trends to estimate your home’s value with a 90% accuracy rate.Not available
Price/Sqft$376/sqft
Monthly cost
Open Calculator
Description
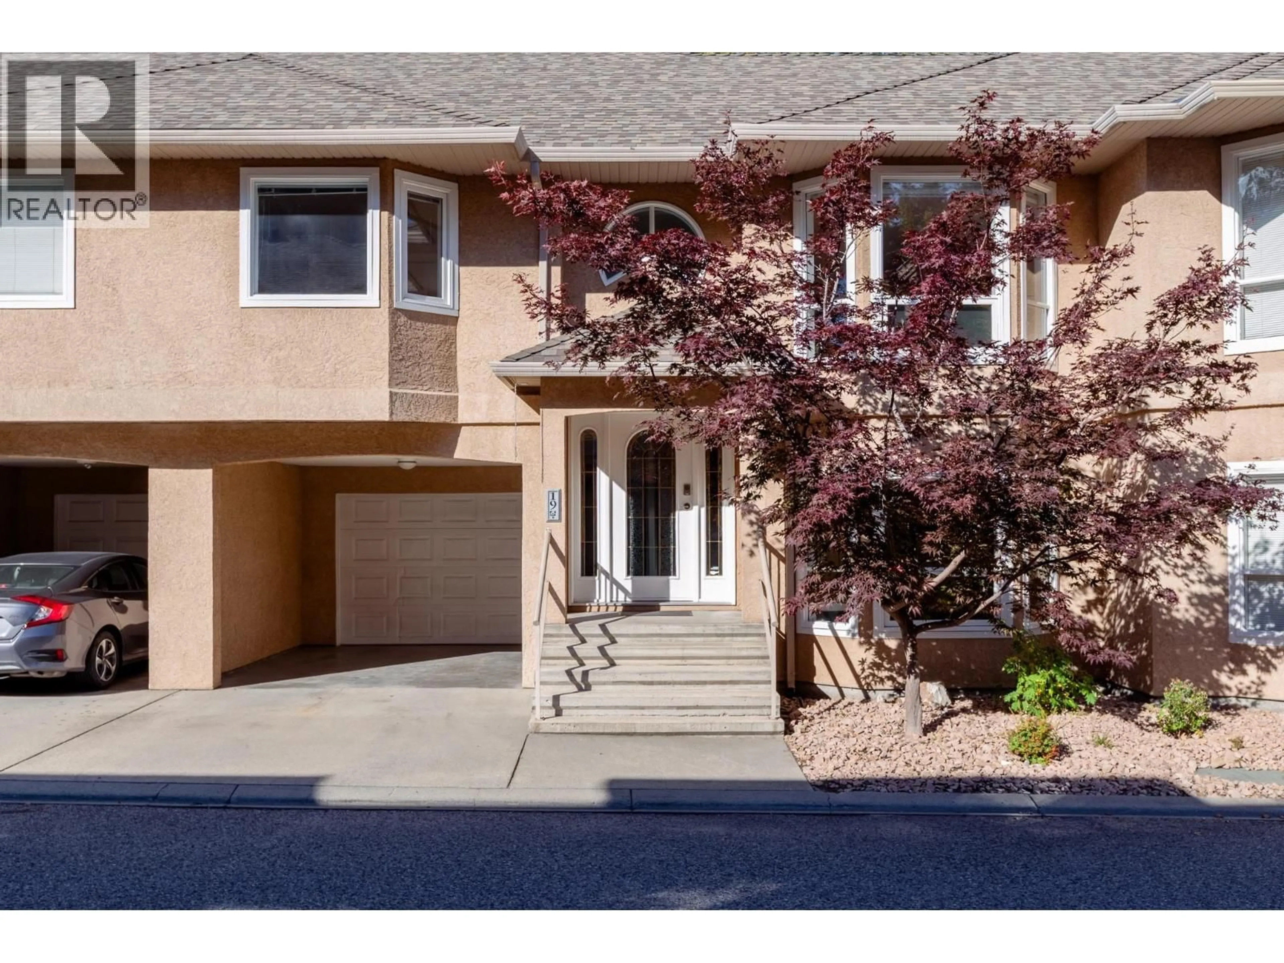
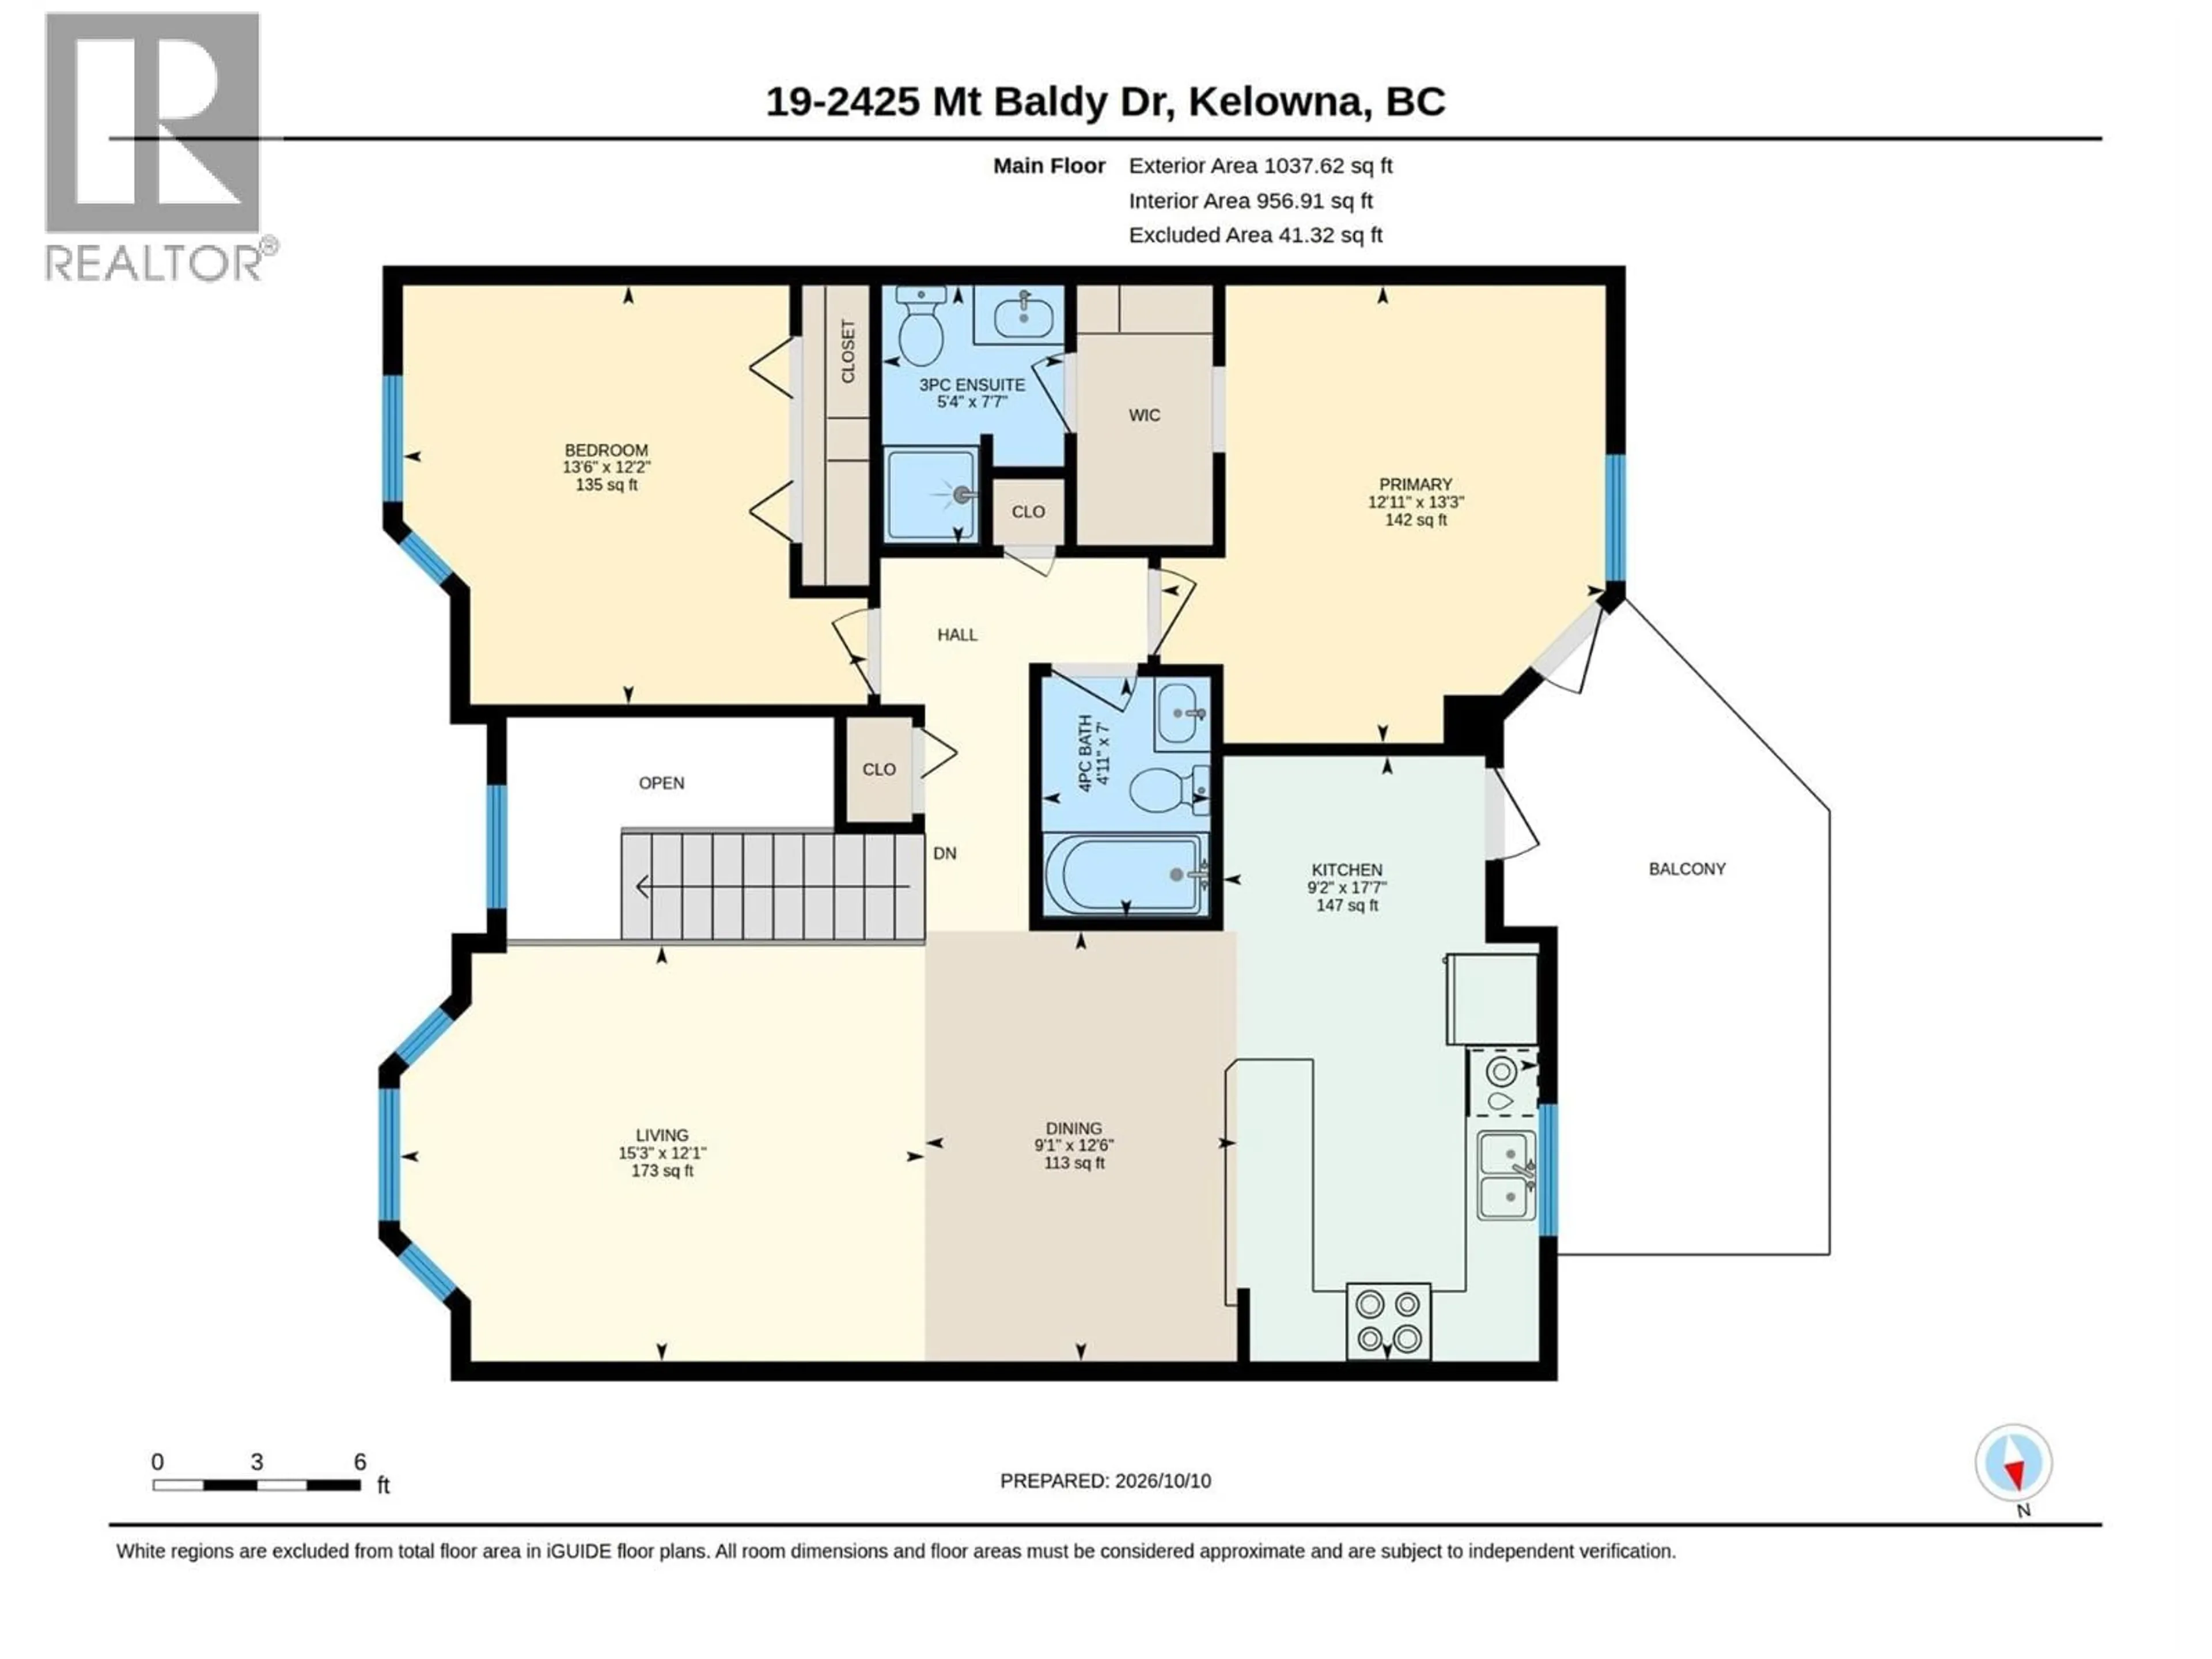
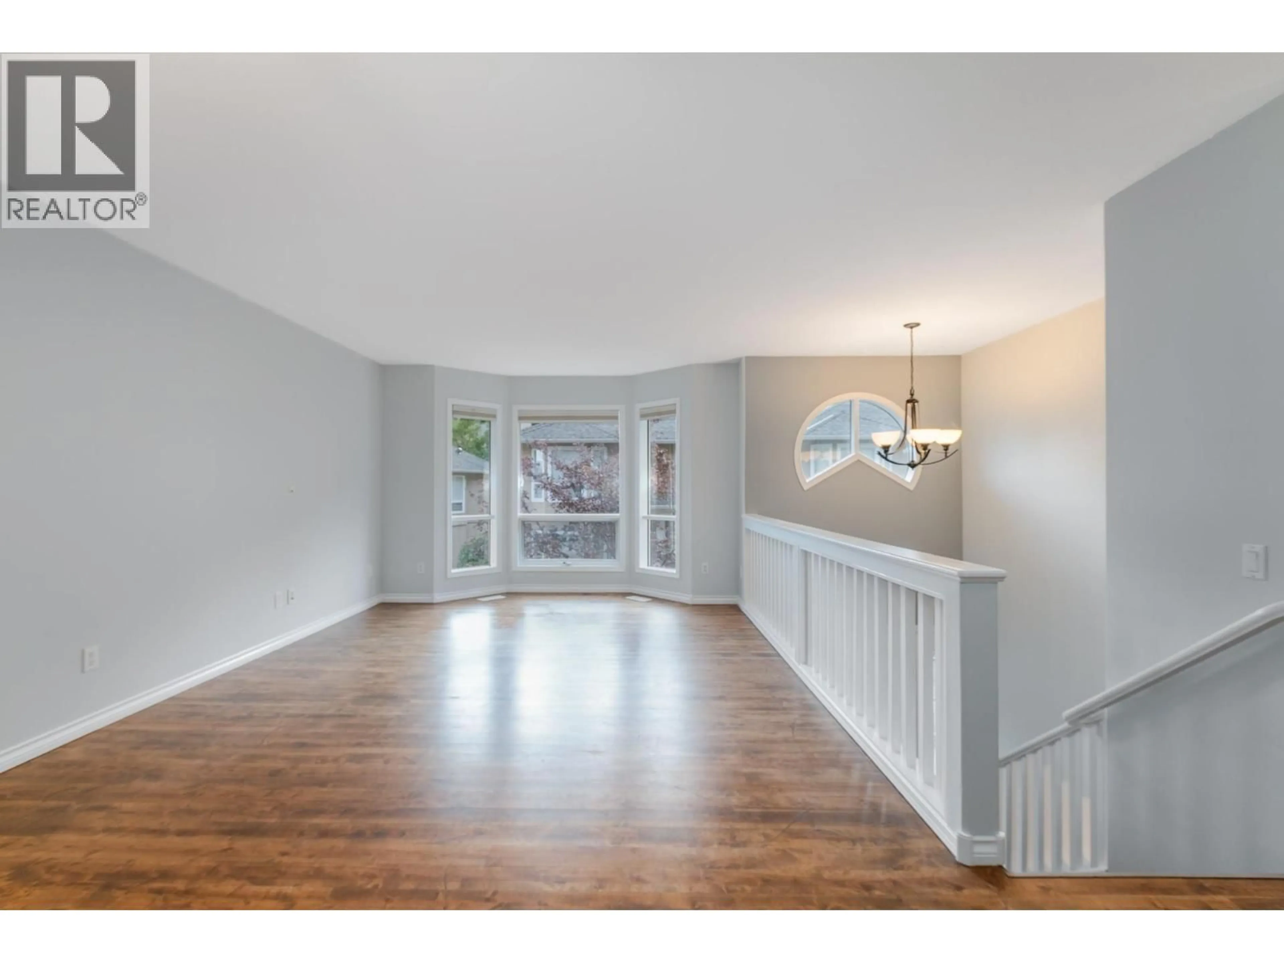
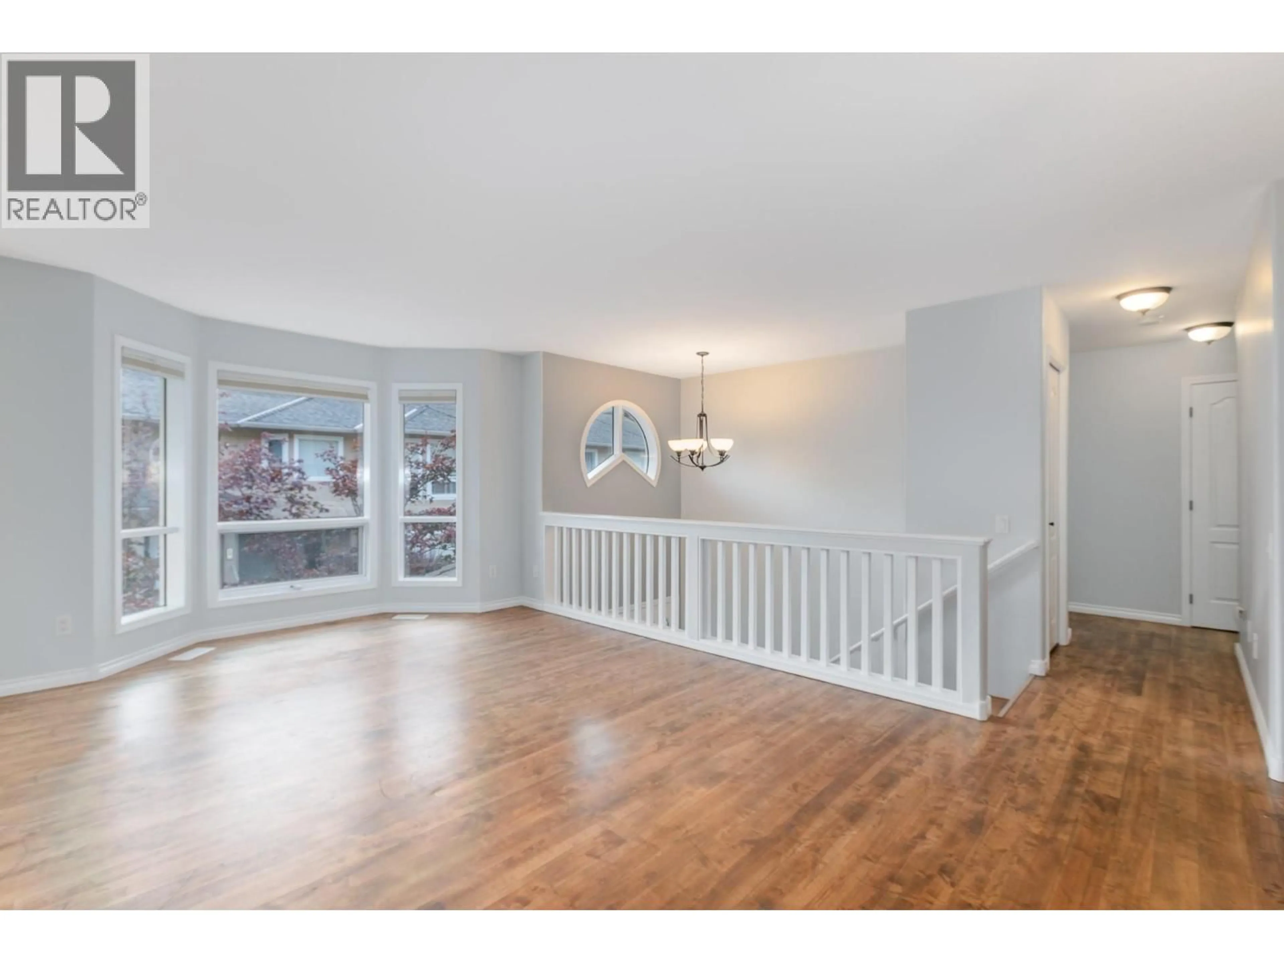
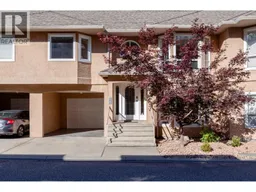
Welcome to Cassiar Meadows in the peaceful Dilworth community! Ideally located just minutes from parks, shopping, restaurants and everyday amenities, this inviting townhome offers over 1,600sqft of comfortable living space with fresh paint, large windows and an abundance of built-in storage throughout. The main level features hardwood flooring and a beautiful U-shaped kitchen with bar seating, a Silgranit sink, tile backsplash and a charming breakfast nook (alternatively a coffee bar) with access to the back deck, complete with a natural gas hookup. The bright, open-concept living area is filled with natural light from beautiful bay windows featuring top-down, bottom-up shades. Two bedrooms are located upstairs, including the spacious primary retreat with deck access, a walk-through closet and a 3-piece ensuite featuring an updated vanity, built-in storage, tile flooring and a fiberglass shower. An updated 4-piece main bathroom completes the main floor. Downstairs, you'll find a generous family room with bay windows, a third bedroom, a full 3-piece bathroom and a convenient laundry/utility room with access to the private rear patio, offering an outdoor escape with no neighbours behind! Additional features include a single garage, carport parking, A/C, built-in vacuum, a new hot water tank (2026) and new PEX plumbing (2026). (id:39198)
Property Details
Interior
Features
Lower level Floor
Other
11'11'' x 20'1''Utility room
5'8'' x 6'5''Bedroom
7'0'' x 5'11''Family room
20'6'' x 12'0''Exterior
Parking
Garage spaces -
Garage type -
Total parking spaces 1
Condo Details
Inclusions
Property History
 55
55
