184 CARIBOO ROAD, Kelowna, British Columbia V1V2E4
Contact us about this property
Highlights
Estimated valueThis is the price Wahi expects this property to sell for.
The calculation is powered by our Instant Home Value Estimate, which uses current market and property price trends to estimate your home’s value with a 90% accuracy rate.Not available
Price/Sqft$484/sqft
Monthly cost
Open Calculator
Description
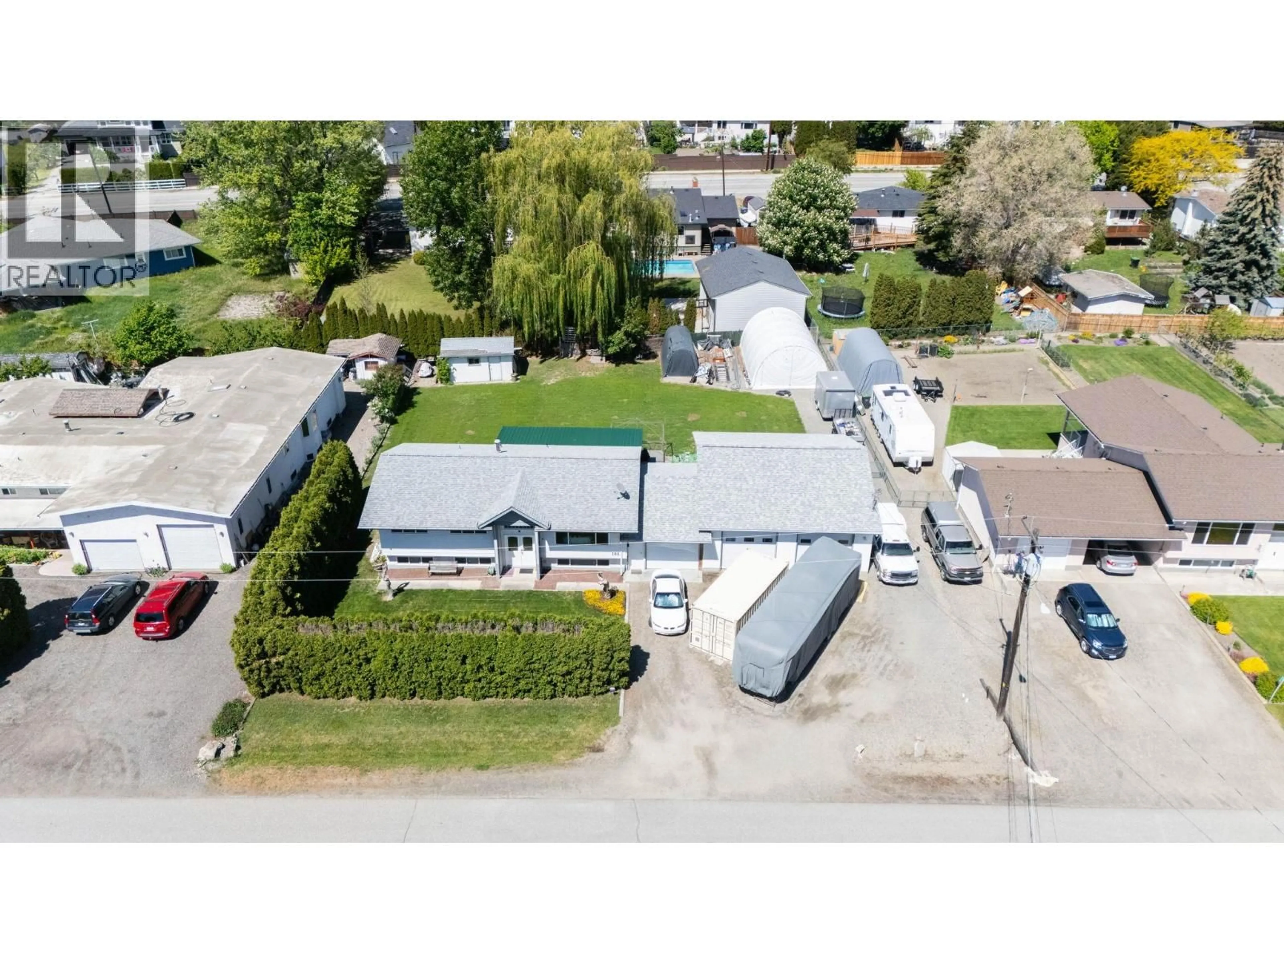
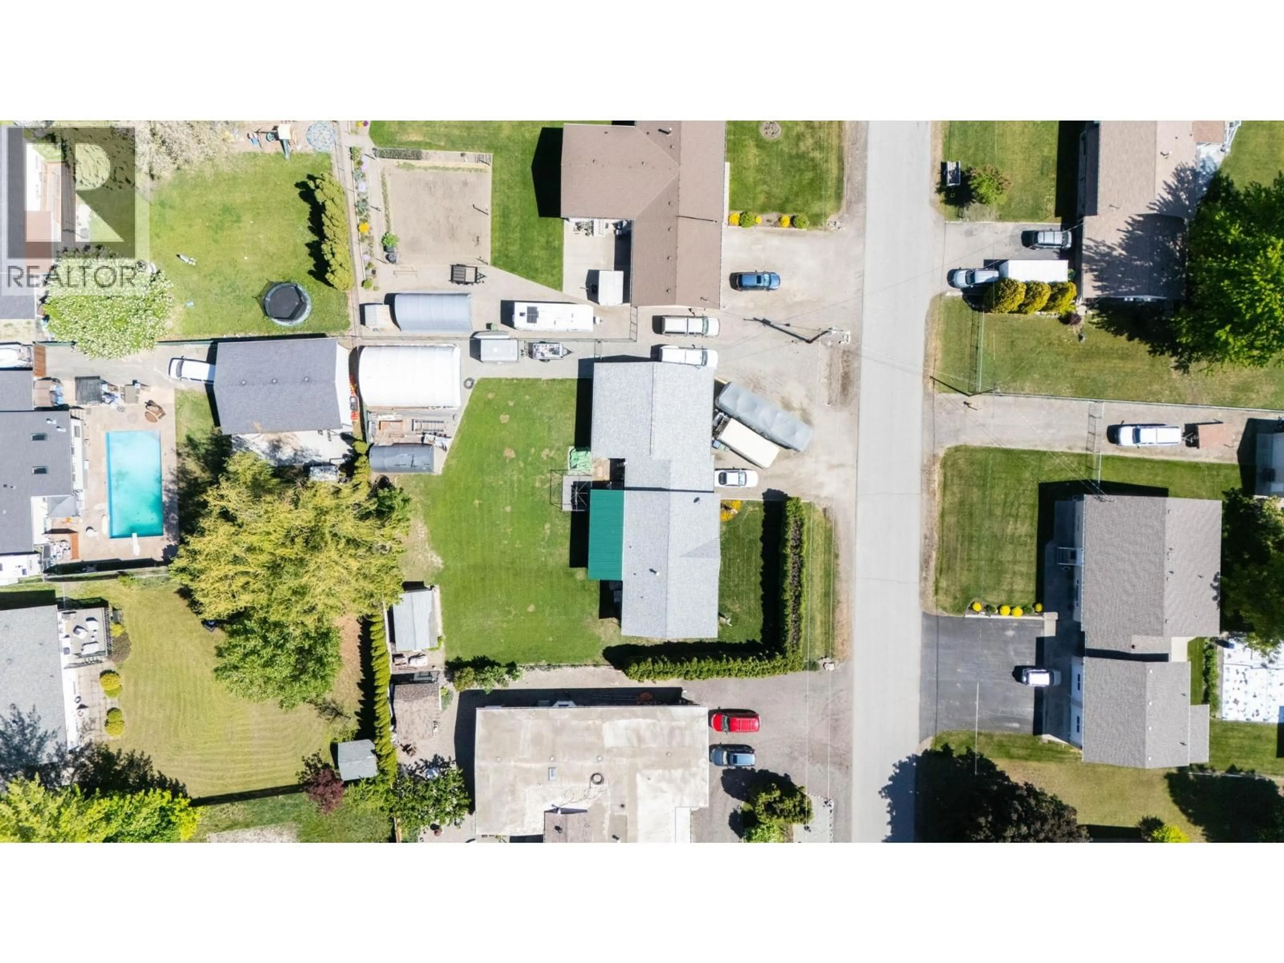
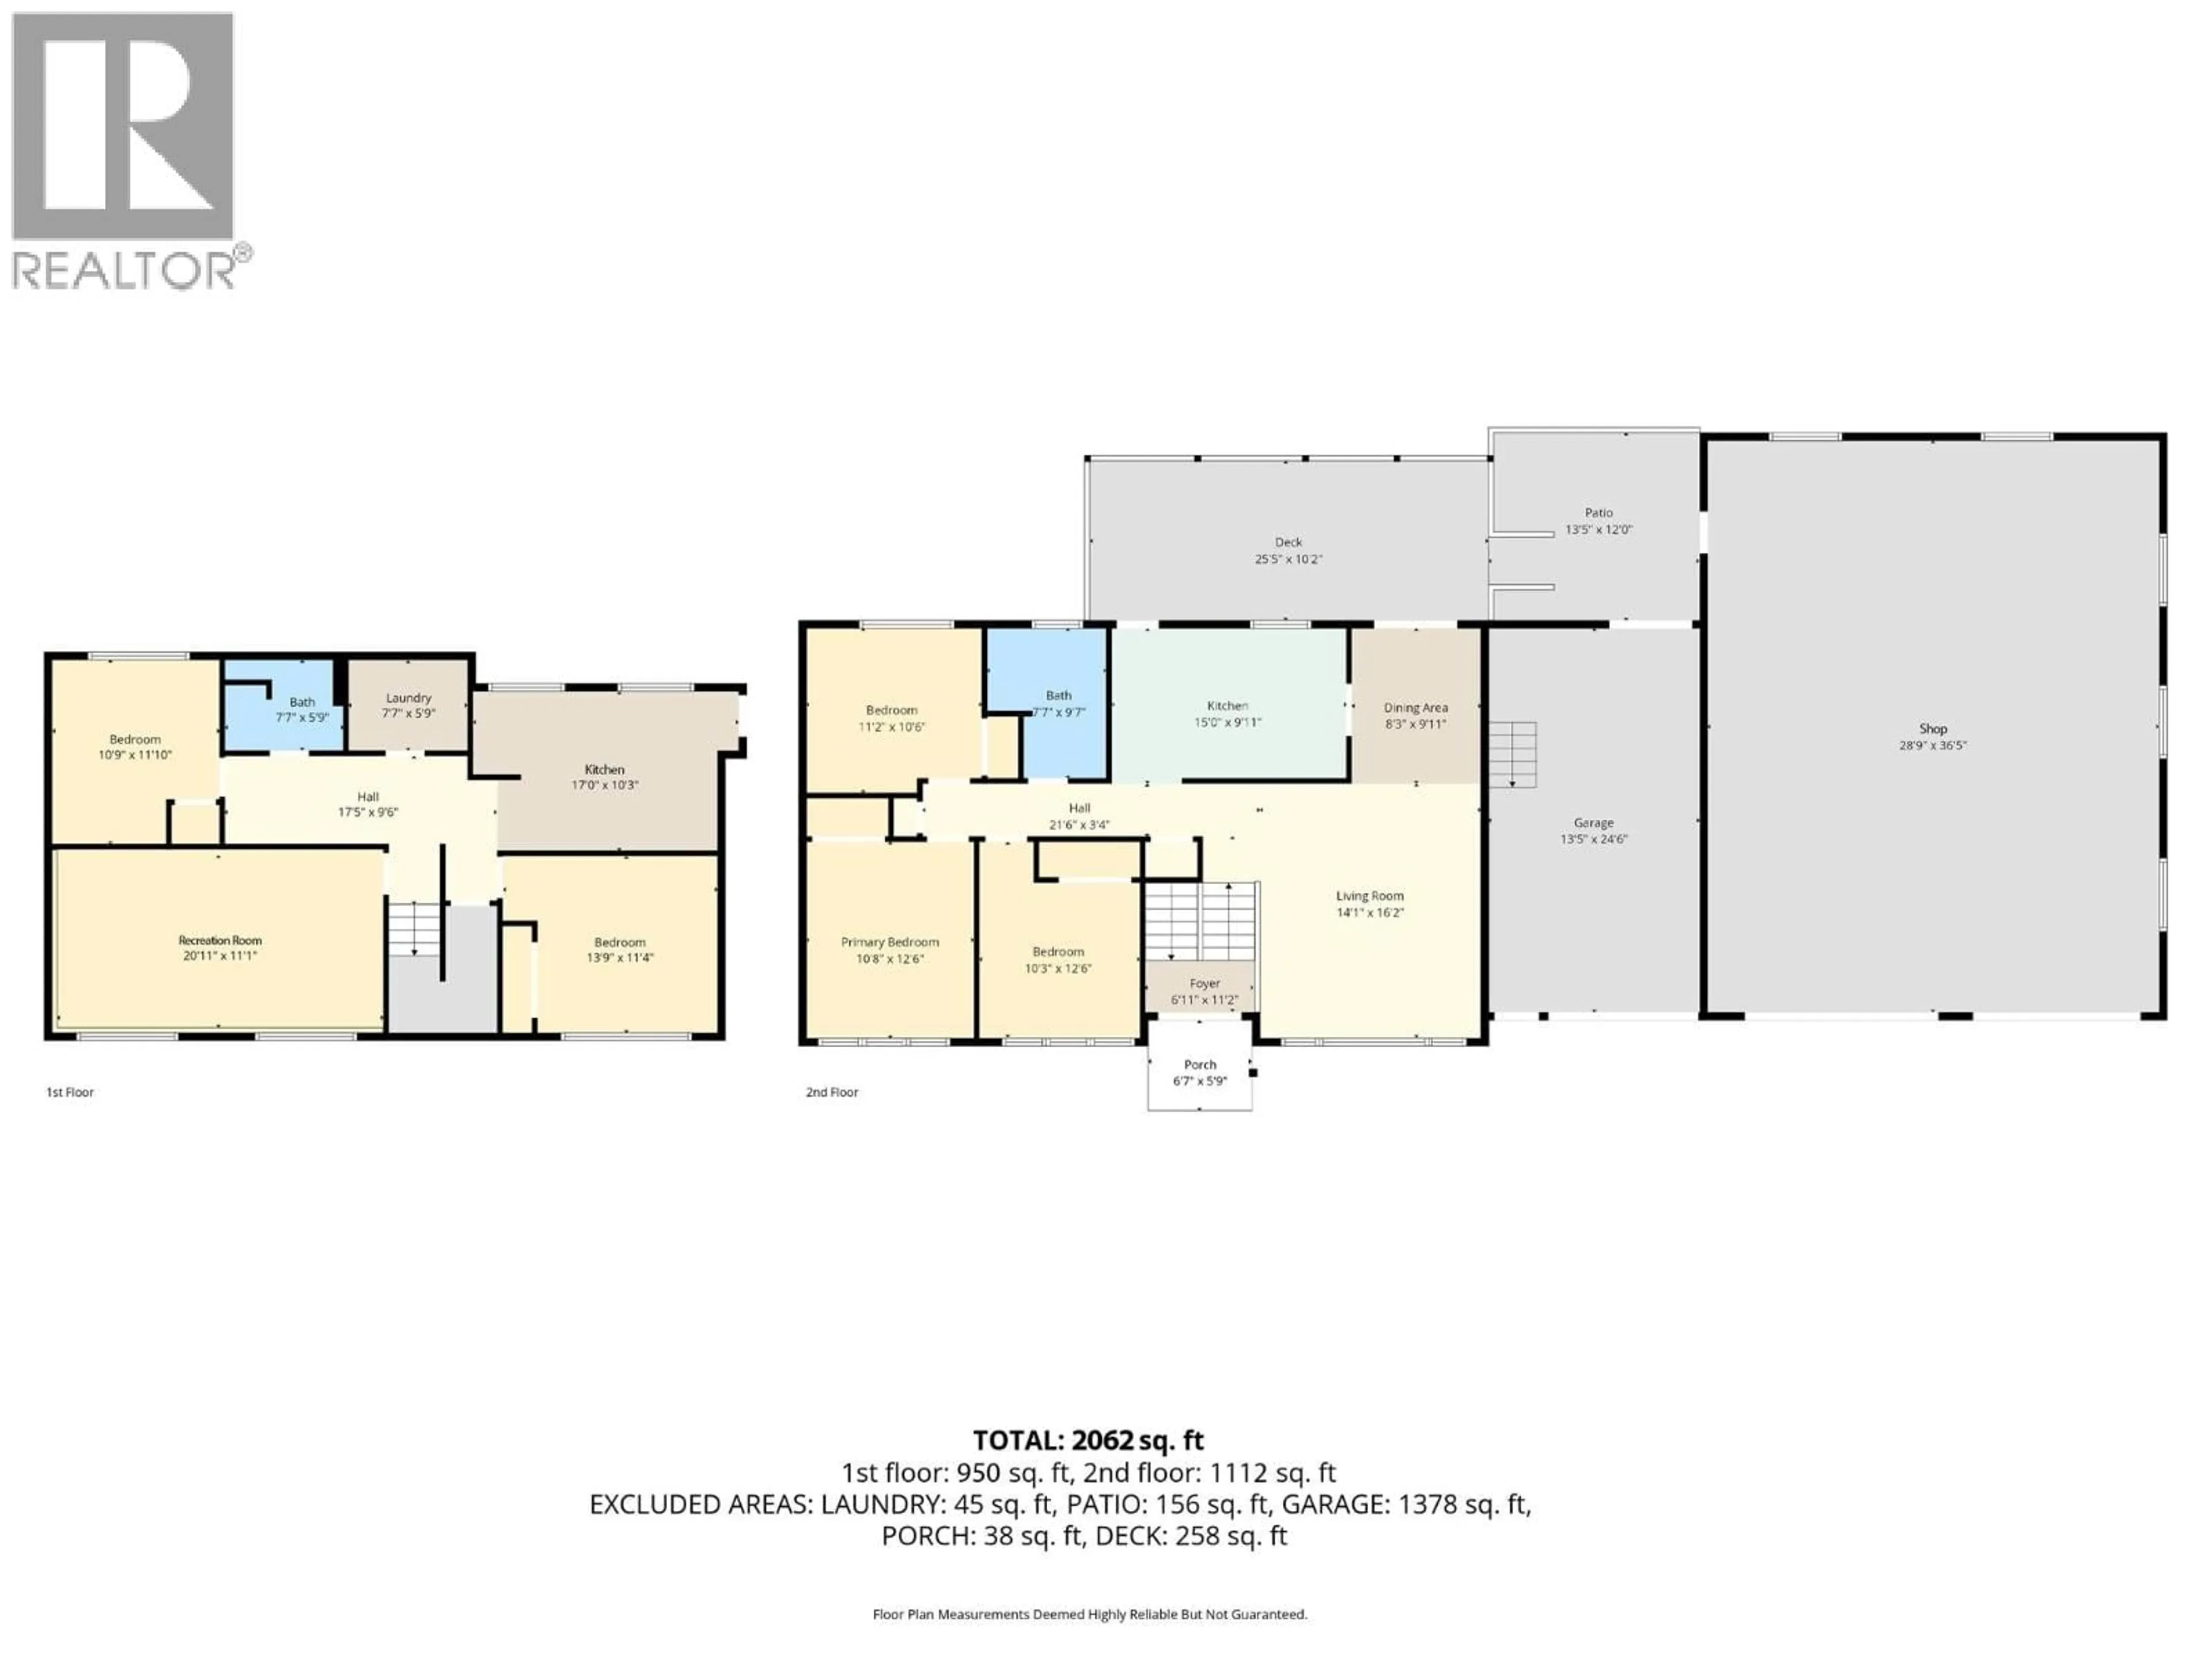
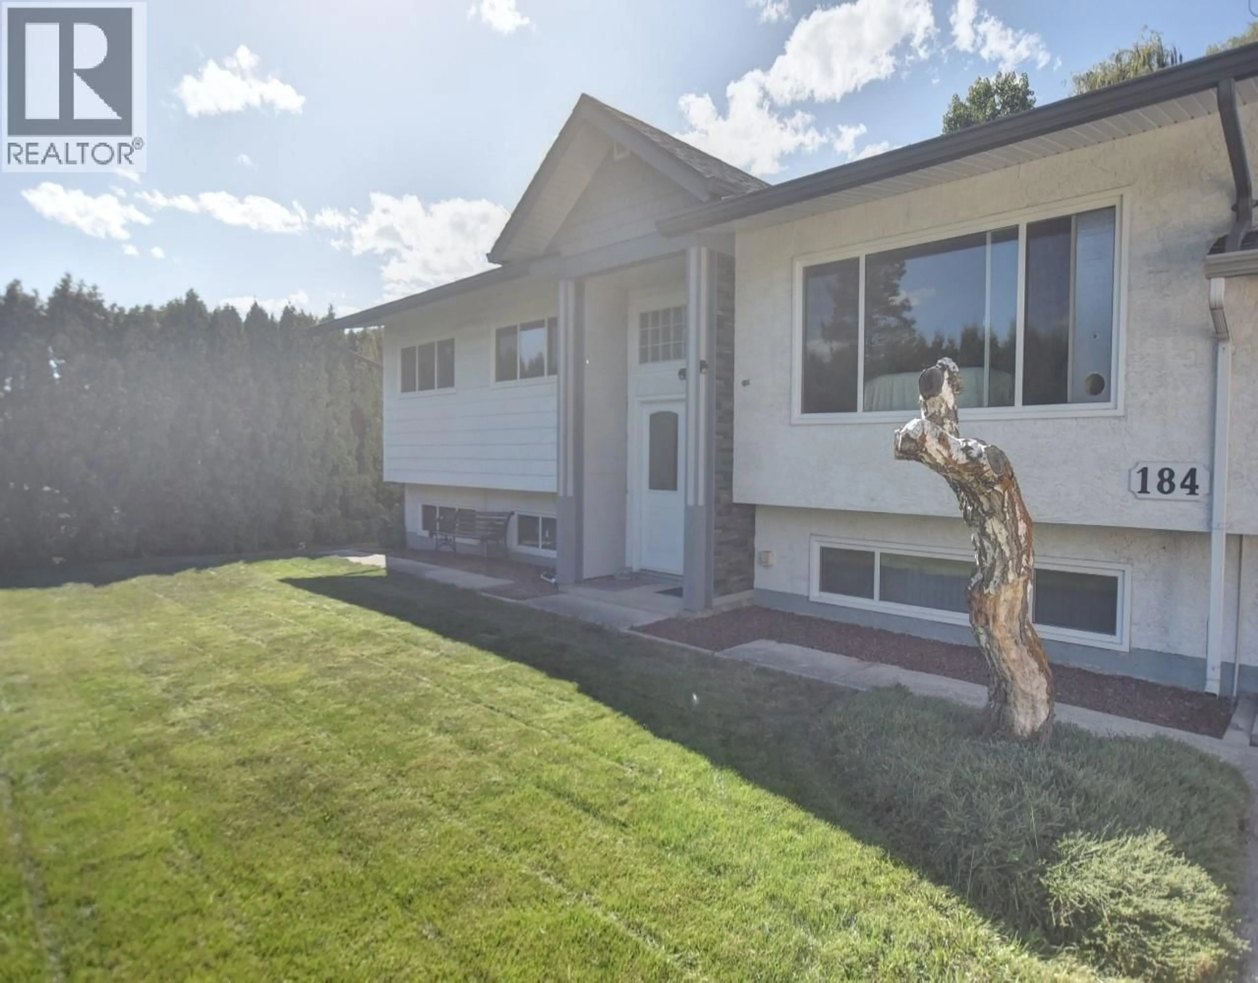
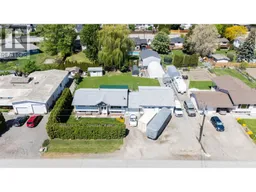
INVESTOR ALERT! 1) Over 2000 sqft of shop! 2) Re-zoned multi-family! 2) Very easily suited... 1,2 or 3 bedroom... IN KELOWNA! 184 Cariboo Road in the heart of North Glenmore! If you've been searching for the ultimate shop property, your search ends here. Sitting on a flat, usable 0.37-acre lot, this property is built for the handyman, contractor, hobbyist, or anyone who simply needs space for their toys. The star of the show? A massive 30' x 36' shop with 10-foot ceilings, 200-amp service, RV plug-in, and all the room you need to work, build, store, or run your home-based business. Need even more space? There's also a 14' x 22' garage, a 20' x 30' Quonset hut at the back of the property (negotiable), and drive-through access to the backyard for easy parking of boats, RVs, trailers, and equipment. The home offers separate basement access, making a future suite option simple and affordable. Outside, there's plenty of room for a pool, and additional parking. Added bonus, the property is zoned MF1 and features an impressive 102 feet of frontage on over 16,000 sq ft of land. With subdivision and future development potential, this isn't just a great property today—it's an investment in tomorrow. All this in one of Kelowna's most convenient locations, minutes to schools, parks, shopping, restaurants, UBCO, downtown Kelowna, Orchard Park, and the new recreation facilities. Properties with a shop like this don't come around often. Bring the tools, bring the toys, bring the vision. (id:39198)
Property Details
Interior
Features
Main level Floor
Living room
1' x 1'Bedroom
1' x 1'Bedroom
1' x 1'Full bathroom
Exterior
Parking
Garage spaces -
Garage type -
Total parking spaces 10
Property History
 38
38
