182 TERRACE HILL COURT, Kelowna, British Columbia V1V2T2
Contact us about this property
Highlights
Estimated valueThis is the price Wahi expects this property to sell for.
The calculation is powered by our Instant Home Value Estimate, which uses current market and property price trends to estimate your home’s value with a 90% accuracy rate.Not available
Price/Sqft$362/sqft
Monthly cost
Open Calculator
Description
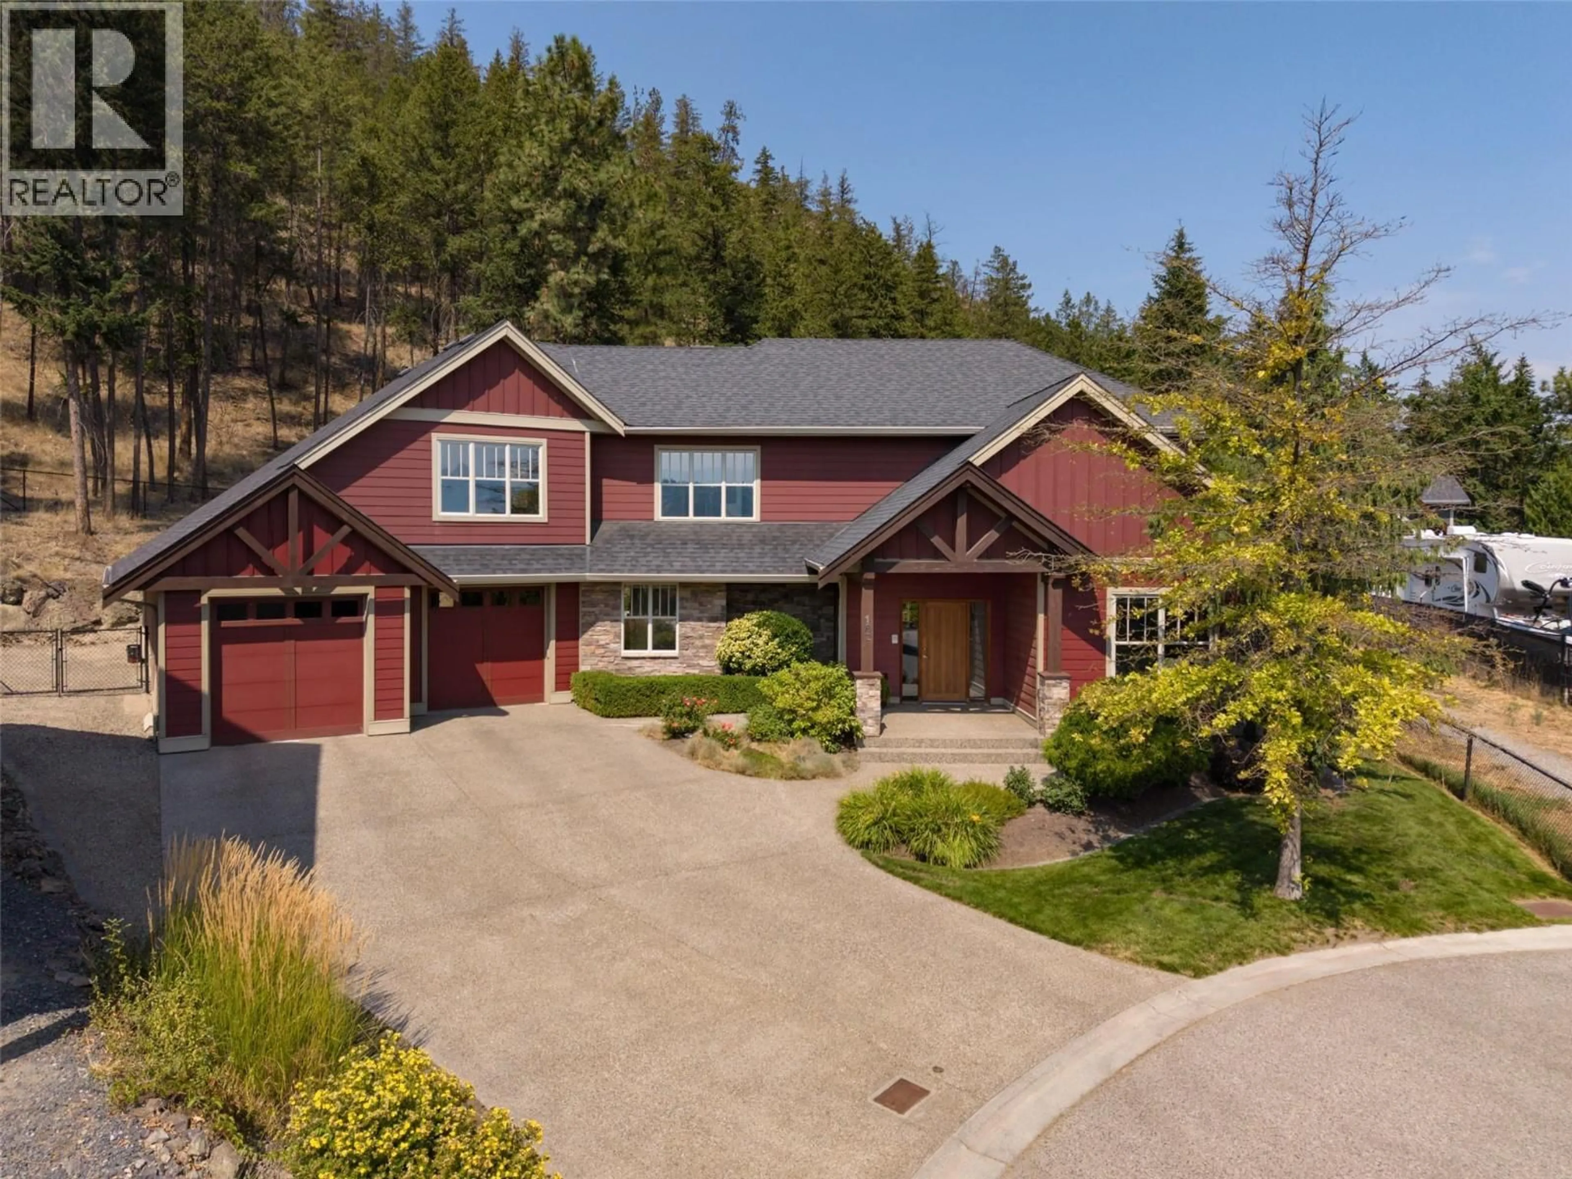
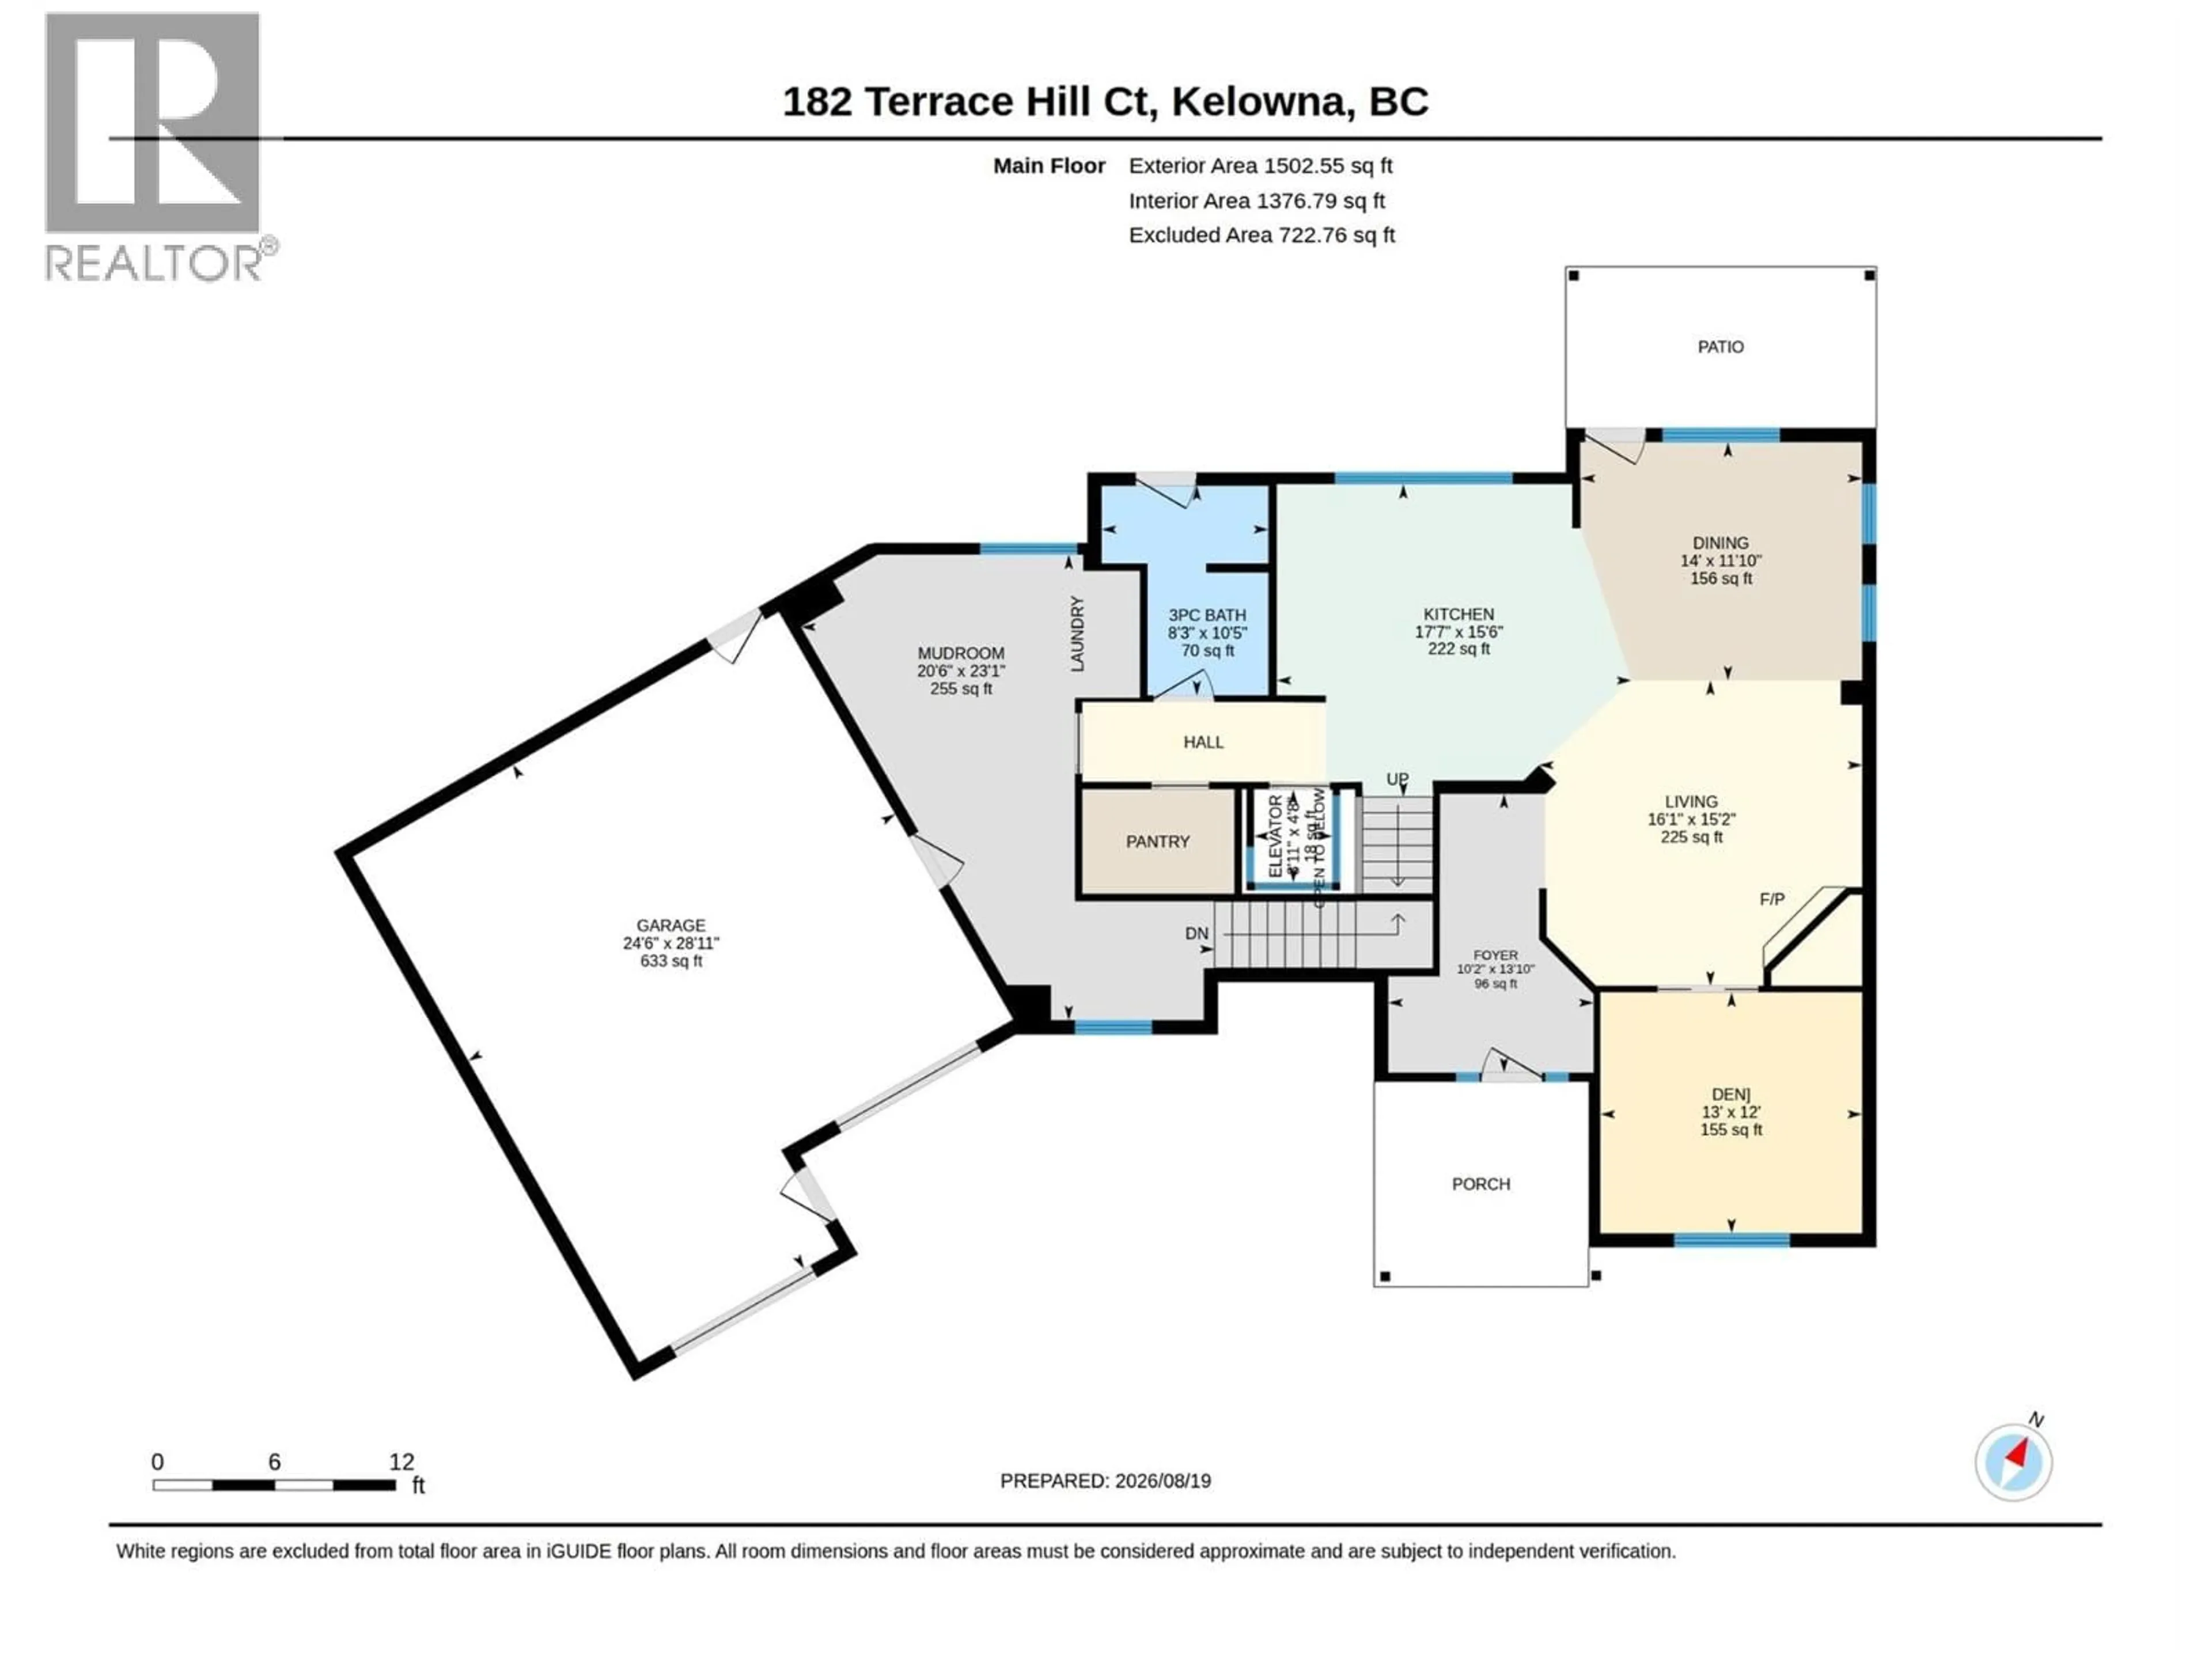
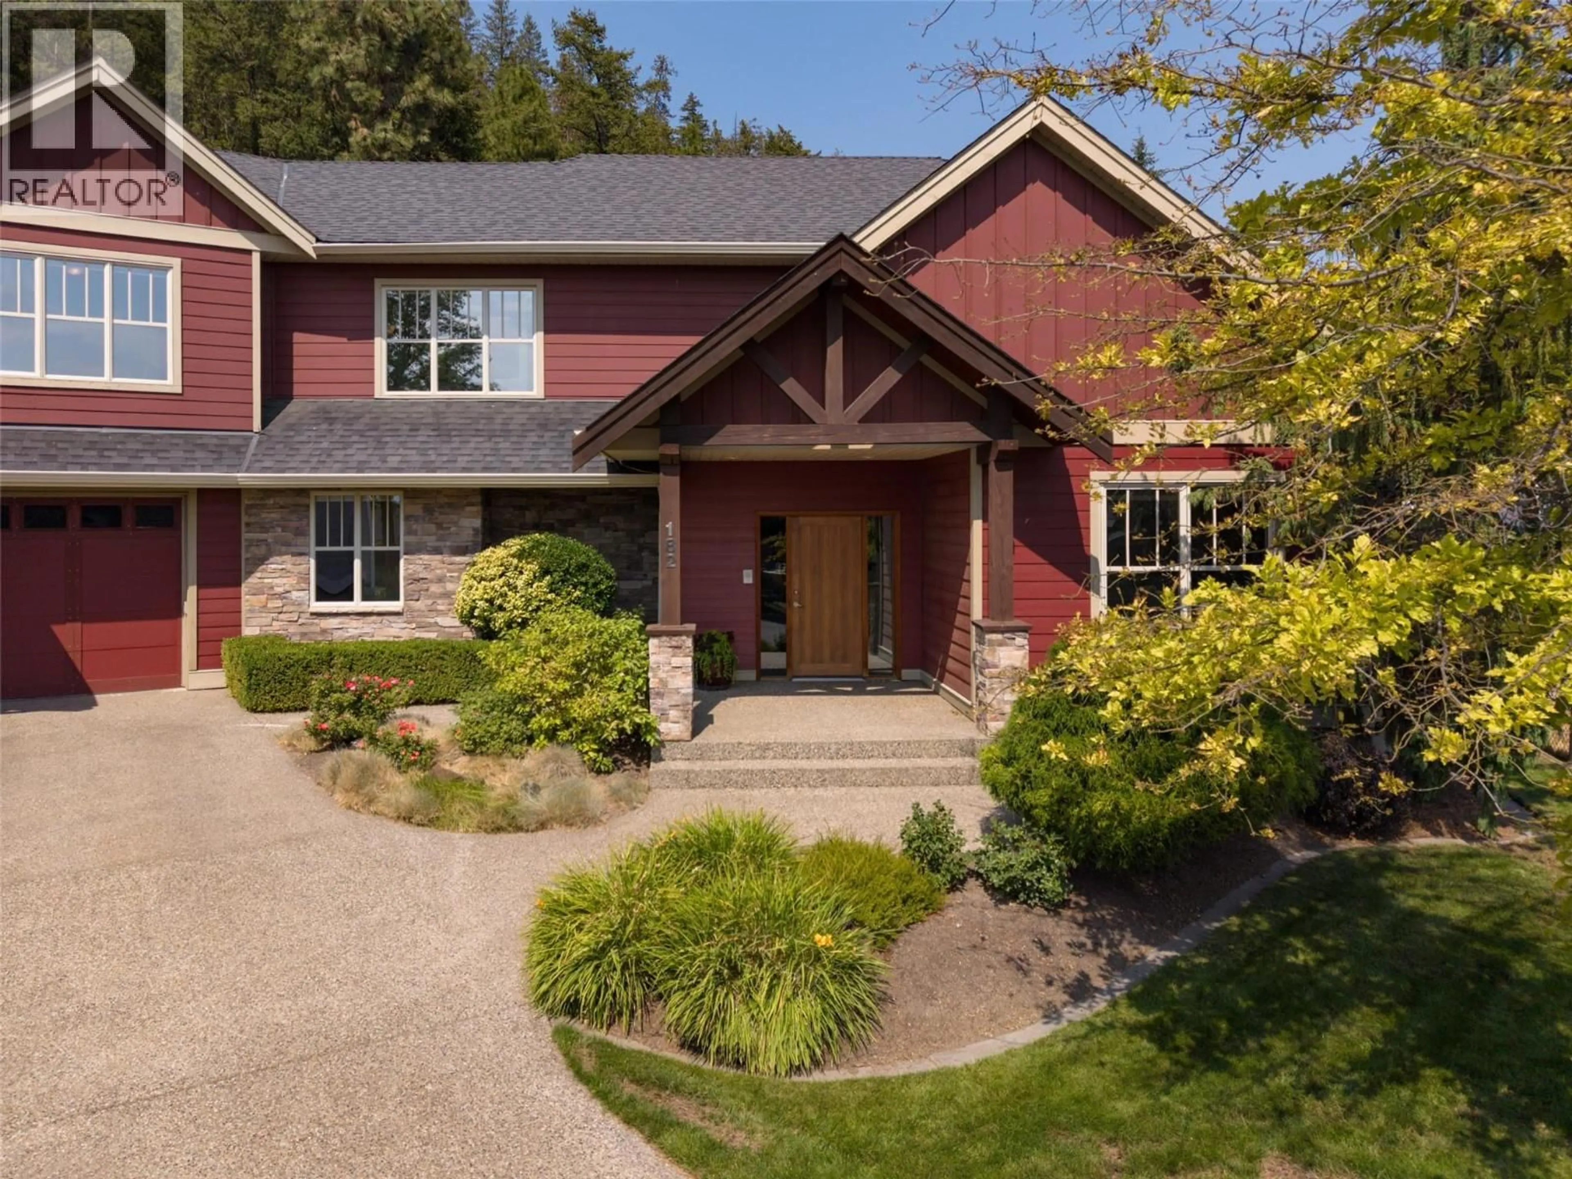
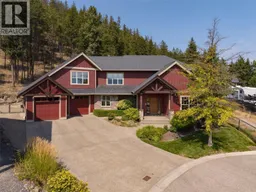
OPEN HOUSE SUN SEPT 6, 1-3PM..COME SEE! IMPRESSIVE 5 BED EXECUTIVE HOME with 3 STORY ELEVATOR SITUATED ON ONE OF THE LARGEST PRIVATE POOL SIZED LOTS IN WILDEN! An Oasis with .58 Acre lot, a stunning flat back yard tucked in a wooded hillside setting - room for a pool, shop. Home is ingeniously designed to seamlessly accommodate wheel chair accessibility needs - wide halls, commercial 3 floor glass Elevator tastefully designed, stepless shower, level access front & back. Spacious open main floor plan is perfect for entertaining & family life. Tile & Maple floors, Rock fireplace in living-dining room. 10’ ceilings in Den. Massive white maple shaker kitchen, new quartz counters & tile backsplash, SxS Pro Series fridge & freezer, 6 burner gas DCS stove, Butcher block island, tons of bright windows overlooking wide, level access back yard. In-floor heated tile floors. Oversized Mudroom & Pantry offer tons of storage! Main floor bath has direct access to backyard & Upscale SWIM SPA. Family friendly 4 Bedrooms up. King-sized Primary has luxurious 4 piece ensuite, heated tile floors, double shower & walk in closet. Skylites. 2nd Bed with 3 piece Ensuite up is fully accesible. Full basement with 5th bed, bathroom & media room. Geothermal heat/cool. Dreamy backyard is quiet, private with extensive concrete patio, grass, rock wall & fully fenced, Wood Playhouse/ shed! Double Garage with extra long bay + RV/ boat parking. Located at the end of a cul de sac with walking trails nearby (id:39198)
Property Details
Interior
Features
Basement Floor
Storage
31'2'' x 26'4''4pc Bathroom
7'10'' x 9'5''Bedroom
13' x 16'5''Recreation room
22'11'' x 21'7''Exterior
Parking
Garage spaces -
Garage type -
Total parking spaces 6
Property History
 89
89
