1764 HIGHLAND DRIVE NORTH, Kelowna, British Columbia V1Y4L1
Contact us about this property
Highlights
Estimated valueThis is the price Wahi expects this property to sell for.
The calculation is powered by our Instant Home Value Estimate, which uses current market and property price trends to estimate your home’s value with a 90% accuracy rate.Not available
Price/Sqft$461/sqft
Monthly cost
Open Calculator
Description
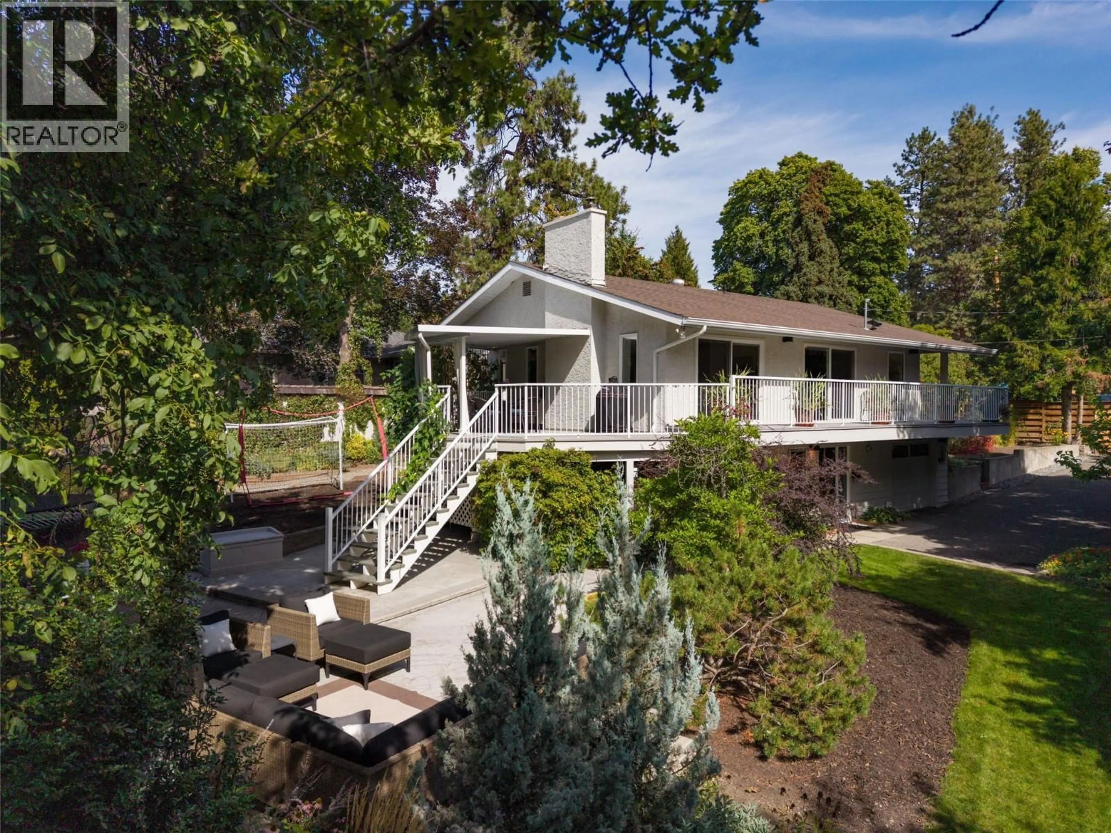
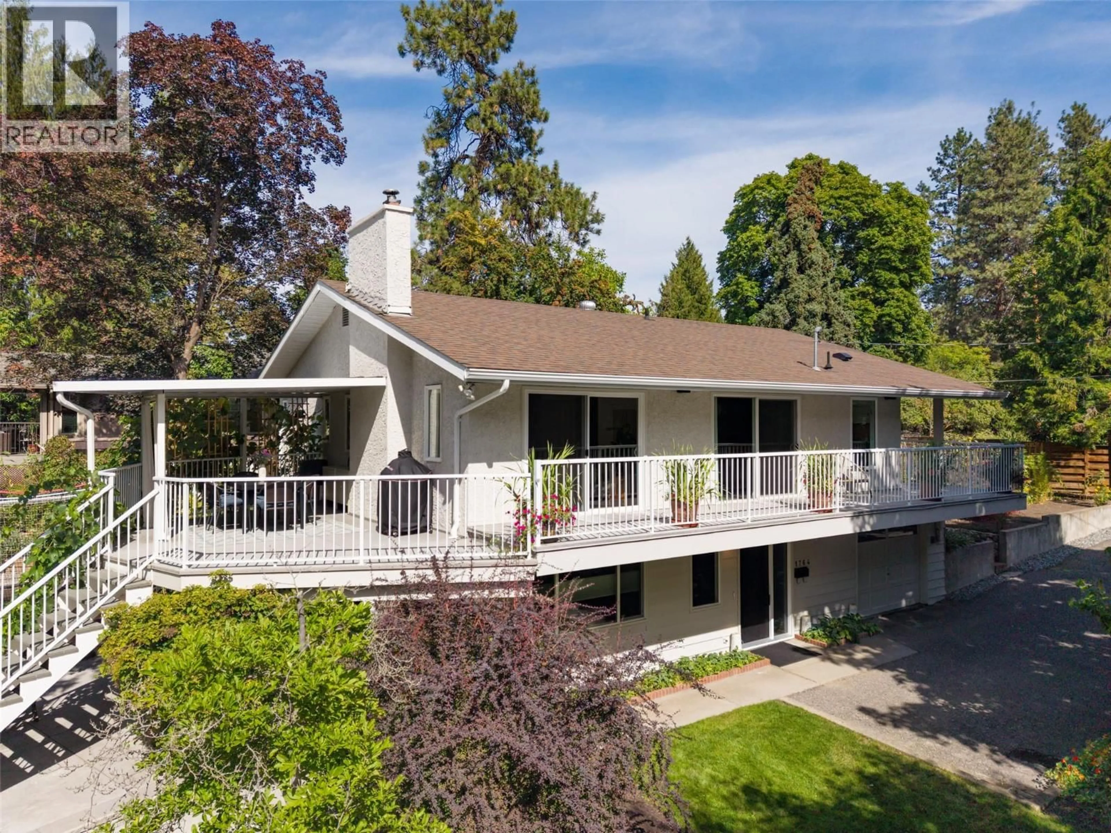
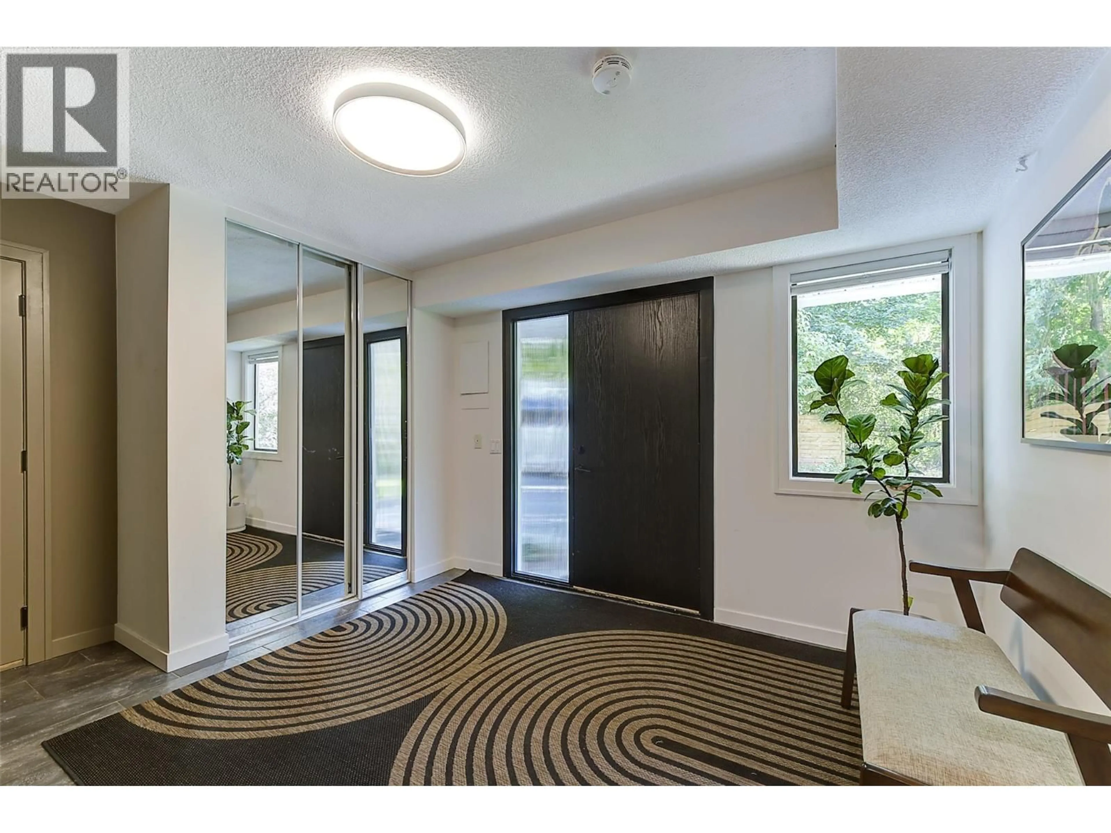
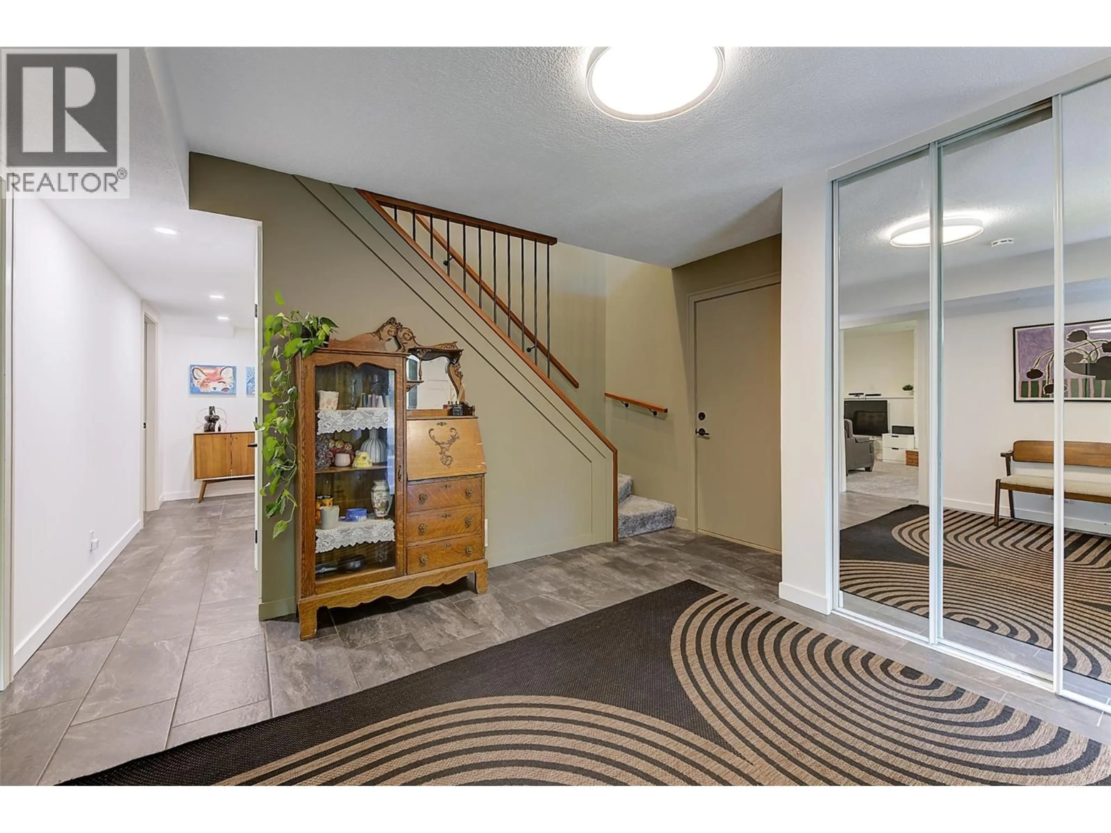
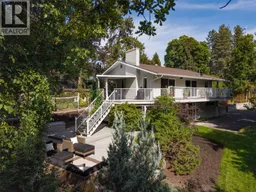
Extensively updated home with a park-like yard in the heart of the city! This home is directly adjacent to a large, privately-used park that makes the property feel like it's half an acre. Set on a .24-acre lot in sought-after Old Glenmore, this 3-bedroom, 2-bath home offers over 2,400 sq. ft. of finished living space. The property borders Brandt’s Creek and City of Kelowna-owned park space adding to the sense of privacy, greenery, and enjoyment of the exceptional outdoor setting. Inside, you’ll find hardwood flooring, a beautifully updated kitchen with stone countertops, custom cabinetry, newer appliances and a large peninsula, plus new LED lighting, and designer fixtures throughout. Three separate living areas provide excellent flexibility for families, work-from-home space or entertaining. Both bathrooms have been updated, while the lower level offers a spacious bedroom with new carpet, playroom/family room and wood-burning fireplace insert. The yard truly shines with mature trees, extensive gardens, grapevines, berries, raised garden beds, greenhouse, large concrete patio, covered deck, and underground irrigation. Parking for approximately eight vehicles with RV or boat space. Walk to schools, parks, and Jack Robertson Park (new tennis courts!), with the Rail Trail and downtown amenities just minutes away. (id:39198)
Property Details
Interior
Features
Lower level Floor
Utility room
3'5'' x 7'7''Storage
12'10'' x 7'10''Laundry room
11'0'' x 11'4''Recreation room
12'11'' x 7'10''Exterior
Parking
Garage spaces -
Garage type -
Total parking spaces 8
Property History
 85
85
