1750 SONORA DRIVE, Kelowna, British Columbia V1Y8K7
Contact us about this property
Highlights
Estimated valueThis is the price Wahi expects this property to sell for.
The calculation is powered by our Instant Home Value Estimate, which uses current market and property price trends to estimate your home’s value with a 90% accuracy rate.Not available
Price/Sqft$343/sqft
Monthly cost
Open Calculator
Description
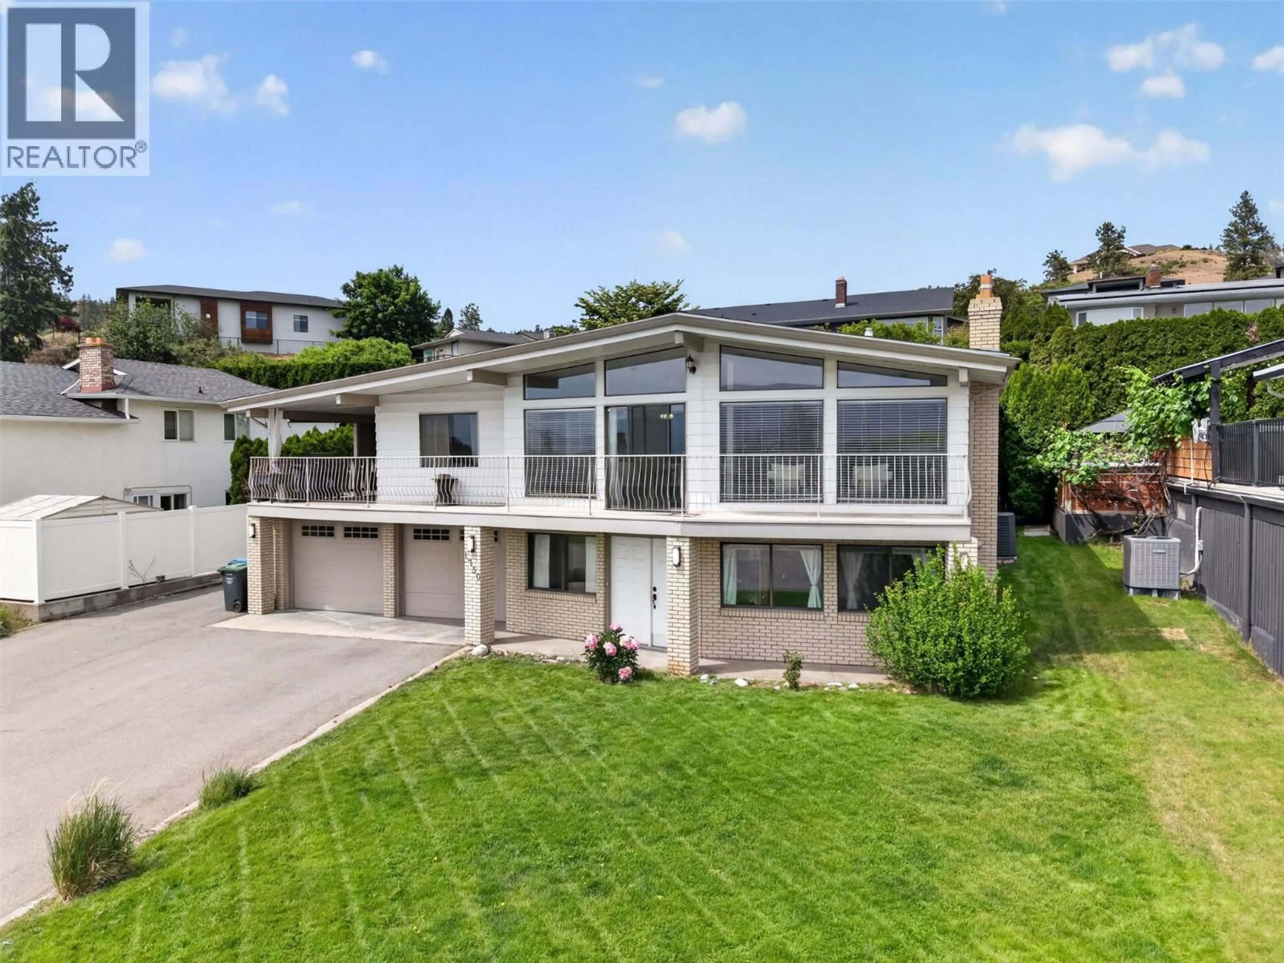
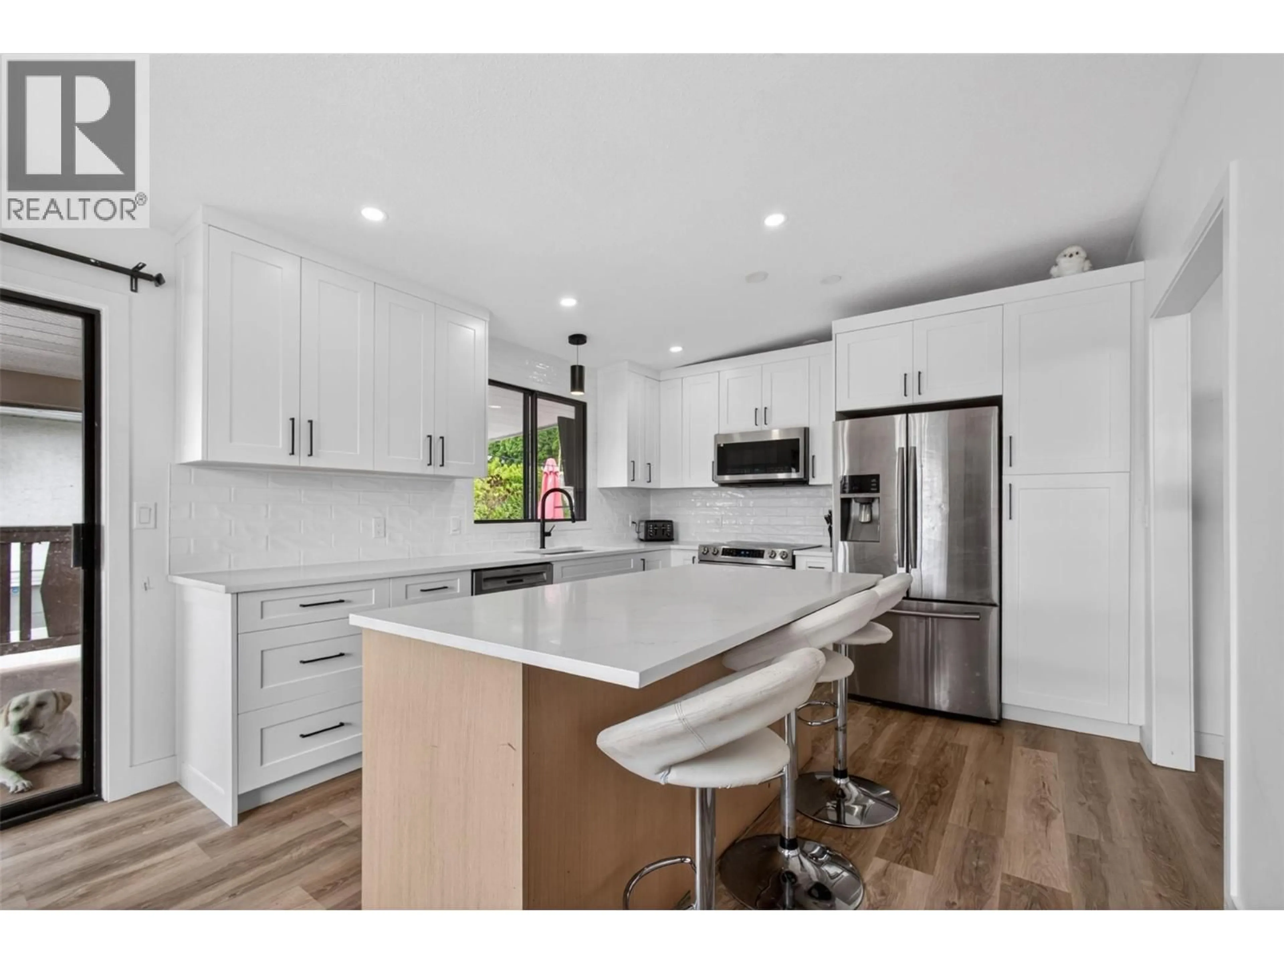
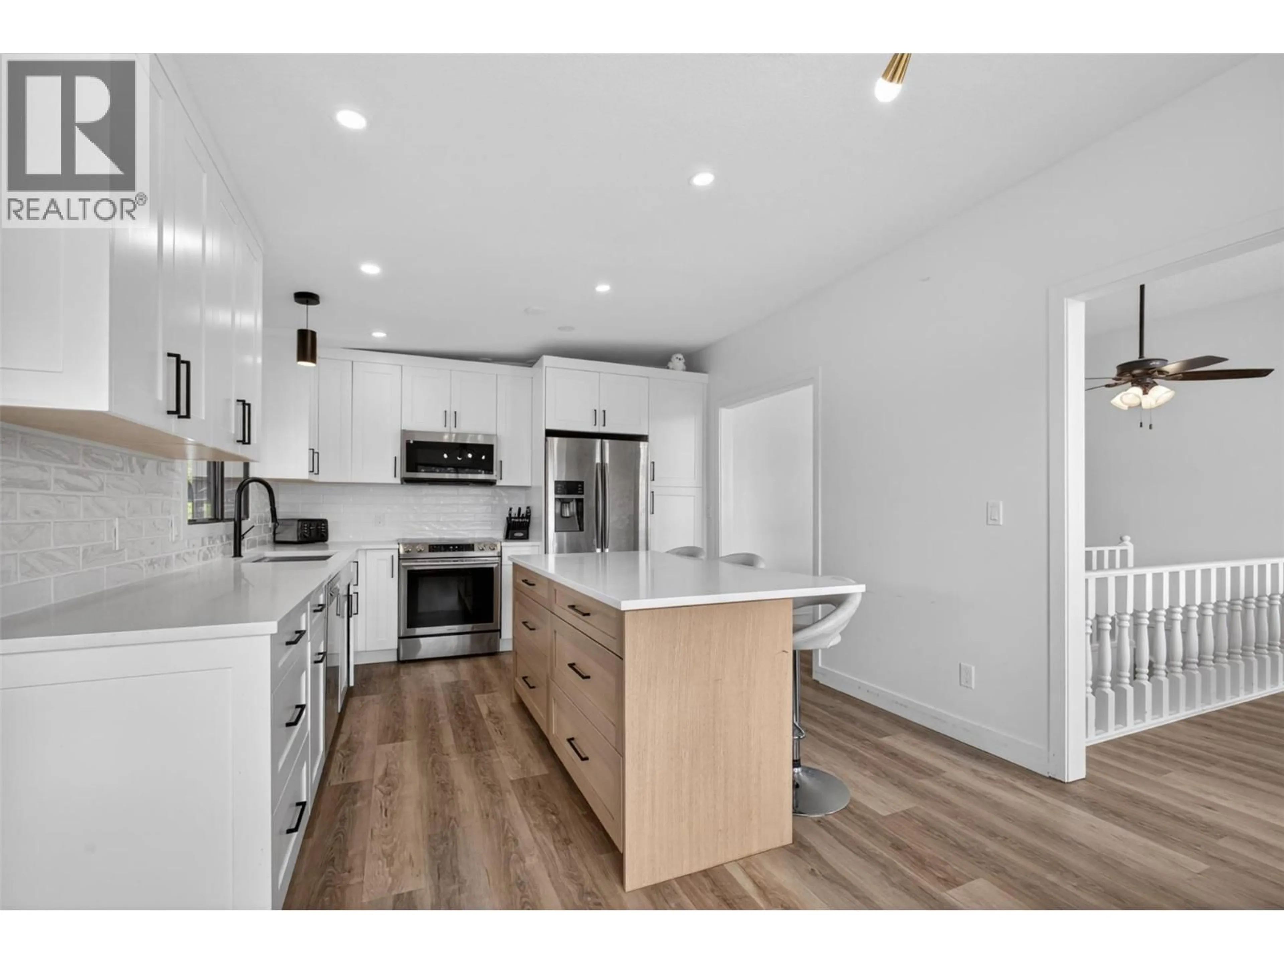
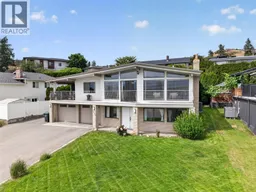
Poolside summers, a quiet Glenmore street, and a location just minutes from downtown—this is the kind of home families wait for. Set in one of Glenmore’s most desirable neighbourhood pockets, this 4-bedroom, 3-bathroom home offers over 3,000 square feet of thoughtfully updated living designed for both everyday comfort and entertaining. Inside, the west coast contemporary style is enhanced by large front windows that fill the home with natural light. The renovated kitchen and bathrooms bring a modern touch, while the functional family layout offers space to gather and room to retreat. New updates include; furnace, hot water tank, and AC unit. Step outside and the Okanagan lifestyle really comes to life. The backyard features a pool, hot tub, and low-maintenance green space, creating the perfect setup for summer entertaining without spending every weekend mowing lawns. A storage shed adds extra practicality for bikes, tools, and seasonal gear. Located close to schools, parks, shopping, and downtown Kelowna, this home offers the rare balance of convenience, privacy, and family-friendly living in one of the city’s most sought-after areas. (id:39198)
Property Details
Interior
Features
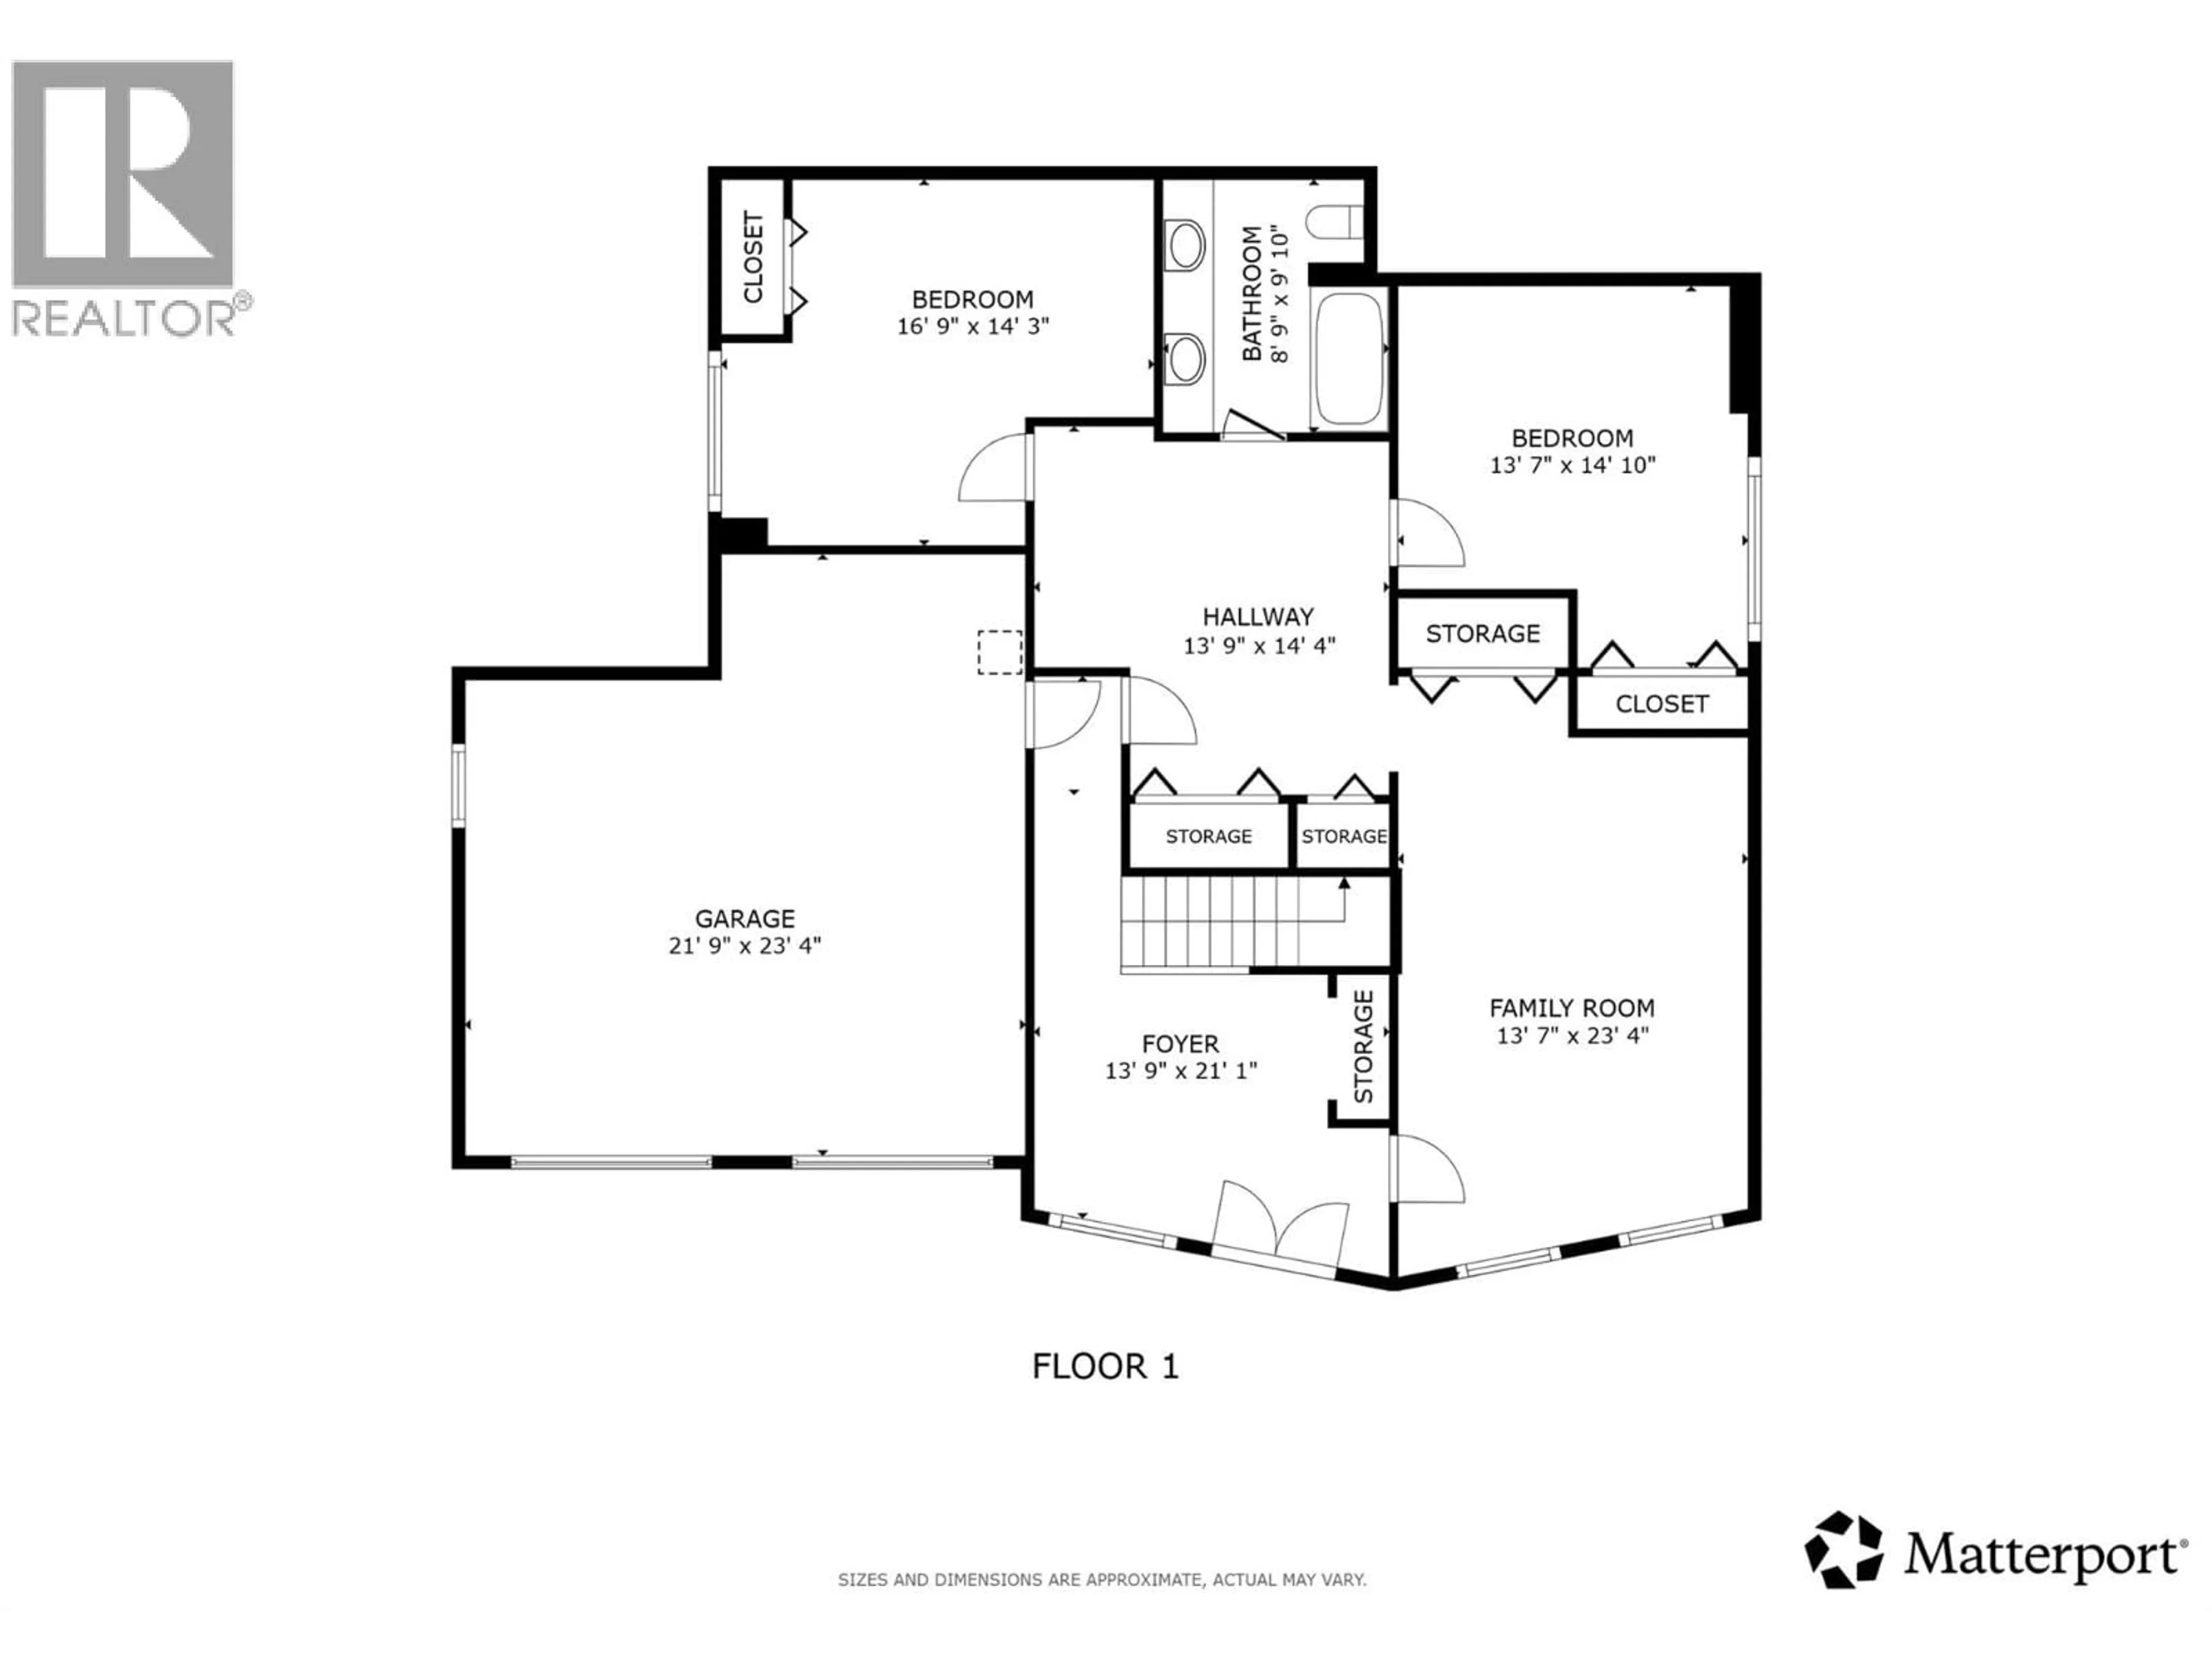
Main level Floor
3pc Ensuite bath
5'5'' x 7'11''Primary Bedroom
15'0'' x 14'7''4pc Bathroom
10'2'' x 8'9''Bedroom
15'1'' x 13'8''Exterior
Features
Parking
Garage spaces -
Garage type -
Total parking spaces 2
Property History
 41
41
