1738 SMITHSON DRIVE, Kelowna, British Columbia V1Y4E3
Contact us about this property
Highlights
Estimated valueThis is the price Wahi expects this property to sell for.
The calculation is powered by our Instant Home Value Estimate, which uses current market and property price trends to estimate your home’s value with a 90% accuracy rate.Not available
Price/Sqft$280/sqft
Monthly cost
Open Calculator
Description
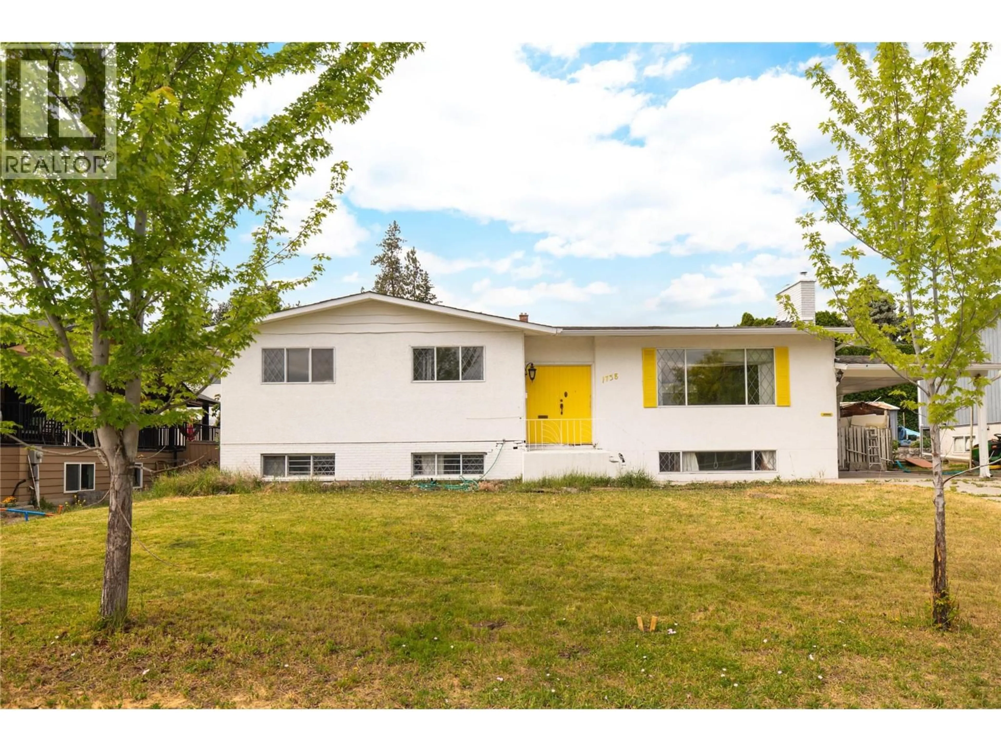
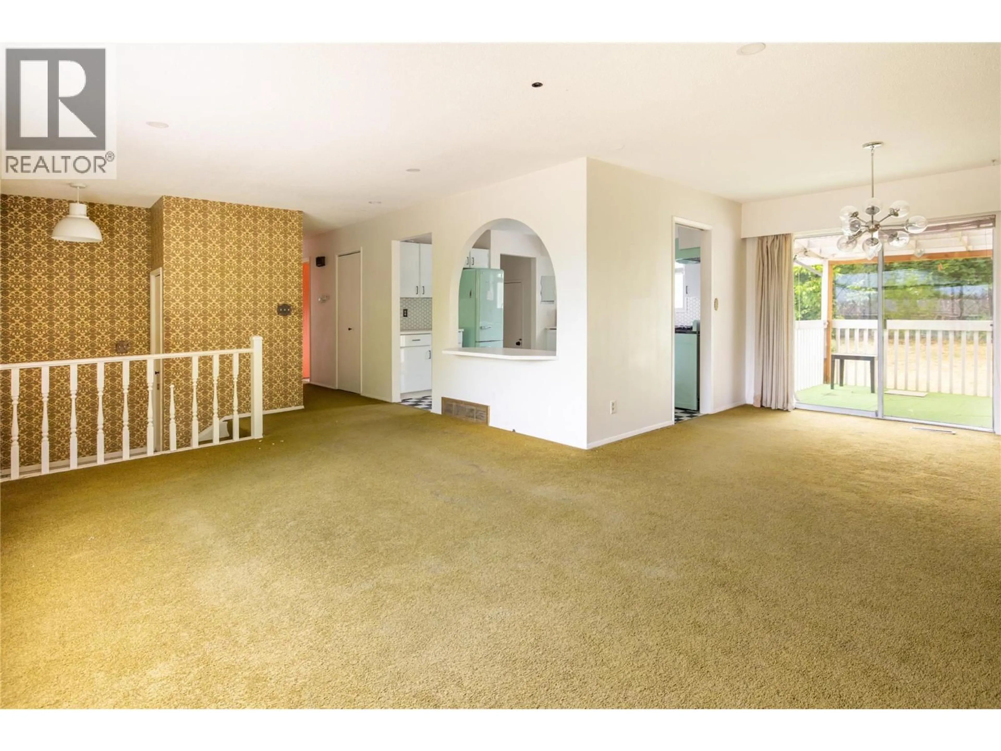
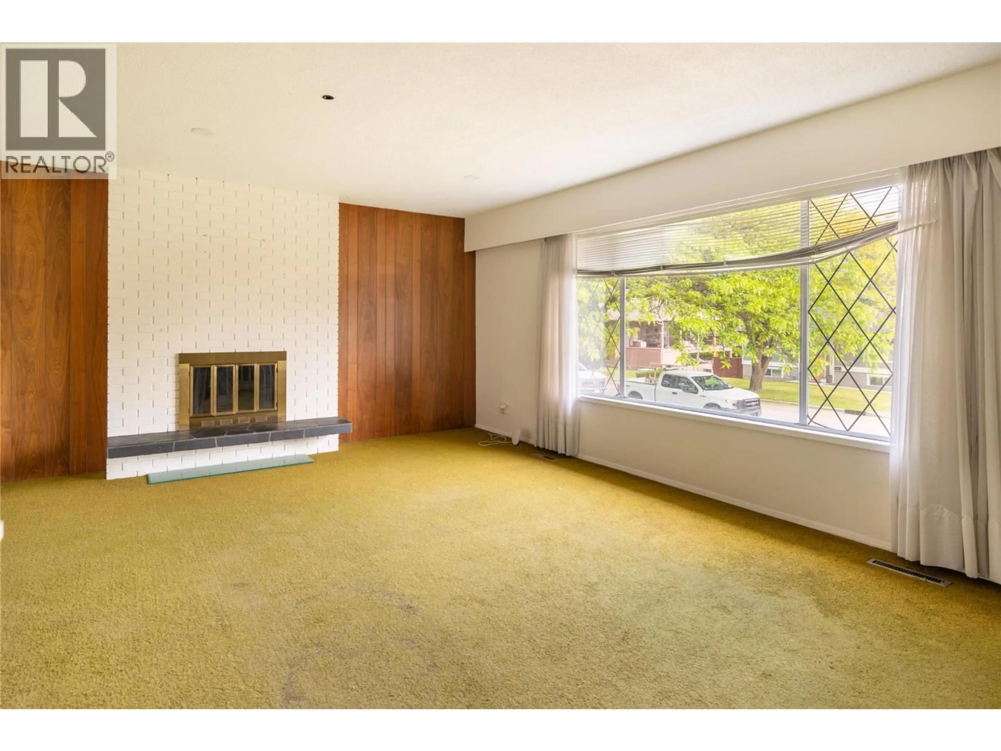
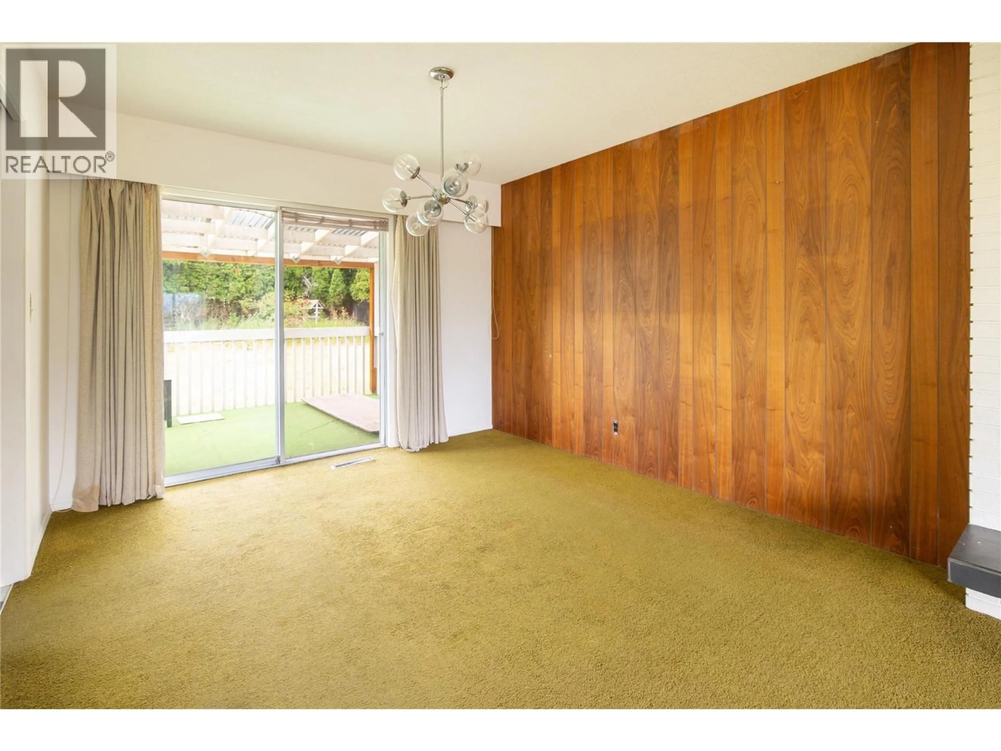
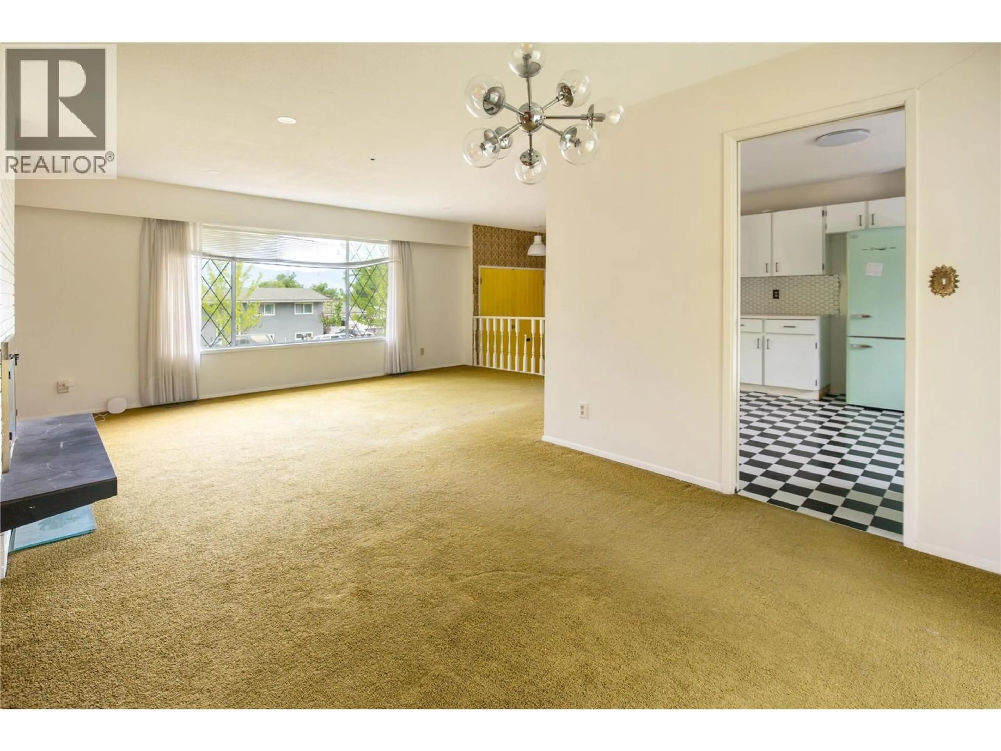
Set in one of Glenmore’s most centrally located neighbourhoods, this property presents a rare opportunity for buyers with vision. Offered as an “as is, where is” sale, the value here extends far beyond the existing home—with zoning permitting potential for 6 units (*buyer to verify) and exceptional future potential for redevelopment, investment, or a long-term hold. Surrounded by everyday convenience, enjoy close proximity to schools, parks, shopping, restaurants, transit, and downtown Kelowna, all while tucked within an established residential setting. The existing residence offers a generous layout with 3 bedrooms on the main level and 2 additional bedrooms downstairs, providing ample space for families, renovators, or those looking to create something truly their own. A seperate entrance on the lower level provides suite potential if desired. While the home requires updating, the footprint and layout offer an excellent canvas for reimagination. Outside, the spacious yard provides room to garden, play, add a detached shop, or further explore the property’s development potential. Whether restoring the home into a charming family residence or pursuing a multi-unit vision, this is an opportunity filled with flexibility and future upside in a highly desirable central location. (id:39198)
Property Details
Interior
Features
Basement Floor
Family room
10'8'' x 15'2''3pc Bathroom
7'0'' x 5'9''Bedroom
13'7'' x 11'2''Bedroom
12'5'' x 12'1''Property History
 42
42
