1703 SONORA DRIVE, Kelowna, British Columbia V1Y8G2
Contact us about this property
Highlights
Estimated valueThis is the price Wahi expects this property to sell for.
The calculation is powered by our Instant Home Value Estimate, which uses current market and property price trends to estimate your home’s value with a 90% accuracy rate.Not available
Price/Sqft$333/sqft
Monthly cost
Open Calculator
Description
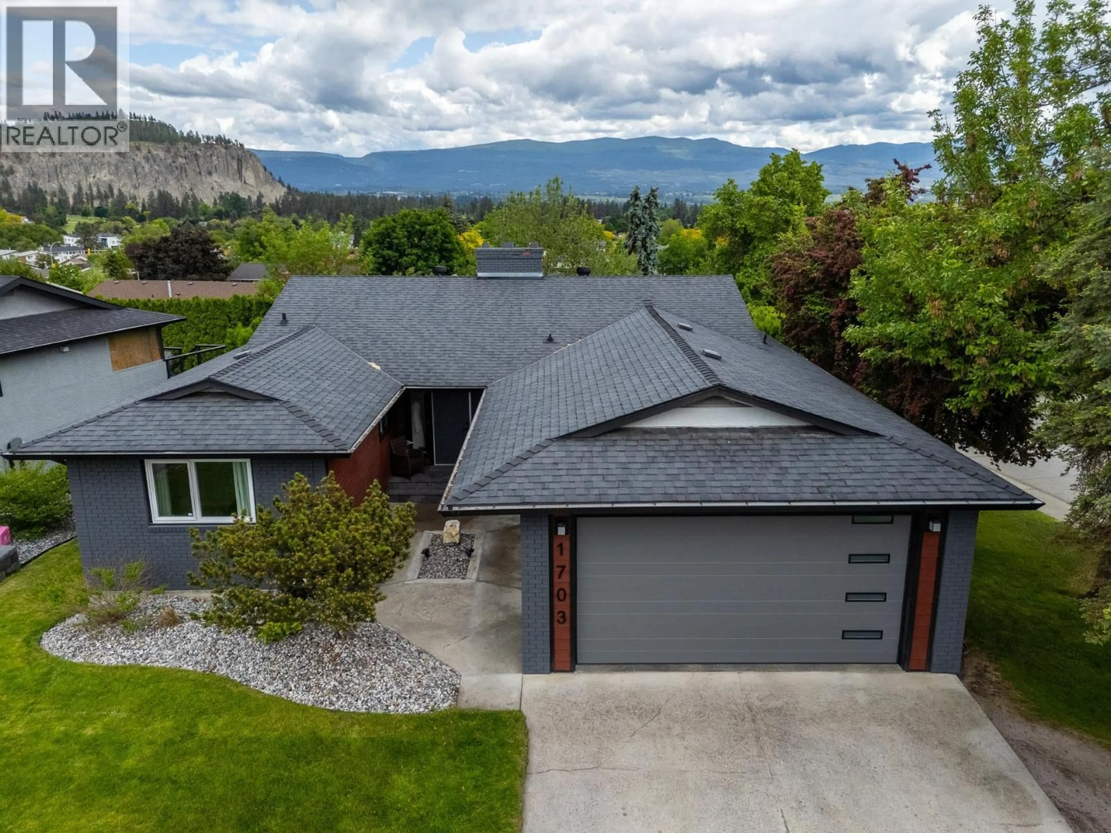
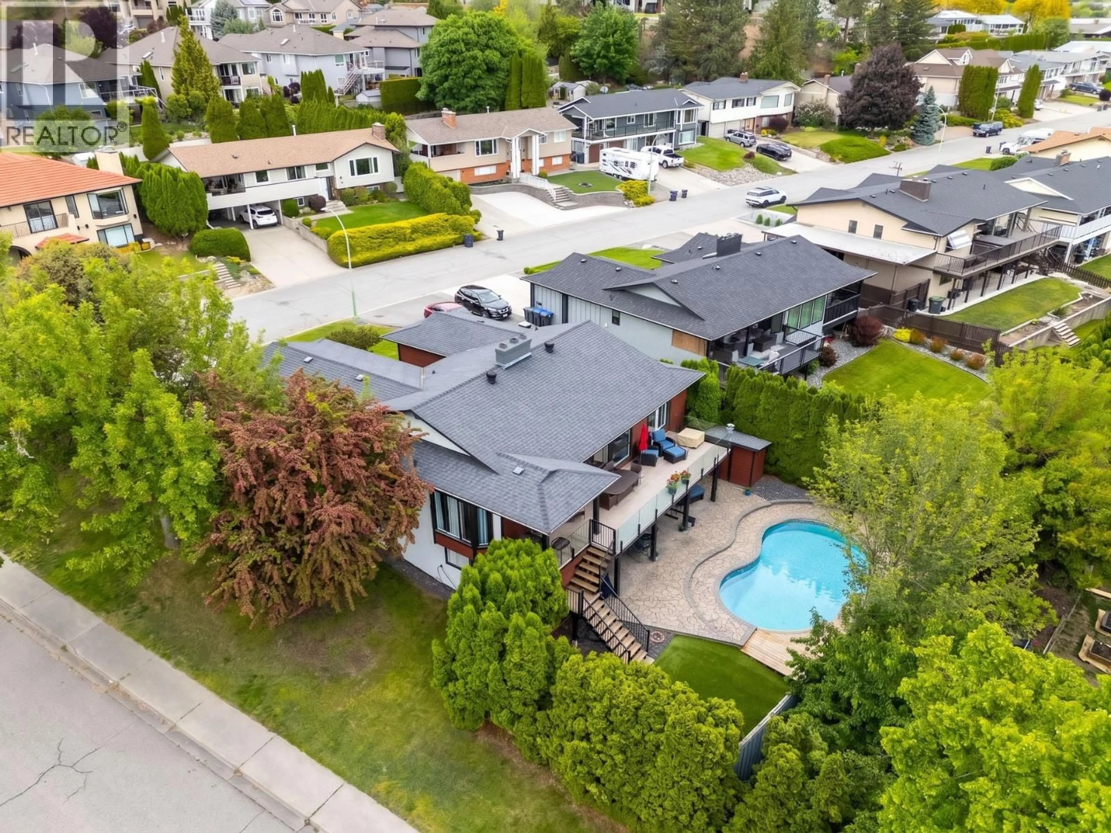
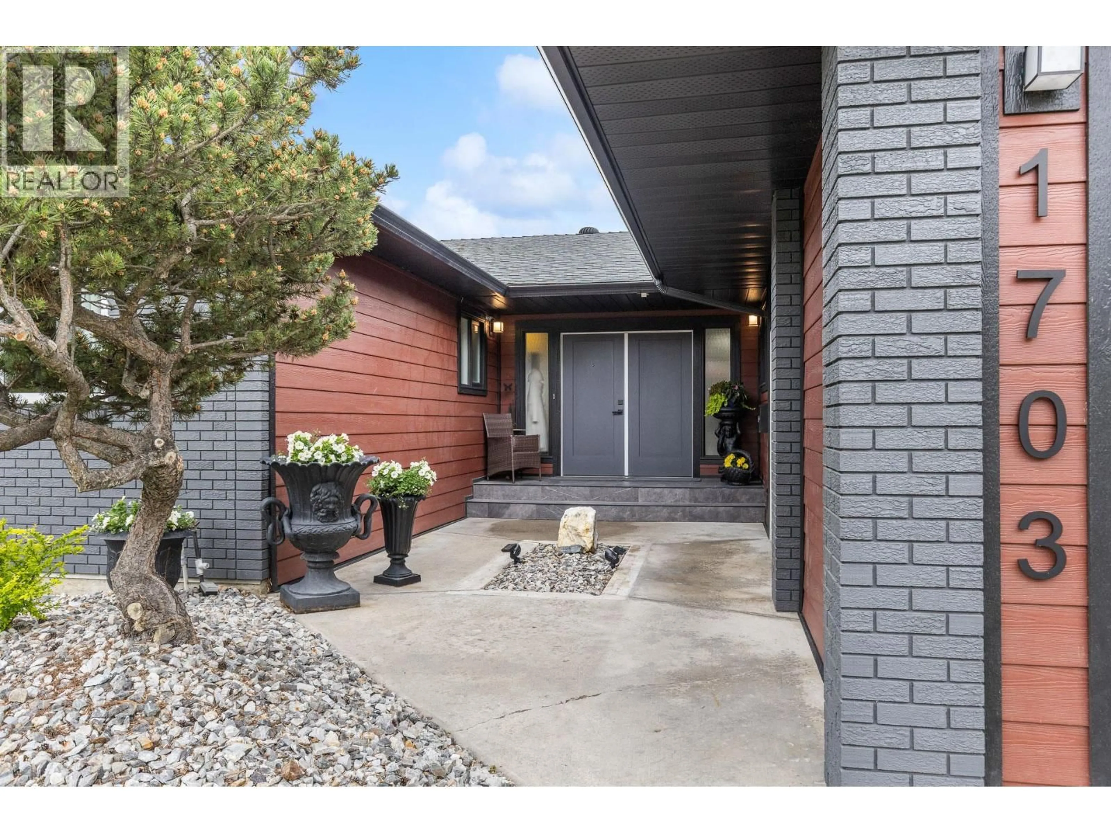
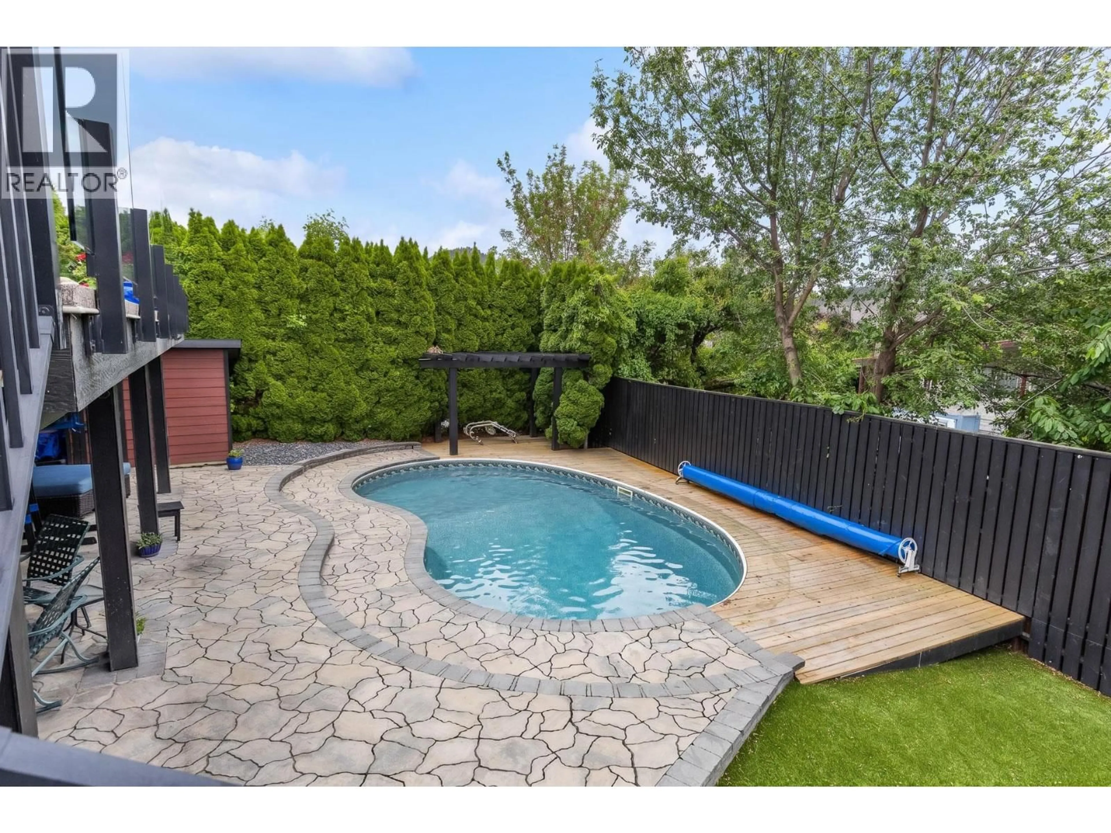
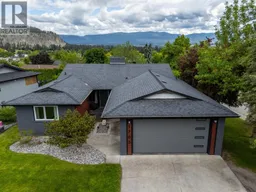
Welcome home to an ideal family home with a pool and private backyard in central Glenmore. Space for everyone, including parents, extended family, in this updated 6-bedroom 3-bathroom 3506 sq ft home. An open concept kitchen/dining/living room is ideal for entertaining. Main floor features a primary bedroom with a large closet and an ensuite, two kids' bedrooms and kids' bathroom, laundry, powder bathroom, and an office. The renovated basement features a 2nd kitchen, a separate laundry, a living/family room, storage, along with 3 bedrooms and an additional bathroom. Corner lot with room for the kids and all the toys. Relaxing backyard with pool, multiple patio/deck areas and low-maintenance turf for the pets. The 2-car garage is spacious and bright with a rare window letting in natural light. Updates in recent years include: new flooring, Quartz countertops, new paint, and fixtures, hot water on-demand, a new furnace, AC, humidifier, pool heater and an HRV system. The smart layout on the lower level could be converted into a self-contained in-law suite. The exterior was updated in recent years with new doors, Hardie siding, freshly painted stucco, a re-finished garage, and a new pool deck. Minutes to great schools, shops, golf, rec centre/library, parks and all the amenities Kelowna is famous for. This walk-out rancher is in great shape, move-in ready and priced right for Summer 2026 occupancy. (id:39198)
Property Details
Interior
Features
Main level Floor
Full ensuite bathroom
Mud room
3'10'' x 14'11''Laundry room
8'4'' x 8'9''Bedroom
8'6'' x 12'11''Exterior
Features
Parking
Garage spaces -
Garage type -
Total parking spaces 4
Property History
 79
79
