1603 - 1160 BERNARD AVENUE, Kelowna, British Columbia V1Y6R2
Contact us about this property
Highlights
Estimated valueThis is the price Wahi expects this property to sell for.
The calculation is powered by our Instant Home Value Estimate, which uses current market and property price trends to estimate your home’s value with a 90% accuracy rate.Not available
Price/Sqft$562/sqft
Monthly cost
Open Calculator
Description
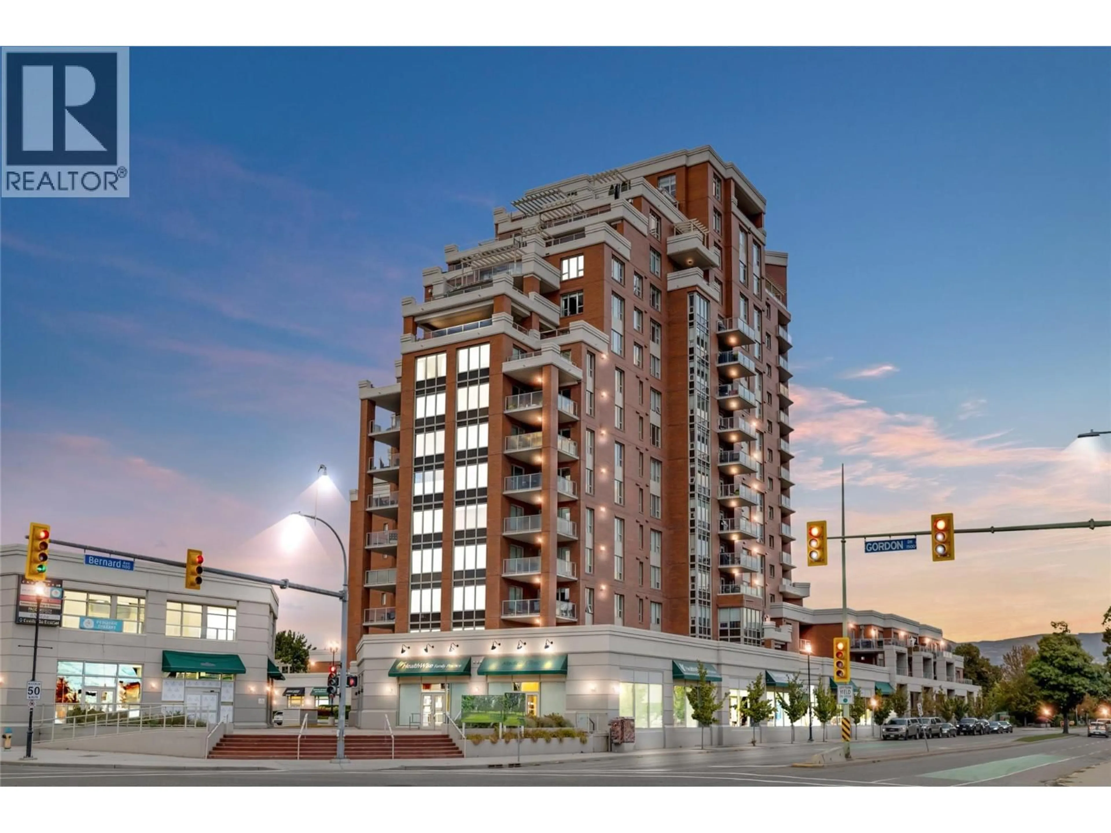
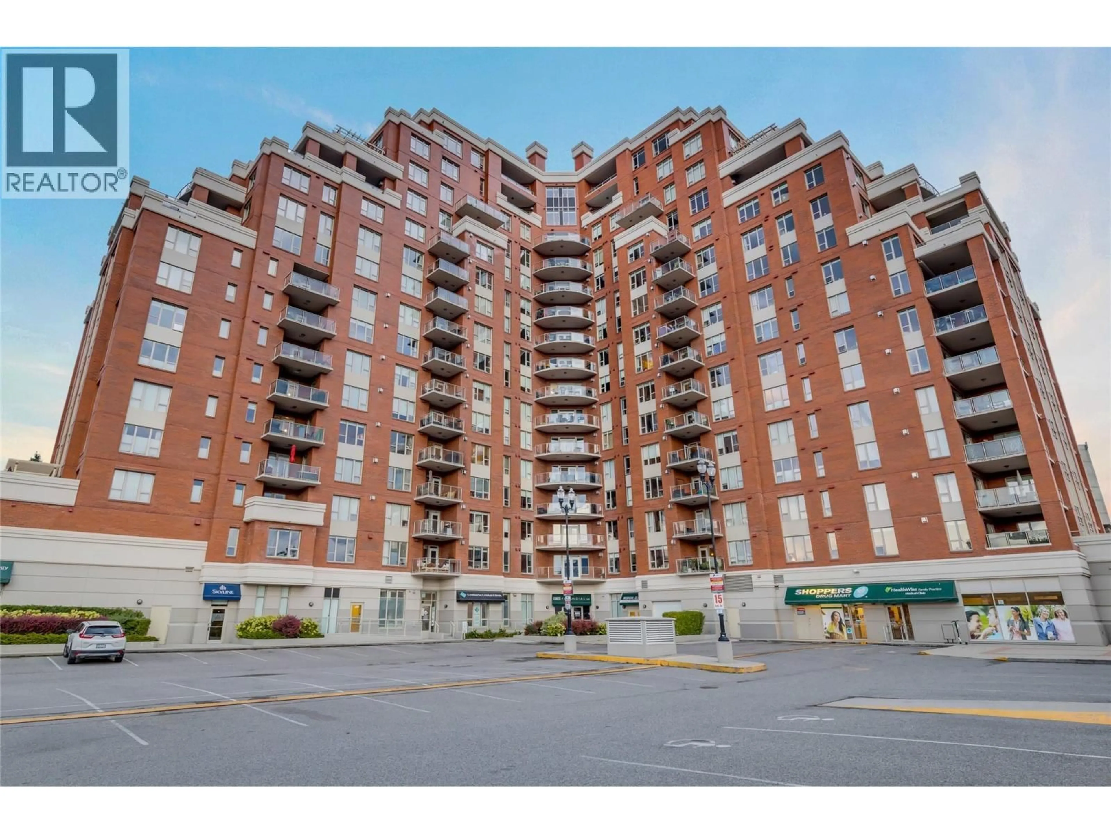
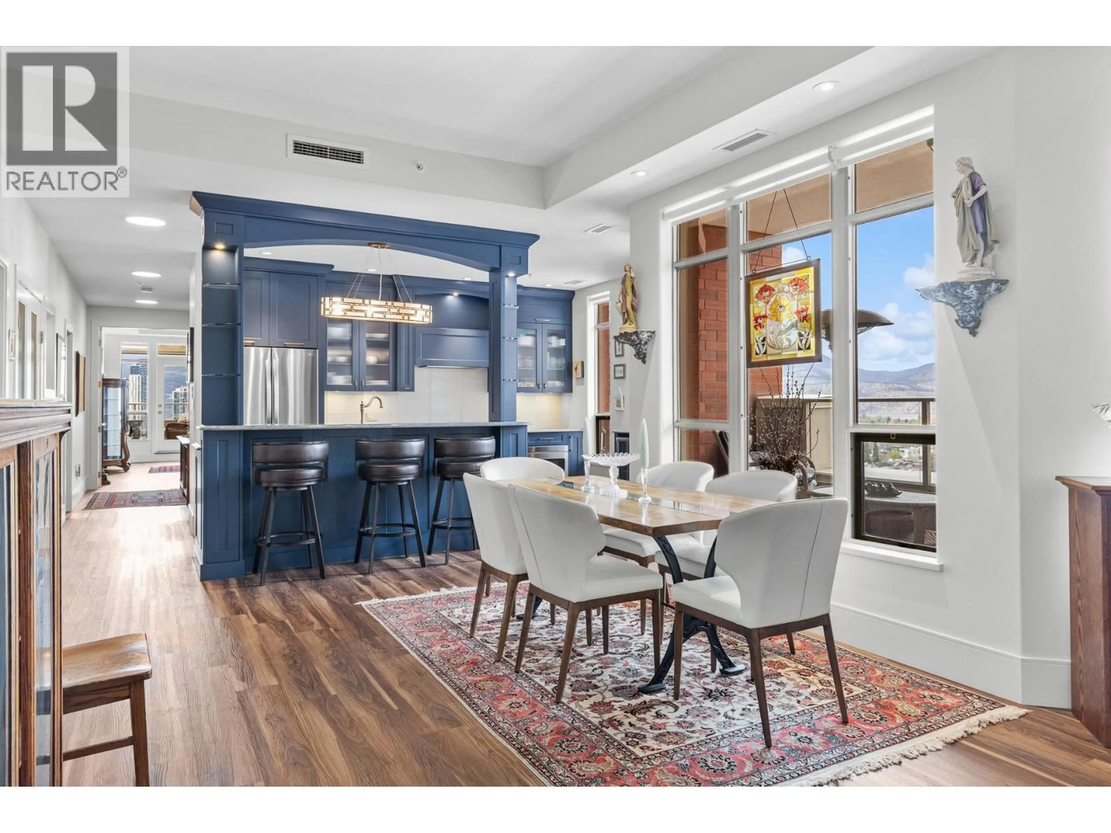
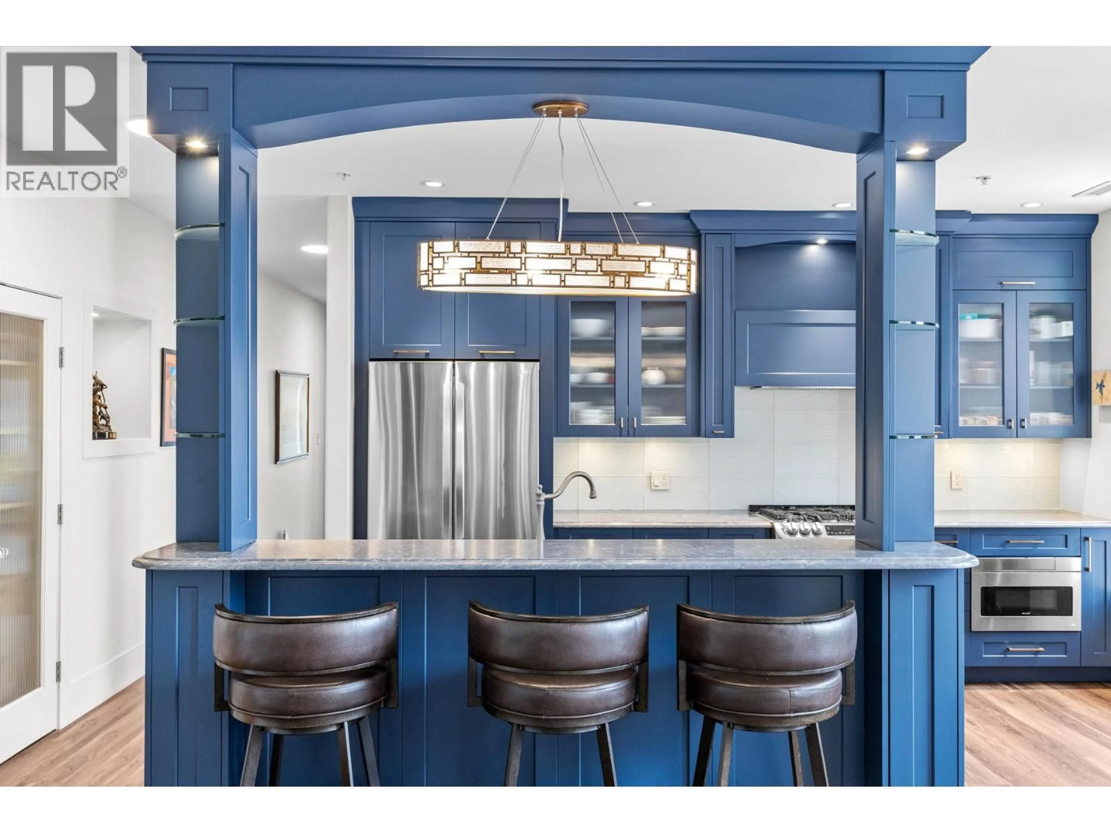
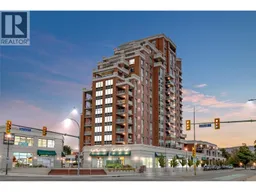
Welcome to award-winning Centuria Urban Village! This completely reimagined 2-bedroom, 2-bathroom sub-penthouse blends 2,043 square feet of luxury with a prime central location, serving up epic lake, city, and mountain views from two private decks. You get rare double parking stalls, extra storage, and incredible resort amenities like a pool, hot tub, and gym—plus groceries and pharmacies right downstairs, and a quick walk to the downtown core. Inside, the bright layout kicks off with new flooring, updated kitchen featuring premium countertops, stainless appliances with a gas stove, new pantry shelving and a coffee bar. The split-bedroom layout gives you ultimate privacy. The primary suite features premium blackout blinds, a walk-in closet and a luxurious ensuite bath, while the second bedroom rocks a super comfy built-in wall bed with a second updated bathroom across the hall. A roomy laundry room with custom cabinets, and a massive entry storage room, and a extra office space completes this stunning home. Enjoy coffee, wine and conversation out on your glass roof patio looking at the lake and city and when that sun gets too hot, get effortless shade with the push of a button for your automatic blinds. Bringing furry friends along? You're all set with 2 pets allowed ! Book your showing today ! (id:39198)
Property Details
Interior
Features
Main level Floor
5pc Ensuite bath
11'1'' x 14'0''Primary Bedroom
13'0'' x 14'9''4pc Bathroom
6'6'' x 8'11''Bedroom
12'9'' x 15'3''Exterior
Features
Parking
Garage spaces -
Garage type -
Total parking spaces 2
Condo Details
Amenities
Whirlpool, Clubhouse
Inclusions
Property History
 59
59
